3532 S 4250 W , West Haven, UT 84401
- $405,000
- Townhouse, Residential
- 3
- 3
- 2.0
- 1608 sqft
3532 S 4250 W , West Haven, UT 84401
- $405,000
Description
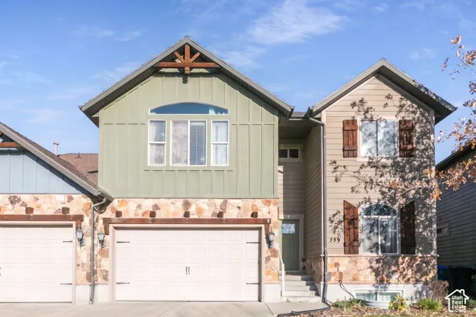
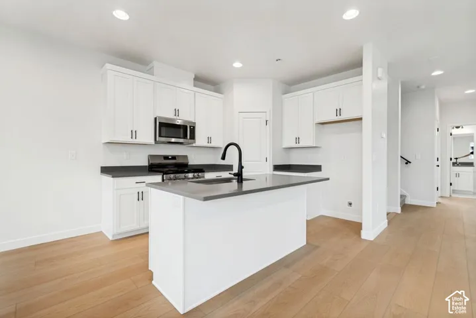
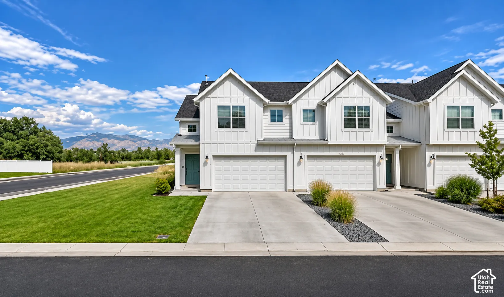
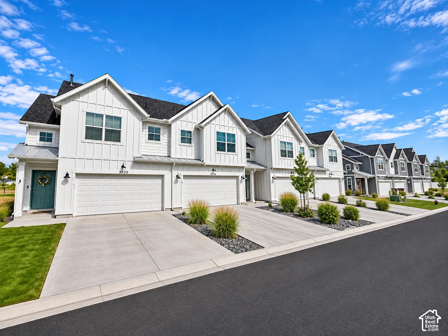
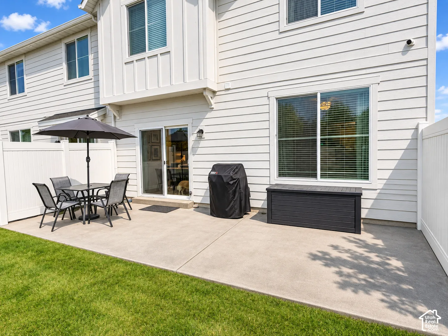
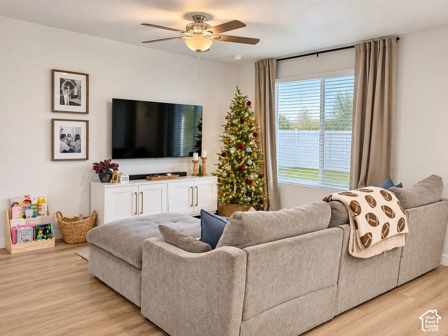
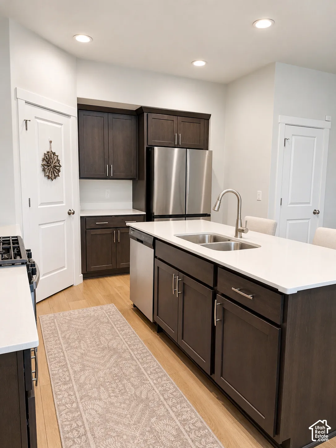
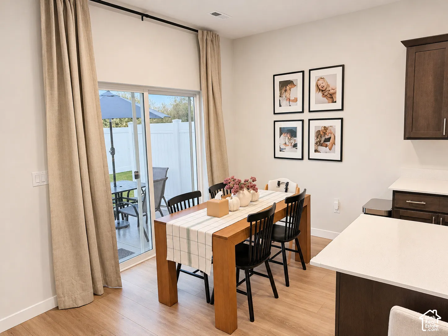
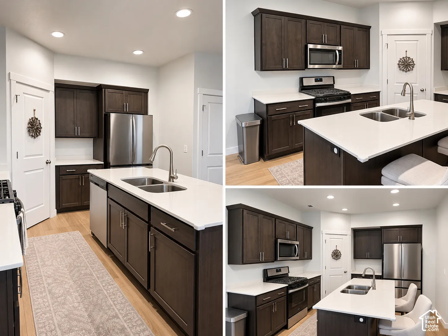
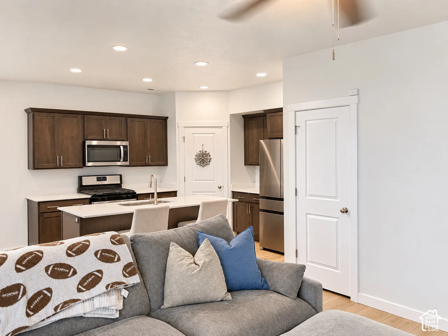
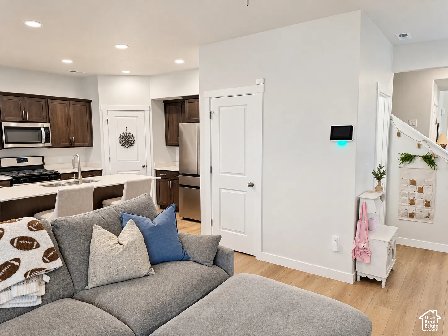
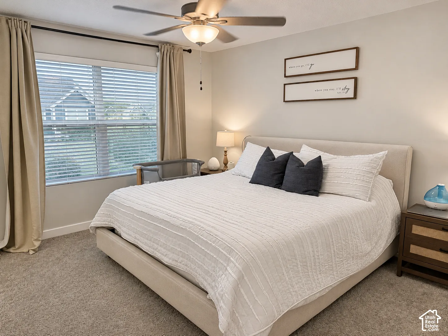
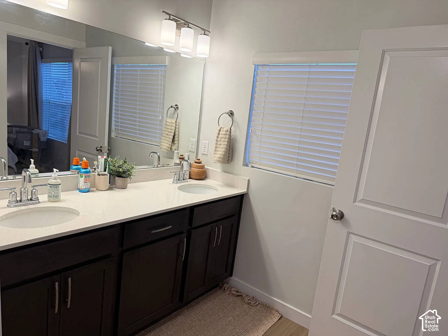
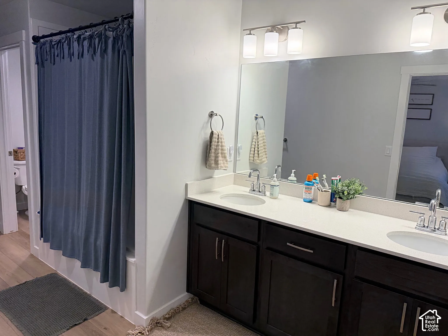
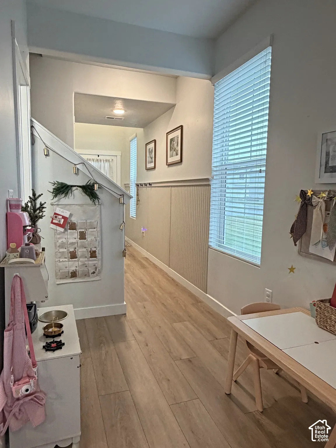
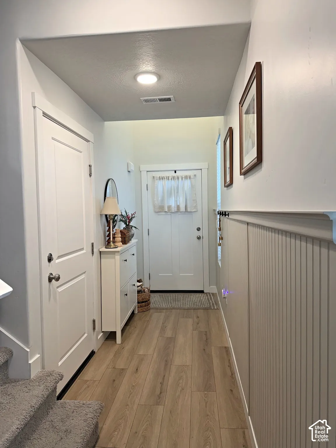
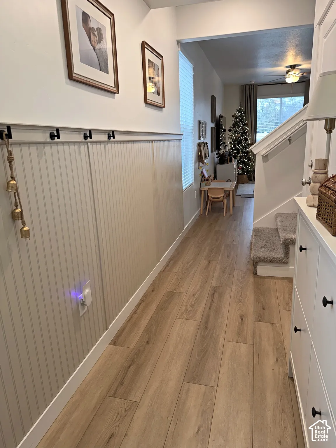
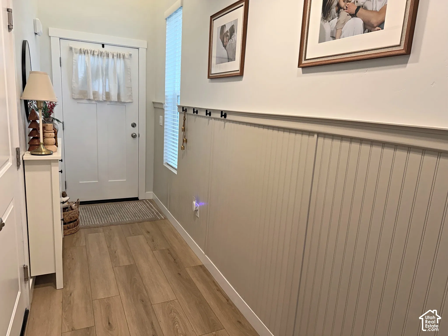
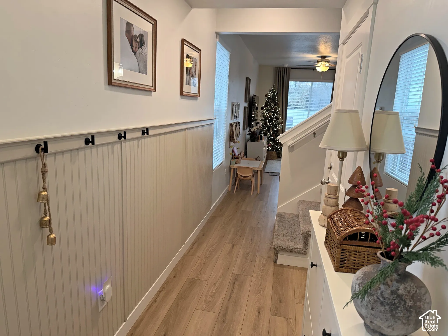
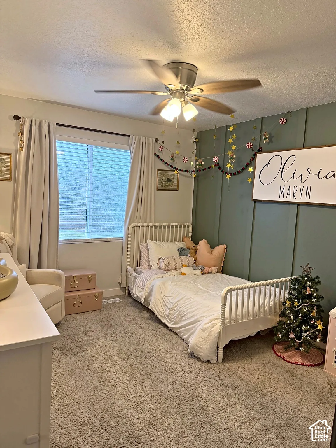
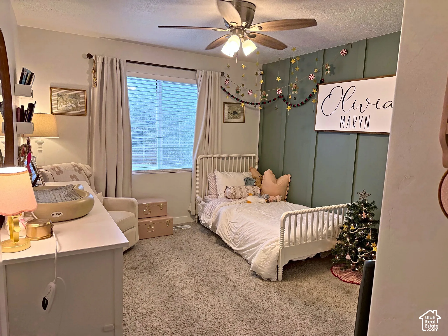
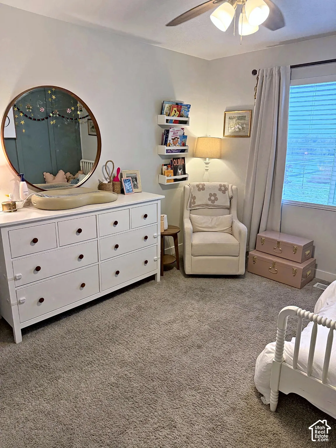
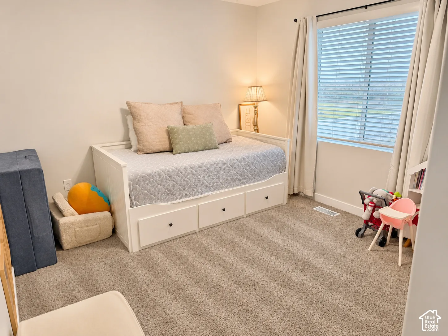
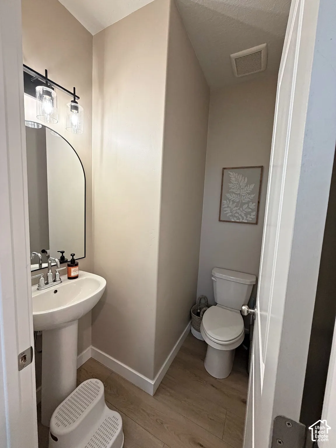
Beautifully maintained and thoughtfully appointed, this inviting home combines modern finishes with comfortable everyday living. The open-concept main level features warm wood-style flooring, abundant natural light, recessed lighting and a seamless flow between the kitchen, dining and living areas-perfect for relaxing or entertaining. The stylish kitchen showcases rich cabinetry, white countertops, stainless steel appliances, a gas range, a pantry and a spacious center island with bar seating. The adjoining dining area offers direct access to the outdoor patio and fully fenced backyard, creating an ideal extension of your living space. Unwind in the spacious primary bedroom featuring a private bathroom with dual sinks and generous vanity space. Additional bedrooms provide comfortable and versatile living spaces, while custom accent walls, decorative wainscoting and tasteful finishes add character throughout the home. From the welcoming entryway to the beautifully coordinated interiors, pride of ownership is evident throughout. With its functional layout, inviting atmosphere and modern finishes, this charming home is one you won’t want to miss. Square footage figures are provided as a courtesy estimate only and were obtained from county records. Buyer is advised to obtain an independent measurement. Square footage figures are provided as a courtesy estimate only and were obtained from county records . Buyer is advised to obtain an independent measurement.
Address
Open on Google Maps-
Address: 3532 S 4250 W
-
City: West Haven
-
State/county: UT
-
Zip/Postal Code: 84401
-
Country: US
Details
Updated on November 18, 2026 at 7:15 pm-
Property ID 2196885
-
Price $405,000
-
Property Size 1608 sqft
-
Land Area 0.02 sqft
-
Bedrooms 3
-
Rooms 8
-
Bathrooms 3
-
Garages 2.0
-
Garage Size x x
-
Year Built 2022
-
Property Type Townhouse, Residential
-
Property Status Active
Additional details
-
Listing Terms Assumable,Cash,Conventional,FHA,VA Loan
-
Association Fee 192.0
-
Roof Asphalt
-
Utilities Natural Gas Connected,Electricity Connected,Sewer Connected,Water Connected
-
Sewer Sewer: Connected
-
Cooling Central Air
-
Heating Gas: Central
-
Flooring Carpet, Laminate
-
County Weber
-
Property Type Residential
-
Parking Attached, Opener
-
Elementary School Country View
-
Middle School Rocky Mt
-
Architectural Style Townhouse; Row-end