6681 S HIGH BLUFF DR, West Jordan, UT 84081
- $539,900

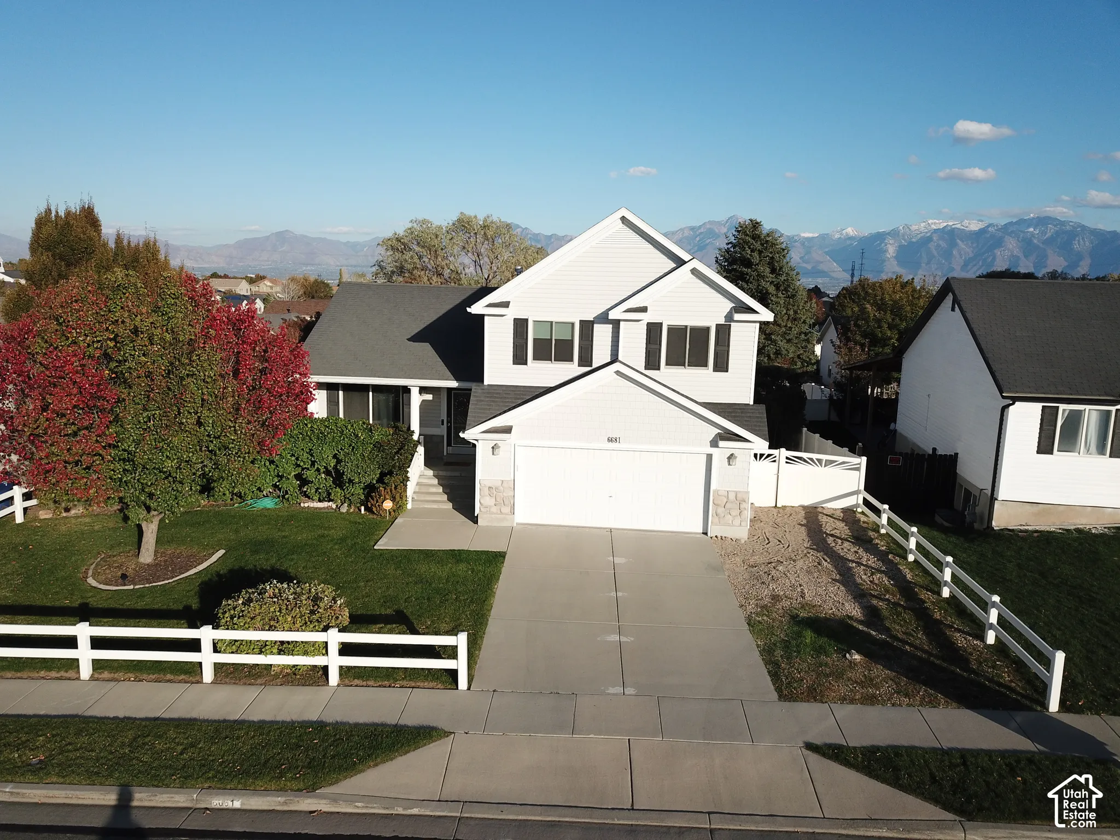
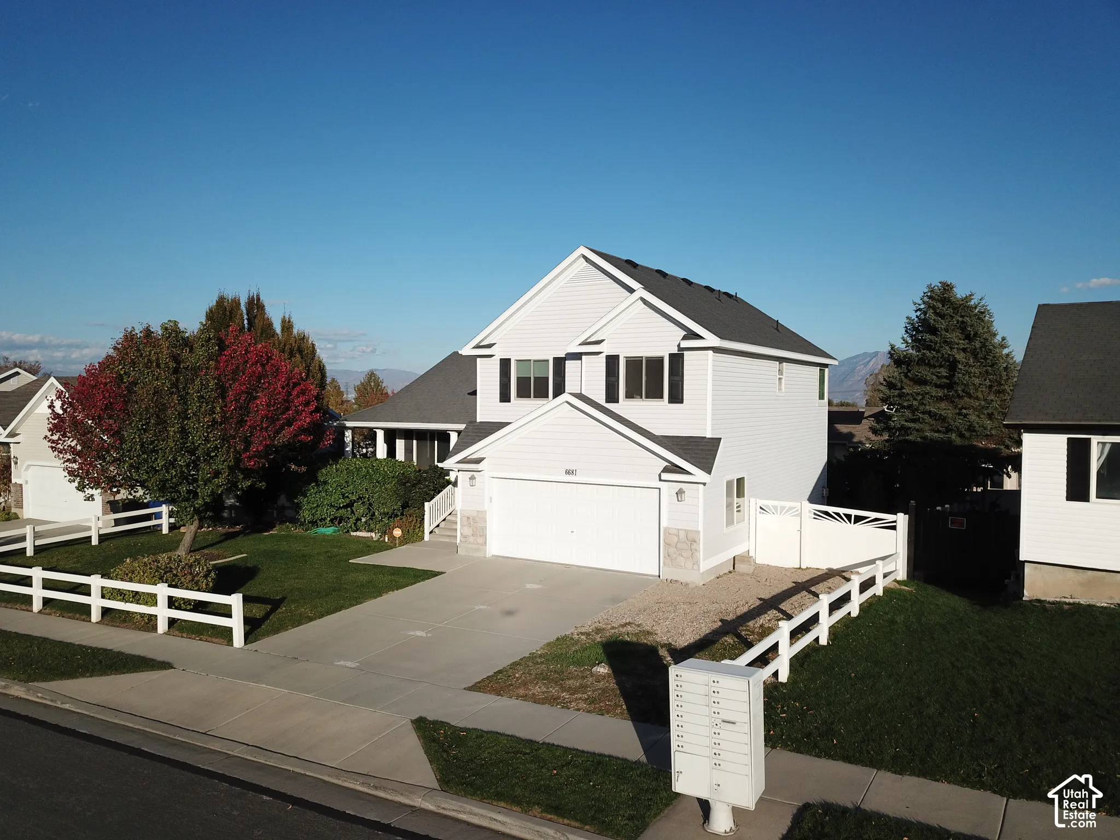
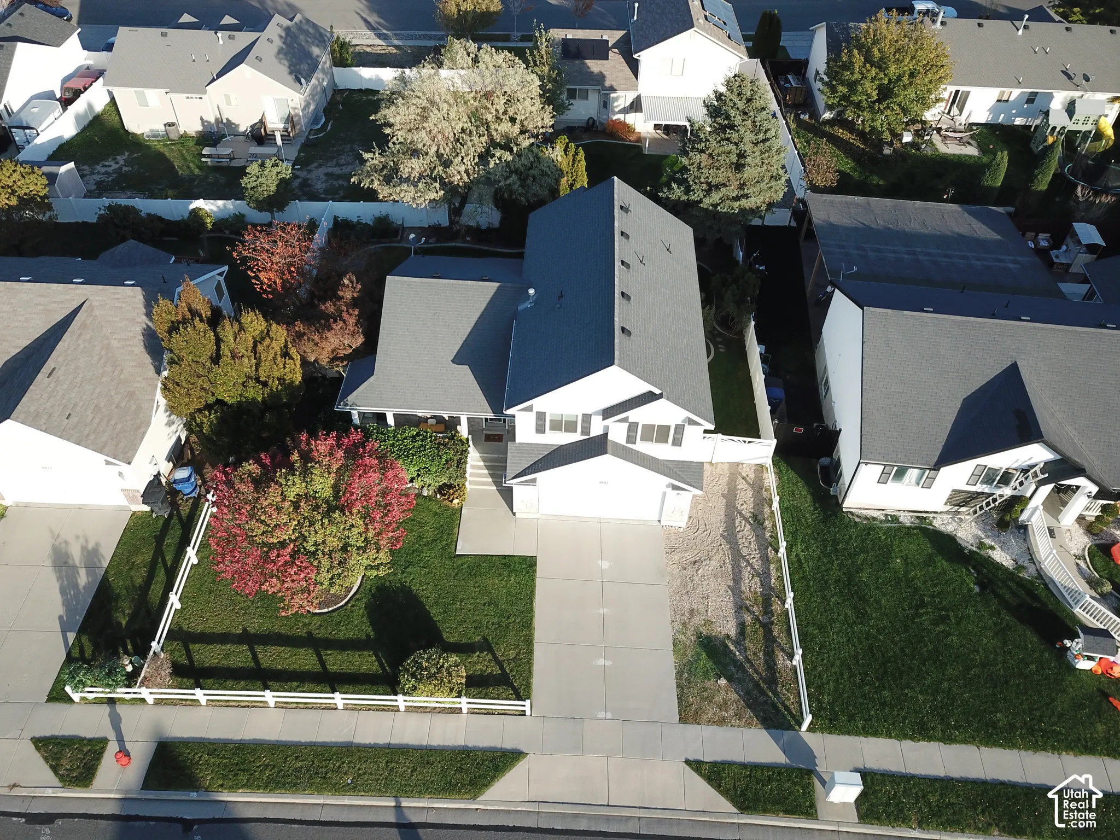
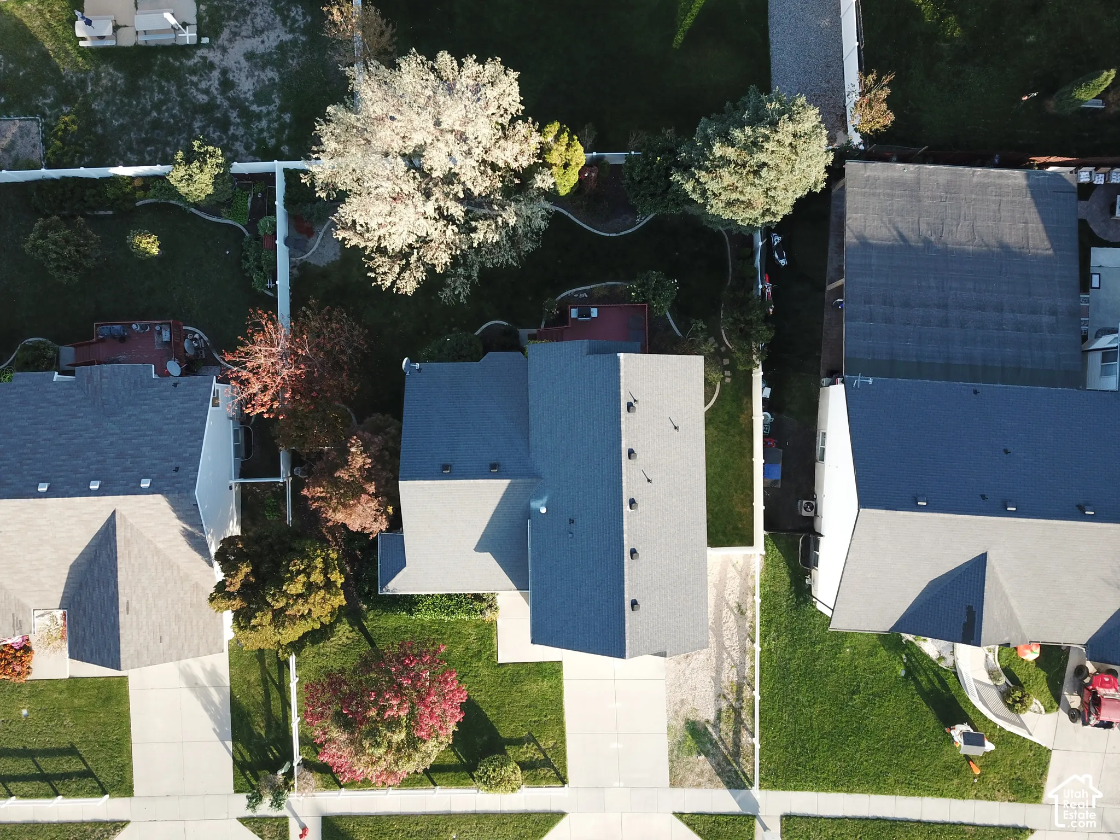
- Single Family Residence, Residential
- 3
- 2
- 2.0
- 2356 sqft
6681 S HIGH BLUFF DR, West Jordan, UT 84081
- $539,900
Description
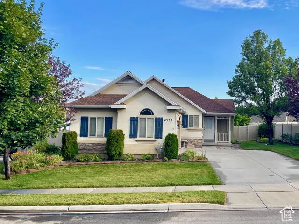
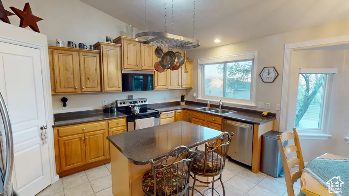
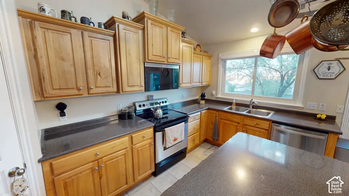
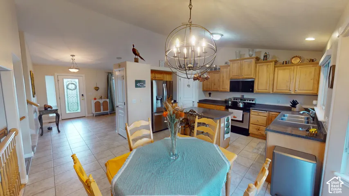
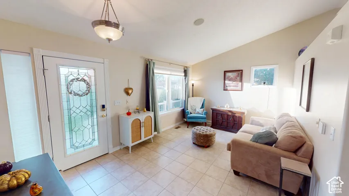
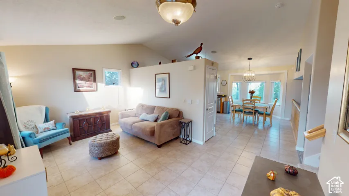
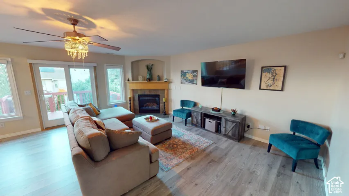
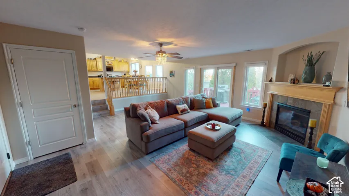
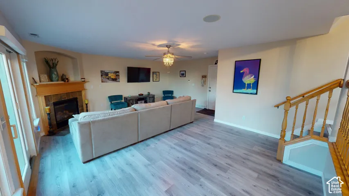
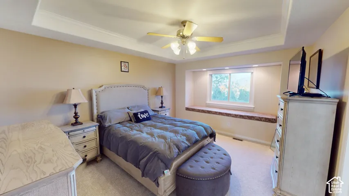
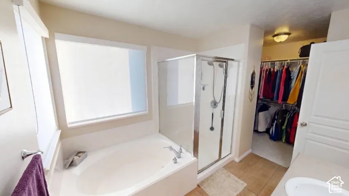
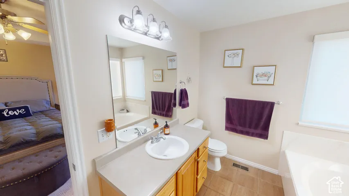
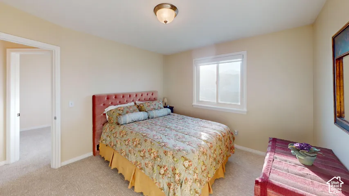
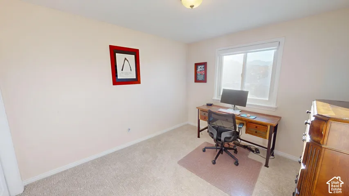
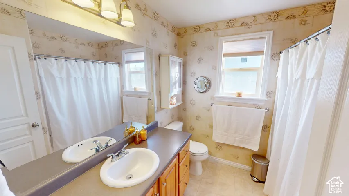
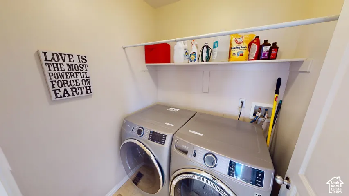
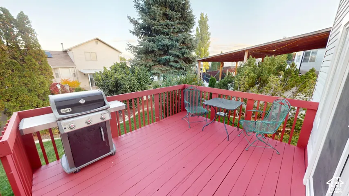
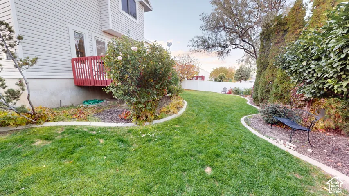
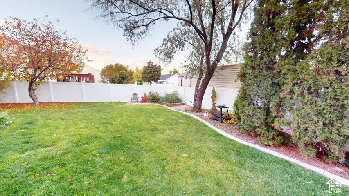
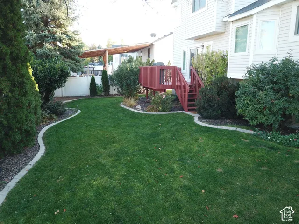
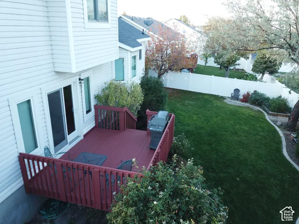
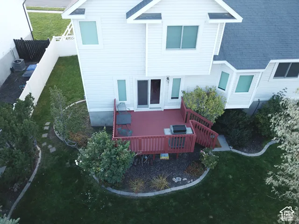
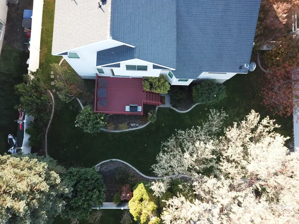
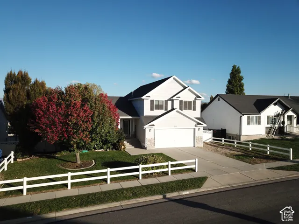
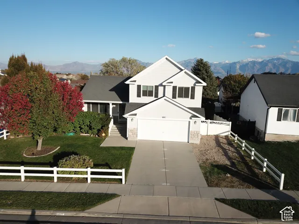
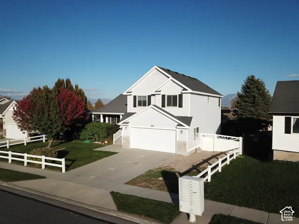
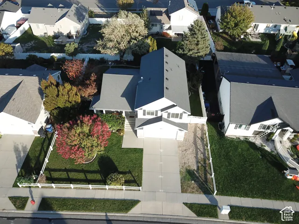
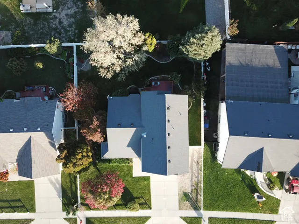
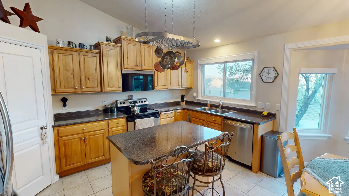
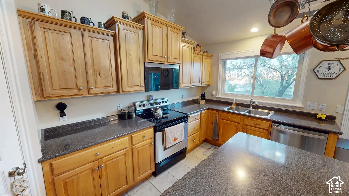
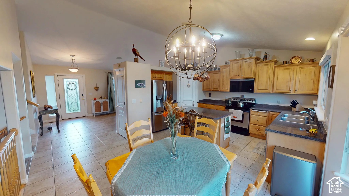
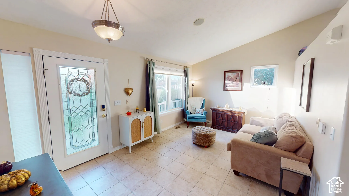
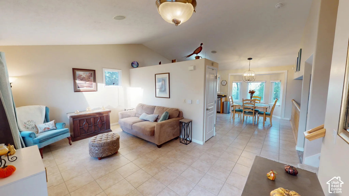
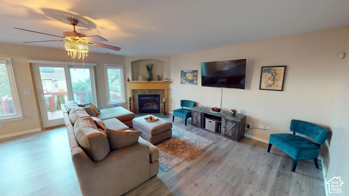
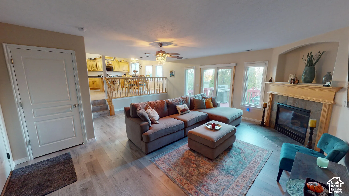
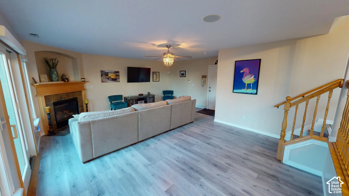
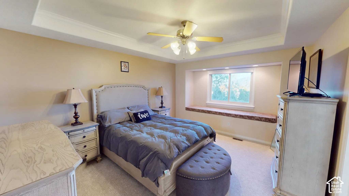
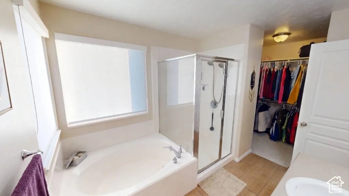
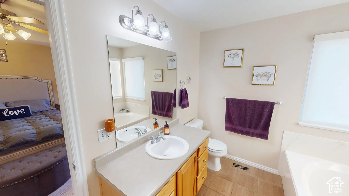
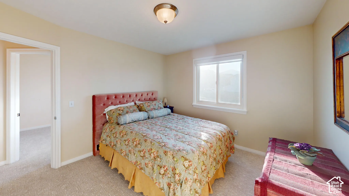
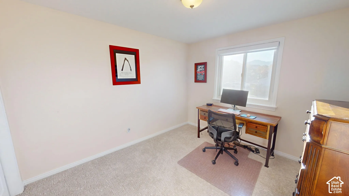
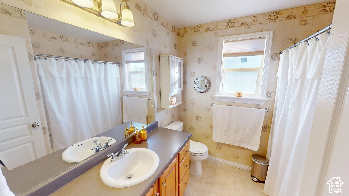
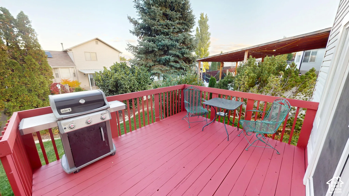
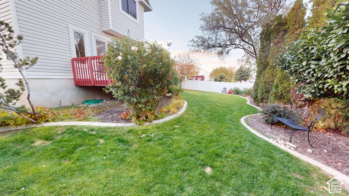
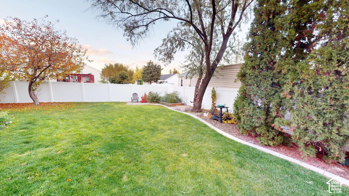
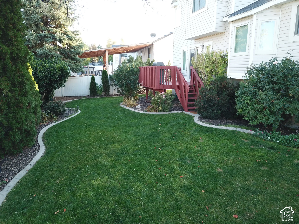
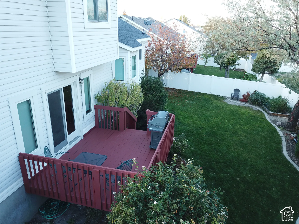
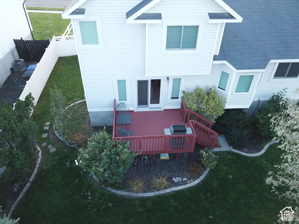
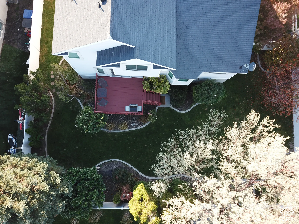
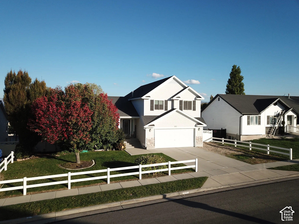
Seller is willing to contribute to an interest rate buy-down. Immaculately maintained 2002 model home, this pristine three-bedroom, two-full-bathroom tri-level residence at 6681 South High Bluff Drive delivers spatial flow, modern comfort, and an ideal West Jordan location. Step inside to an open layout highlighted by vaulted ceilings that helps flood the main living spaces with natural light (most of the windows have been replaced with high-quality Andersen windows) , complemented by warm maple cabinetry in the kitchen that provides generous storage and countertop space for everyday meal prep The multi-level floor plan creates comfortable separation between the quiet sleeping quarters and the main living areas, and provides expandability with an unfinished basement that could be finished to add 2 more bedrooms and a full bath. Out back, the home transitions into a private outdoor retreat featuring a spacious deck overlooking a secluded yard framed by mature shade trees, creating an ideal setup for barbecues, outdoor dining, and afternoon relaxation. Beyond the property, residents enjoy exceptional proximity to top local conveniences, including being located just minutes from the brand-new Trader Joe’s, the shopping, dining, and entertainment complex at Jordan Landing, walking trail, and outdoor spaces like Lodestone & Ron Wood Memorial Parks. Positioned in the Jordan School District with rapid access to both the Mountain View Corridor and Bangerter Highway, this move-in ready home balances suburban tranquility with quick connectivity across the Salt Lake Valley.
Address
Open on Google Maps-
Address: 6681 S HIGH BLUFF DR
-
City: West Jordan
-
State/county: UT
-
Zip/Postal Code: 84081
-
Country: US
Details
Updated on November 10, 2026 at 2:51 pm-
Property ID 2193750
-
Price $539,900
-
Property Size 2356 sqft
-
Land Area 0.17 sqft
-
Bedrooms 3
-
Rooms 12
-
Bathrooms 2
-
Garages 2.0
-
Garage Size x x
-
Year Built 2002
-
Property Type Single Family Residence, Residential
-
Property Status Active
Additional details
-
Listing Terms Cash,Conventional,FHA,VA Loan
-
Roof Asphalt
-
Utilities Natural Gas Connected,Electricity Connected,Sewer Connected,Sewer: Public,Water Connected
-
Sewer Sewer: Connected,Sewer: Public
-
Cooling Central Air
-
Heating Gas: Central
-
Flooring Carpet, Laminate, Tile
-
County Salt Lake
-
Property Type Residential
-
Parking Parking: Uncovered,Attached,Opener
-
Elementary School Falcon Ridge
-
High School Copper Hills
-
Architectural Style Tri/Multi-Level