7623 S 300 E , Sandy, UT 84047
- $549,900
- Twin, Residential
- 4
- 3
- 2.0
- 2001 sqft
Description
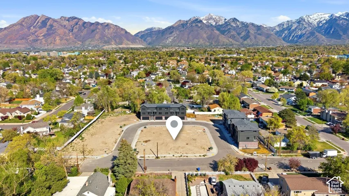
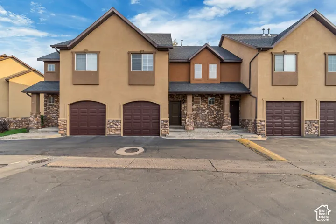
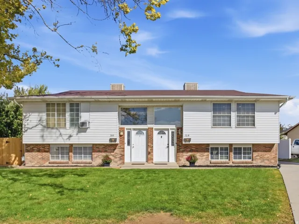
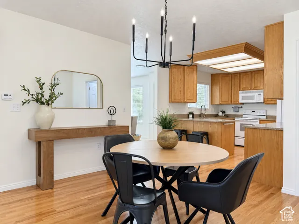
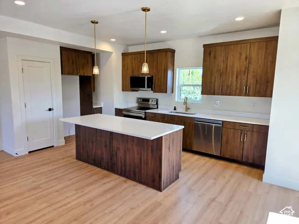
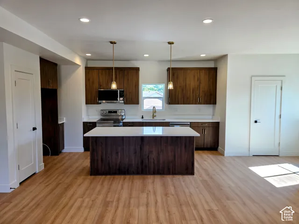
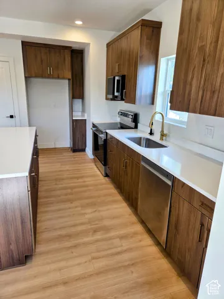
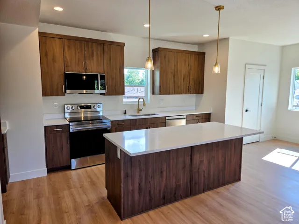
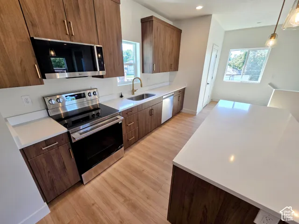
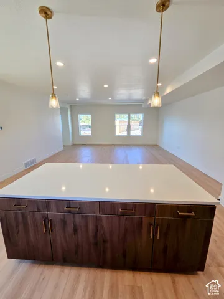
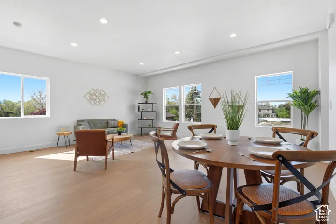
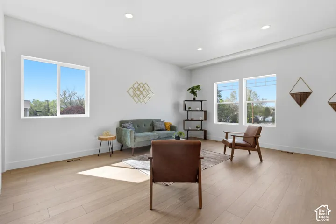
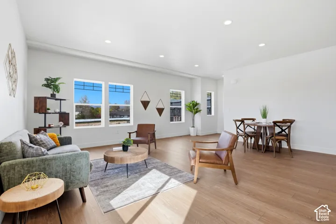
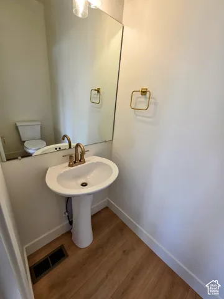
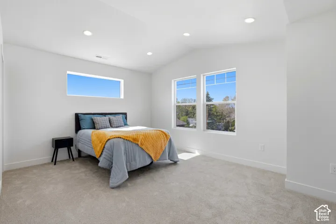
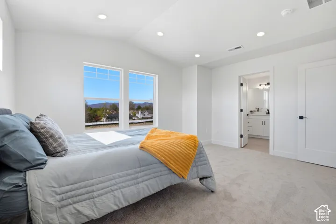
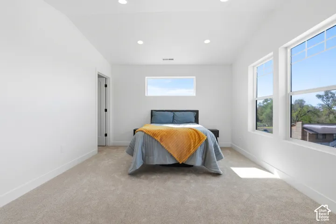
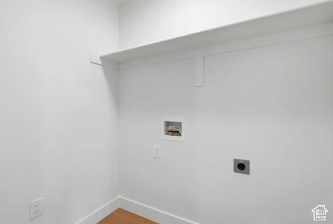
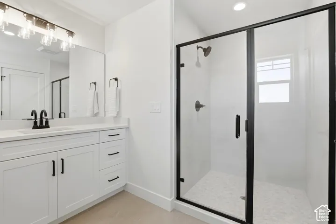
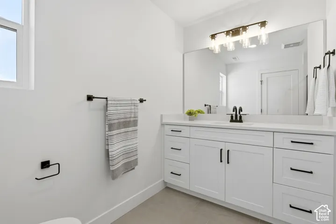
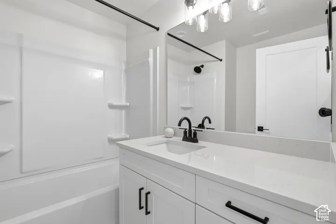
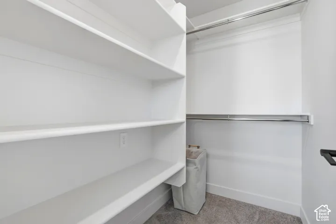
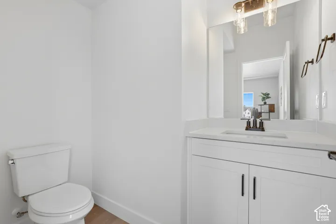
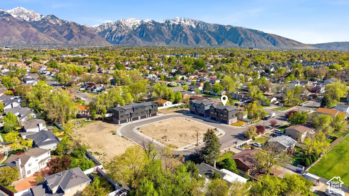
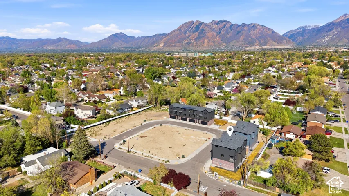
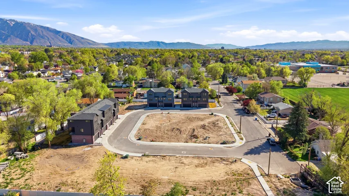
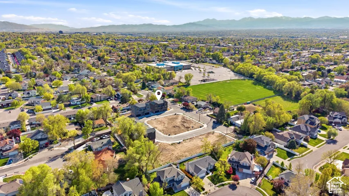
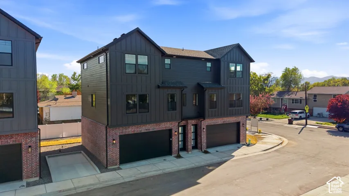
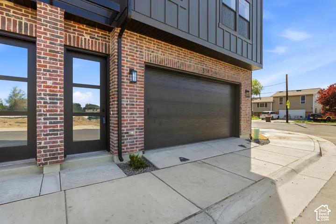
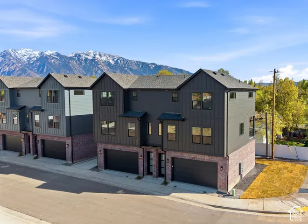
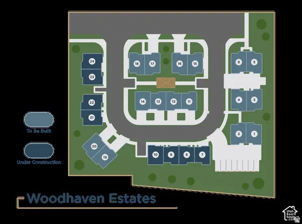
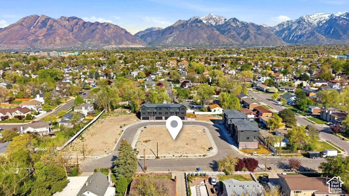
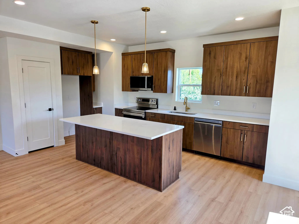
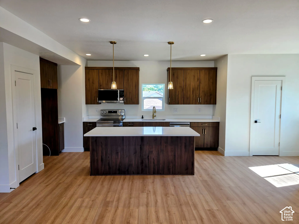
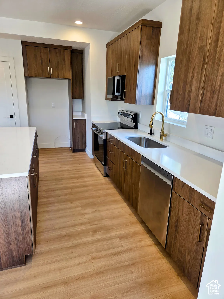
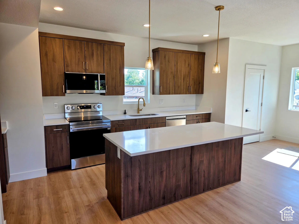
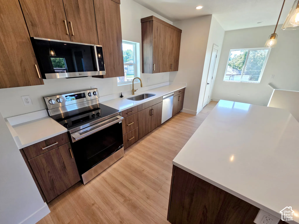
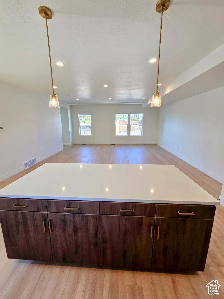
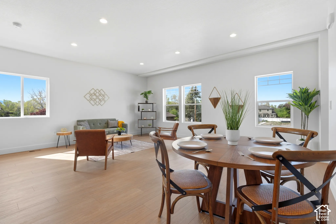
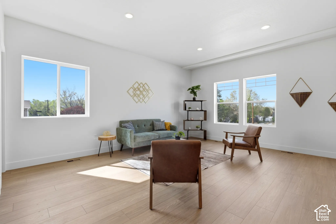
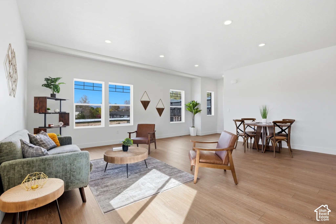
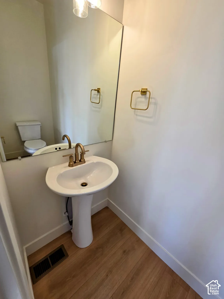
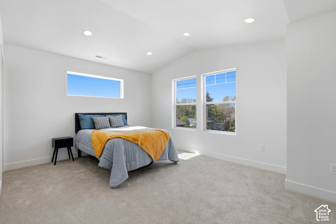
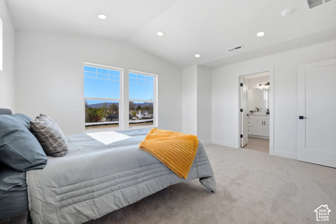
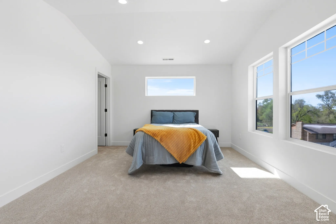
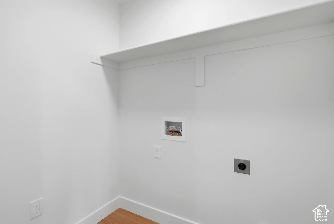
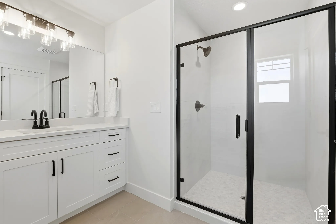
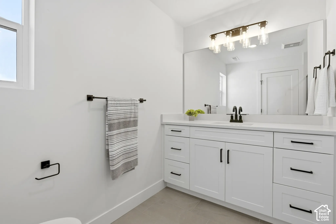
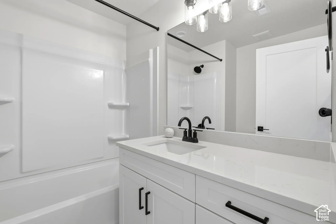
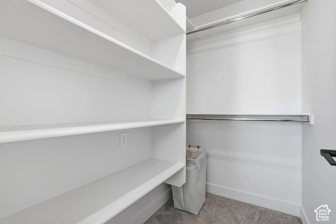
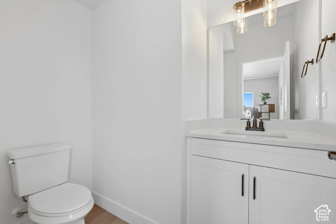
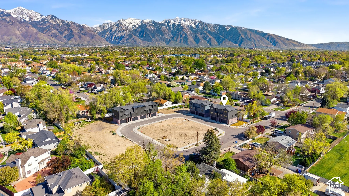
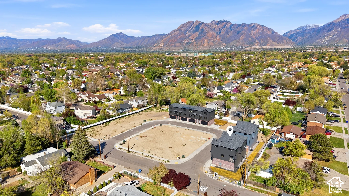
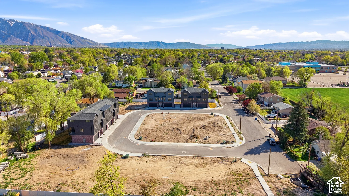
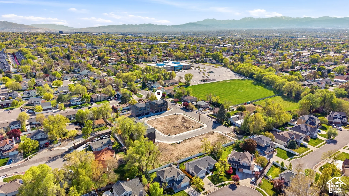
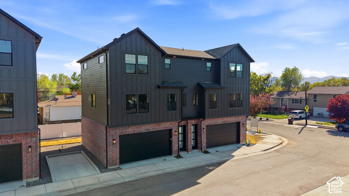
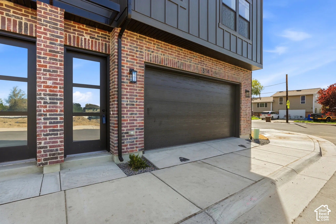
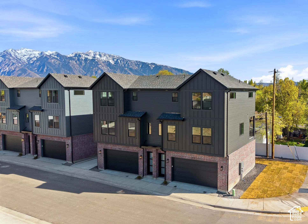
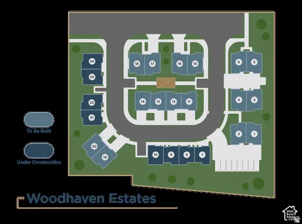
New construction 4-bedroom, 3-bath twin home in Woodhaven Estates, Sandy, Utah – framed and available to show, estimated completion January 2027. This 2000 sq ft, 3-story floor plan pairs a private 2-car garage with direct Wasatch and Twin Peaks views. The open main level centers on the kitchen: a walk-around island in white quartz, slab-style wood-grain cabinets in a warm walnut tone with brushed-brass hardware, an undermount sink with a brass gooseneck faucet, and stainless LG appliances, plus a main-level powder room. Upstairs, the primary suite offers large view windows, a walk-in closet with built-in shelving, and an ensuite bath with a glass-enclosed tile shower – along with two more bedrooms and a second bath, a fourth bedroom on the entry level, and a dedicated laundry room. The HOA covers exterior upkeep, snow removal, common areas and more, and the home is minutes to I-15, State Street shopping and dining, and Sandy’s parks and trailheads. Builder incentives available – call the listing agent for details. Photos show similar completed homes by the builder and are representation only; the subject home is under construction and appears in no photo. Finishes, options, and completion date are not guaranteed and are subject to change.
Address
Open on Google Maps-
Address: 7623 S 300 E
-
City: Sandy
-
State/county: UT
-
Zip/Postal Code: 84047
-
Country: US
Details
Updated on October 29, 2026 at 12:20 am-
Property ID 2193568
-
Price $549,900
-
Property Size 2001 sqft
-
Land Area 0.01 sqft
-
Bedrooms 4
-
Rooms 12
-
Bathrooms 3
-
Garages 2.0
-
Garage Size x x
-
Year Built 2026
-
Property Type Twin, Residential
-
Property Status Active
Additional details
-
Listing Terms Cash,Conventional,FHA,Lease Option,VA Loan
-
Association Fee 235.0
-
Roof Asphalt, Metal
-
Utilities Electricity Connected,Sewer Connected,Sewer: Public,Water Connected
-
Sewer Sewer: Connected,Sewer: Public
-
Cooling Central Air
-
Heating Electric
-
Flooring Carpet, Hardwood, Tile
-
County Salt Lake
-
Property Type Residential
-
Parking Attached
-
Elementary School Midvale
-
Middle School Union
-
High School Hillcrest