2143 N CHIANTI ST, Saratoga Springs, UT 84045
- $419,900
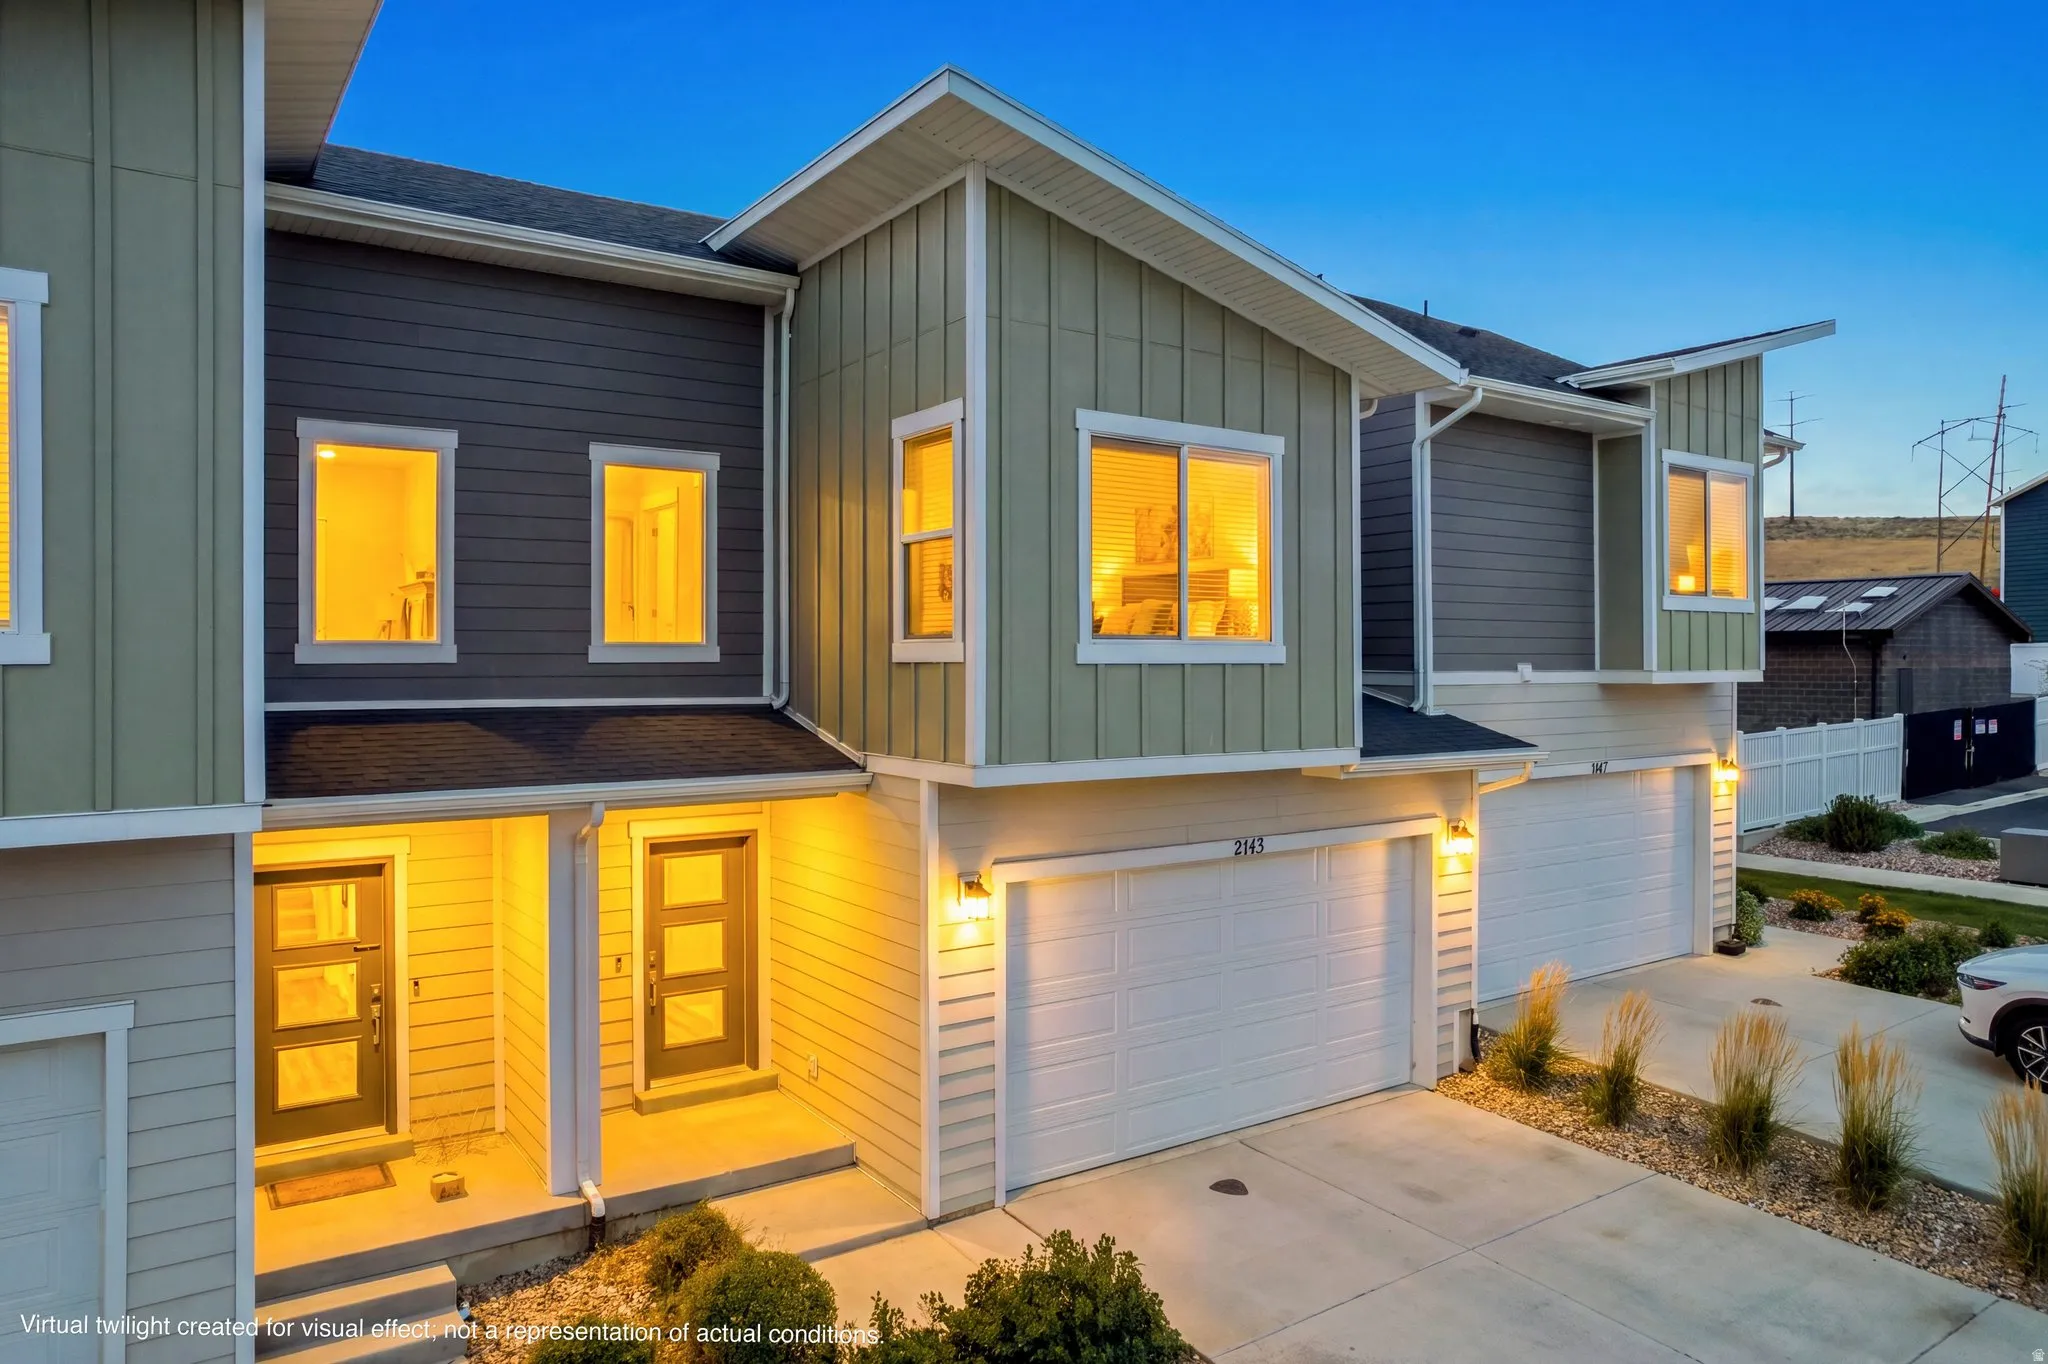
- Townhouse, Residential
- 3
- 3
- 2.0
- 2540 sqft
2143 N CHIANTI ST, Saratoga Springs, UT 84045
- $419,900
Description
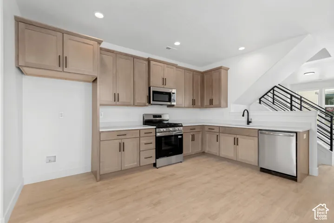
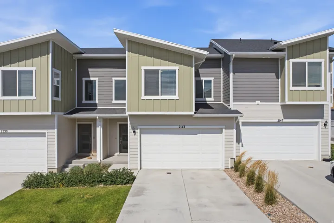
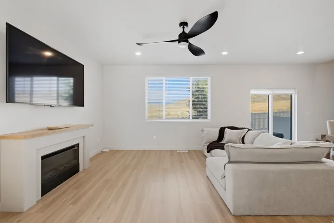
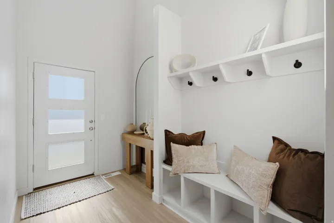
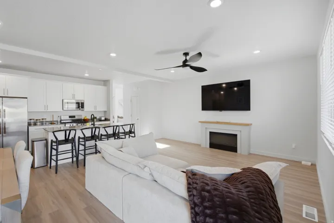
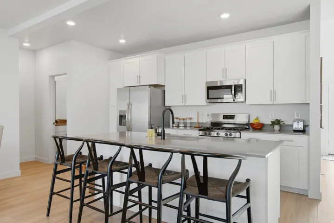
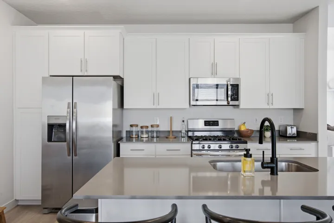
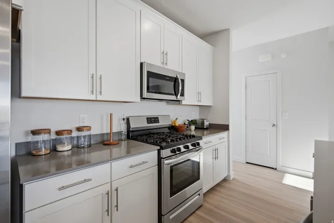
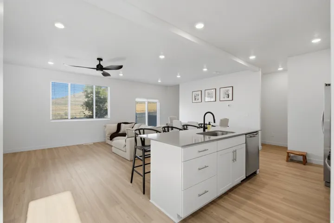
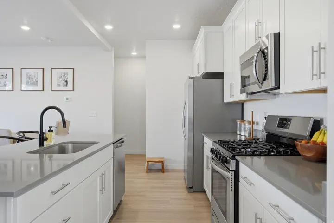
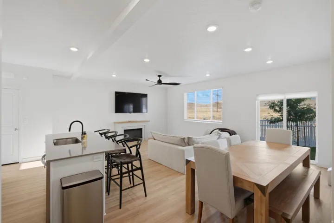
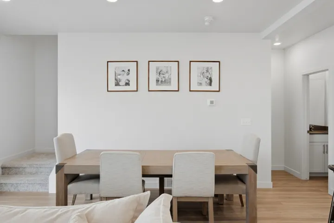
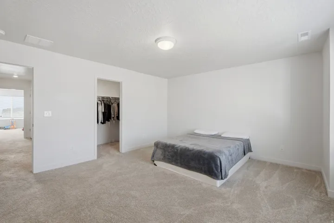
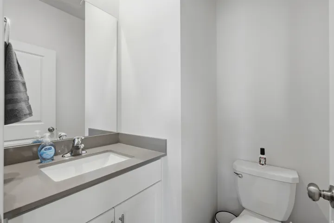
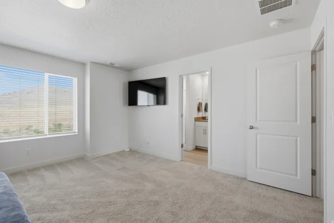
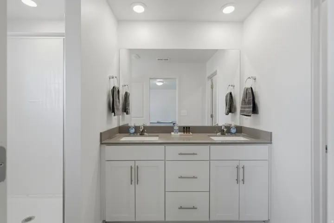
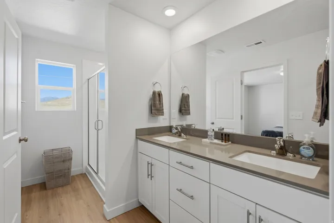
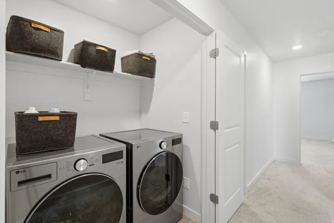
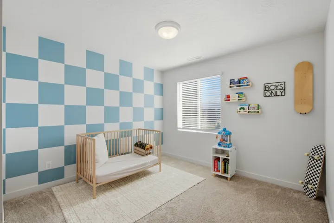
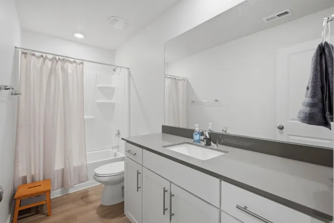
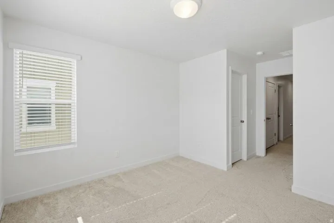
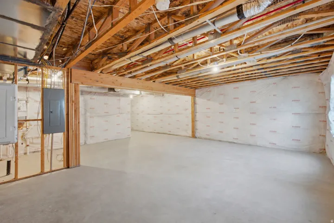
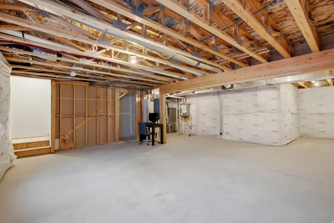
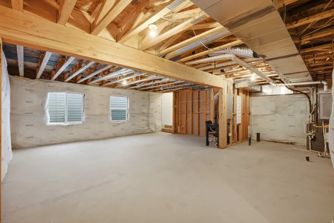
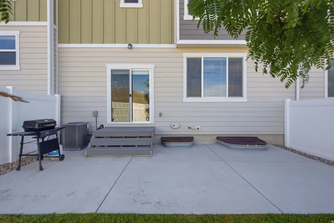
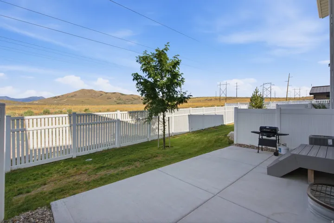
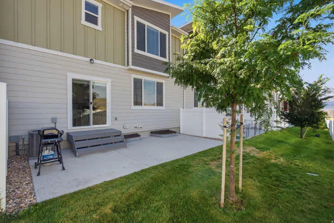
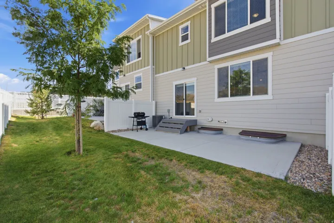
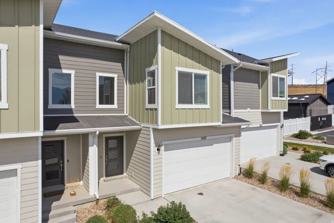
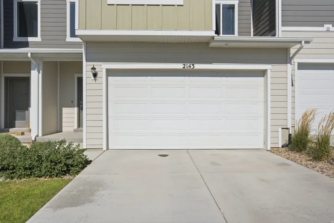
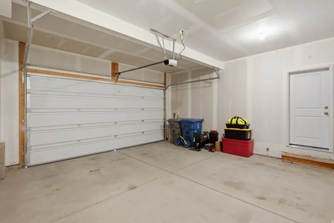
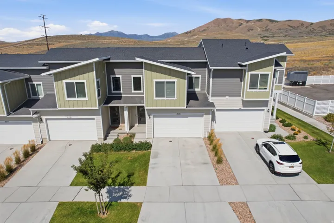
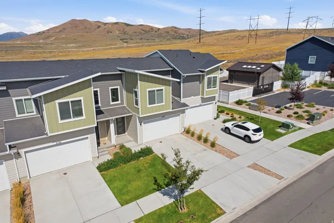
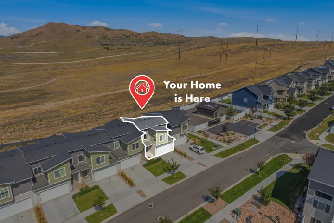
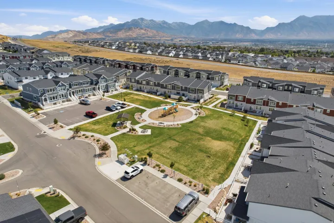
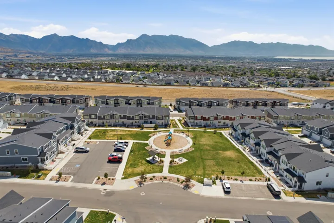
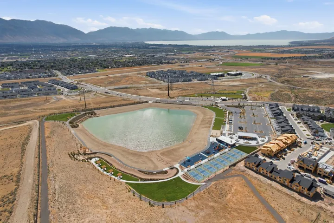
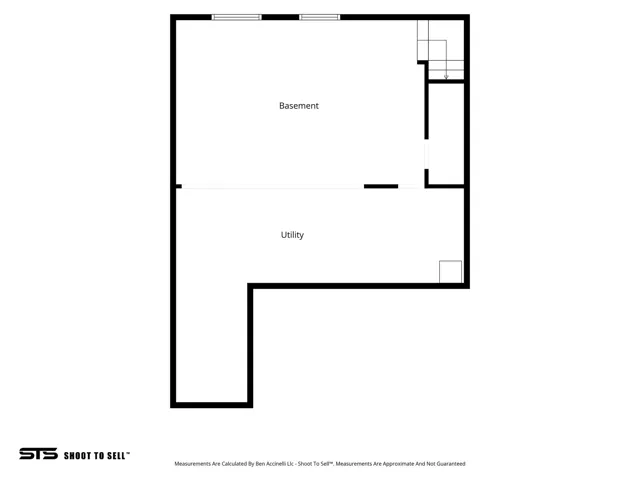
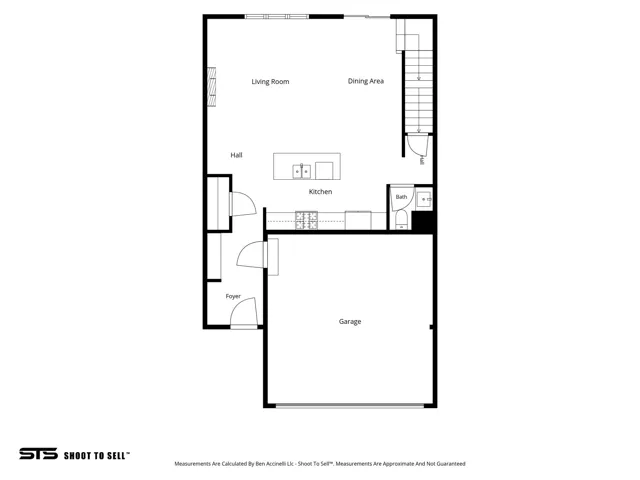
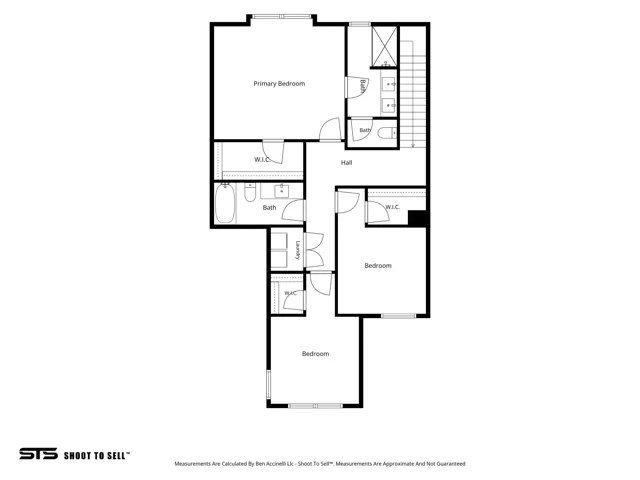
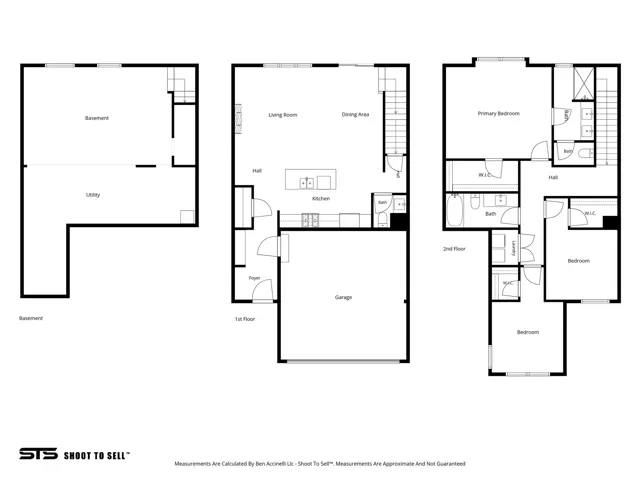
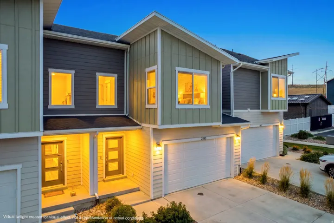
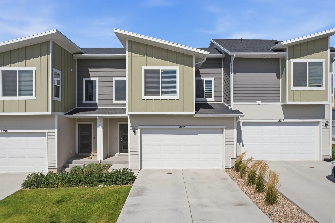
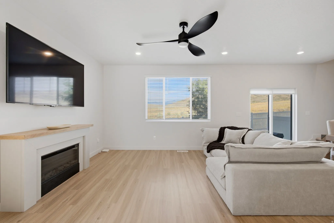
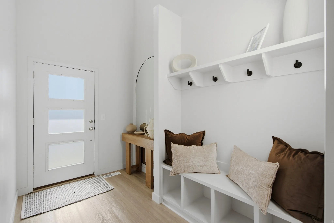
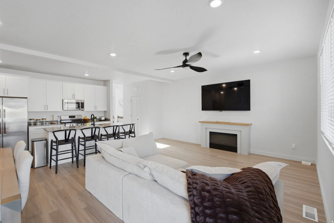
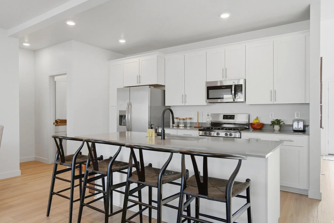
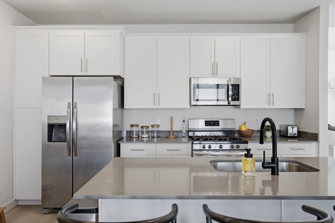
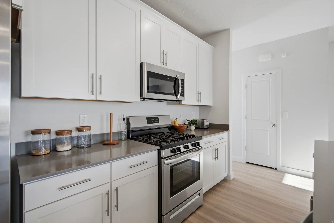
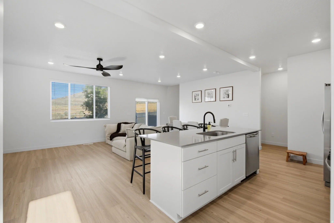
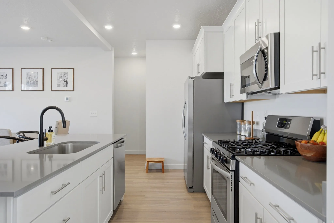
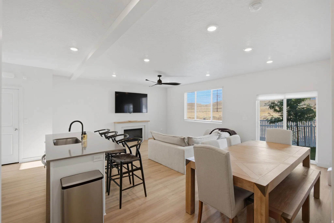
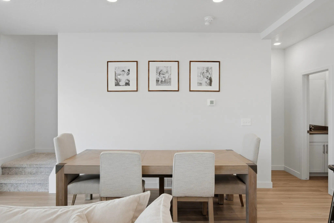
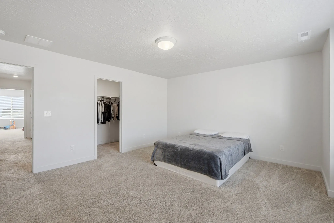
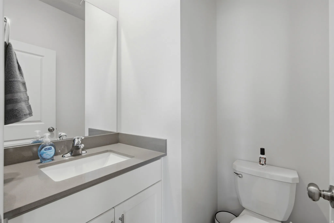
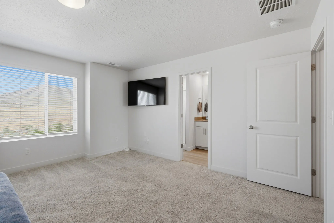
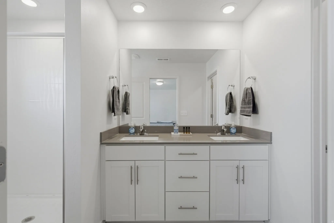
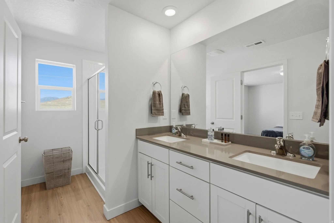
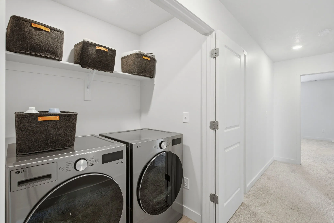
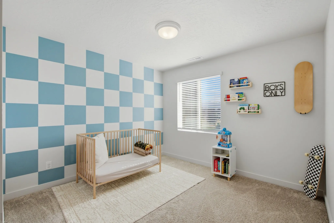
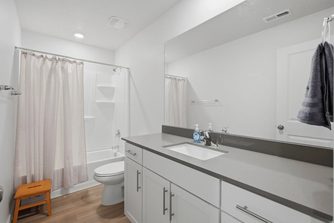
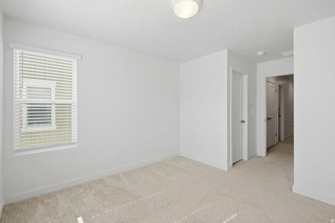
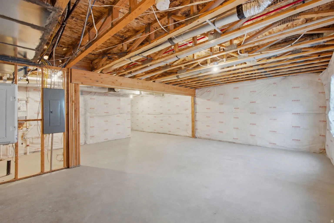
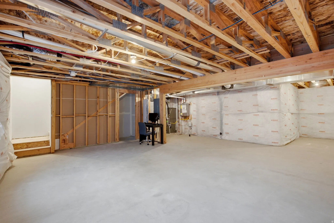
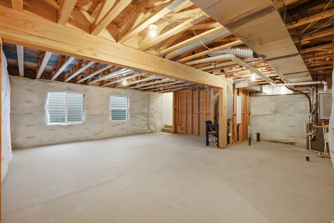
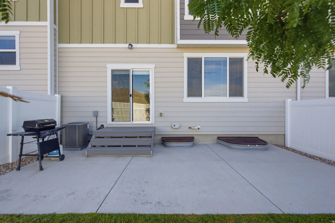
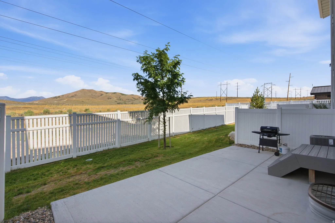
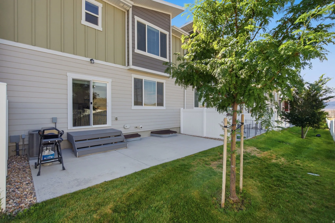
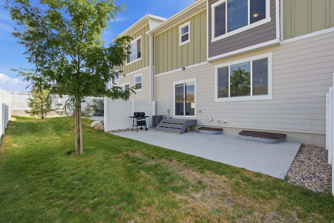
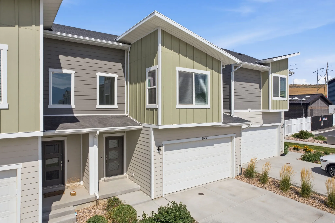
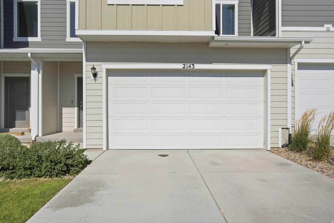
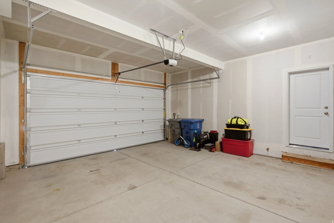
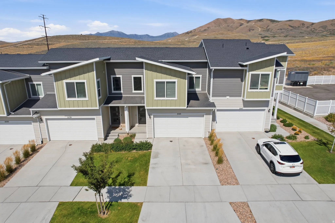
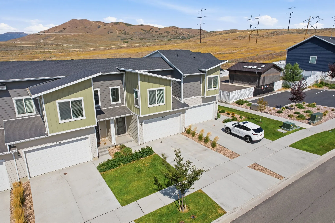
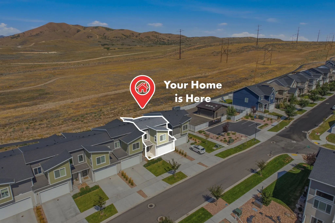
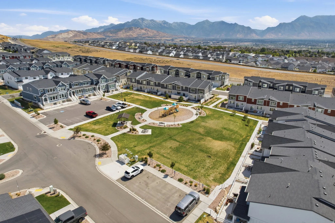
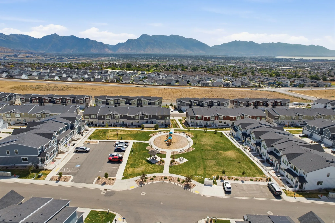
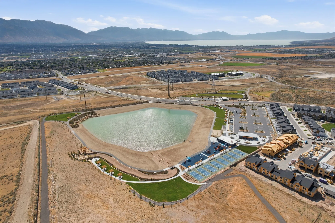
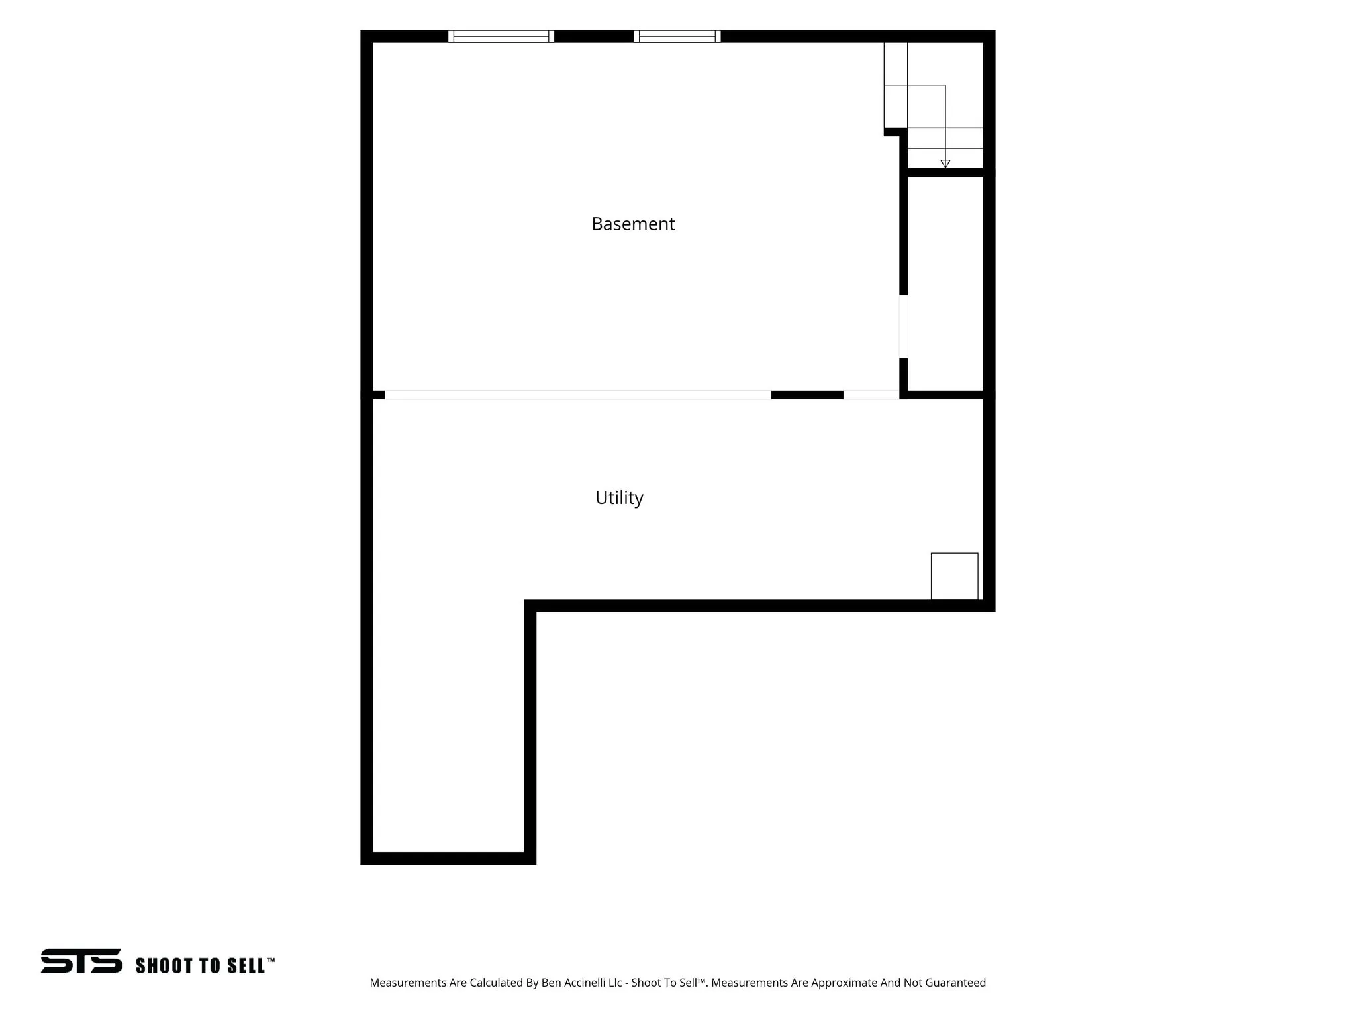
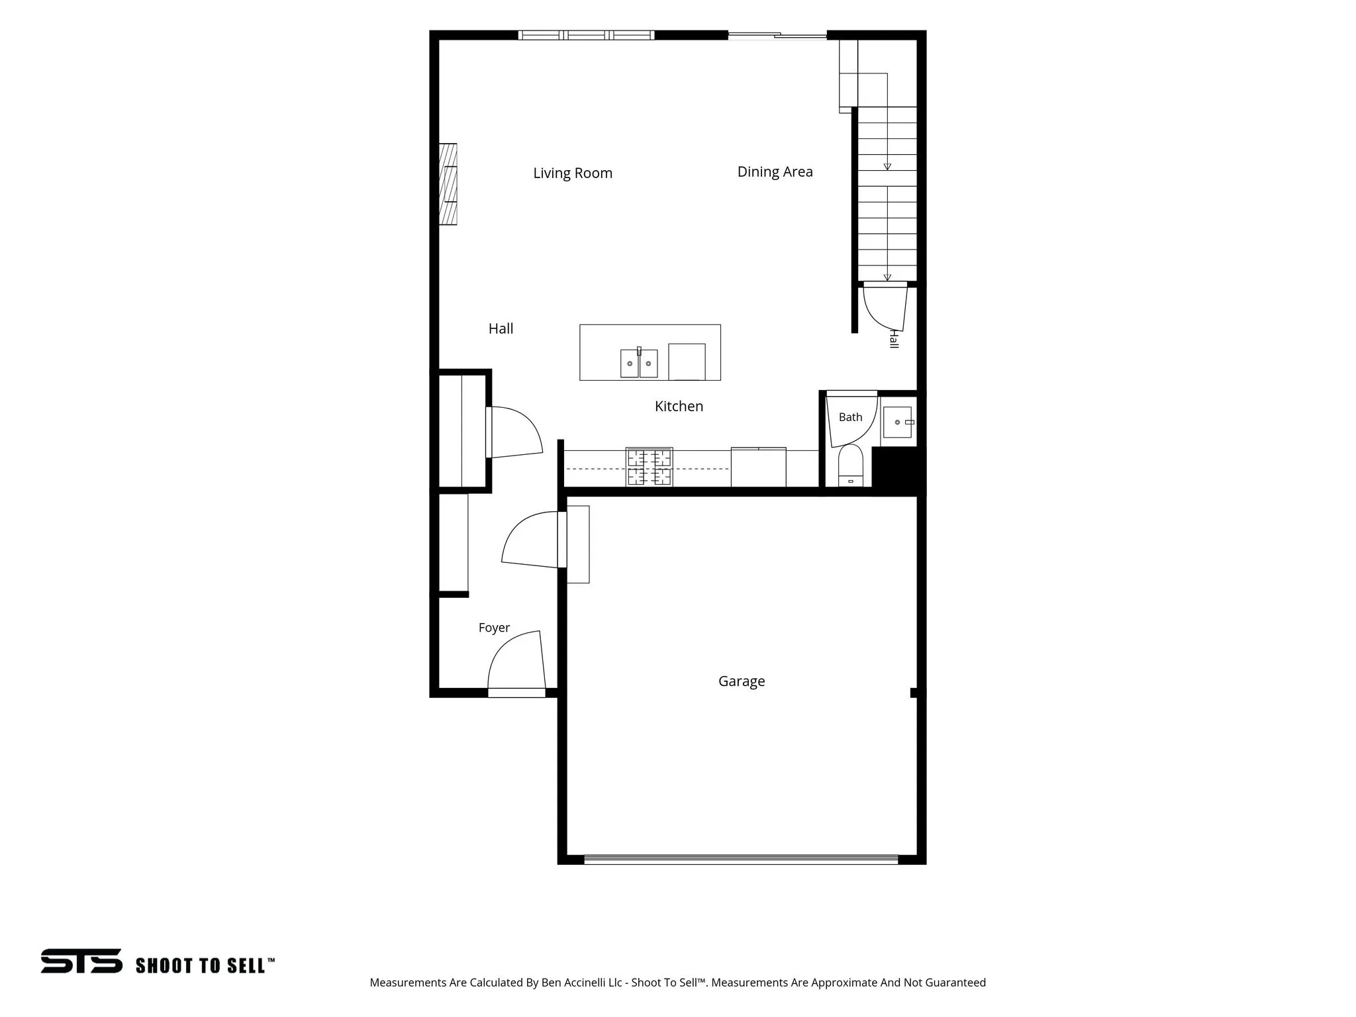
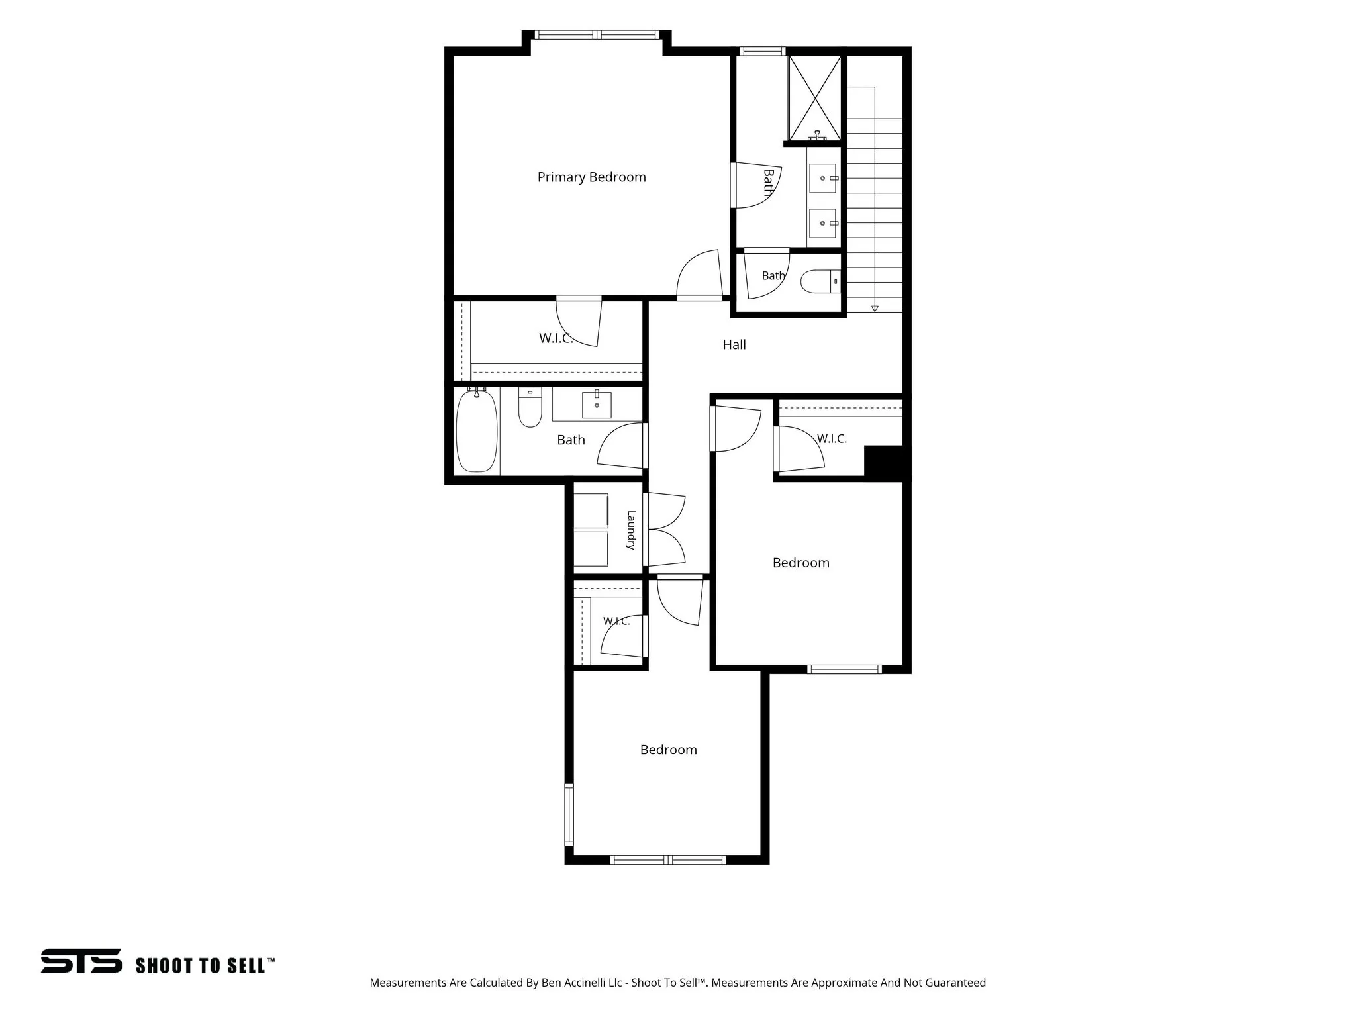
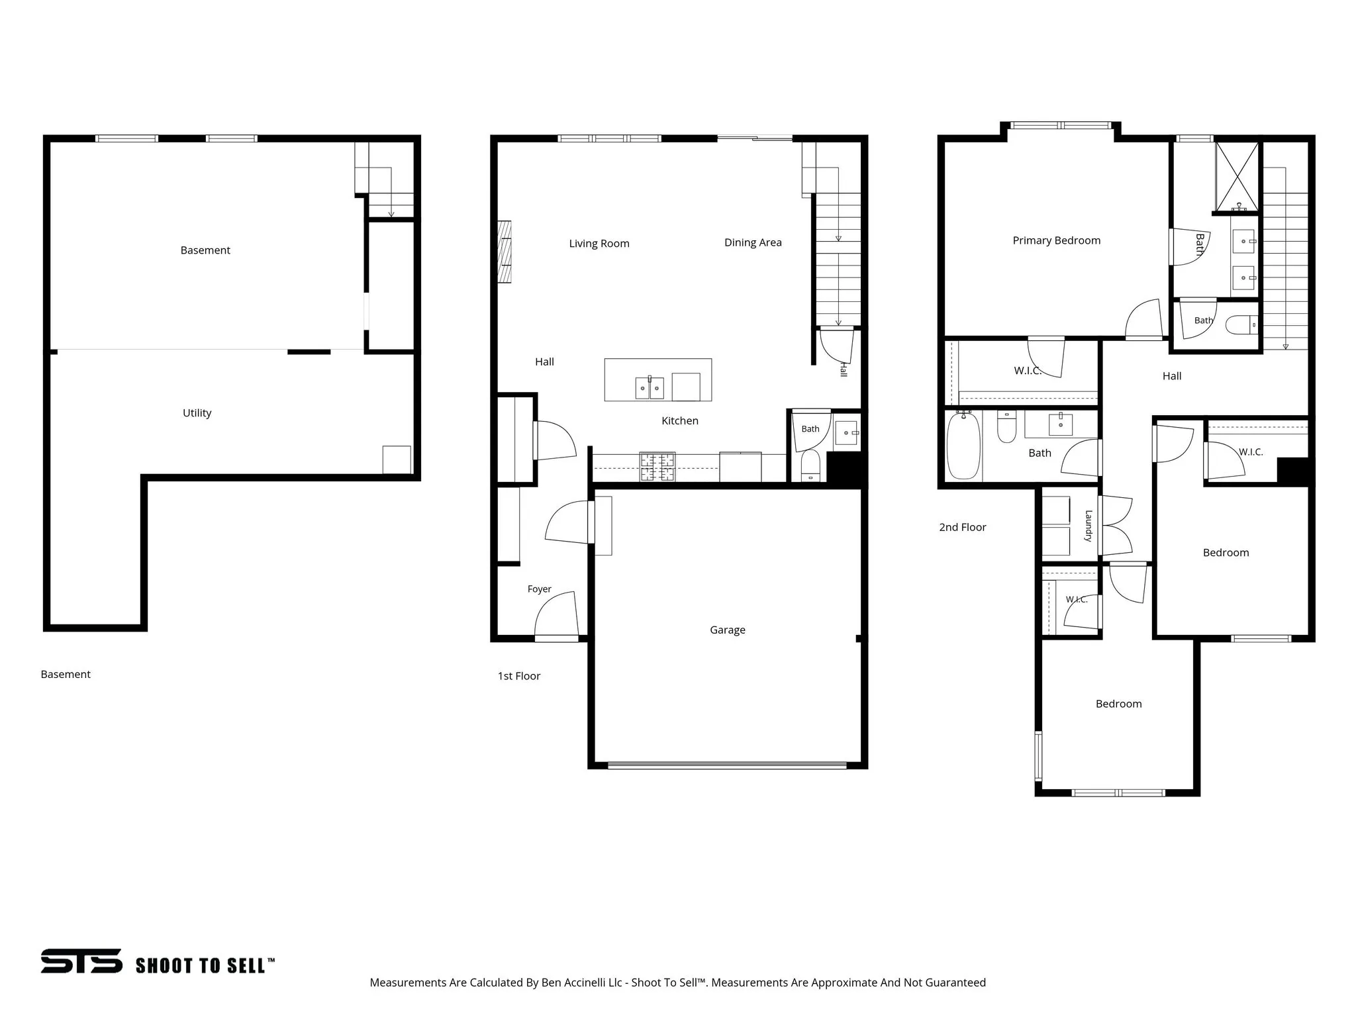
1-0 RATE BUYDOWN AVAILABLE WITH PREFERRED LENDER AT NO ADDITIONAL COST TO THE BUYER! LOWER YOUR INTEREST RATE FOR THE FIRST YEAR. Best price in Saratoga Springs and priced below appraised value! Welcome to this spacious 3-bedroom, 2.5-bath townhome in Wildflower Village, one of Saratoga Springs’ most recreation-focused communities. Built in 2021, the home offers 2,540 total square feet, including a full unfinished basement ready for additional living space, bedrooms, a home gym, office, or storage. The open main level features a kitchen with a gas range, dining area, family room, half bath, and patio access. Upstairs includes all three bedrooms, two full bathrooms, laundry, and a primary suite with a walk-in closet. Additional highlights include central air, high-efficiency heating, mountain views, and an attached 2-car garage. Wildflower residents enjoy access to a clubhouse, community pool, pickleball courts, playgrounds, dog park, picnic areas, biking and walking trails, open spaces, and a private man-made lake for swimming and paddleboarding, subject to HOA rules. Costco is approximately 3 miles away, Smith’s Marketplace about 4 miles away, and Walmart roughly 5 miles from the home. Enjoy convenient access to Redwood Road, Pioneer Crossing, schools, restaurants, shopping, parks, and Utah Lake recreation.
Address
Open on Google Maps-
Address: 2143 N CHIANTI ST
-
City: Saratoga Springs
-
State/county: UT
-
Zip/Postal Code: 84045
-
Country: US
Details
Updated on October 4, 2026 at 4:04 am-
Property ID 2174703
-
Price $419,900
-
Property Size 2540 sqft
-
Land Area 0.01 sqft
-
Bedrooms 3
-
Rooms 11
-
Bathrooms 3
-
Garages 2.0
-
Garage Size x x
-
Year Built 2021
-
Property Type Townhouse, Residential
-
Property Status Active
Additional details
-
Listing Terms Cash,Conventional,FHA,VA Loan
-
Association Fee 170.0
-
Roof Asphalt
-
Utilities Natural Gas Connected,Electricity Connected,Sewer Connected,Water Connected
-
Sewer Sewer: Connected
-
Cooling Central Air
-
Heating Forced Air,>= 95% efficiency
-
Flooring Carpet, Vinyl
-
County Utah
-
Property Type Residential
-
Parking Attached
-
Elementary School Harvest
-
Middle School Vista Heights Middle School
-
High School Westlake
-
Architectural Style Townhouse; Row-mid