4990 W PONDEROSA DR, Summit Park, UT 84098
- $1,800,000
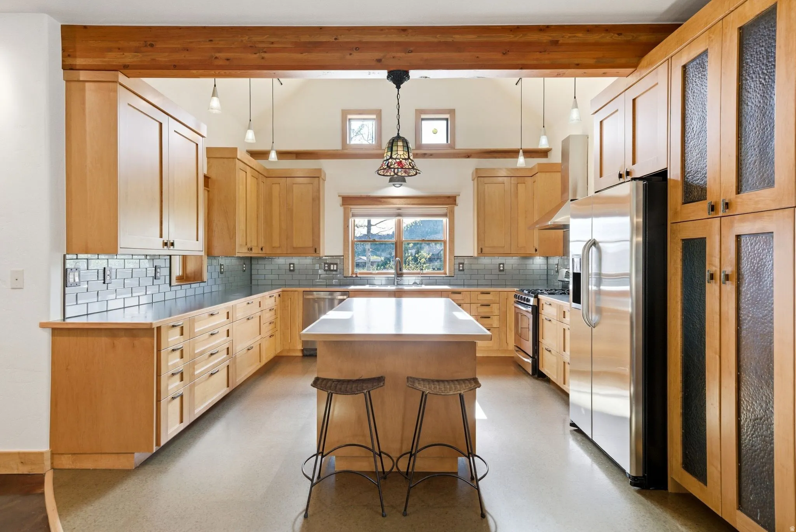
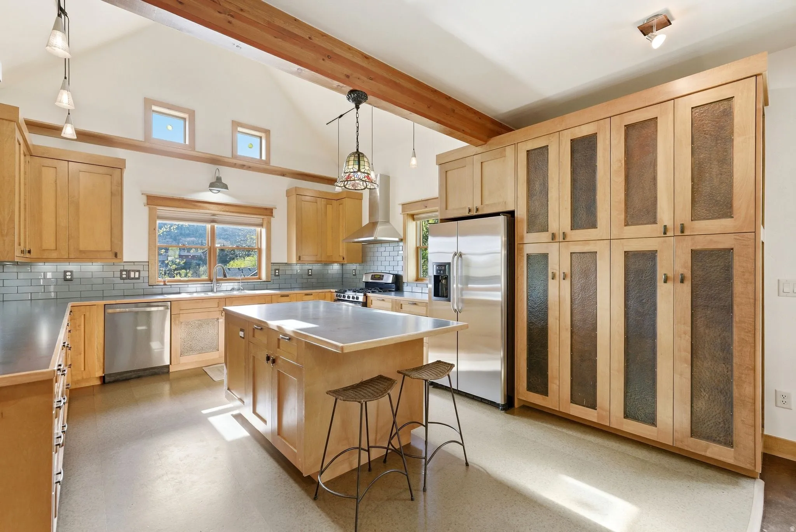
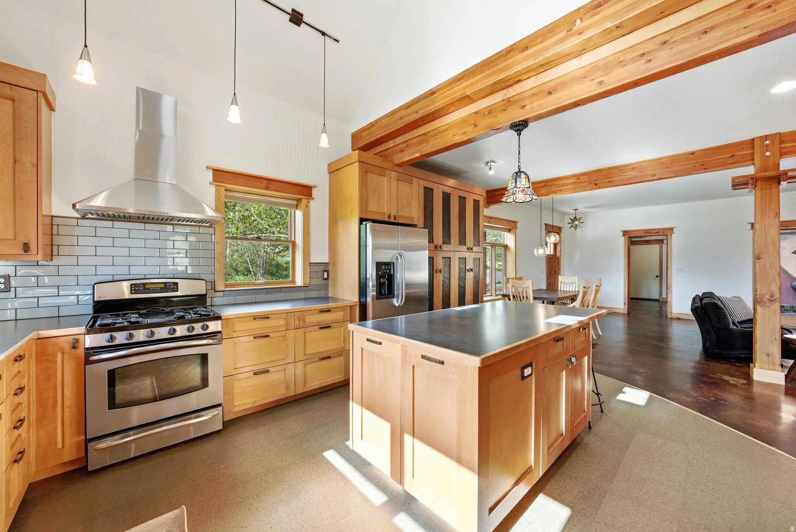
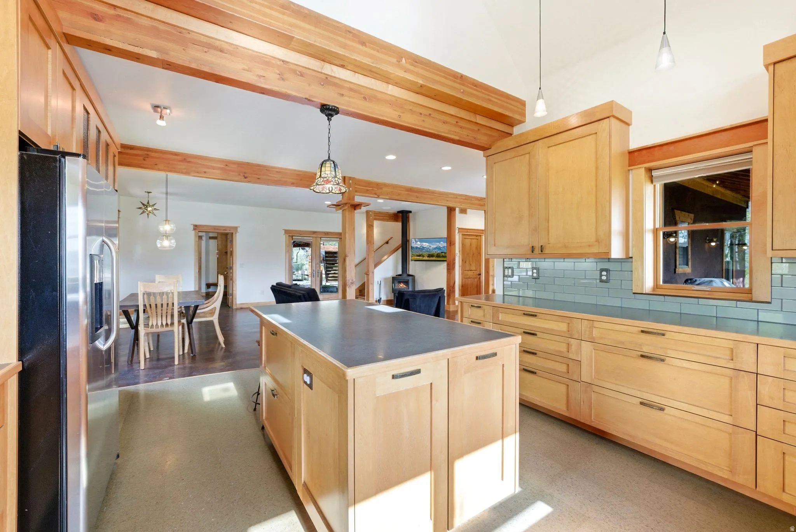
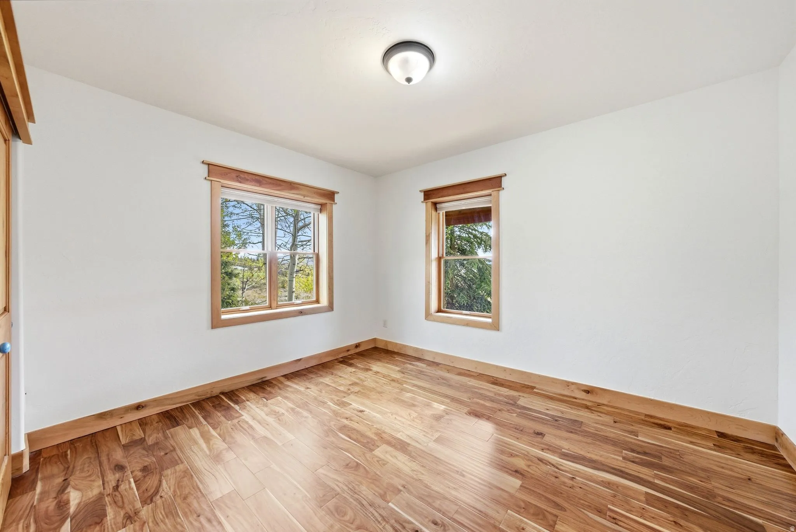
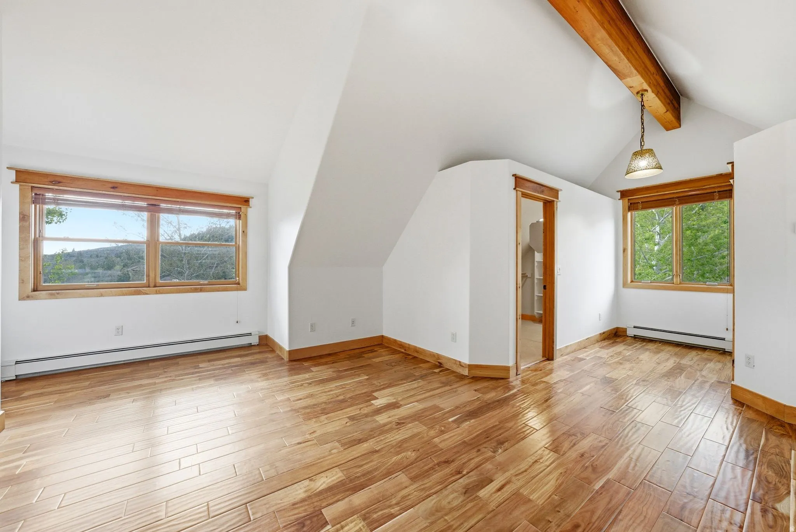
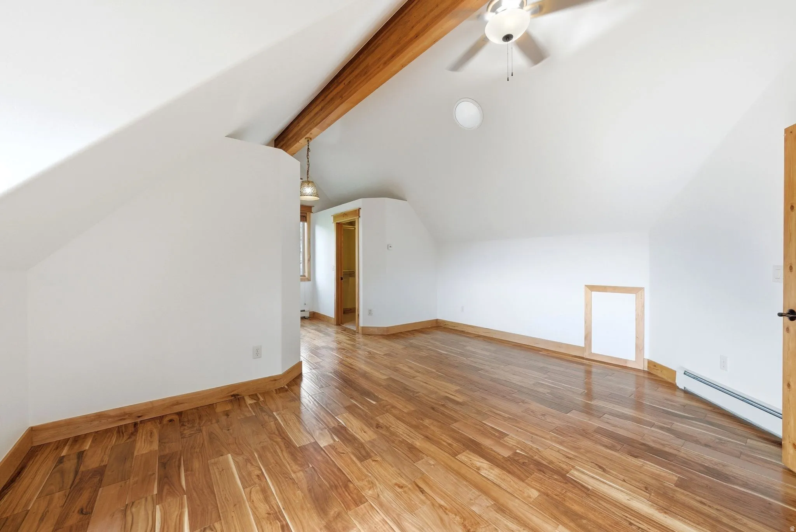
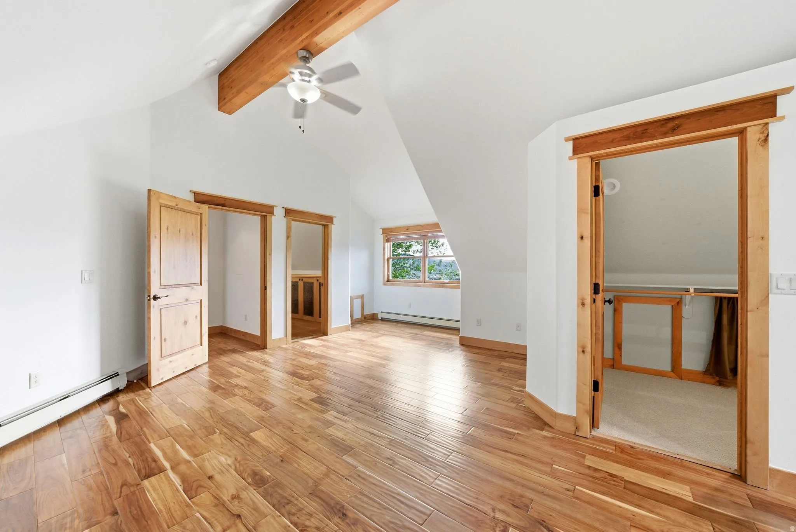
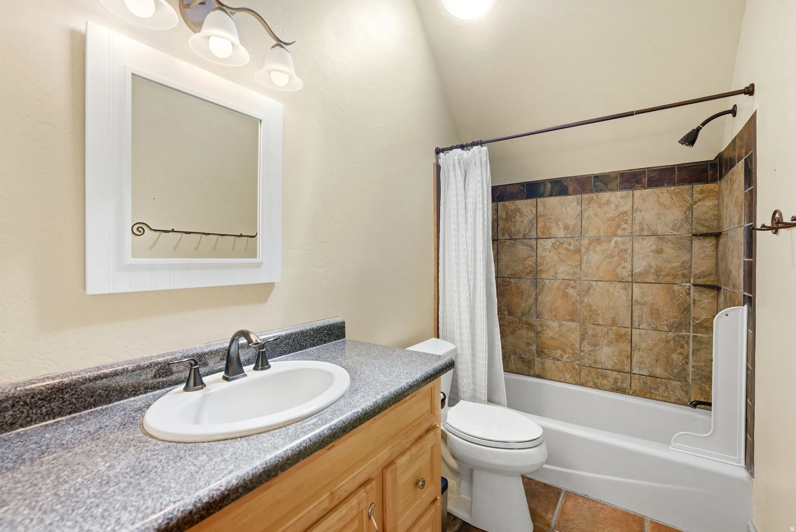
- Single Family Residence, Residential
- 5
- 3
- 4.0
- 2949 sqft
4990 W PONDEROSA DR, Summit Park, UT 84098
- $1,800,000
Description
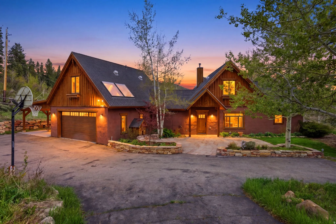
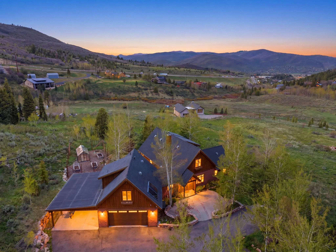
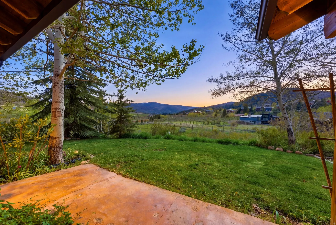
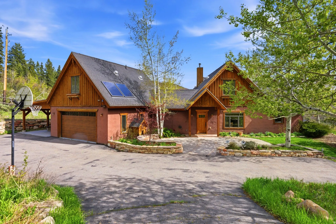
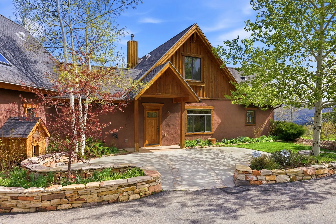
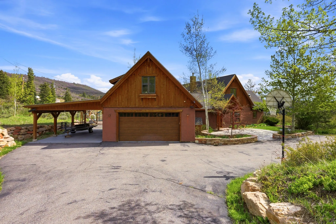
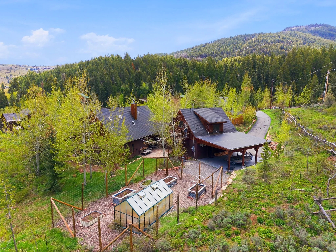
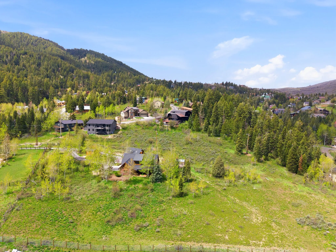
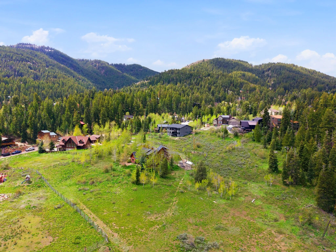
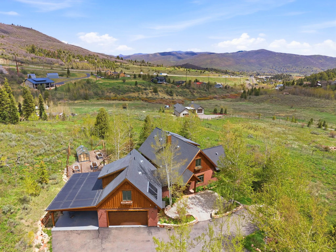
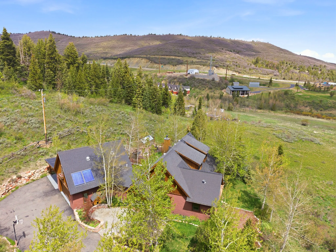
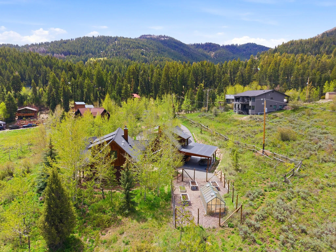
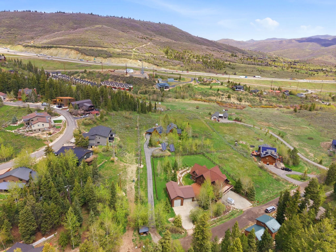
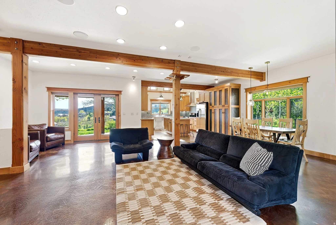
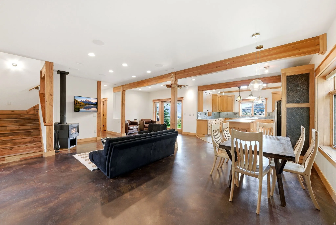
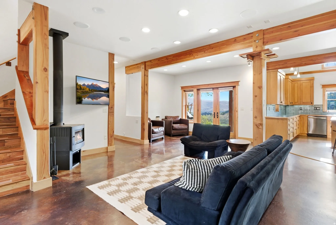
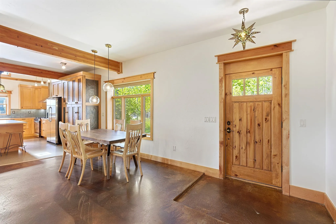
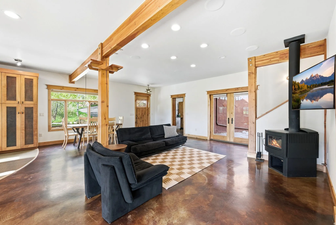
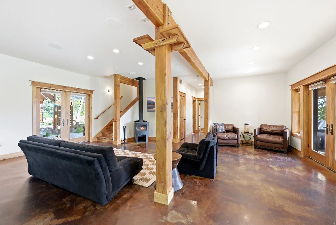
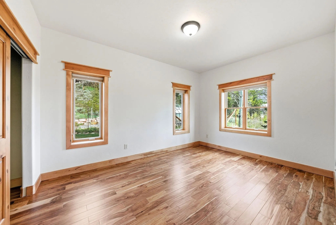
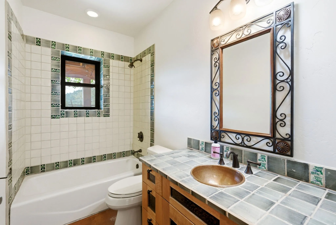
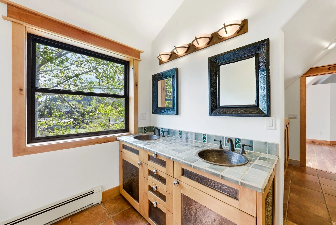
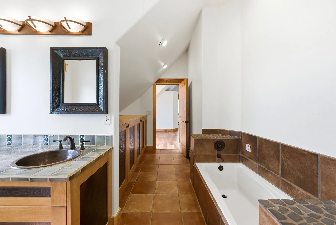
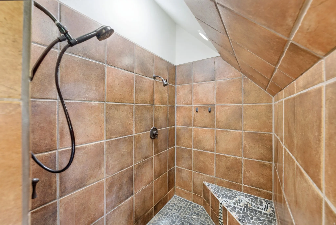
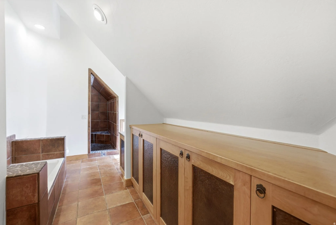
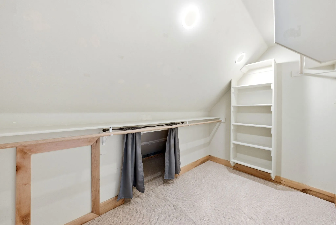
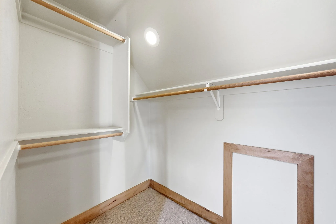
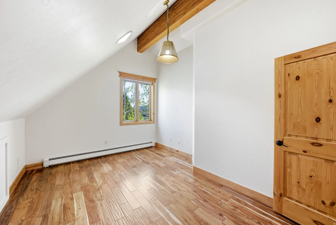
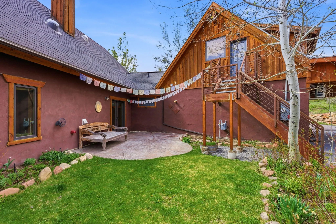
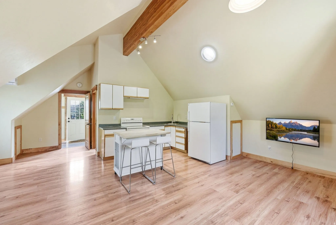
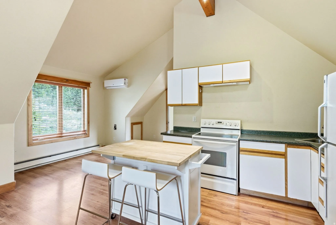
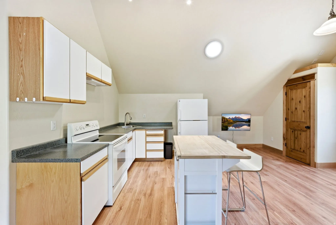
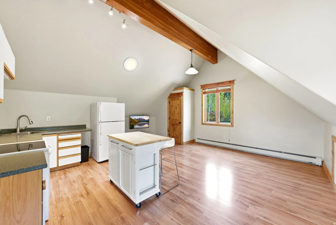
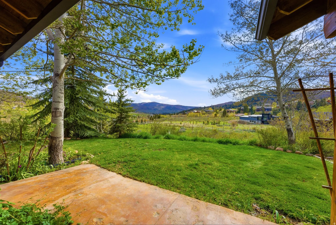
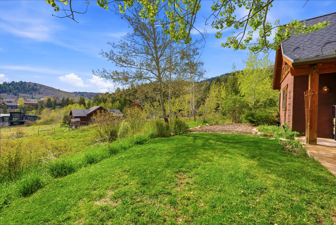
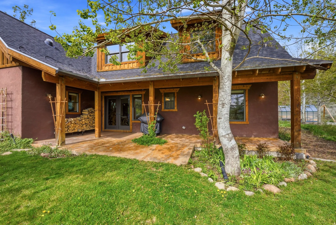
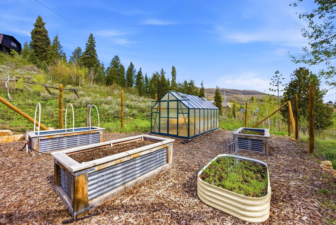
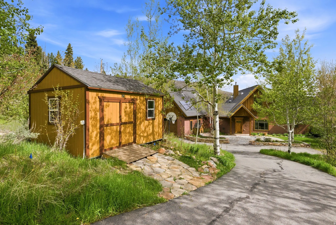
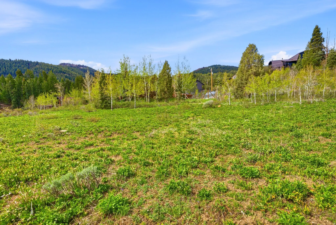
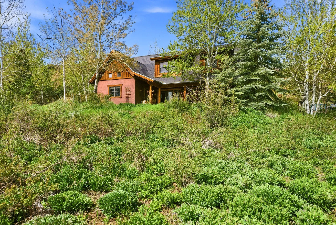
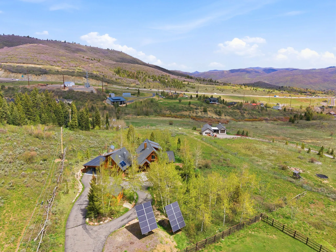
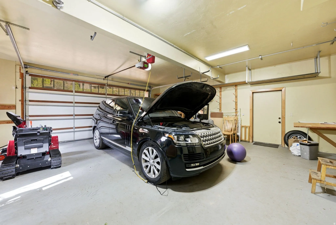
Set on approximately 1.84 acres in a private, sun-drenched setting, this beautiful 5-bedroom, 3-bathroom home offers the perfect balance of space, functionality, and lifestyle. Built with Insulated Concrete Forms (ICF), the home is exceptionally energy-efficient, providing superior insulation, durability, and year-round comfort. Paired with a solar system featuring net metering, this property delivers meaningful energy savings and a more sustainable way of living. The flat, usable land is a rare find, complemented by mature landscaping that creates a peaceful and inviting environment year-round. Designed for both everyday living and entertaining, the home features exceptional indoor and outdoor spaces, including multiple patios that seamlessly extend your living areas into the surrounding landscape. Whether hosting gatherings or enjoying quiet mornings, this property offers a setting that feels both open and intimate. A standout feature is the included ADU with a separate entrance, ideal for guests or multigenerational living. The property also includes a charming greenhouse and garden area, perfect for those who appreciate sustainable living or simply enjoy time outdoors. Additional highlights include a separate storage shed, an oversized two-car garage, and an additional covered carport, providing ample space for vehicles, tools, and recreational gear. All of this is conveniently located with easy access to both Park City and Salt Lake City, offering the best of mountain living with close proximity to world-class recreation, dining, and amenities.
Address
Open on Google Maps-
Address: 4990 W PONDEROSA DR
-
State/county: UT
-
Zip/Postal Code: 84098
-
Country: US
Details
Updated on November 3, 2026 at 5:20 pm-
Property ID 2156999
-
Price $1,800,000
-
Property Size 2949 sqft
-
Land Area 1.84 sqft
-
Bedrooms 5
-
Rooms 14
-
Bathrooms 3
-
Garages 4.0
-
Garage Size x x
-
Year Built 2005
-
Property Type Single Family Residence, Residential
-
Property Status Active
Additional details
-
Listing Terms Cash, Conventional
-
Association Fee 1242.0
-
Roof Asphalt
-
Utilities Natural Gas Connected,Electricity Connected,Sewer Connected,Sewer: Public,Water Connected
-
Sewer Sewer: Connected,Sewer: Public
-
Heating Gas: Central,Radiant Floor
-
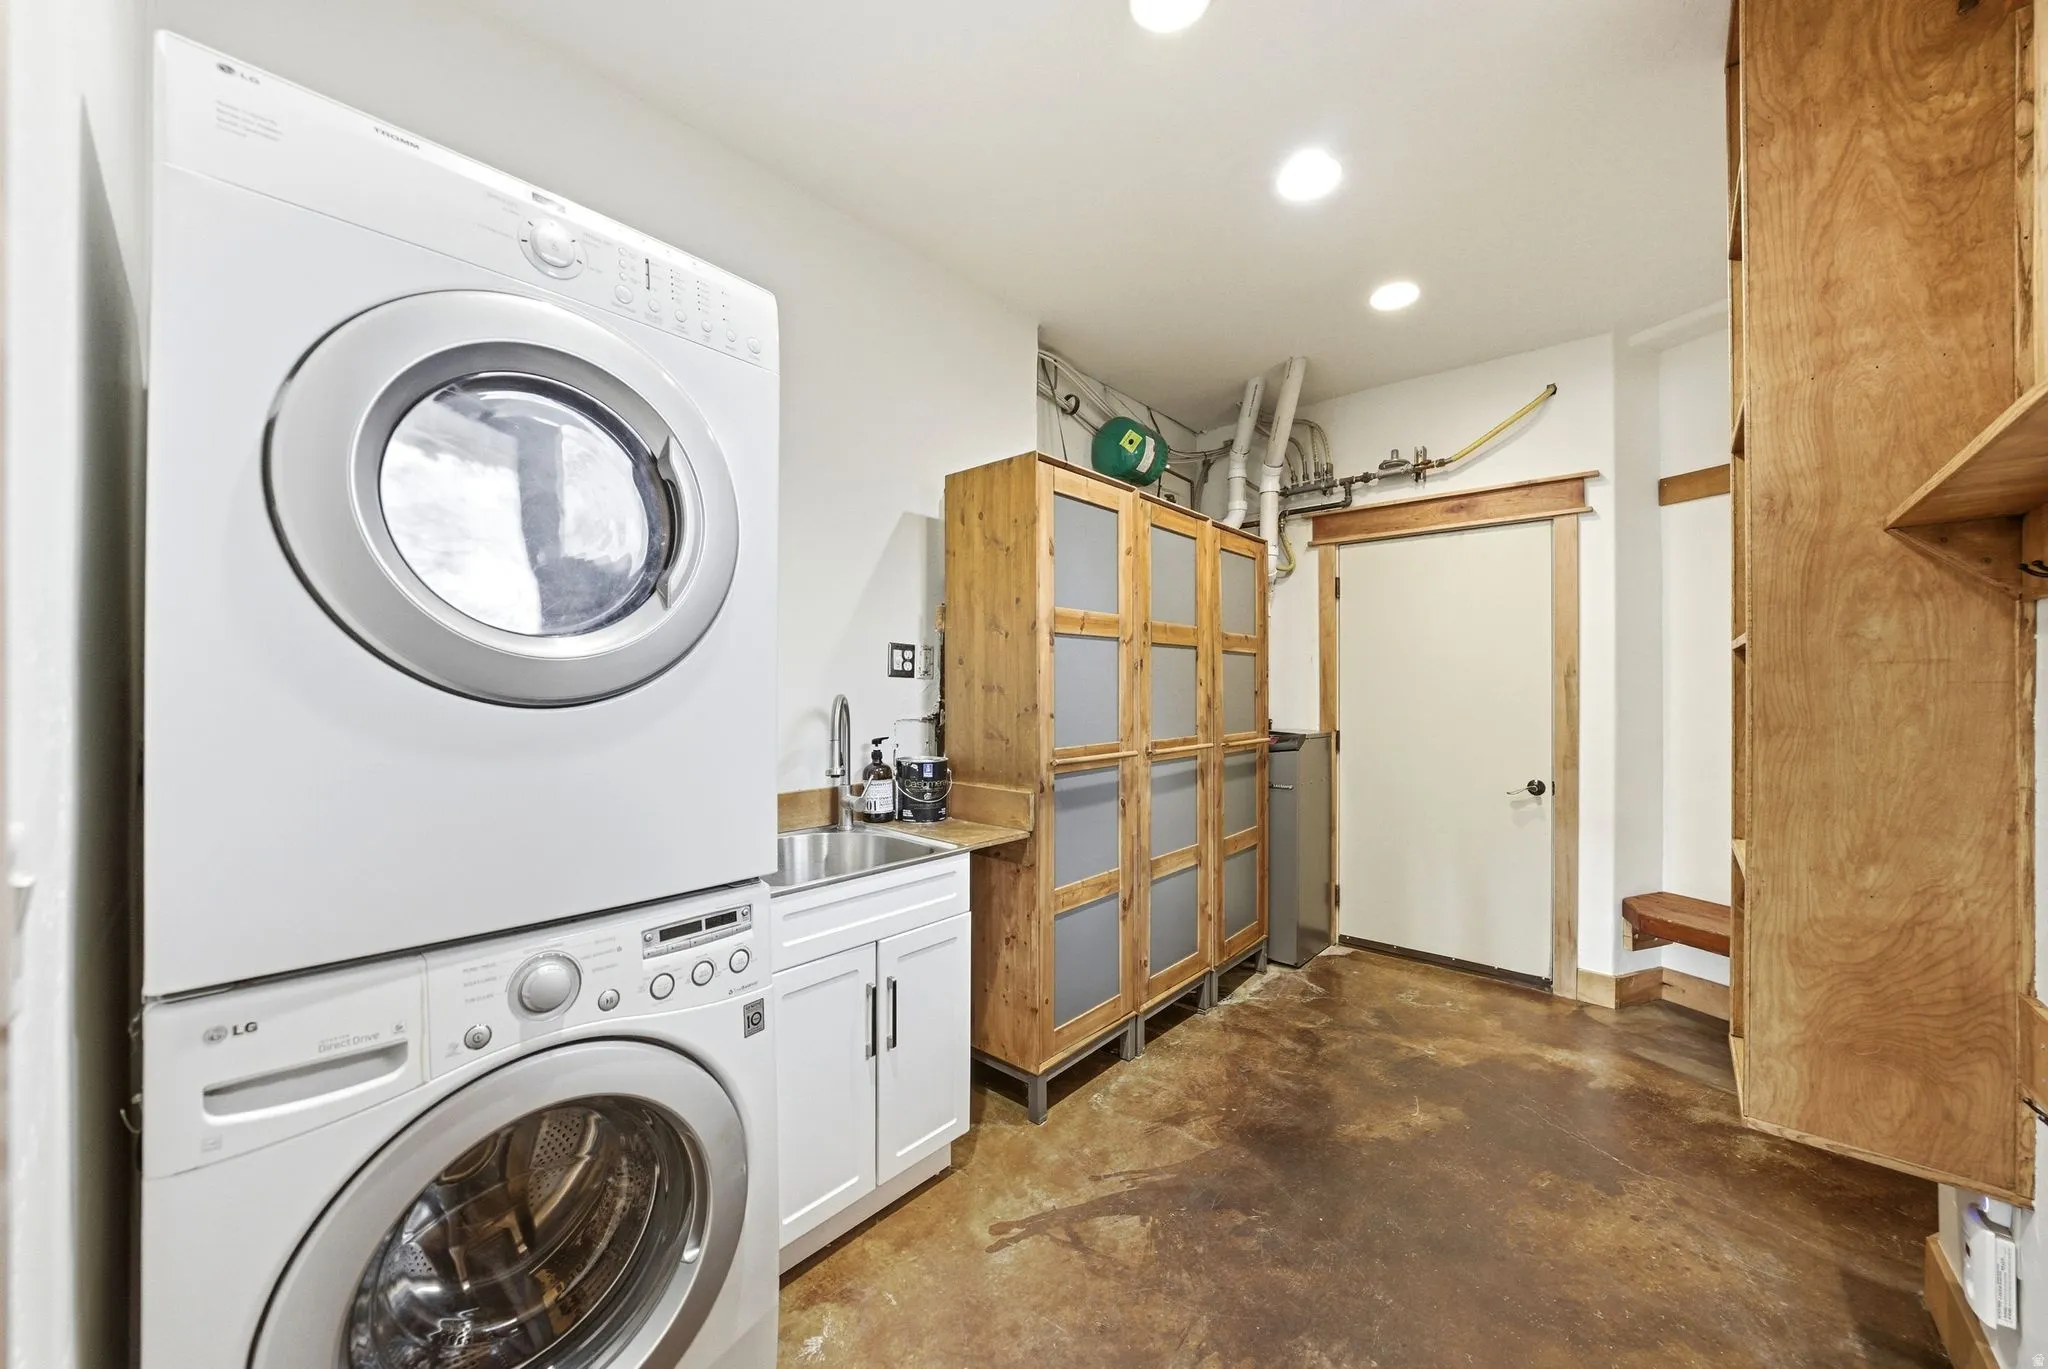
Flooring Hardwood, Cork, Concrete
-
County Summit
-
Property Type Residential
-
Parking Attached
-
Elementary School Jeremy Ranch
-
Middle School Ecker Hill
-
High School Park City
-
Architectural Style Stories: 2