11105 N WRANGLER CIR, Hideout, UT 84036
- $5,620,000
- Single Family Residence, Residential
- 5
- 5
- 3.0
- 6253 sqft
11105 N WRANGLER CIR, Hideout, UT 84036
- $5,620,000
Description
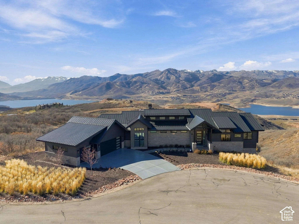
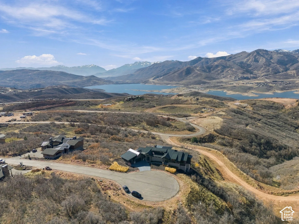
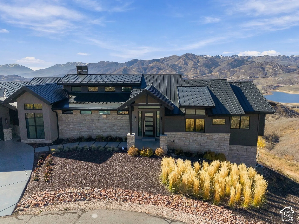
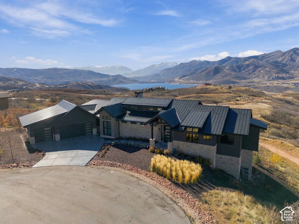
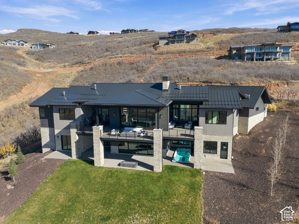
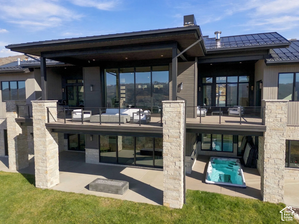
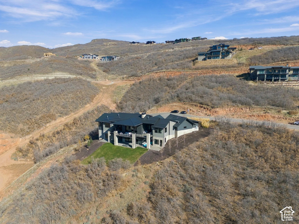
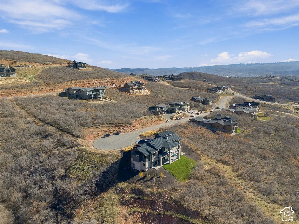
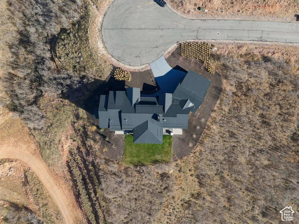
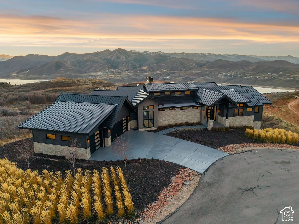
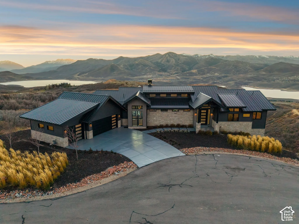
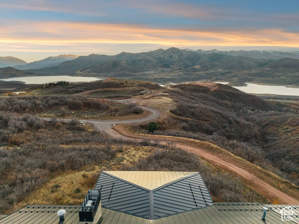
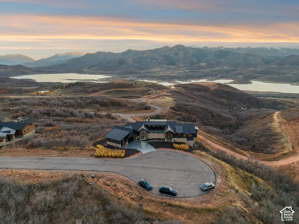
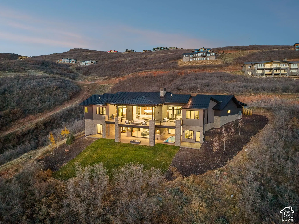
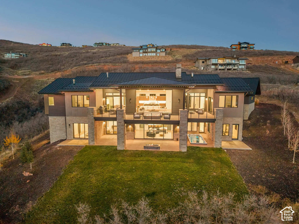
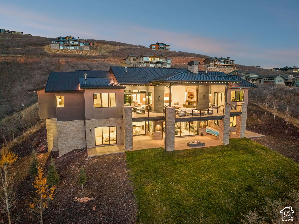
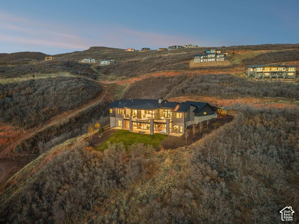
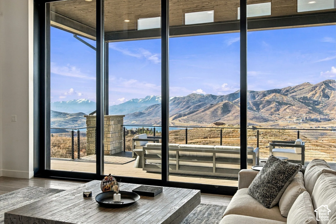
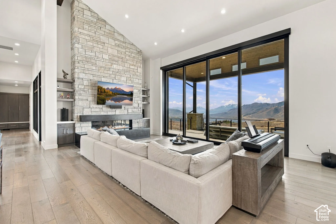
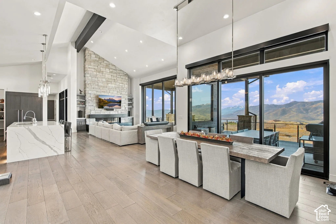
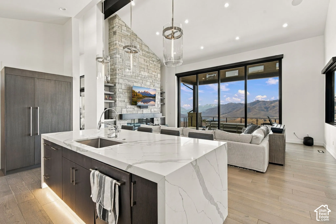
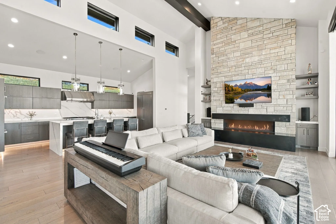
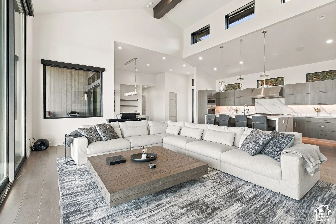
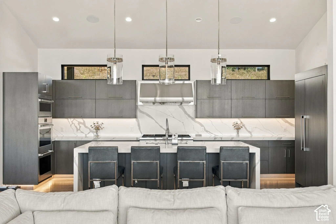
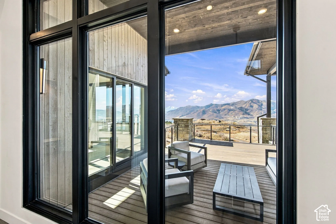
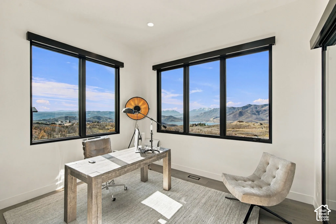
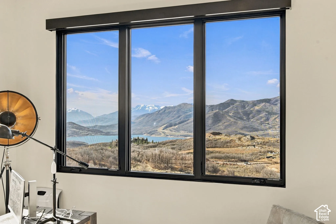
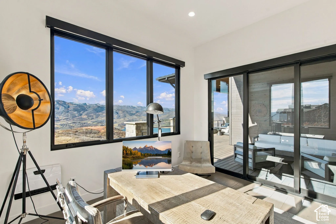
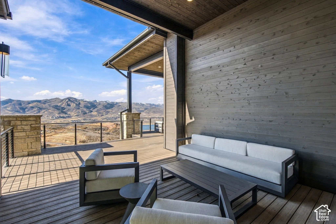
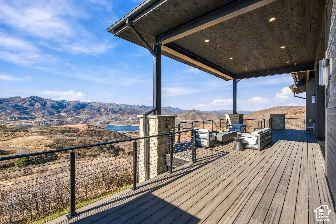
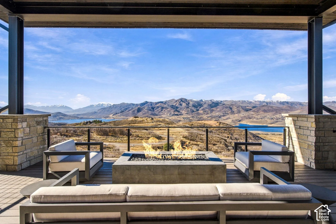
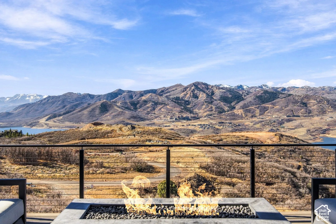
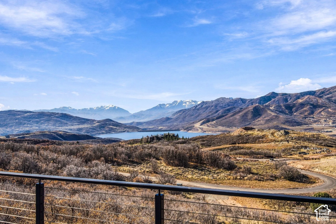
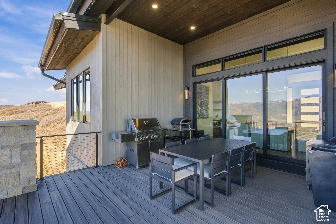
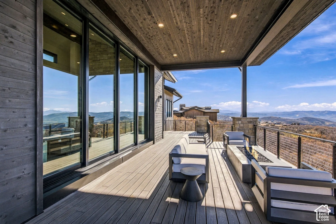
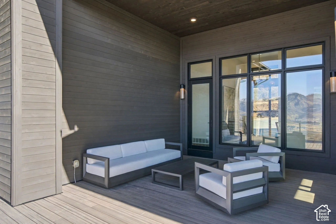
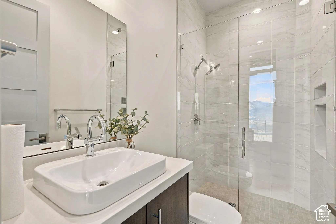
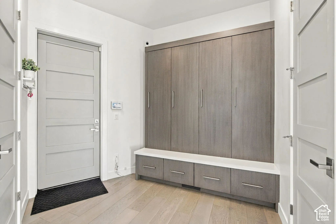
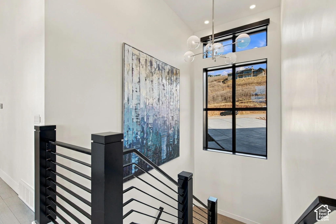
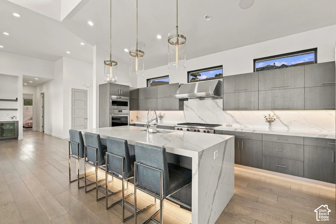
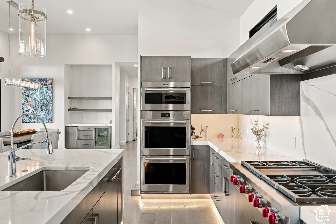
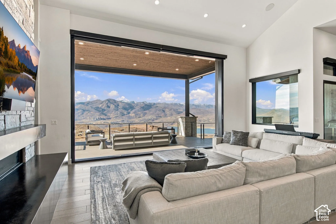
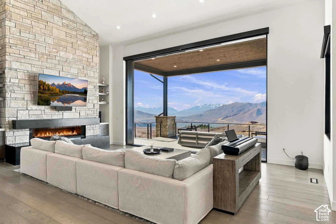
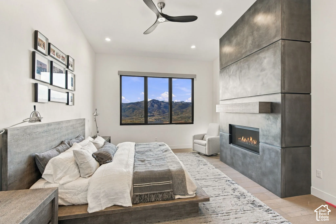
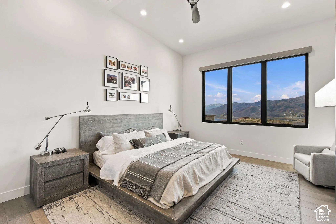
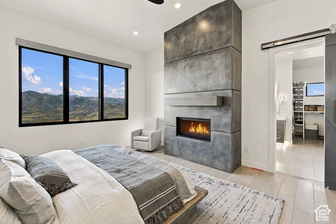
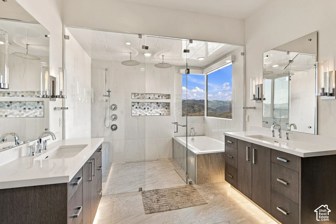
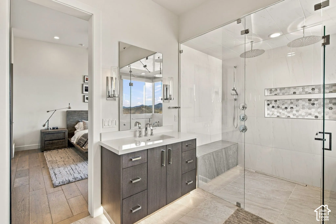
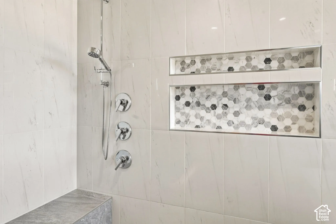
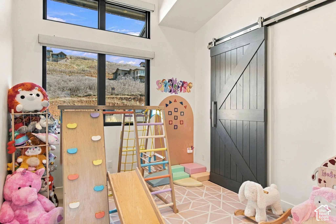
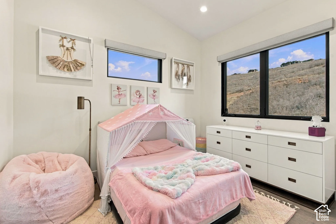
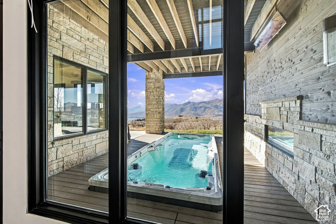
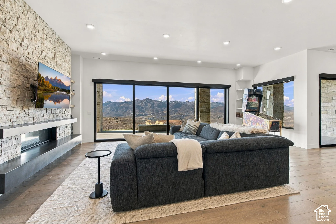
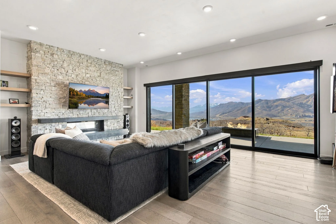
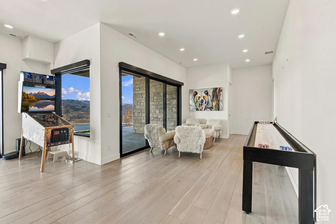
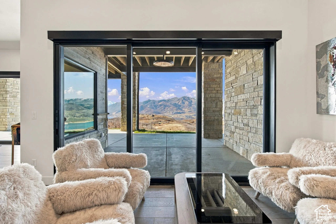
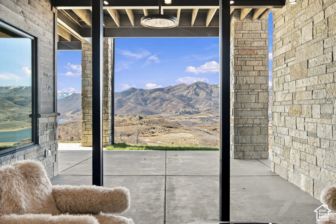
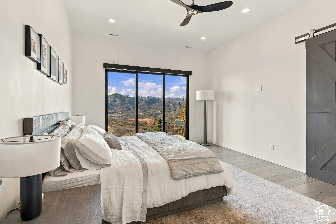
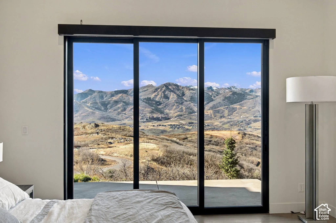
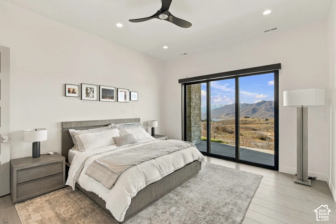
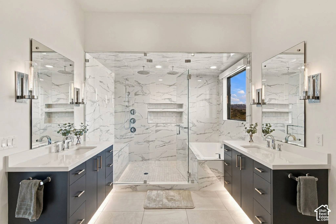
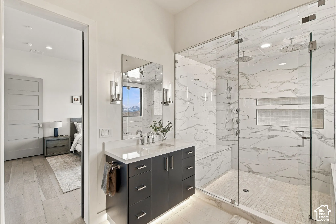
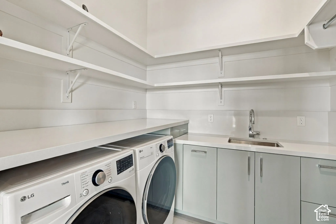
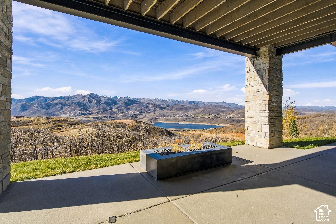
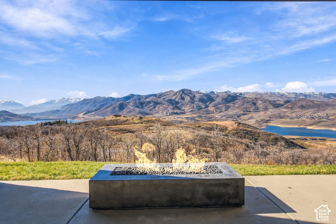
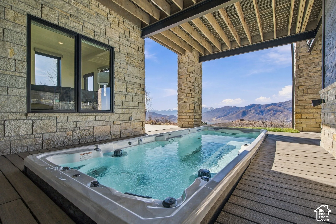
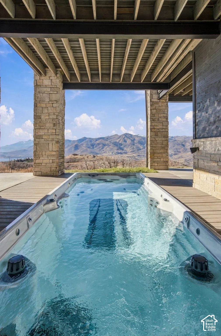
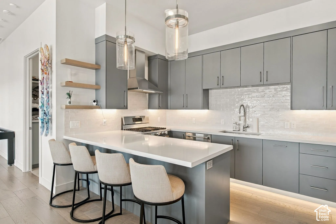
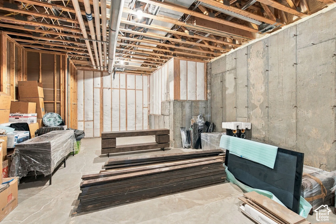
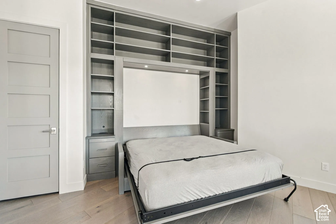
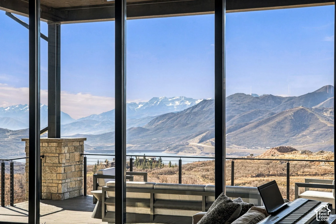
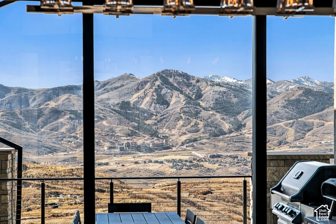
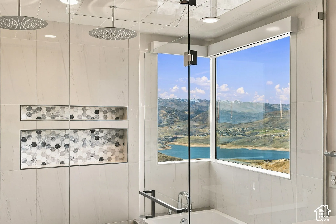
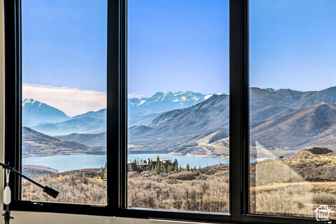
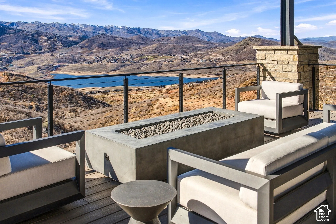
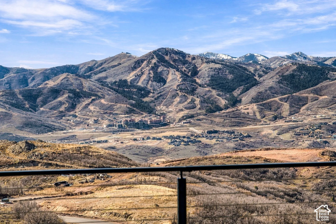
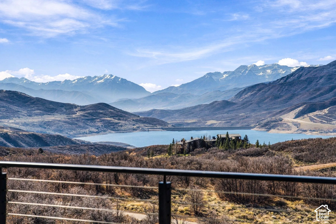
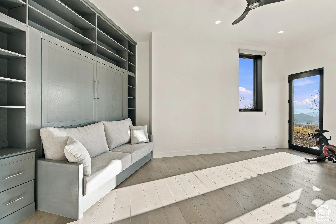
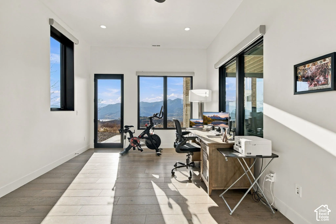
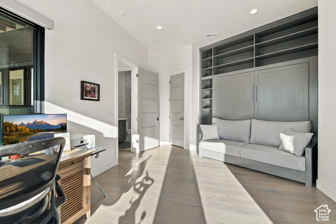
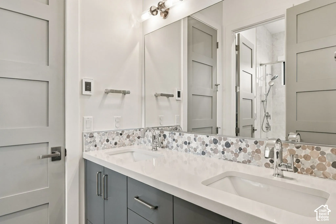
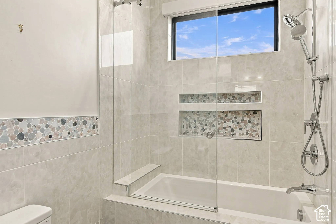
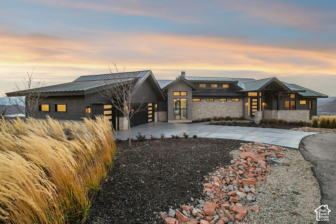
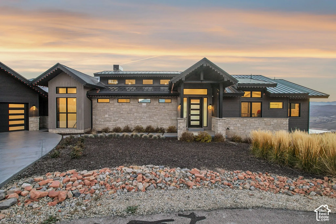
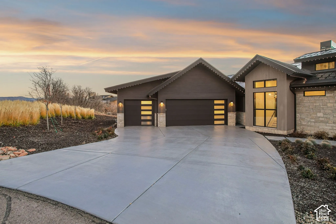
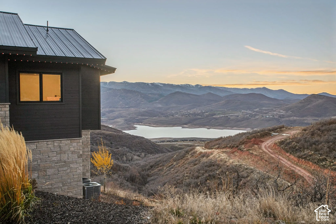
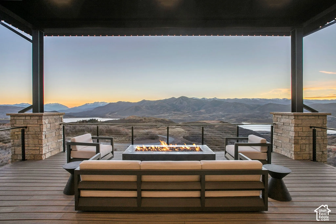
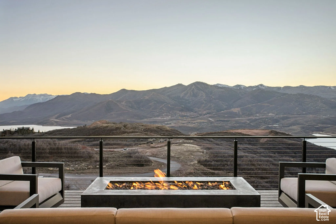
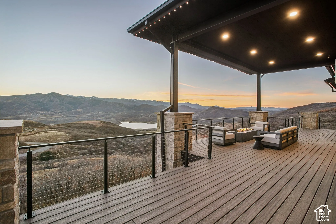
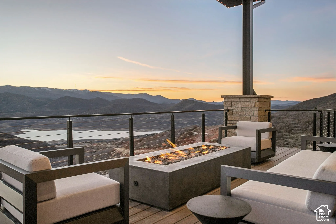
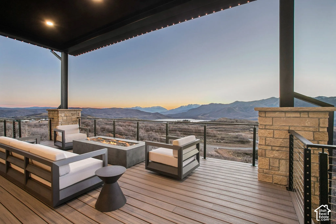
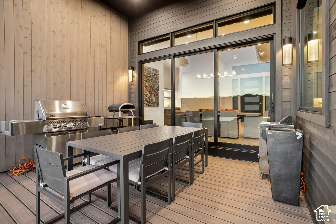
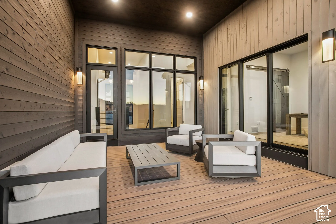
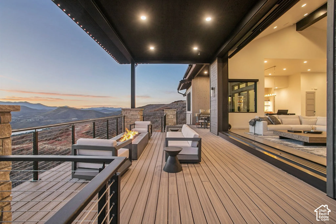
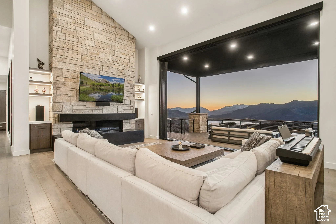
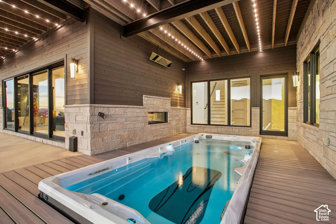
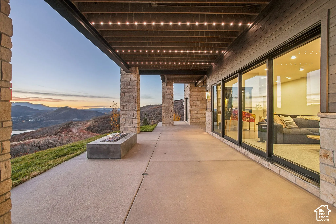
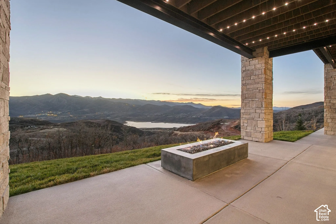
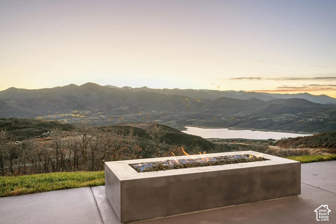
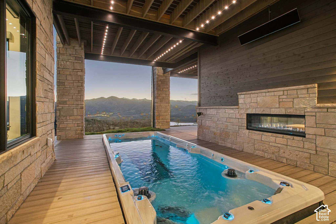
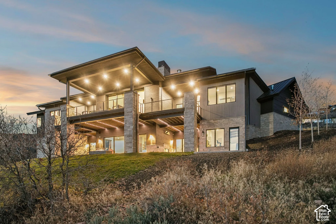
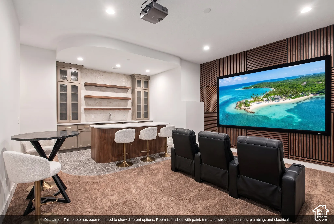
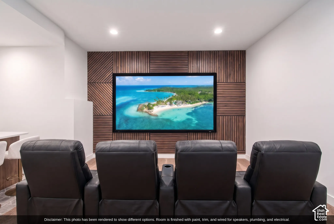
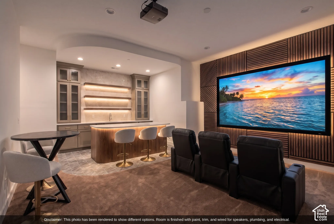
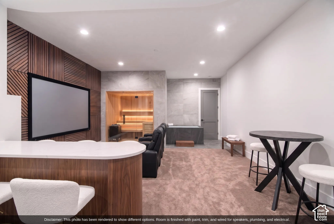
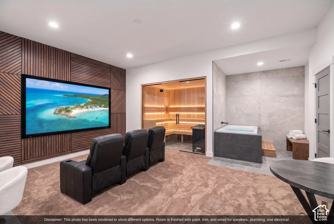
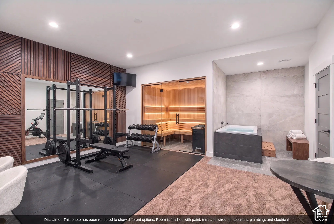
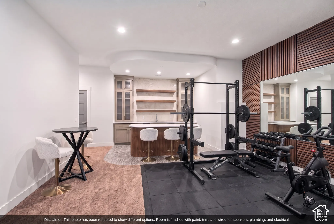
Some homes have a view. This one has the view: a front-row, unobstructed look at Deer Valley and Mount Timpanogos, with the Jordanelle Reservoir spread out below. Tucked at the end of a cul-de-sac you’ll have all to yourself in Hideout’s Golden Eagle, 11105 N Wrangler Circle is built around that panorama. Walls of floor-to-ceiling glass pour mountain light across 6,253 finished square feet, five bedrooms and five bathrooms. Four fireplaces anchor the spaces, starting with a stacked-stone hearth in the vaulted great room. The kitchen pulls everyone in with a marble-look waterfall island, flat-panel cabinetry, a professional-style range, double wall ovens, a paneled refrigerator and a pantry, and a second kitchen makes hosting effortless. The plan works as well as it looks: a dedicated office, a mudroom with built-in lockers, a laundry room with a sink, and two rooms with built-in wall beds and shelving for guests. A bedroom suite with its own fireplace frames the peaks, and a spa-style walk-in shower with dual rain heads feels like a retreat. Outside, covered decks and stone-columned patios are made for entertaining. A swim spa sits flush in the covered lower deck, beside a true, usable backyard. The walkout lower level adds a finished bonus room, wired and plumbed for the theater, bar or gym you have in mind. The lower-level bonus room renderings showcase the potential options of the space, which will be delivered with paint, trim, plumbing, electrical, and AV/speaker pre-wiring for a future theater, bar, wellness area, gym, or other custom use. All of it is minutes from Park City and Deer Valley East Village. Come see it in person.
Address
Open on Google Maps-
Address: 11105 N WRANGLER CIR
-
City: Hideout
-
State/county: UT
-
Zip/Postal Code: 84036
-
Area: GOLDEN EAGLE
-
Country: US
Details
Updated on November 22, 2026 at 11:16 am-
Property ID 2197758
-
Price $5,620,000
-
Property Size 6253 sqft
-
Land Area 0.65 sqft
-
Bedrooms 5
-
Rooms 22
-
Bathrooms 5
-
Garages 3.0
-
Garage Size x x
-
Year Built 2023
-
Property Type Single Family Residence, Residential
-
Property Status Active
Additional details
-
Listing Terms Cash,Conventional,Exchange,Owner 2nd
-
Association Fee 462.0
-
Roof Metal
-
Utilities Natural Gas Connected,Electricity Connected,Sewer Connected,Sewer: Public,Water Connected
-
Sewer Sewer: Connected,Sewer: Public
-
Cooling Central Air
-
Heating Forced Air,Gas: Central
-
Flooring Hardwood
-
County Wasatch
-
Property Type Residential
-
Pool Heated,In Ground
-
Parking Attached,Opener,Electric Vehicle Charging Station
-
Elementary School J R Smith
-
Middle School Wasatch
-
High School Wasatch