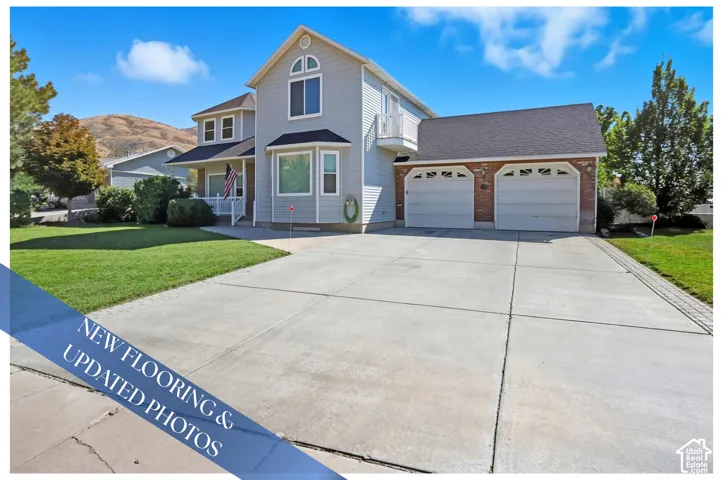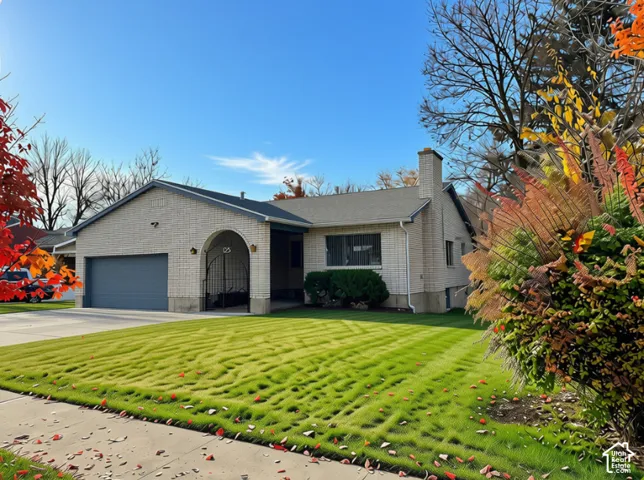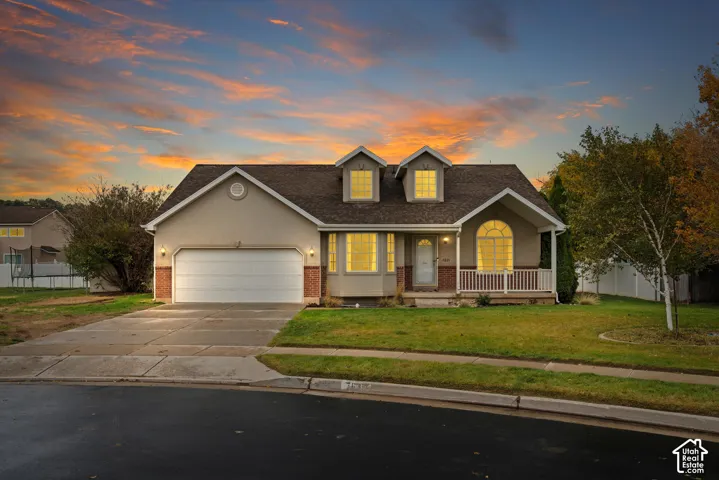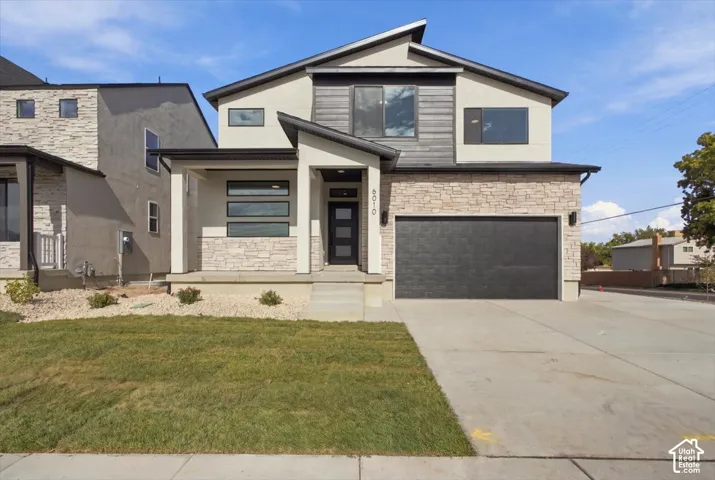
1063 S 3520 S CIR, Spanish Fork, UT 84660
- $1,152,900
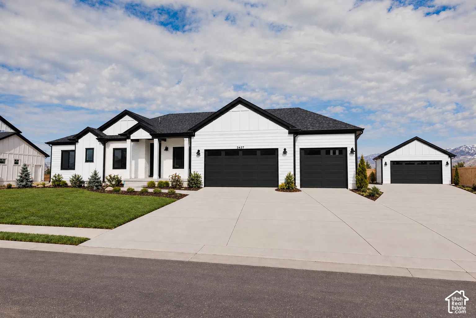
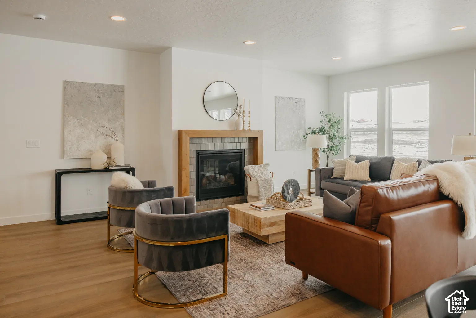
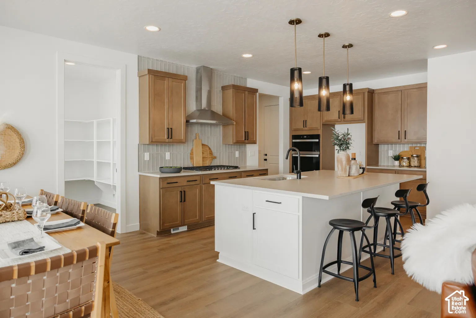
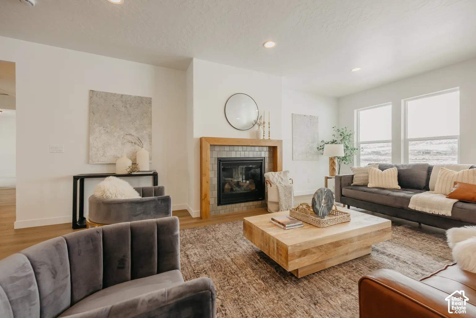
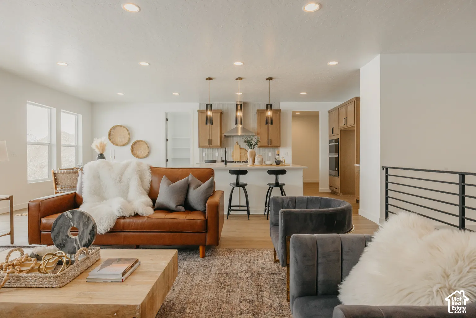
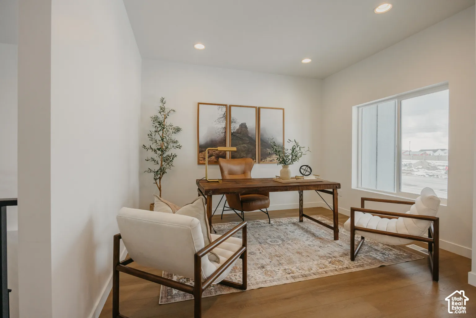
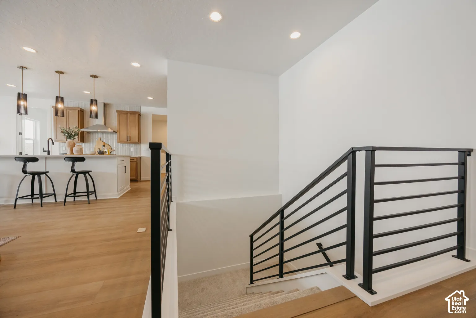
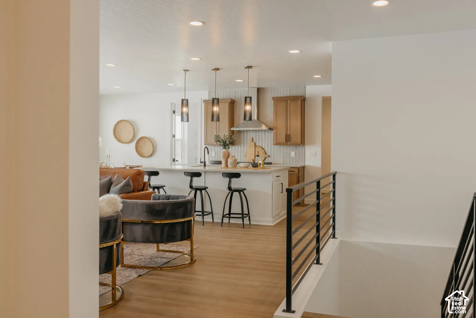
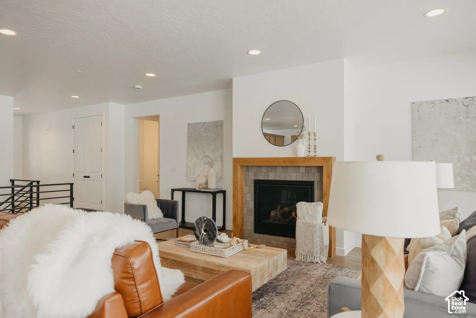
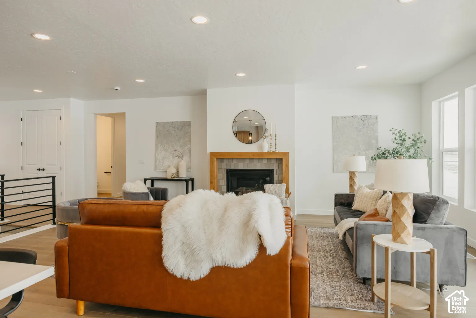
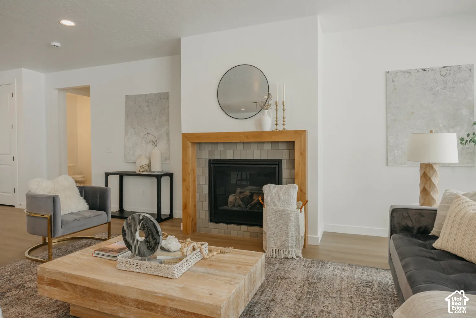
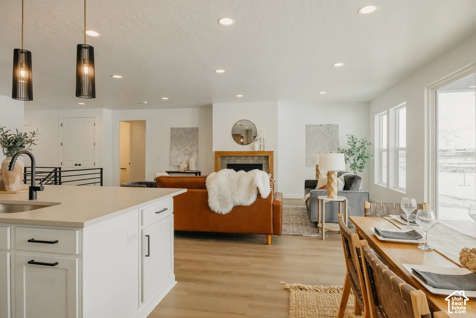
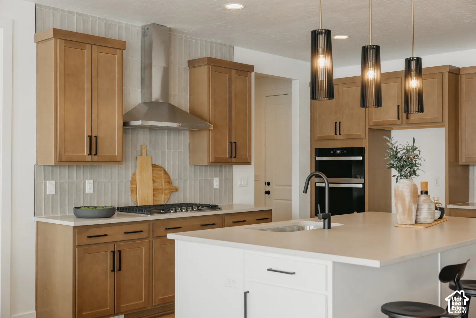
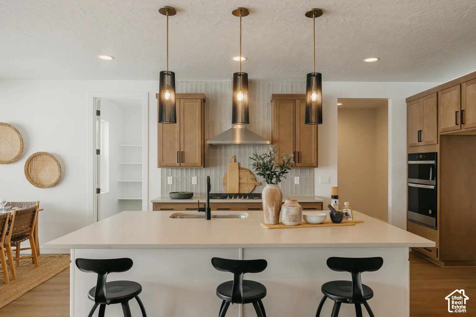
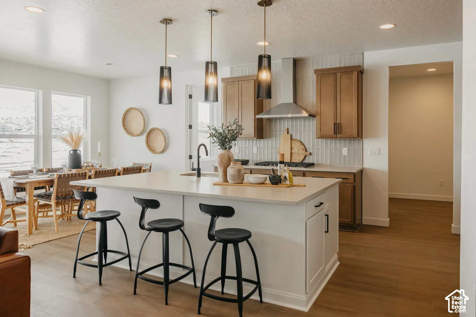
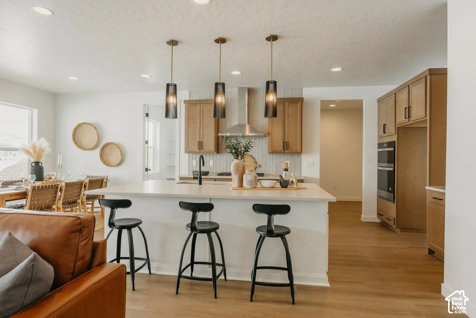
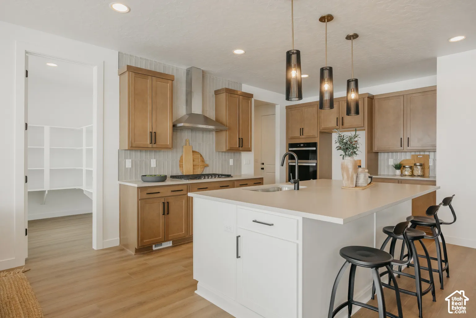
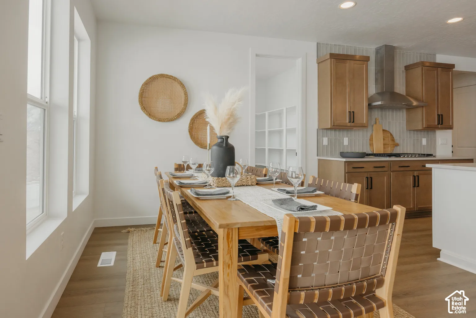
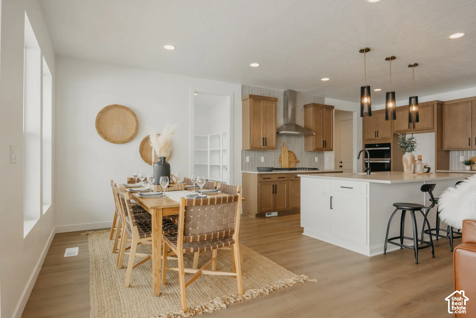
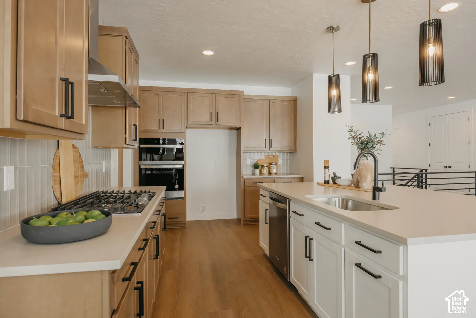
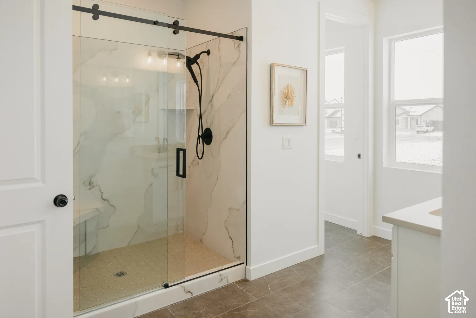
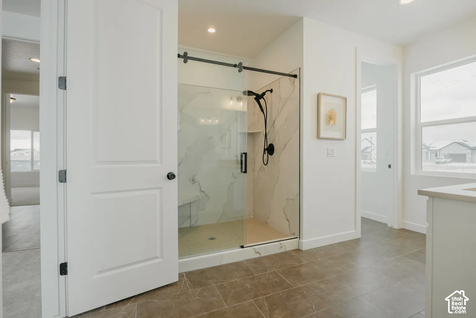
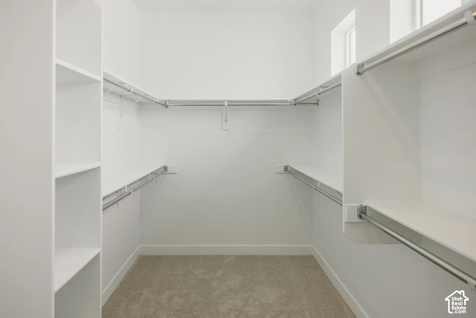
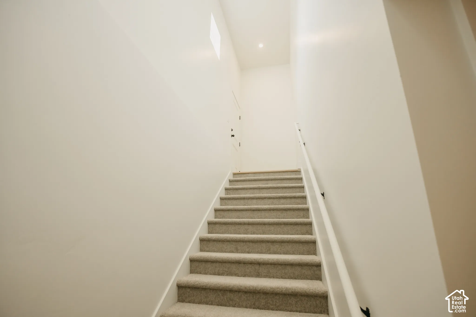
- Single Family Residence, Residential
- 6
- 5
- 6.0
- 4727 sqft
1063 S 3520 S CIR, Spanish Fork, UT 84660
- $1,152,900
Description
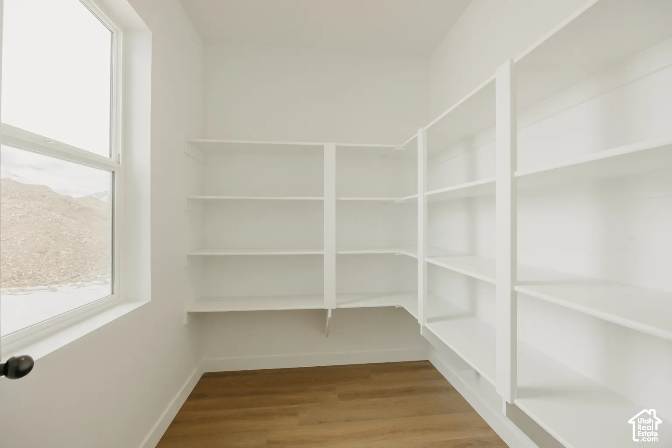
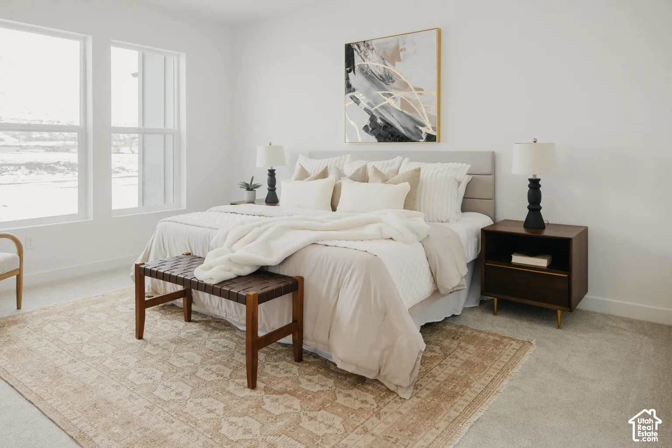
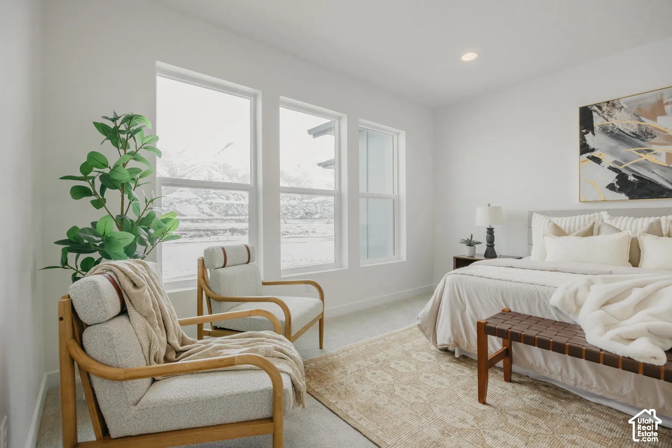
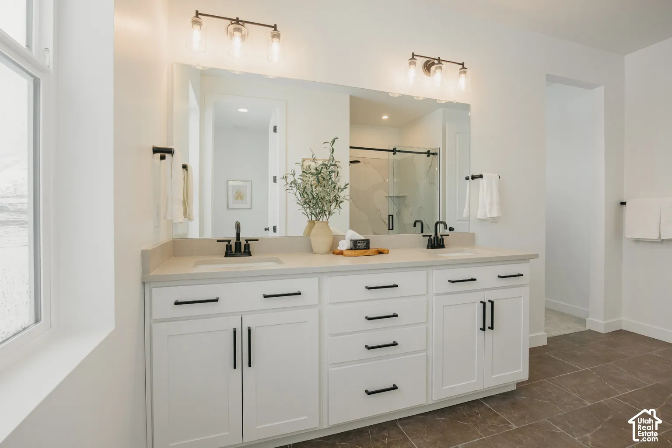
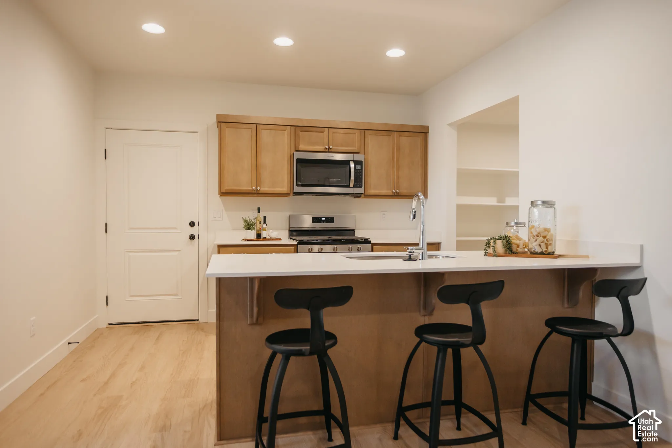
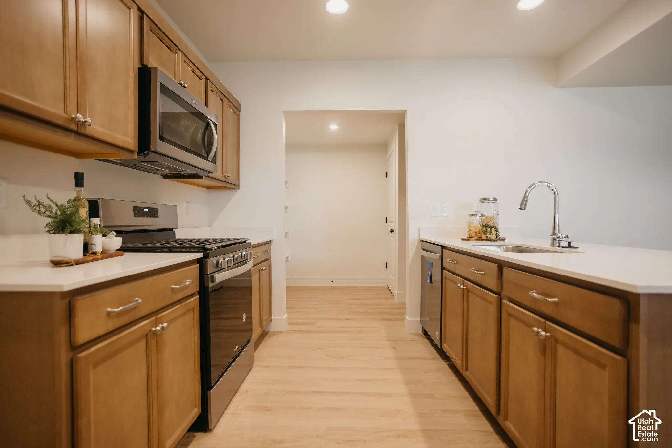
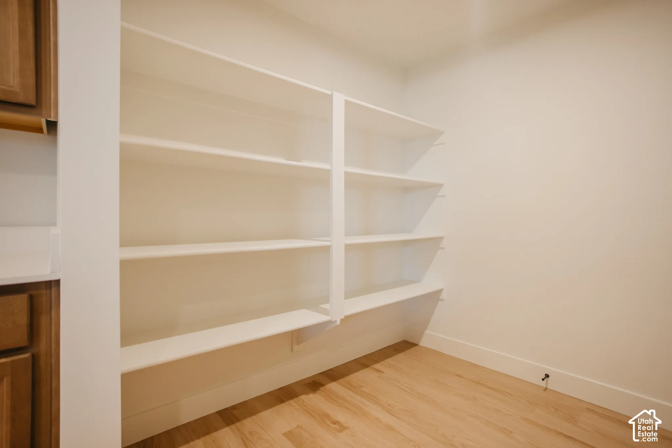
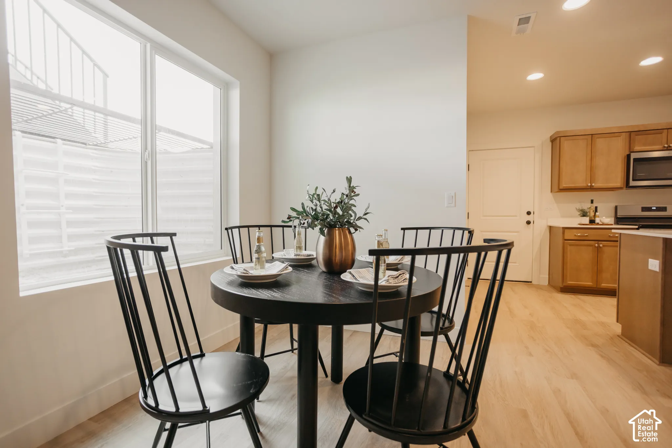
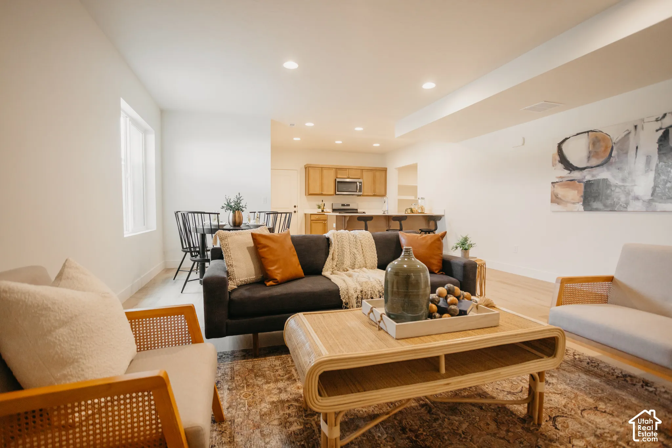
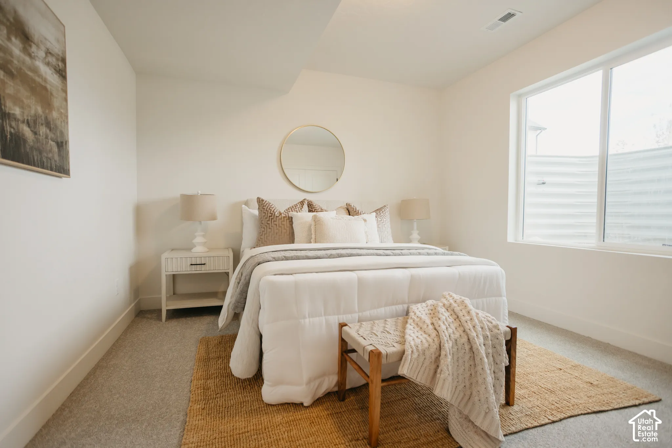
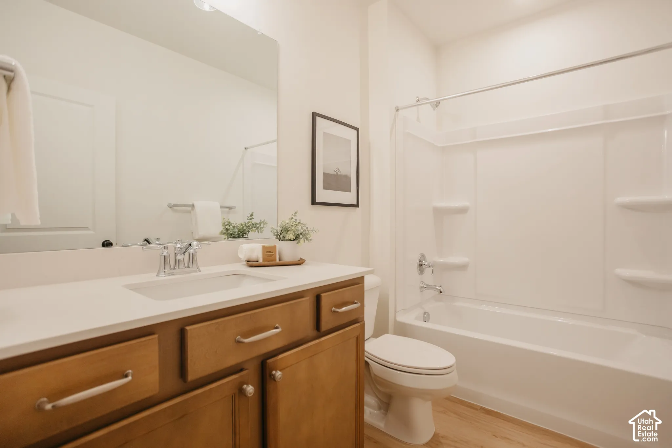
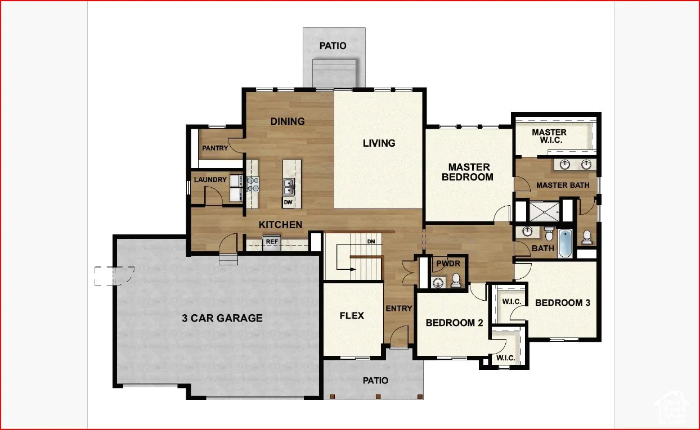
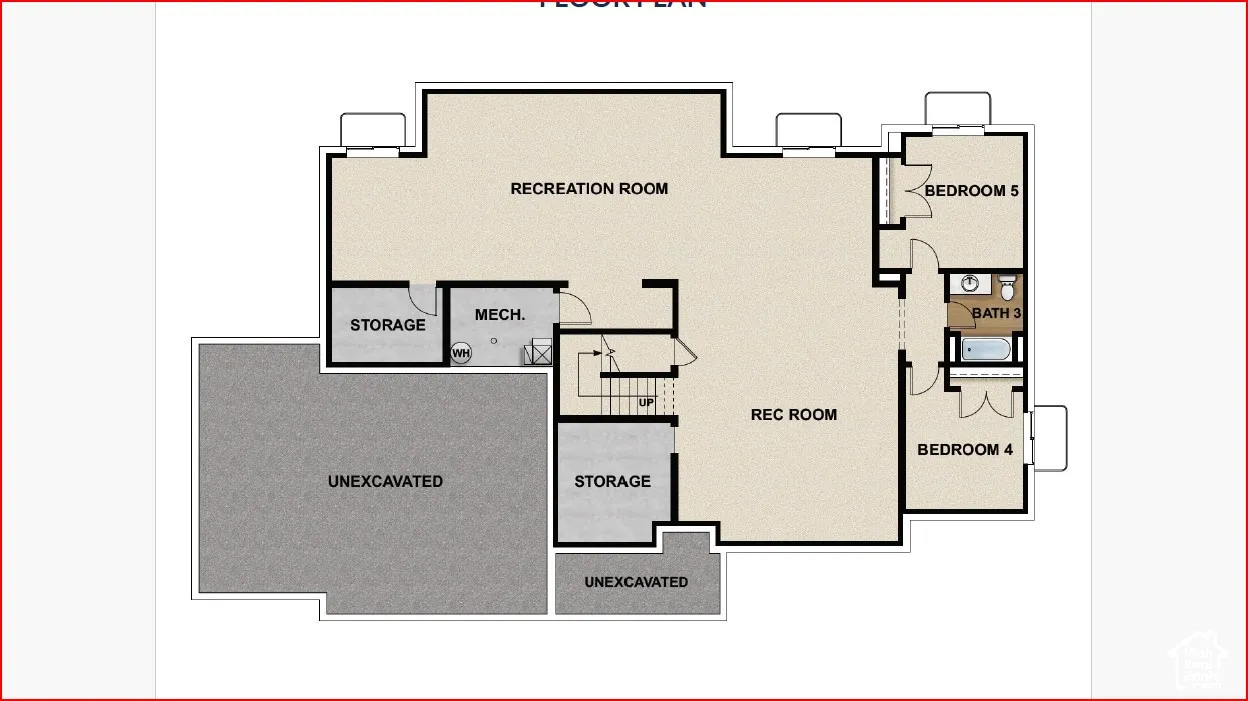
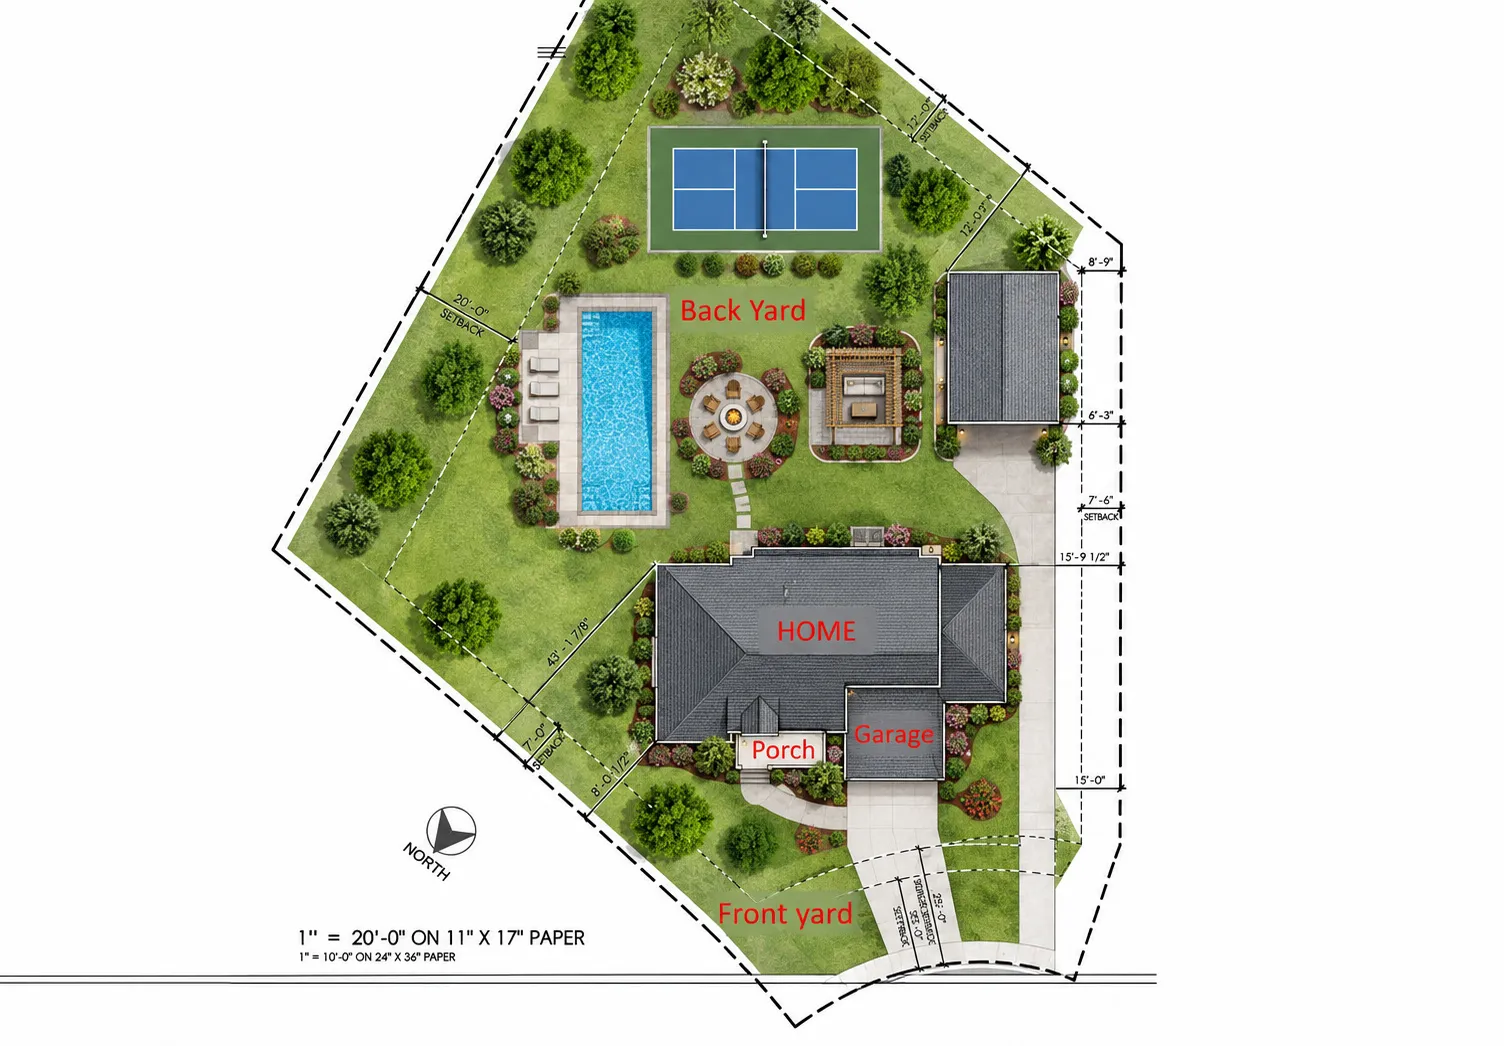
Stop the car! 6 car garage, Full legal Apartment, *Free finished basement for a limited time when using preferred lender!*, 11ft ceiling, main floor single level living, RV Pad, detached garage, 1/2 acre are you kidding me! Needing a custom feeling home without the custom building hassle? Welcome to your solution. Our buyers don’t need to: Buy the lot, get a construction loan, come up with a floorplan, not know what their home will actually cost or when it’ll be done. We are you solution. Meet the Atwood rambler – the home that believes bigger is better. This spacious rambler offers generous living areas, smartly utilized space, and sits on a flat, usable lot perfect for real life. Nestled among stunning 180 mountain views, you’ll enjoy peaceful scenery while still being just minutes from the freeway, shopping, restaurants, and everything you need. Build this home to fit your custom needs and finally have space for all the things (and people) you love. Photos shown are of a modeled version of the Atwood floorplan. Actual finishes and colors may vary-ask your agent for details. Advertised price is base finishes only. Lot premiums, selected options and upgrades will increase cost. Price reflects when using preferred lender. Some images have been AI generated. See or ask agent for more details
Address
Open on Google Maps-
Address: 1063 S 3520 S CIR
-
City: Spanish Fork
-
State/county: UT
-
Zip/Postal Code: 84660
-
Area: WILLOW ESTATES
-
Country: US
Details
Updated on November 18, 2026 at 9:50 pm-
Property ID 2196980
-
Price $1,152,900
-
Property Size 4727 sqft
-
Land Area 0.53 sqft
-
Bedrooms 6
-
Rooms 21
-
Bathrooms 5
-
Garages 6.0
-
Garage Size x x
-
Year Built 2027
-
Property Type Single Family Residence, Residential
-
Property Status Active
Additional details
-
Listing Terms Cash, Conventional
-
Roof Asphalt
-
Utilities Natural Gas Connected,Electricity Connected,Sewer Connected,Sewer: Public,Water Connected
-
Sewer Sewer: Connected,Sewer: Public
-
Cooling Central Air
-
Heating Forced Air,Gas: Central,>= 95% efficiency
-
Flooring Carpet, Tile
-
County Utah
-
Property Type Residential
-
Parking Rv Parking,Built-In,Opener
-
Elementary School Maple Ridge
-
Middle School Mapleton Jr
-
High School Maple Mountain
-
Architectural Style Rambler/Ranch