3126 S LUDLOW W , Syracuse, UT 84075
- $549,900
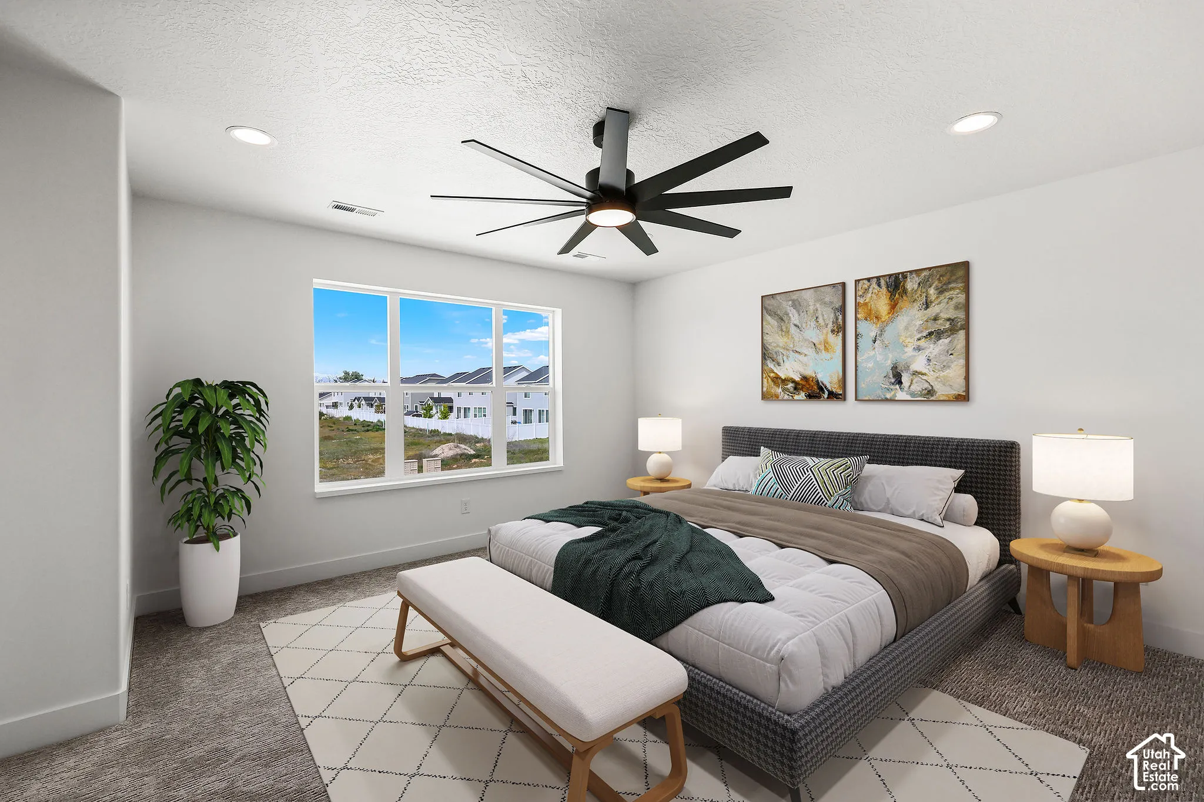
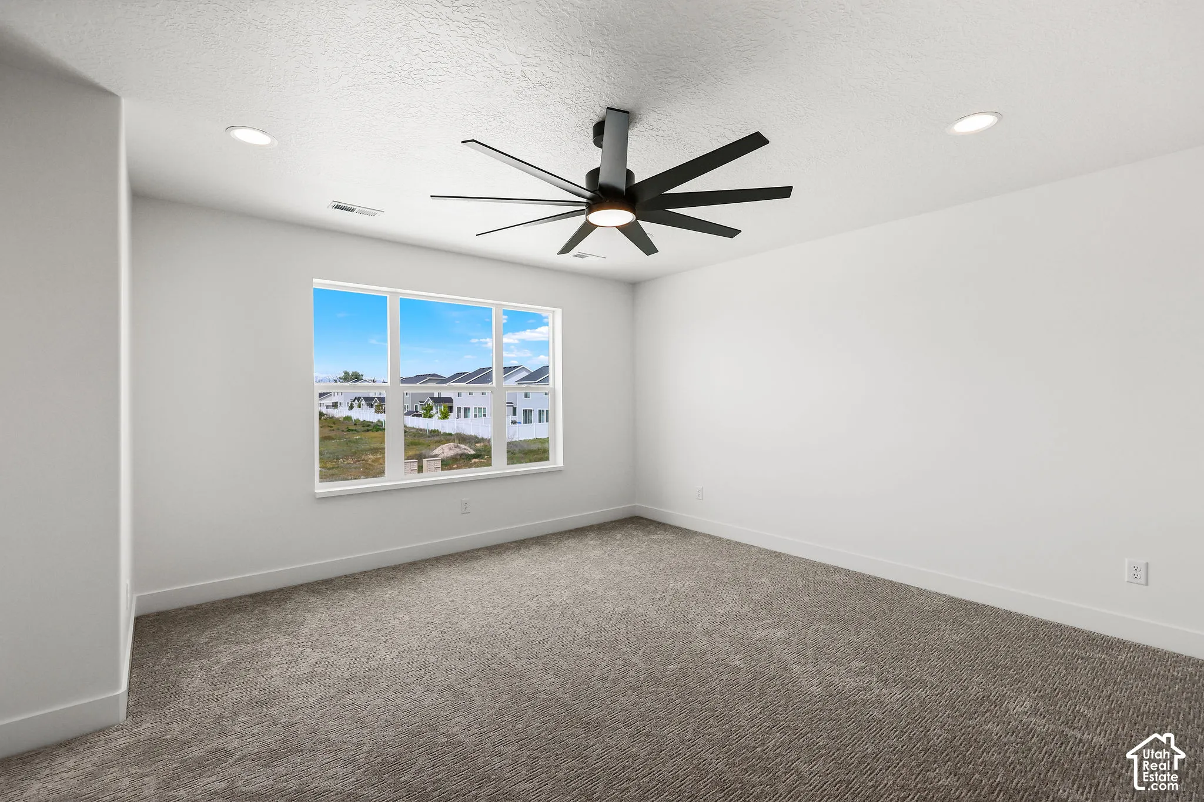
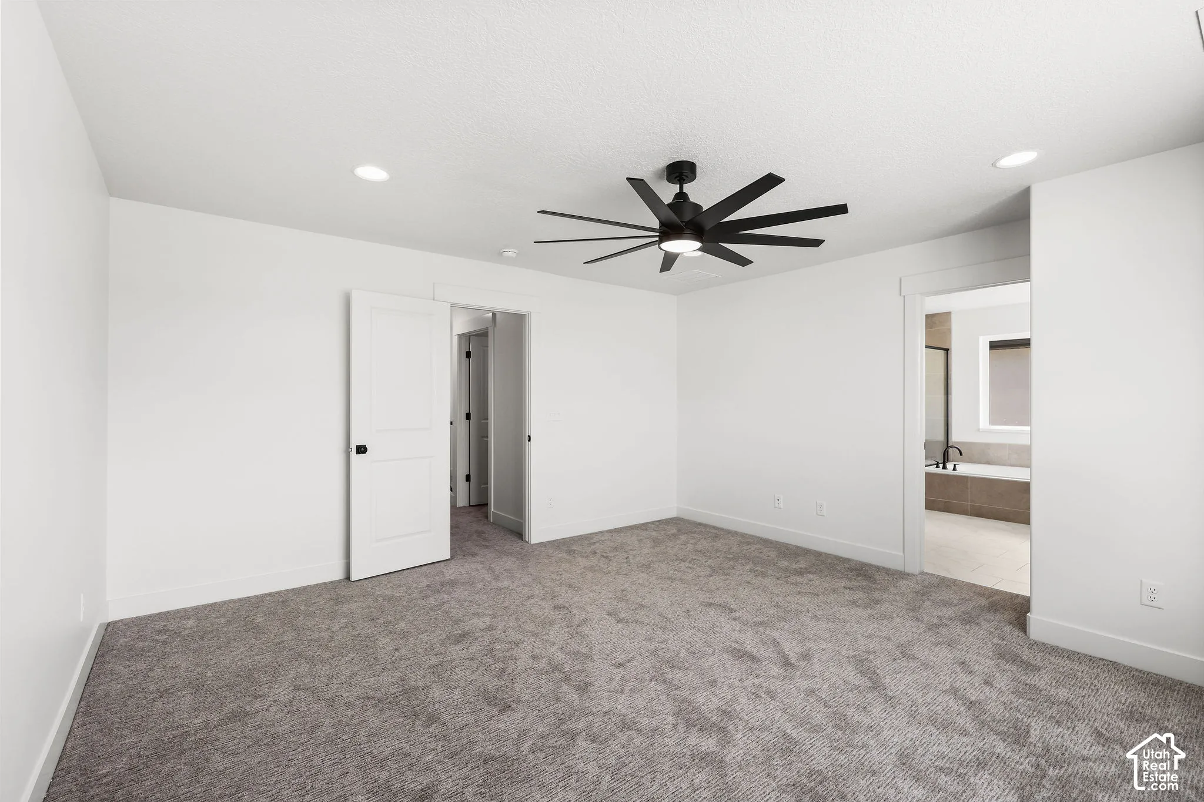
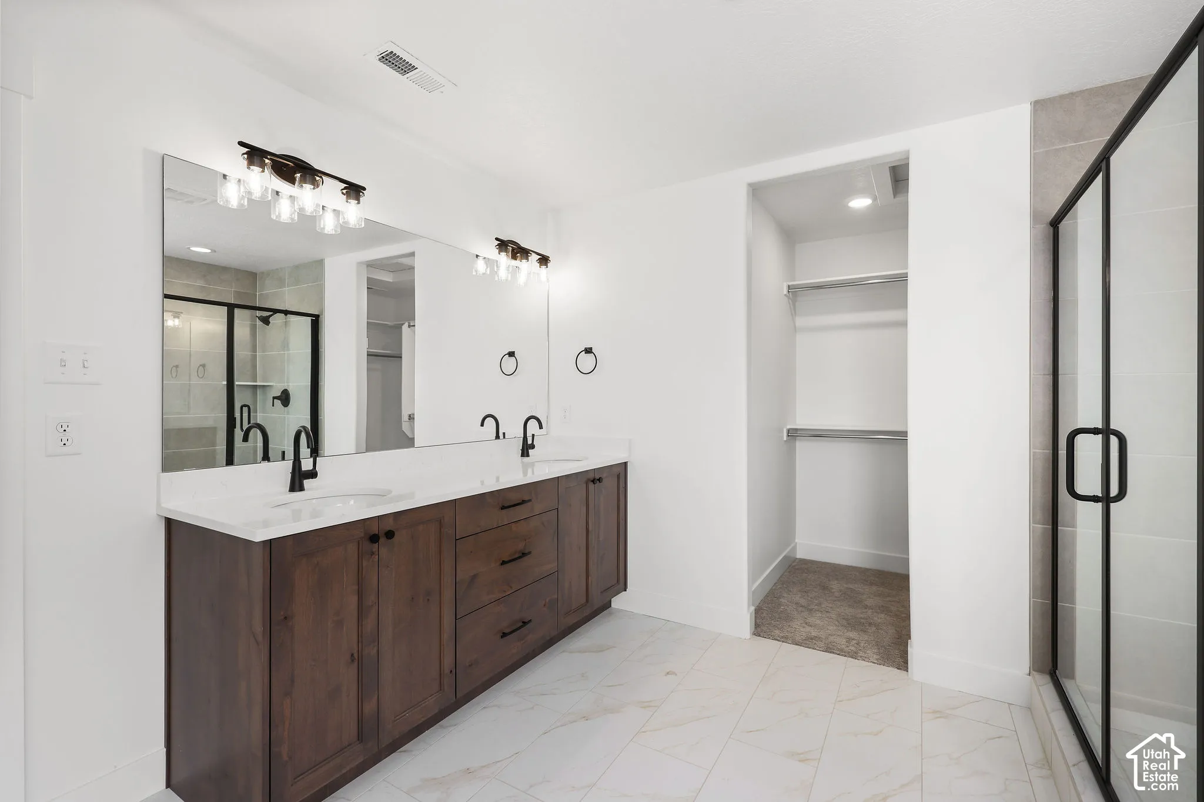
- Single Family Residence, Residential
- 3
- 3
- 4.0
- 1875 sqft
Description
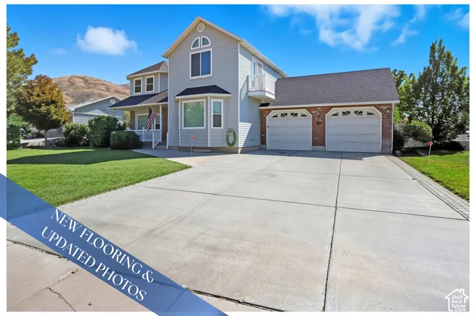
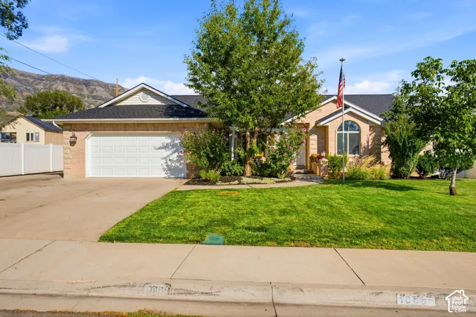
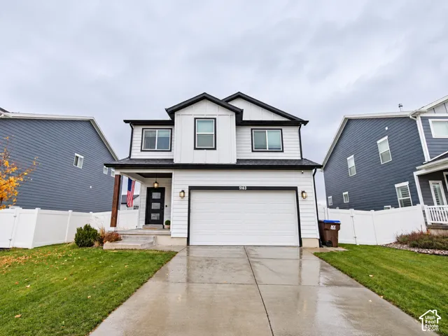
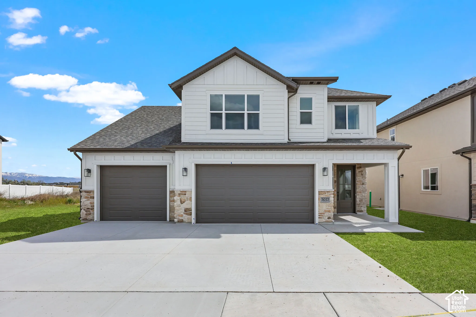
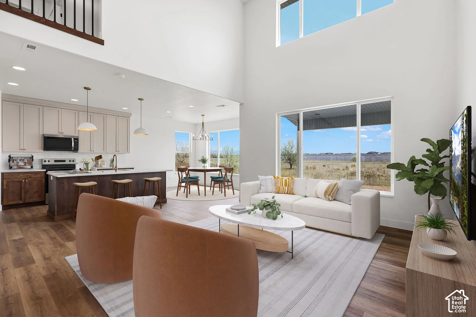
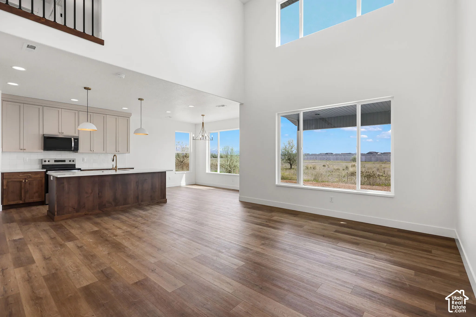
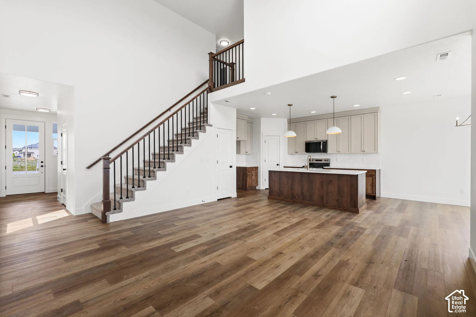
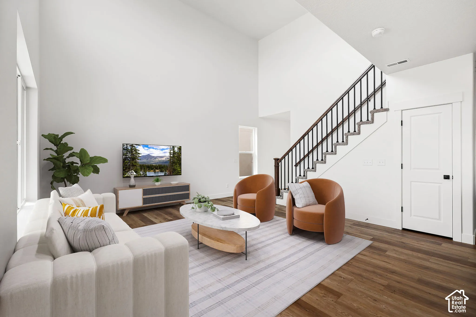
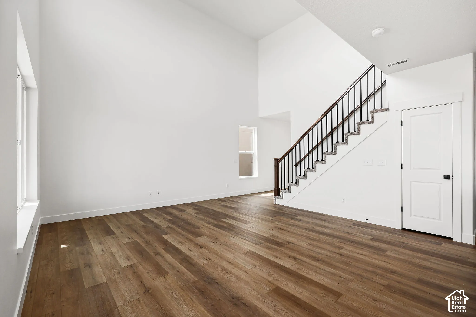
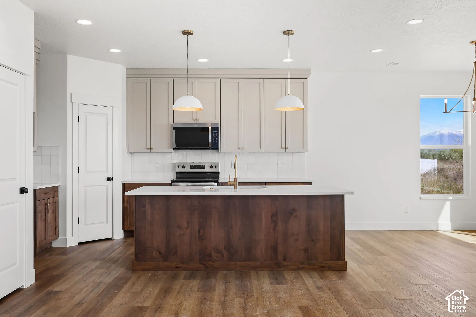
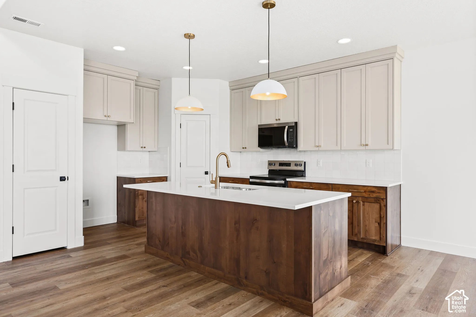
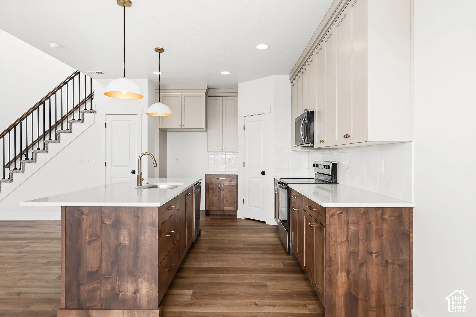
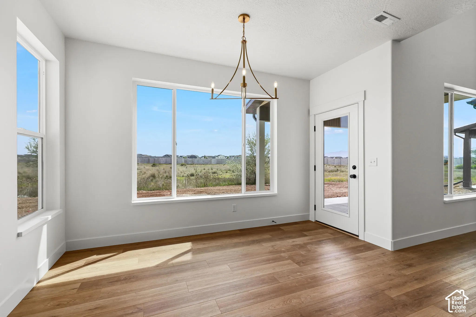
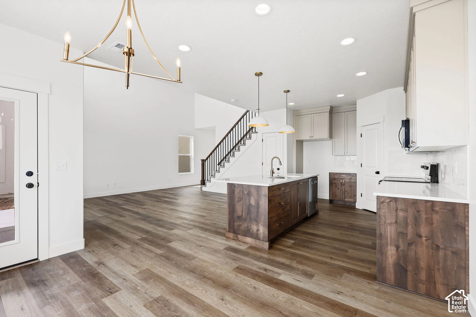
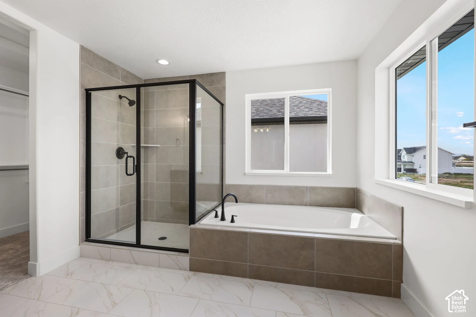
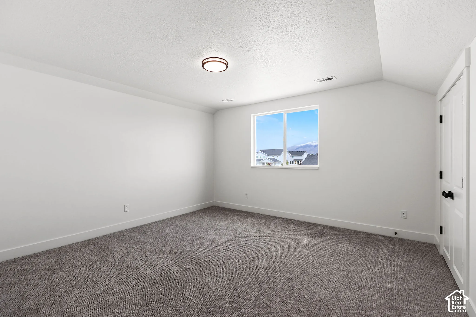
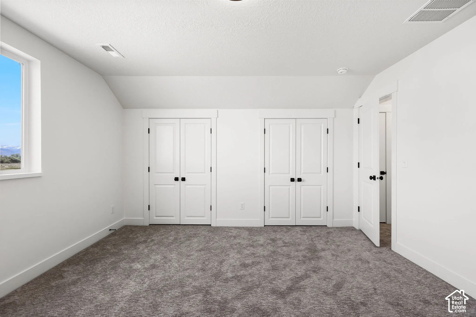
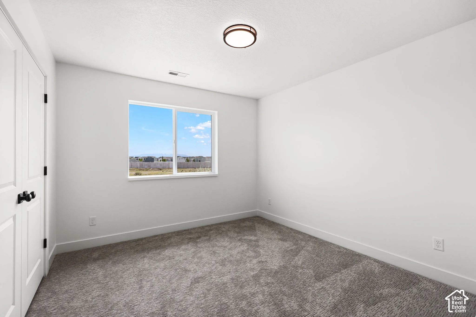
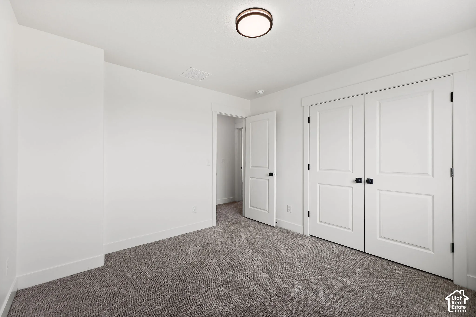
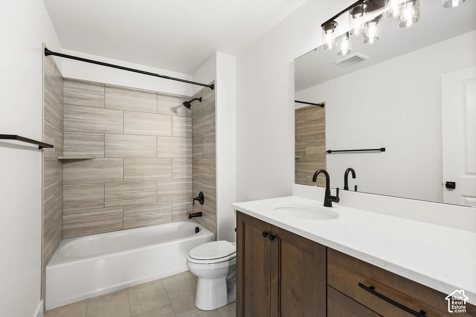
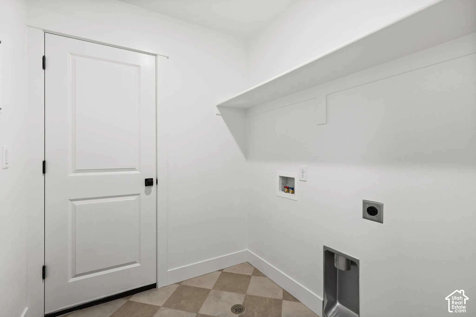
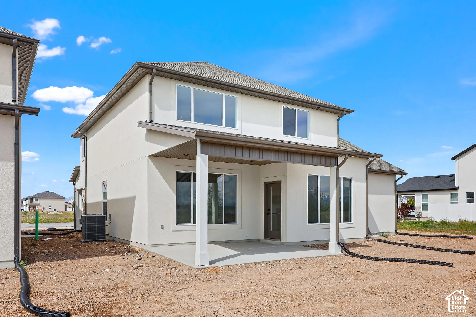
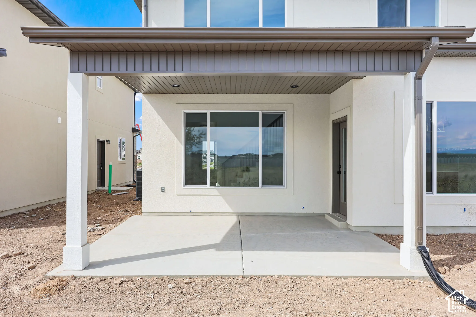
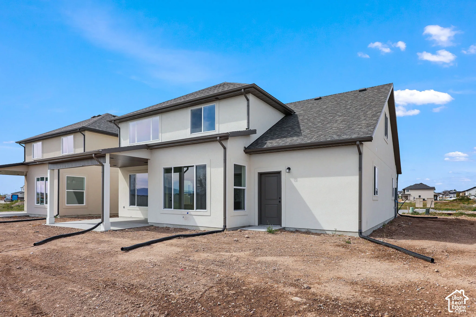
$16,000 Incentive for the taking! This home has the features today’s buyers are searching for! Enjoy the convenience of a garage with 4-car capacity, high-end finishes, and thoughtfully designed living spaces. From the spacious covered front porch and impressive 8-foot entry door to the soaring 18-foot family room ceilings and 9-foot ceilings throughout, this home makes a statement the moment you walk in. Expansive windows fill the home with natural light, creating a bright, open atmosphere. The beautiful kitchen features ceiling-height custom cabinetry, solid-surface countertops, and soft-close doors and drawers, bringing together style, quality, and functionality. Step outside to the large, shaded covered patio, perfect for summer barbecues, entertaining friends, or simply enjoying a relaxing evening. Upstairs, the oversized primary suite offers a private retreat with a luxurious ensuite featuring a 6-foot soaking tub, dual vanity, and generous walk-in closet. Bedrooms also feature walk-in closets, providing the extra storage today’s buyers appreciate. Location is another big advantage! Enjoy convenient access to the North Davis Corridor and West Davis Highway, making commuting throughout Davis County and beyond easier. Close to shopping, restaurants, schools, parks, recreation, and Hill Air Force Base. If you’re looking for more than just another house, this is your opportunity to own a home with custom details, impressive garage space, and room to enjoy life. Call today to schedule your private tour or ask about the opportunity to design and build your own custom home from the ground up!interior photos are of a finished similar home and are provided to illustrate the builder’s quality,
Address
Open on Google Maps-
Address: 3126 S LUDLOW W
-
City: Syracuse
-
State/county: UT
-
Zip/Postal Code: 84075
-
Country: US
Details
Updated on November 18, 2026 at 1:31 am-
Property ID 2196760
-
Price $549,900
-
Property Size 1875 sqft
-
Land Area 0.12 sqft
-
Bedrooms 3
-
Rooms 10
-
Bathrooms 3
-
Garages 4.0
-
Garage Size x x
-
Year Built 2026
-
Property Type Single Family Residence, Residential
-
Property Status Active
Additional details
-
Listing Terms Cash,Conventional,FHA,VA Loan
-
Association Fee 56.0
-
Roof Asphalt
-
Utilities Natural Gas Connected,Electricity Connected,Sewer Connected,Water Connected
-
Sewer Sewer: Connected
-
Cooling Central Air
-
Heating Forced Air,Gas: Central
-
Flooring Carpet
-
County Davis
-
Property Type Residential
-
Parking 2 Car Deep (Tandem),Attached,Opener,Extra Length
-
Elementary School Bluff Ridge
-
Middle School Legacy
-
High School Clearfield
-
Architectural Style Stories: 2