353 S 9TH ST, Montpelier, ID 83254
- $199,000
- Single Family Residence, Residential
- 3
- 1
- 2.0
- 1425 sqft
Description
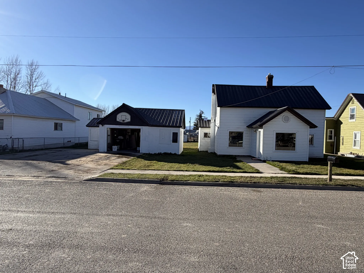
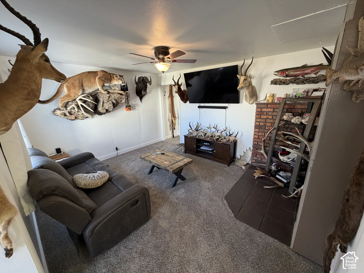
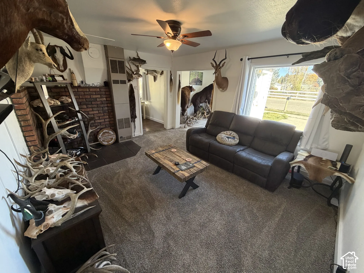
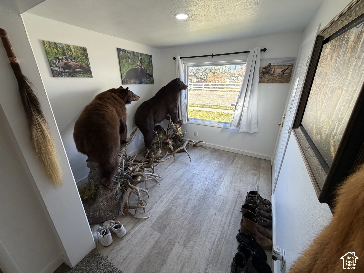
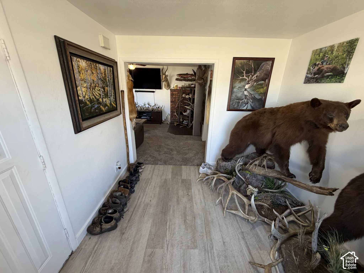
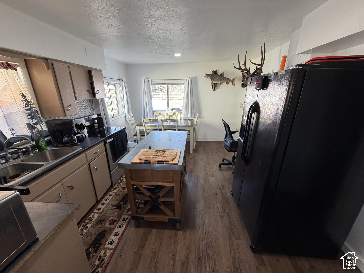
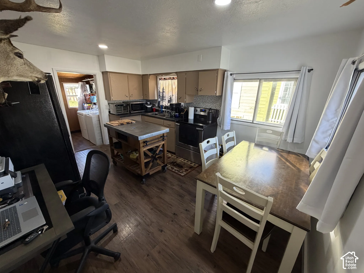
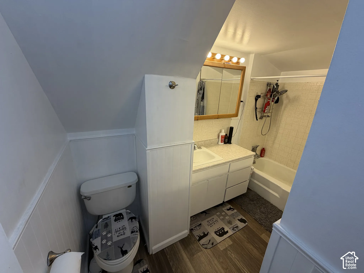
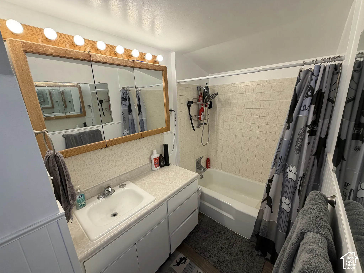
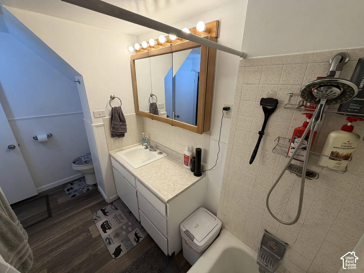
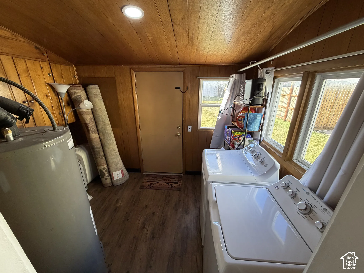
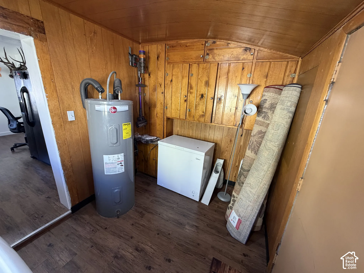
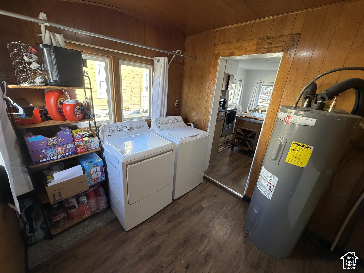
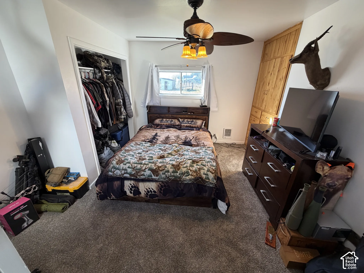
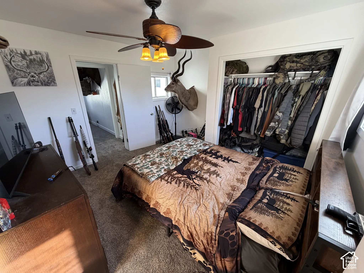
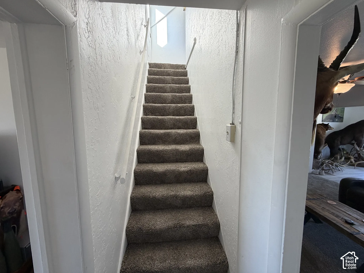
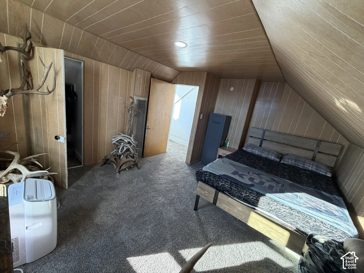
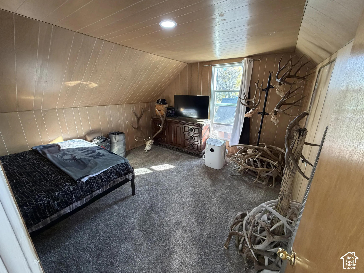
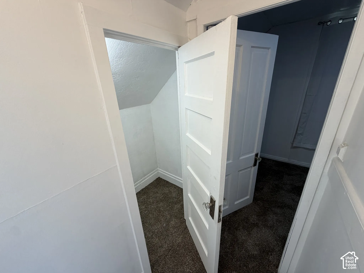
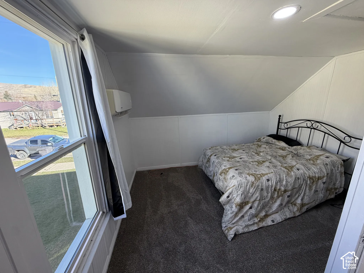
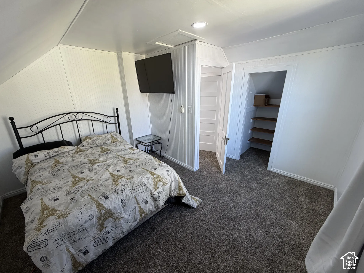
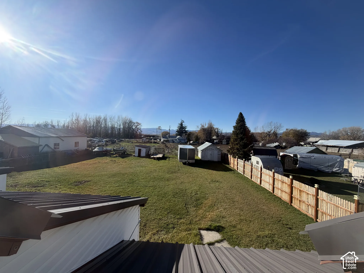
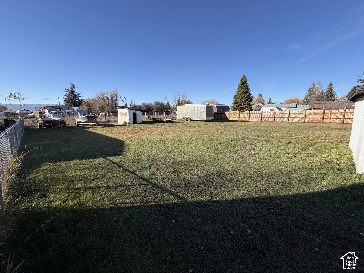
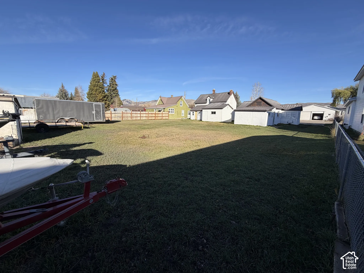
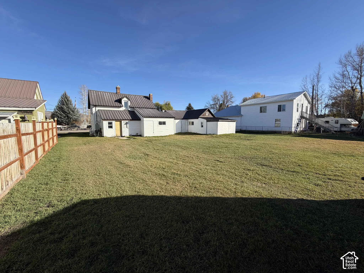
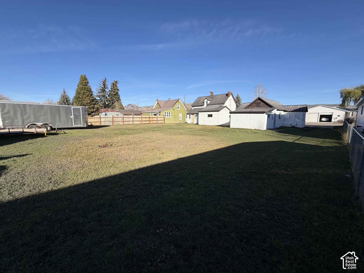
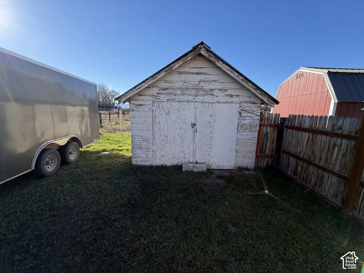
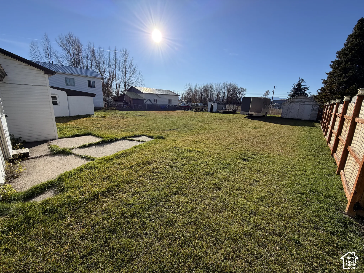
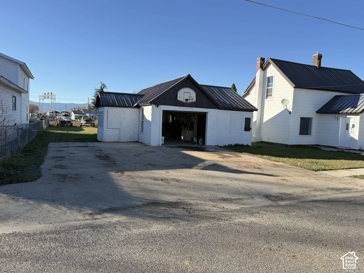
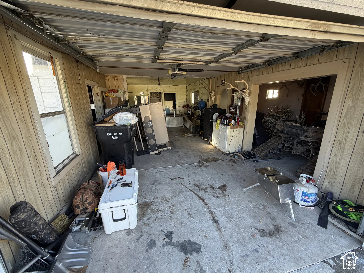
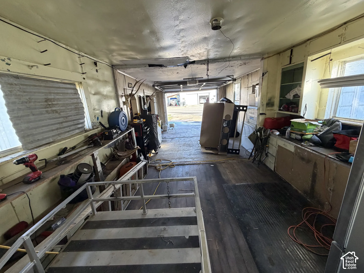
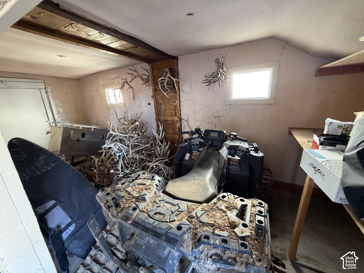
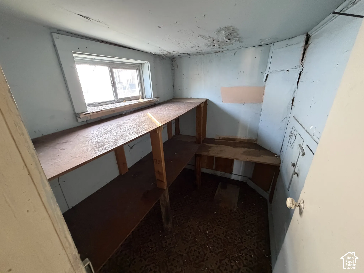
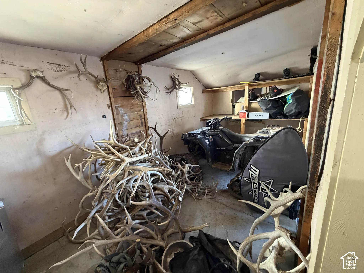
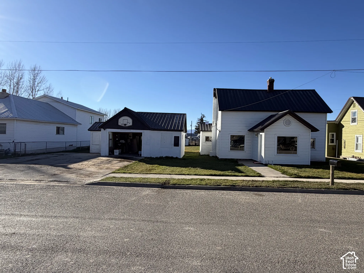
Darling home and a big lot on a quiet street for a great price! Perfect for someone looking for a move-in ready, affordable home that needs lots of storage/parking space and a big backyard. Newer vinyl siding and roof that are both in great shape! Inside the home, you’ll find many recent updates and appealing finishes, including newer flooring, paint, and lighting through much of the main floor. On the main floor, you’re greeted first by a large entry room, good-sized living room, a kitchen/dining combo, along with main floor laundry, a full bath, and one roomy bedroom with its own electric wall heater. Single gas radiant wall heater downstairs, and mini-split heat and A/C system upstairs! Also on the second floor there are two large bedrooms and a handy storage closet in the hall. In addition, there is an estimated 889 sq ft total in the detached garage. It appears to have been once used as a separate residence. Could be converted back to second home with thorough remodel. Power and gas run to garage! Great deal for an investor to have two potential rental incomes, or possible future guest house.Additionally, the backyard features a 12×19 shed/garage with a concrete floor perfect for storage or another workspace, as well as a smaller shed to be used as a chicken coop or tool shed. COME CHECK IT OUT ASAP!
Address
Open on Google Maps-
Address: 353 S 9TH ST
-
City: Montpelier
-
State/county: ID
-
Zip/Postal Code: 83254
-
Country: US
Details
Updated on November 13, 2026 at 12:58 am-
Property ID 2196030
-
Price $199,000
-
Property Size 1425 sqft
-
Land Area 0.35 sqft
-
Bedrooms 3
-
Rooms 8
-
Bathroom 1
-
Garages 2.0
-
Garage Size x x
-
Year Built 1890
-
Property Type Single Family Residence, Residential
-
Property Status Active
Additional details
-
Listing Terms Cash,Conventional,Down Payment Assist.,Exchange,FHA,VA Loan,USDA Rural Development
-
Roof Metal, Pitched
-
Utilities Natural Gas Connected,Electricity Connected,Sewer Connected,Water Connected
-
Sewer Sewer: Connected
-
Heating Electric,Gas: Radiant
-
Flooring Carpet, Laminate, Vinyl
-
County Bear Lake
-
Property Type Residential
-
Parking Secured,Detached,Storage Above,Extra Length,Workbench
-
Elementary School A. J. Winters
-
Middle School Bear Lake
-
High School Bear Lake
-
Architectural Style Stories: 2