448 W LAMOND CIR, Washington, UT 84780
- $1,395,000
- Single Family Residence, Residential
- 7
- 7
- 5.0
- 5719 sqft
448 W LAMOND CIR, Washington, UT 84780
- $1,395,000
Description
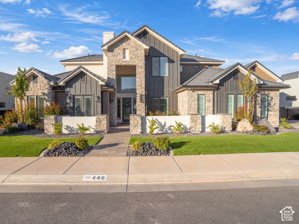
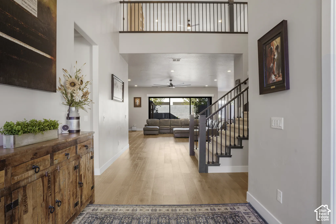
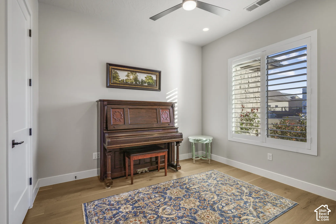
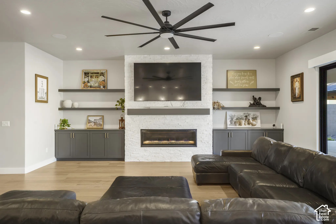
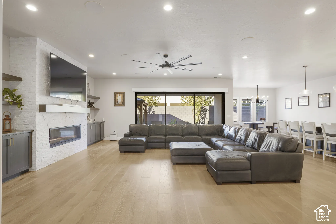
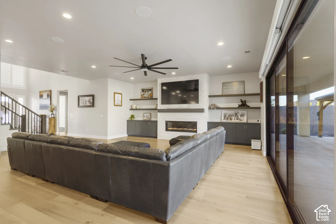
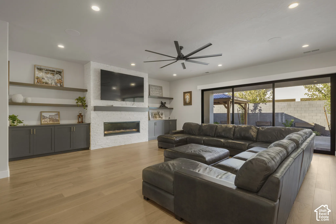
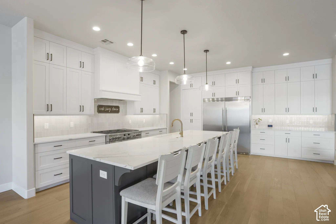
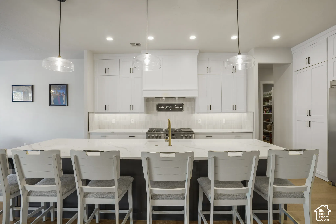
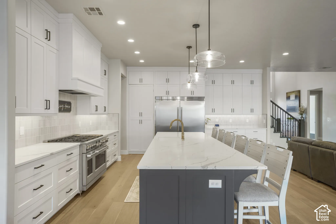
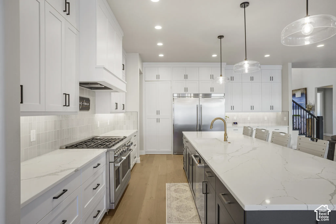
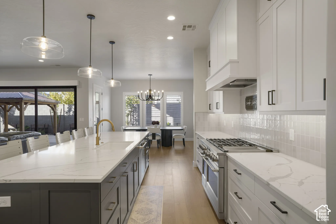
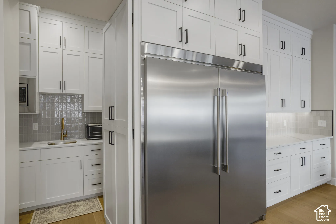
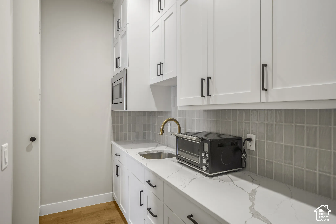
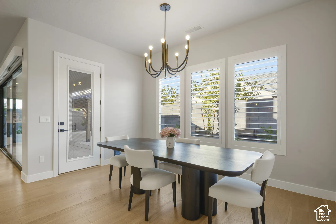
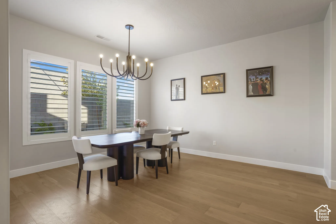
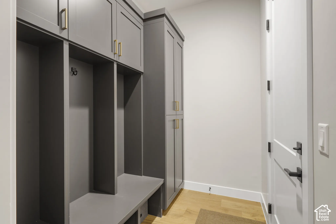
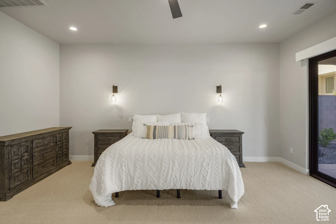
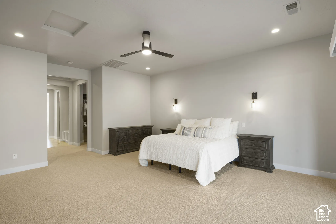
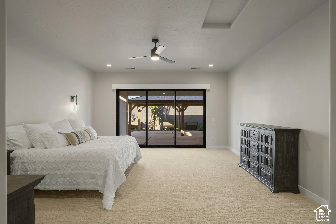
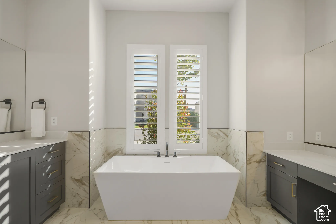
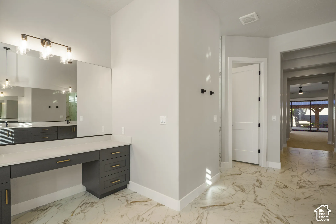
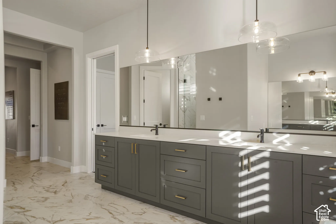
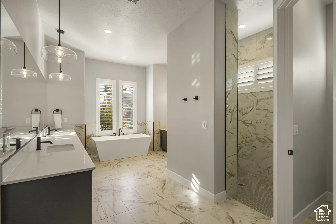
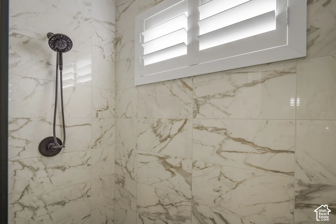
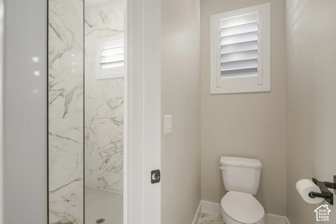
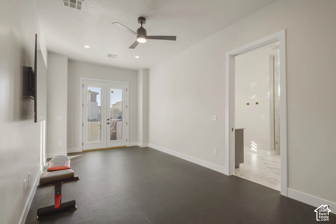
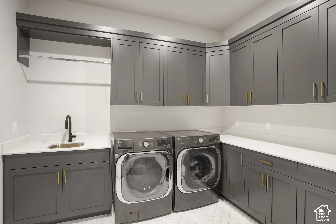
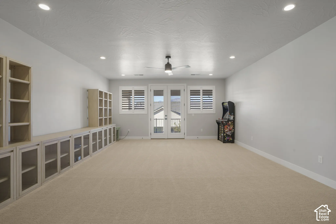
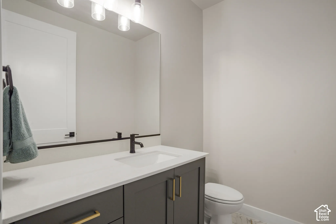
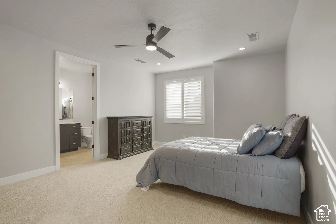
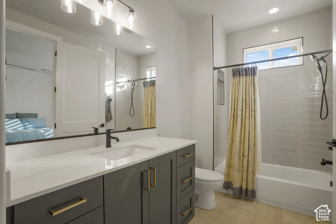
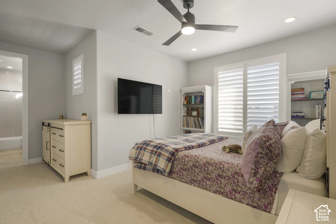
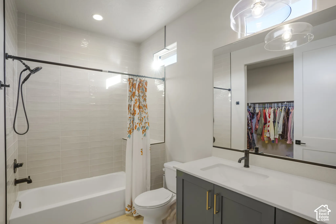
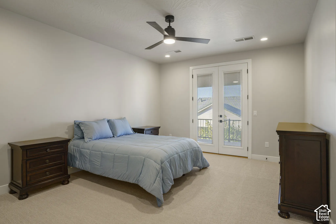
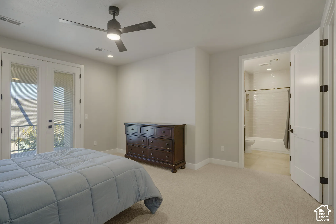
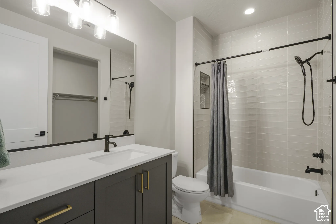
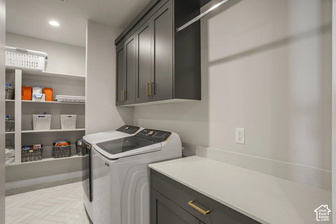
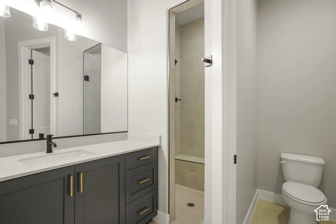
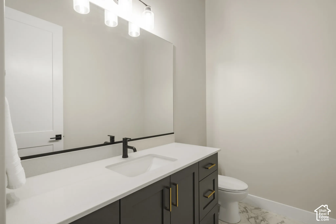
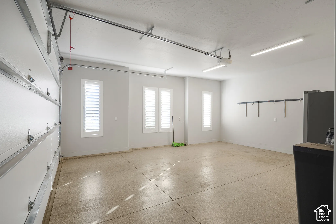
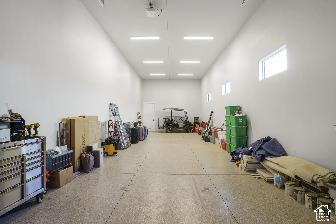
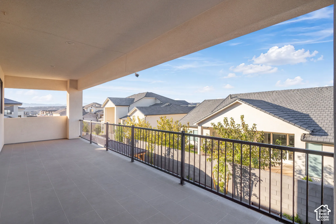
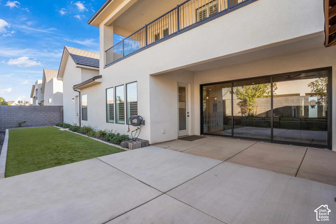
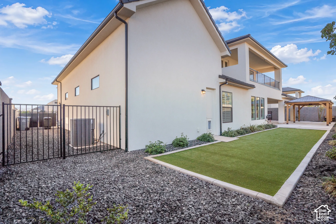
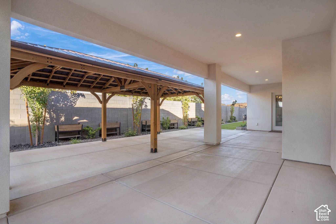
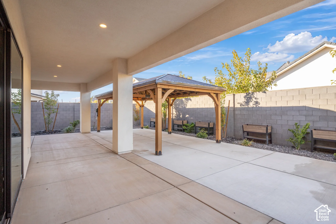
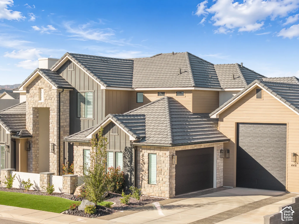
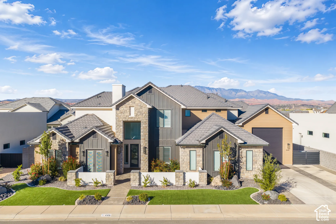
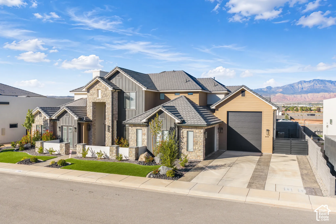
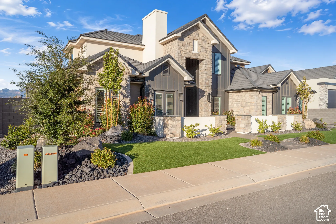
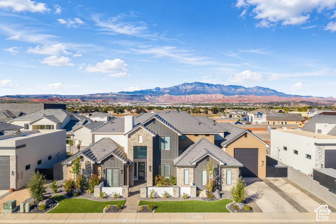
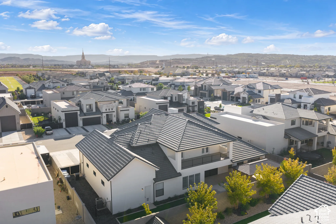
Come see this 2024 S&S semi-custom home that offers over 5700 square feet on a 0.27-acre lot and sits at the end of a quiet cul-de-sac in Franklin Fields. The floor plan is unlike any other the builder has done and likely won’t be built again. The home has 7 bedrooms (including the gym and office), 5 private on-suite full baths, and 2 half baths. At the heart of the home, the kitchen flows into the dining and living spaces, with quartz countertops, an oversized island, a gas fireplace, and three pantries, one of them a full butler’s pantry. A 36-foot wall of glass slides away to connect the family room with the covered patio, and the primary suite enjoys its own 20-foot slider, both fitted with electric shades. Wood shutters finish the windows throughout. The primary bath pairs a soaking tub with a curbless walk-in shower and double sinks, plus dual walk-in closets. Just off the primary suite, a bedroom with a private outside door is ready for guests, a home office, a private gym, or casita-style living. Across the home, you’ll find another bedroom with its own on-suite bath, a flexible office or extra bedroom, and a powder room for guests. The upper level adds a 2025 loft plus three bedroom suites, each with a walk-in closet and private on-suite baths with showers tiled to the ceiling, as well as another half bath. Both the loft and one suite step out onto a 35-foot balcony with views of Snow Mountain. There’s a laundry room upstairs and down and plenty of storage closets through the home. Accessibility is built in: no steps at the entry, a 36″ front door, wide doorways, and 5-foot-wide halls. For RV and toy owners, the 50′ deep, 18′ wide RV bay with a 15′ door will park a 45-foot Class A with the slides extended, or a whole fleet of toys. Next to it, an insulated two-car garage has space for cars, tools, or a shop. The outdoor upgrades are ones you won’t see in a new build: premium turf front and back, an extended covered patio, a 1224 gazebo, and extended height block privacy walls with iron fencing around the backyard. Plumbing and electrical are already in place for a future pool or spa. Additional features include two 50-gallon water heaters, a recirculation pump, zoned HVAC, a radiant barrier, whole-home 3-tank filtration, a water softener, reverse osmosis, in-ceiling surround sound in the living room, a tile roof, and a six camera security system that stays with the home. HOA dues are low and paid annually. The home is in the Crimson Cliffs High School boundary, close to schools and shopping. Square footage figures are provided as a courtesy estimate only and were obtained from the floor plan . Buyer is advised to obtain an independent measurement.
Address
Open on Google Maps-
Address: 448 W LAMOND CIR
-
City: Washington
-
State/county: UT
-
Zip/Postal Code: 84780
-
Country: US
Details
Updated on November 12, 2026 at 5:01 pm-
Property ID 2195841
-
Price $1,395,000
-
Property Size 5719 sqft
-
Land Area 0.27 sqft
-
Bedrooms 7
-
Rooms 20
-
Bathrooms 7
-
Garages 5.0
-
Garage Size x x
-
Year Built 2024
-
Property Type Single Family Residence, Residential
-
Property Status Active
Additional details
-
Listing Terms Cash, Conventional
-
Association Fee 250.0
-
Roof Tile
-
Utilities Natural Gas Connected,Electricity Connected,Sewer Connected,Water Connected
-
Sewer Sewer: Connected
-
Cooling Central Air
-
Heating Forced Air,Gas: Central,>= 95% efficiency
-
Flooring Carpet, Hardwood
-
County Washington
-
Property Type Residential
-
Parking Rv Parking,Attached,Extra Height,Extra Width,Opener,Extra Length
-
Elementary School Riverside
-
Middle School Crimson Cliffs Middle
-
Architectural Style Stories: 2