15214 S GLEN VISTA CIR, Bluffdale, UT 84065
- $1,800,000

- Single Family Residence, Residential
- 6
- 4
- 6.0
- 5529 sqft
15214 S GLEN VISTA CIR, Bluffdale, UT 84065
- $1,800,000
Description
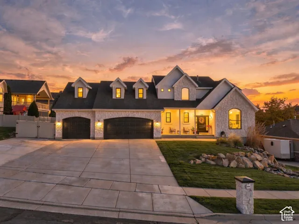
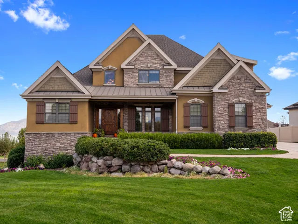
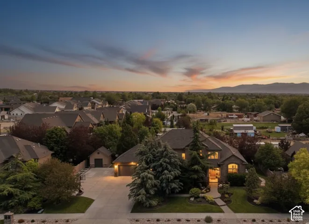
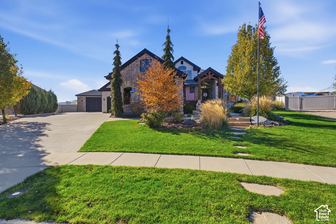
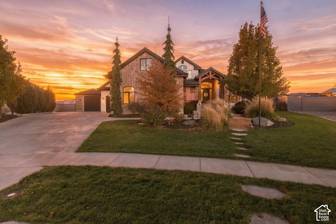
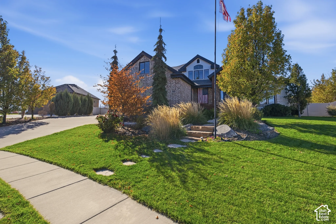
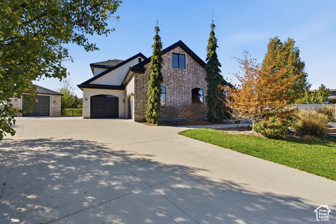
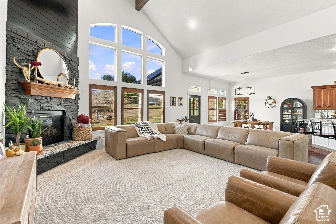
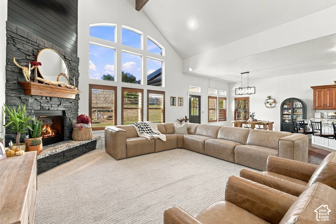
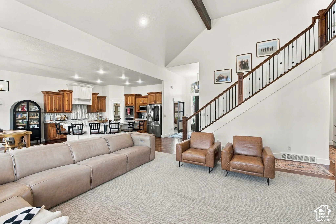
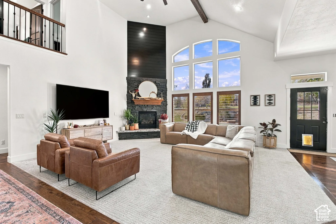
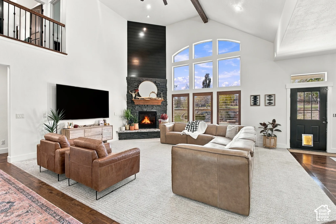
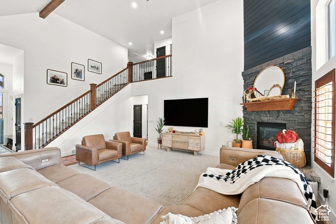
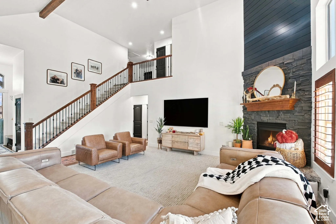
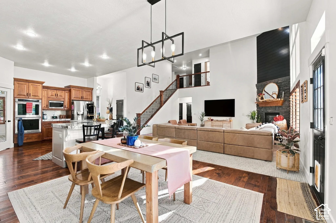
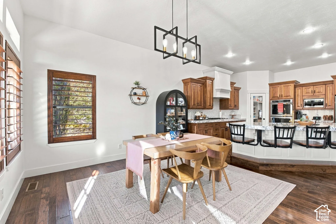
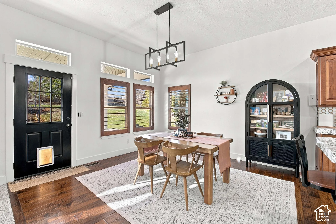
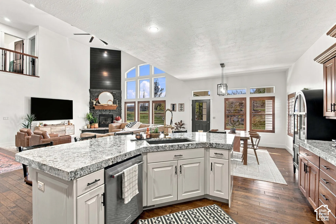
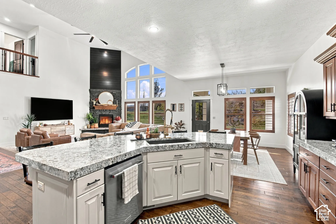
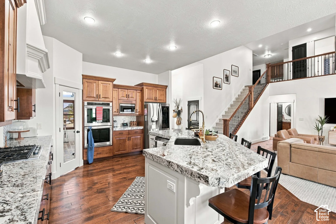
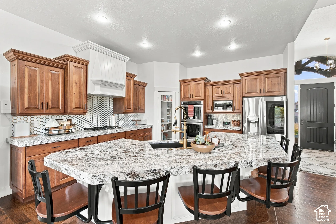
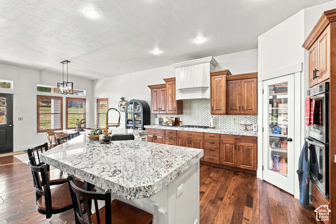
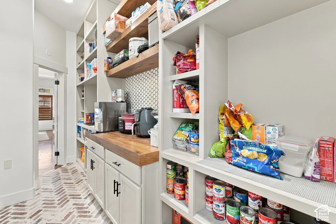
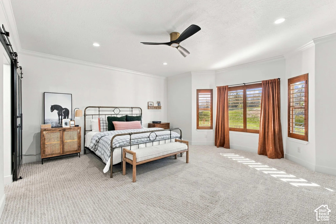
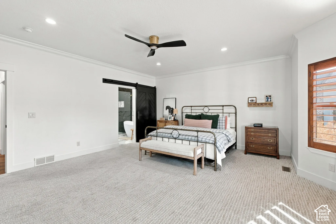
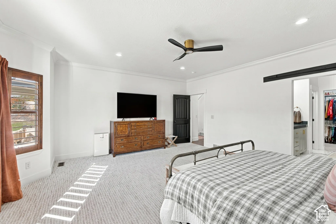
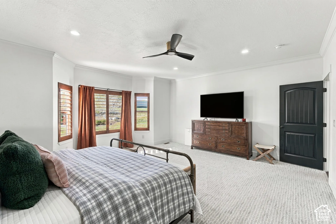
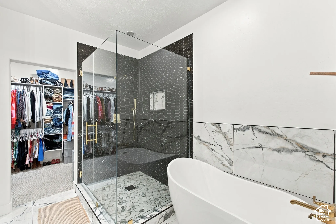
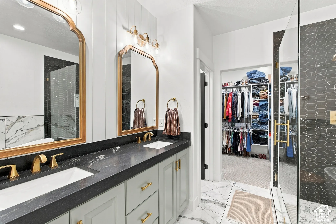
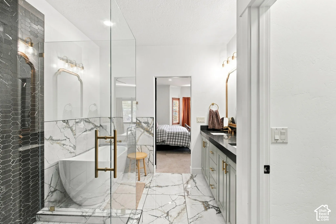
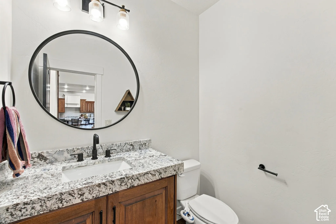
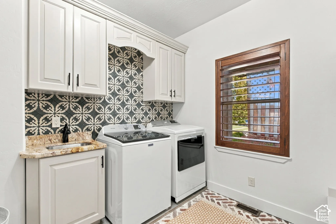
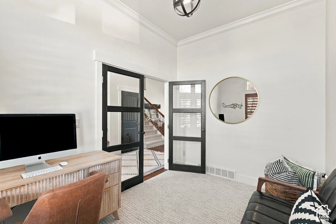
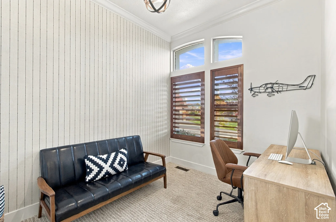
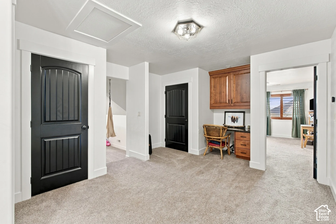
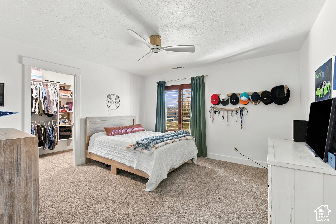
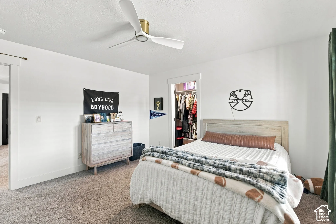
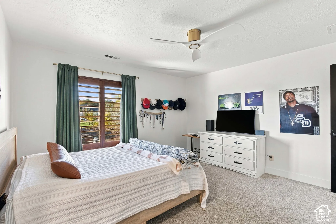
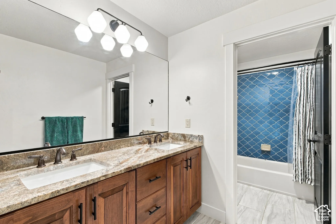
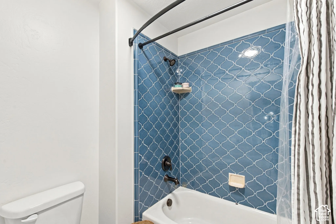
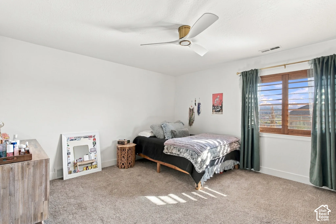
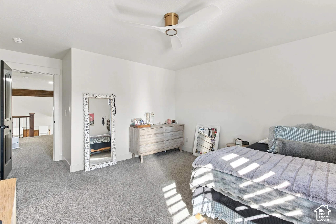
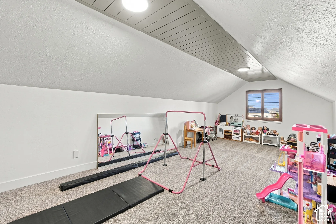
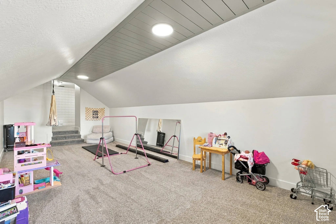
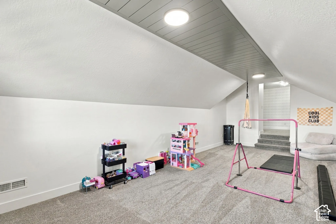
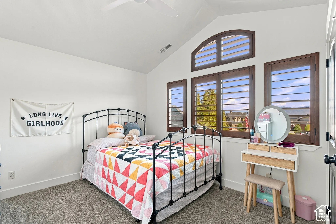
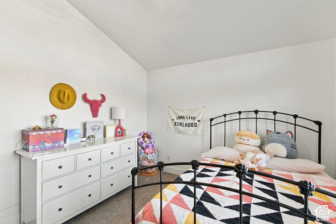
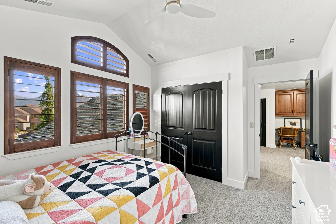
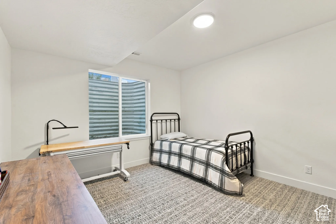
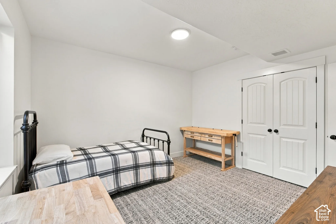
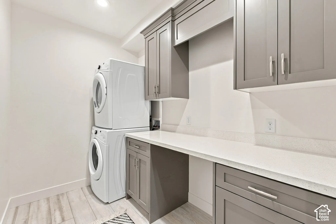
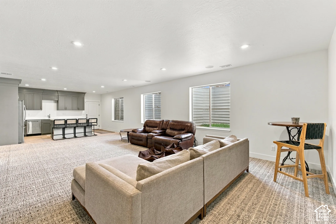
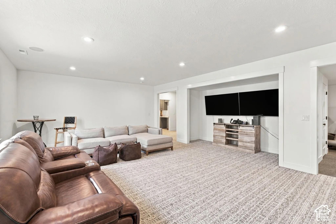
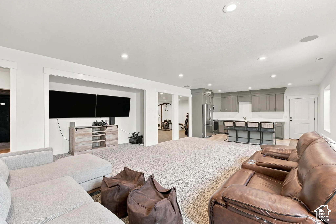
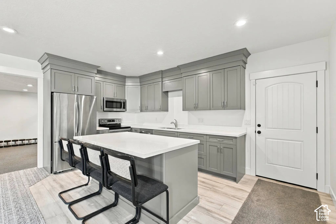
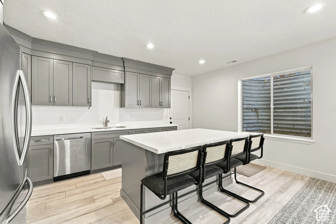
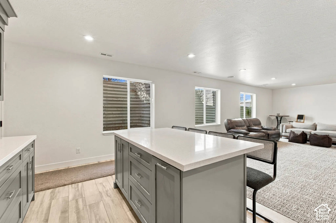
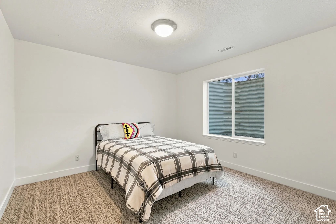
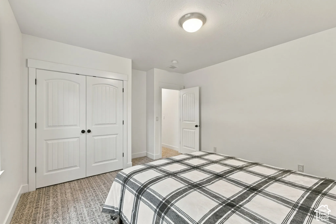
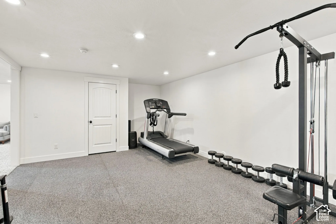
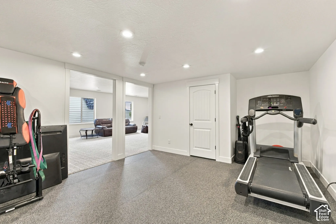
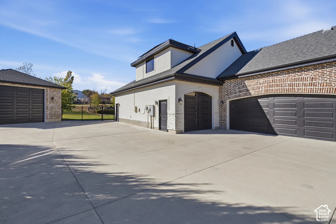
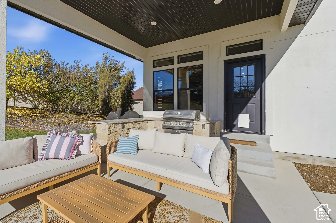
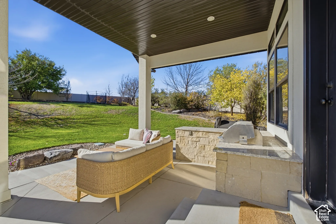
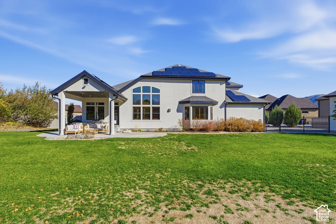
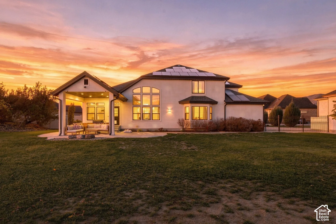
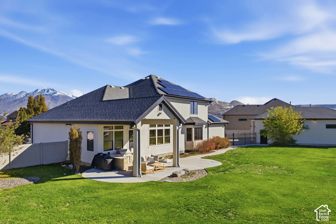
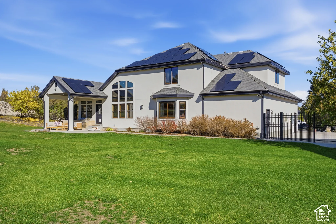
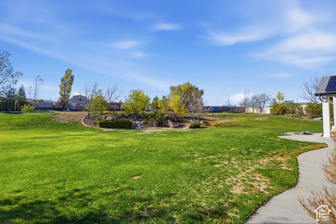
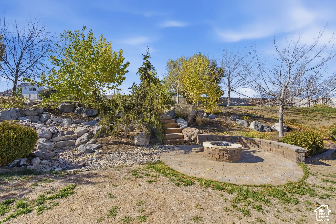
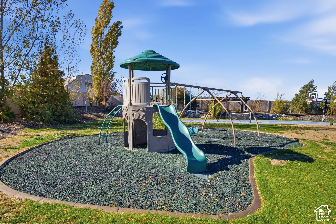
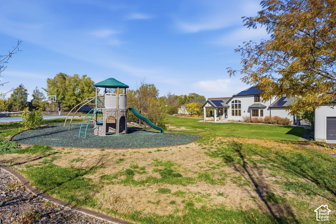
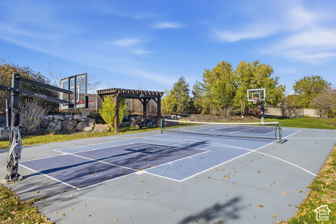
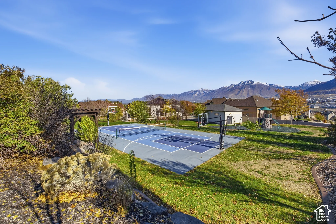
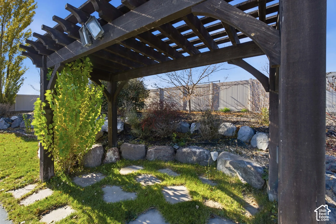
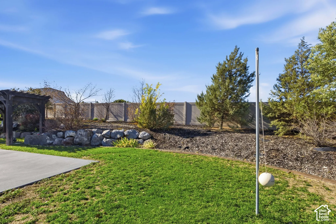
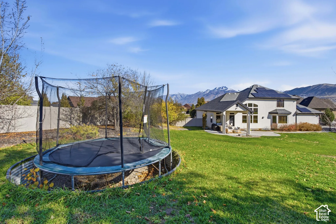
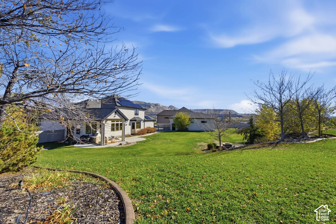
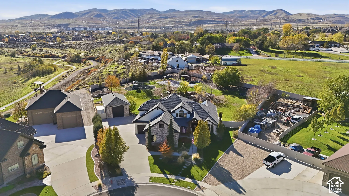
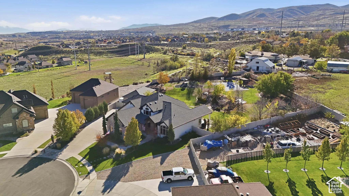
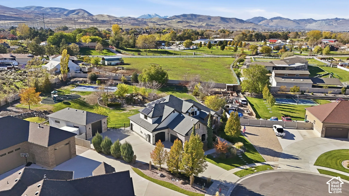
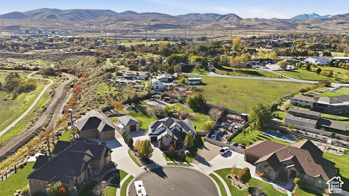
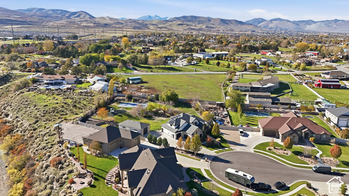
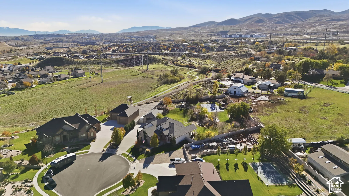
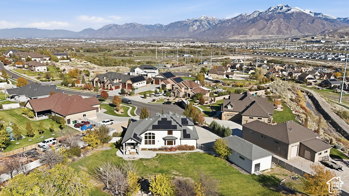
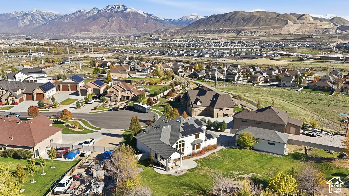
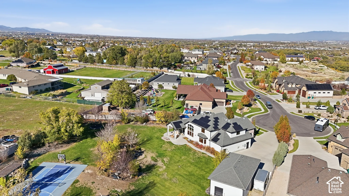
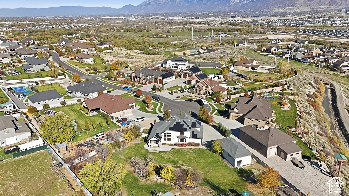
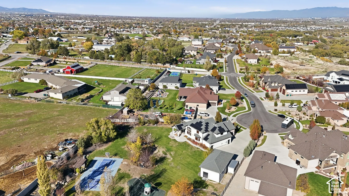
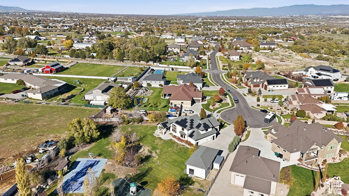
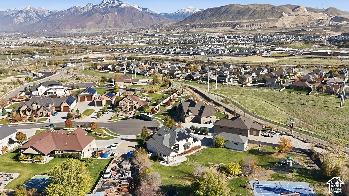
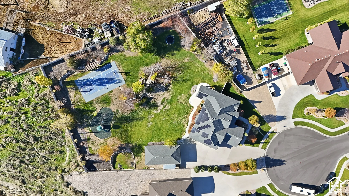
Rarely do you find a property that offers this much space, versatility, and opportunity! Situated on a sprawling ONE-ACRE lot in desirable Riverton, this exceptional home features 6 bedrooms, 3.5 bathrooms, and amenities designed to accommodate nearly every lifestyle. Step inside to discover soaring ceilings, dramatic windows, abundant natural light, and welcoming living spaces perfect for gathering with family and friends. A beautiful fireplace creates a warm focal point in the great room, while the thoughtfully designed floor plan provides plenty of room to spread out. One of this home’s standout features is the WALKOUT BASEMENT with its own private entrance, full kitchen, two bedrooms, bathroom, and dedicated laundry facility. This wonderful mother-in-law living space offers independence and privacy under one roof-ideal for multigenerational living, extended family, or long-term guests. Need room for your vehicles and recreational toys? You’ll love the impressive SIX-CAR GARAGE, plus extensive additional parking for RVs, boats, trailers, and more. No more worrying about where to store everything! Outside, your one-acre property becomes your own private playground! Enjoy basketball and pickleball on the sports court, host unforgettable gatherings, or simply appreciate the freedom and breathing room that comes with having this much land. Conveniently located near Riverton’s shopping, dining, and everyday amenities, this property offers an incredible combination of acreage living and city convenience. Room for family. Room for hobbies. Room for everything that matters. This is the kind of property that doesn’t come along every day!
Address
Open on Google Maps-
Address: 15214 S GLEN VISTA CIR
-
City: Bluffdale
-
State/county: UT
-
Zip/Postal Code: 84065
-
Country: US
Details
Updated on November 12, 2026 at 5:10 am-
Property ID 2195802
-
Price $1,800,000
-
Property Size 5529 sqft
-
Land Area 1 sqft
-
Bedrooms 6
-
Rooms 21
-
Bathrooms 4
-
Garages 6.0
-
Garage Size x x
-
Year Built 2012
-
Property Type Single Family Residence, Residential
-
Property Status Active
Additional details
-
Listing Terms Cash,Conventional,FHA,VA Loan
-
Roof Asphalt
-
Utilities Natural Gas Connected,Electricity Connected,Sewer Connected,Sewer: Public,Water Connected
-
Sewer Sewer: Connected,Sewer: Public
-
Cooling Central Air
-
Heating Forced Air,Gas: Central
-
Flooring Carpet, Hardwood, Tile
-
County Salt Lake
-
Property Type Residential
-
Parking Covered,Parking: Uncovered,Rv Parking,Attached,Detached,Extra Height,Extra Width,Opener,Storage Above,Extra Length,Workshop,Workbench
-
Elementary School Mountain Point
-
Middle School Hidden Valley
-
High School Riverton
-
Architectural Style Stories: 2