2035 E CORRIENTE DR, Salem, UT 84653
- $489,990
- Single Family Residence, Residential
- 3
- 3
- 2.0
- 2445 sqft
Description
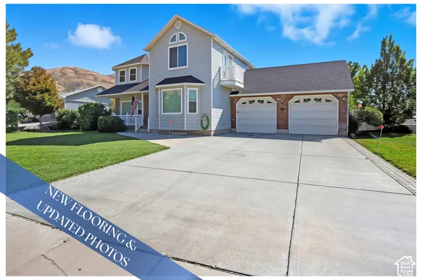
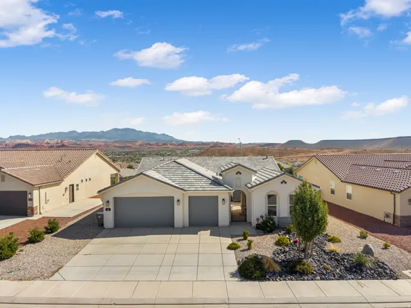
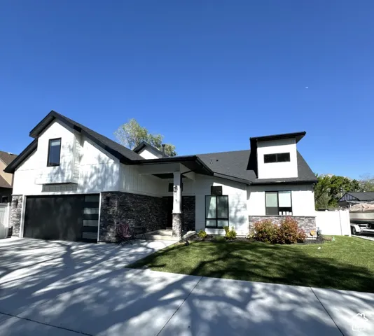
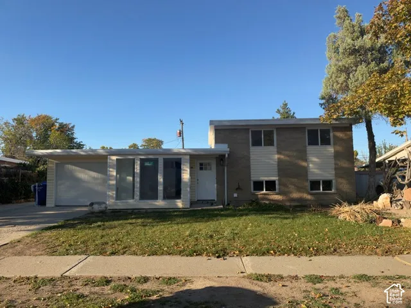
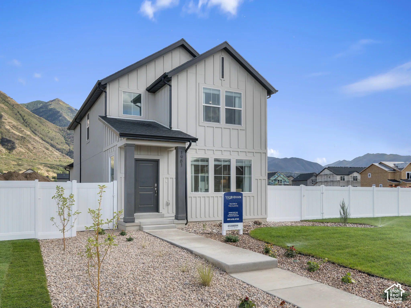
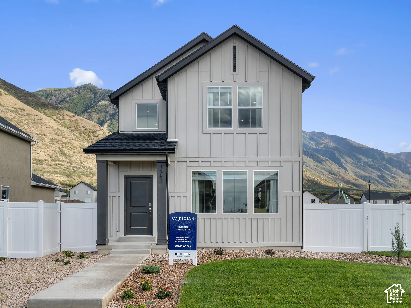
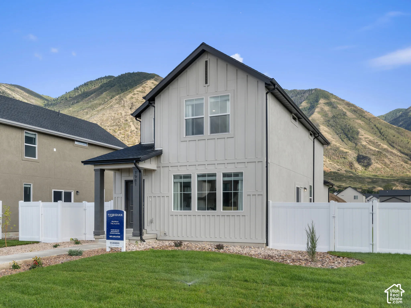
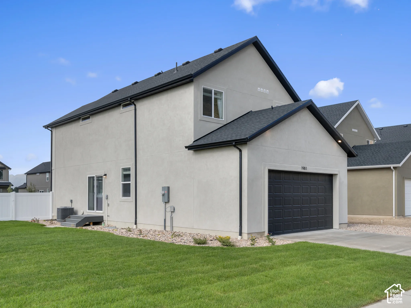
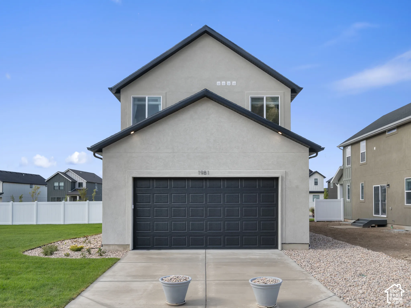
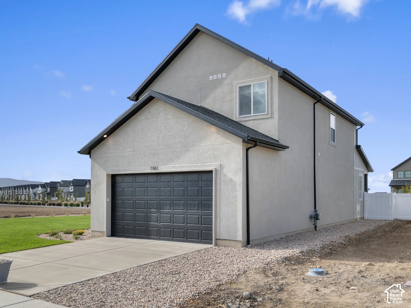
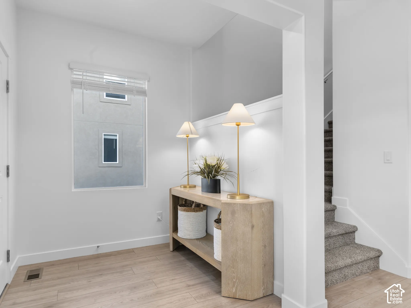
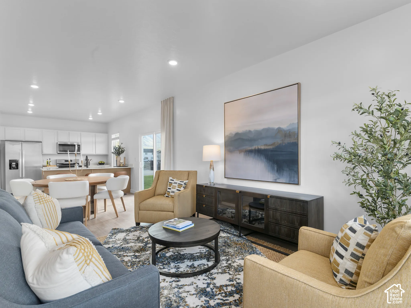
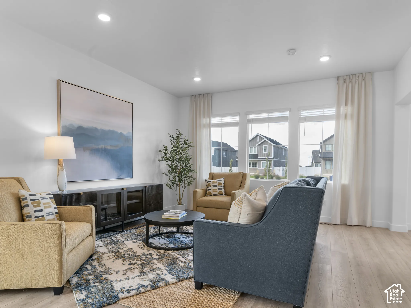
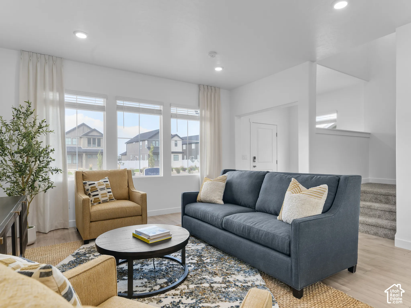
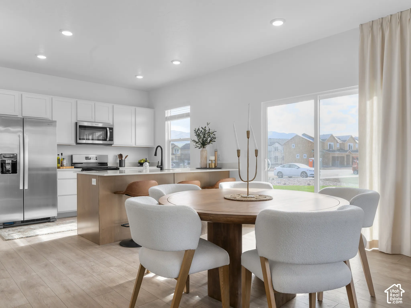
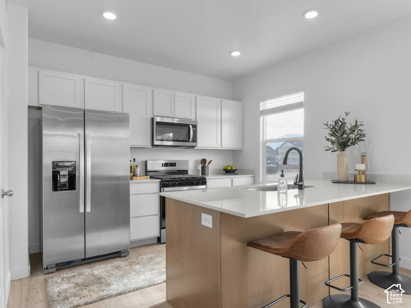
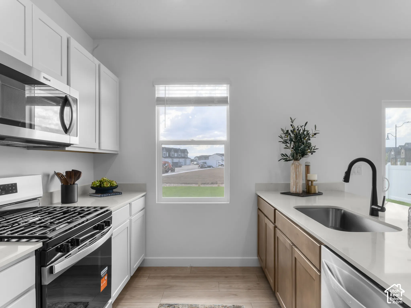
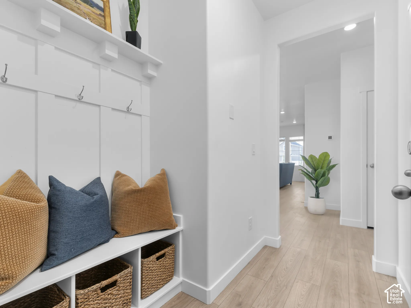
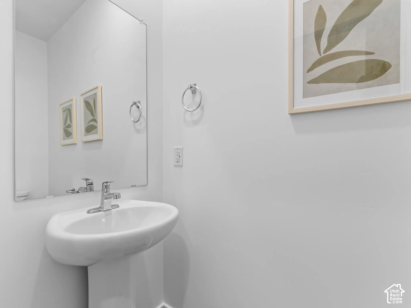
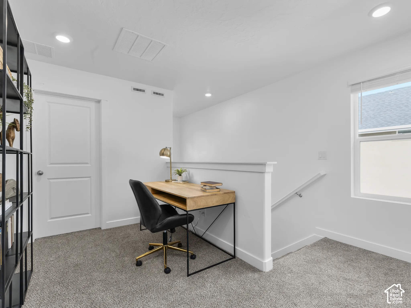
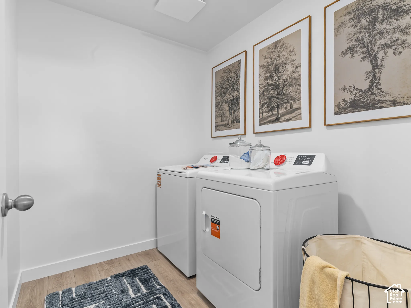
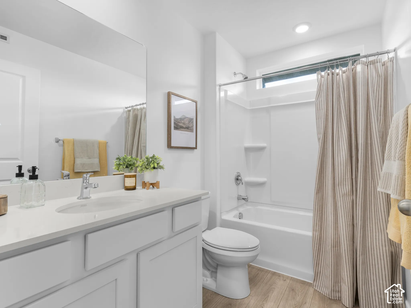
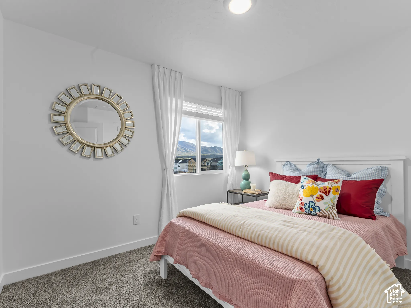
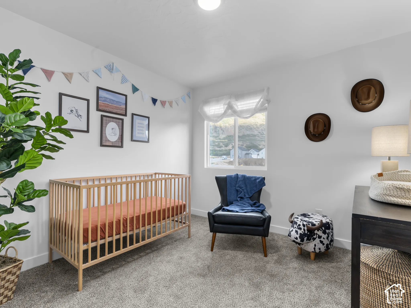
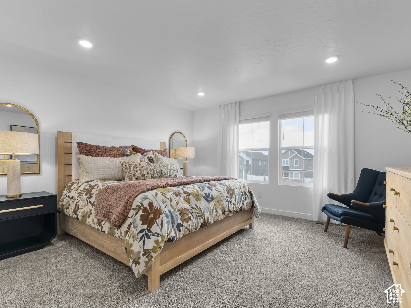
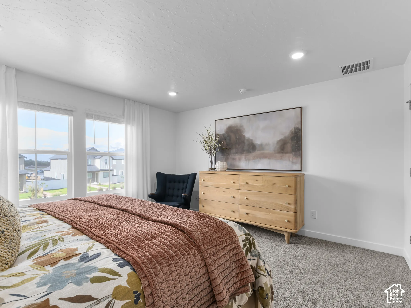
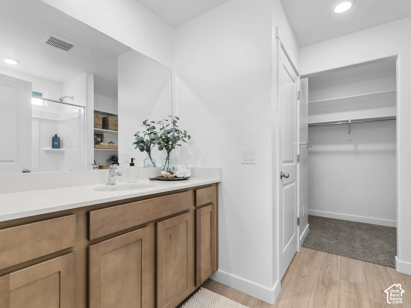
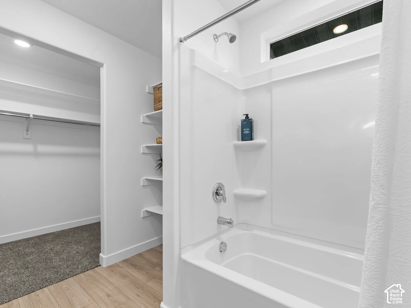
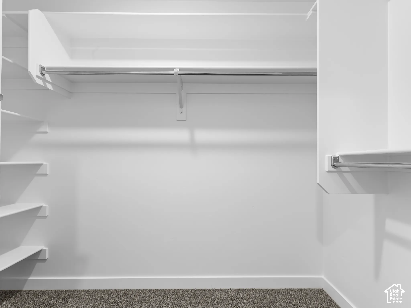
Beautiful new Austin floorplan in the Farmhouse style with a 2-car garage. Open-concept living on the main floor with a half bath. Quartz kitchen and bathroom countertops, laminate flooring, 36″ upper cabinets, pantry, coat closet, and unfinished basement for an additional bedroom, family room, and storage. The second floor three bedrooms including a master bedroom suite with a private bath, a walk-in closet, laundry, and another full bathroom for the other two bedrooms. This beautiful home has the Garage in the back and the entry on the front, with a larger side yard just outside the kitchen/dinning space. *Includes Front Landscaping, Front Wing Fencing, & Blinds.* * ESTIMATED COMPLETION JANUARY/FEBRUARY 2027 Use DHI Mortgage and receive up to $5,000 toward closing costs and some additional $10,500 that can be used toward a 2:1 buydown. Ask me about our generous home warranties, active radon Mitigation System, and Smart Home Package, which is included in this home. The actual home may differ in color, material, and/or options. Pictures are of a finished home of the same floor plan and the available home may contain different options, upgrades, and exterior color and/or elevation style. Square footage figures are provided as a courtesy estimate only and were obtained from building plans. No representation or warranties are made regarding school districts and assignments; please conduct your own investigation regarding current/future school boundaries.
Address
Open on Google Maps-
Address: 2035 E CORRIENTE DR
-
City: Salem
-
State/county: UT
-
Zip/Postal Code: 84653
-
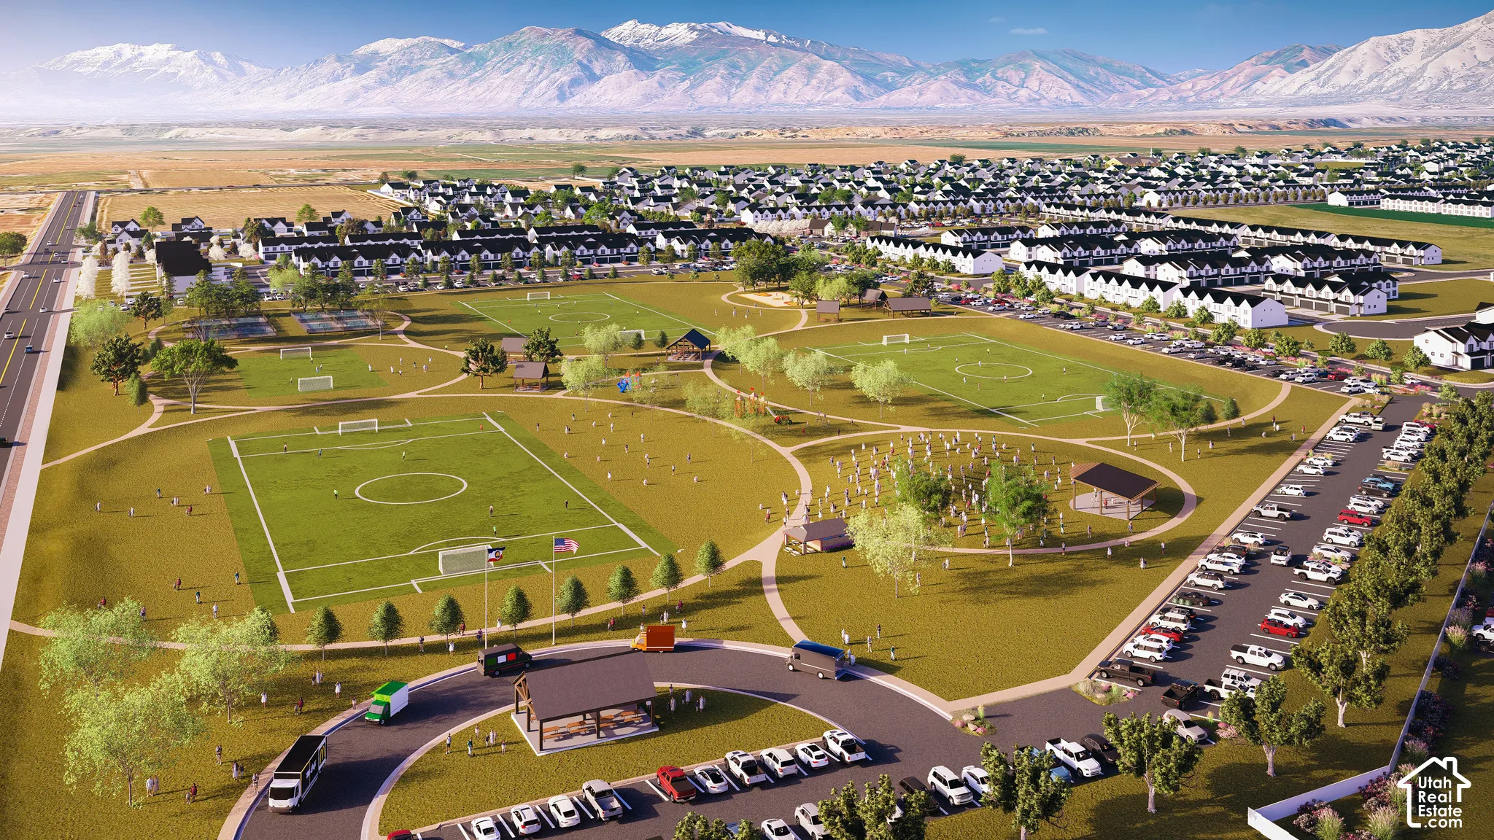
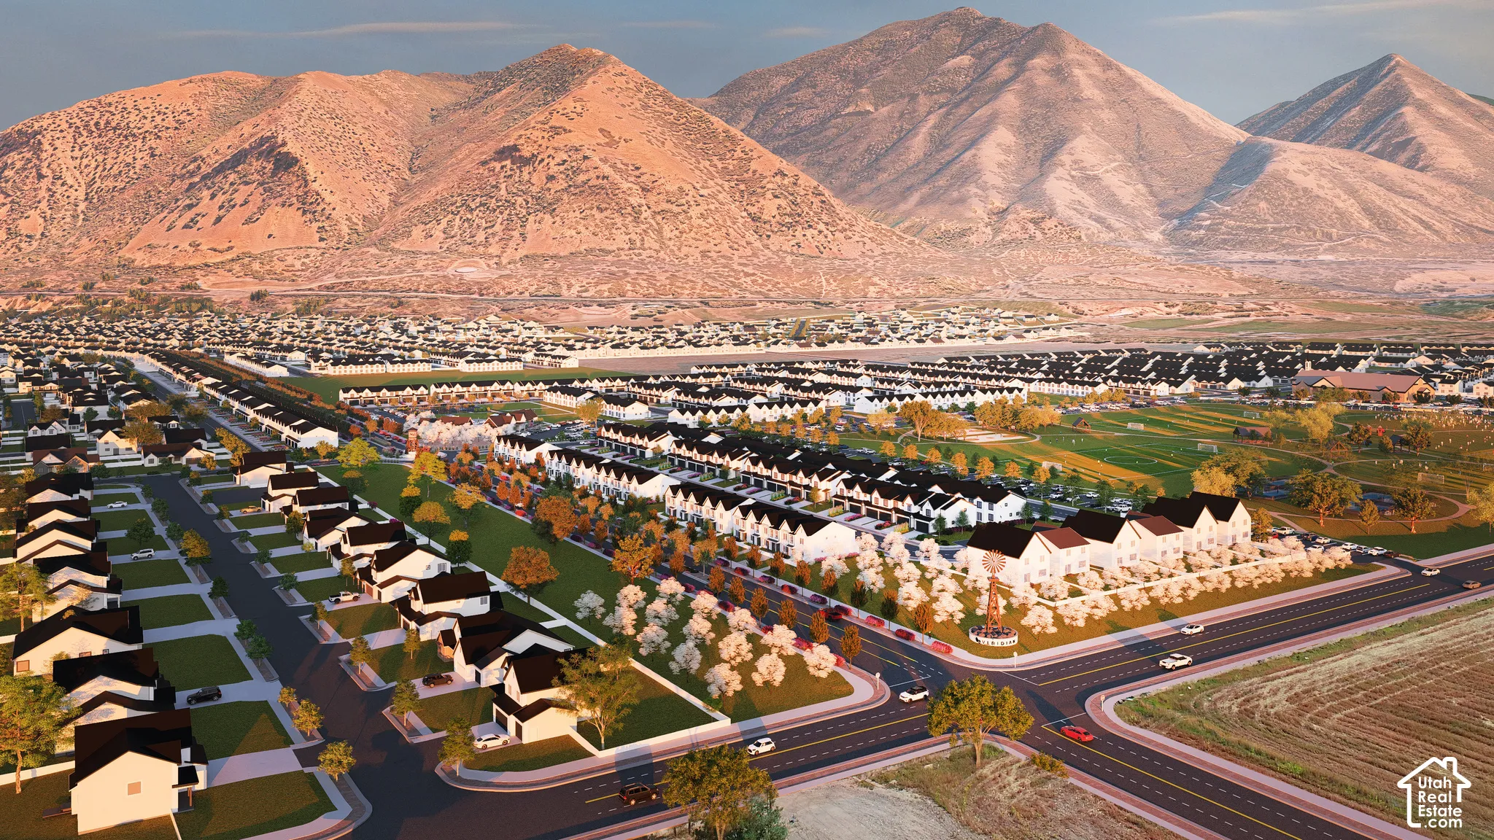
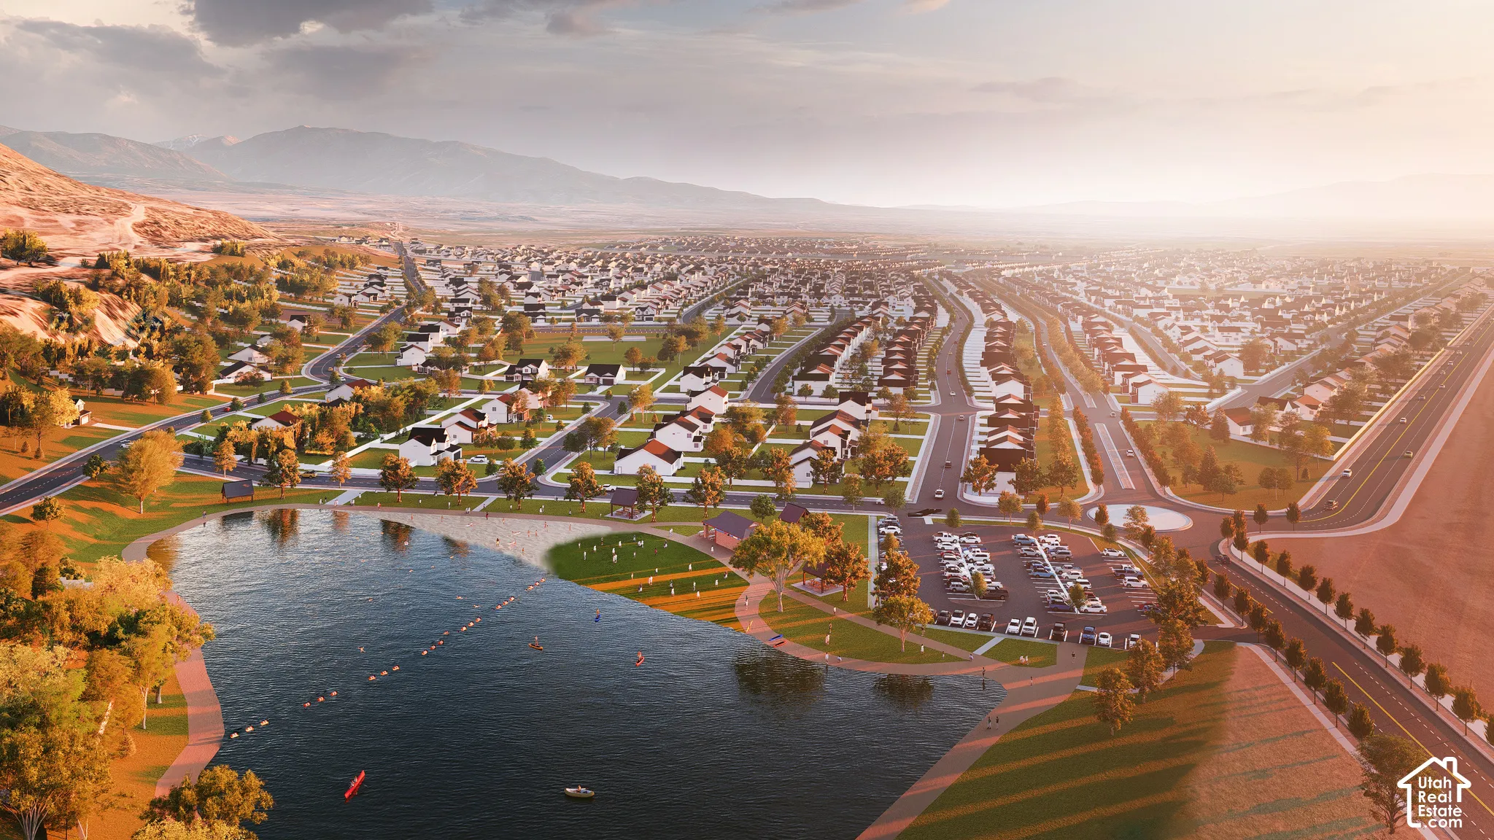
Area: VIRIDIAN
-
Country: US
Details
Updated on November 17, 2026 at 10:00 pm-
Property ID 2195762
-
Price $489,990
-
Property Size 2445 sqft
-
Land Area 0.12 sqft
-
Bedrooms 3
-
Rooms 11
-
Bathrooms 3
-
Garages 2.0
-
Garage Size x x
-
Year Built 2026
-
Property Type Single Family Residence, Residential
-
Property Status Active
Additional details
-
Listing Terms Cash,Conventional,FHA,VA Loan
-
Association Fee 34.0
-
Roof Asphalt
-
Utilities Natural Gas Connected,Electricity Connected,Sewer Connected,Sewer: Public,Water Connected
-
Sewer Sewer: Connected,Sewer: Public
-
Cooling Central Air
-
Heating Gas: Central,>= 95% efficiency
-
Flooring Carpet, Laminate
-
County Utah
-
Property Type Residential
-
Parking Built-In, Opener
-
Elementary School Salem
-
Middle School Salem Jr
-
High School Salem Hills
-
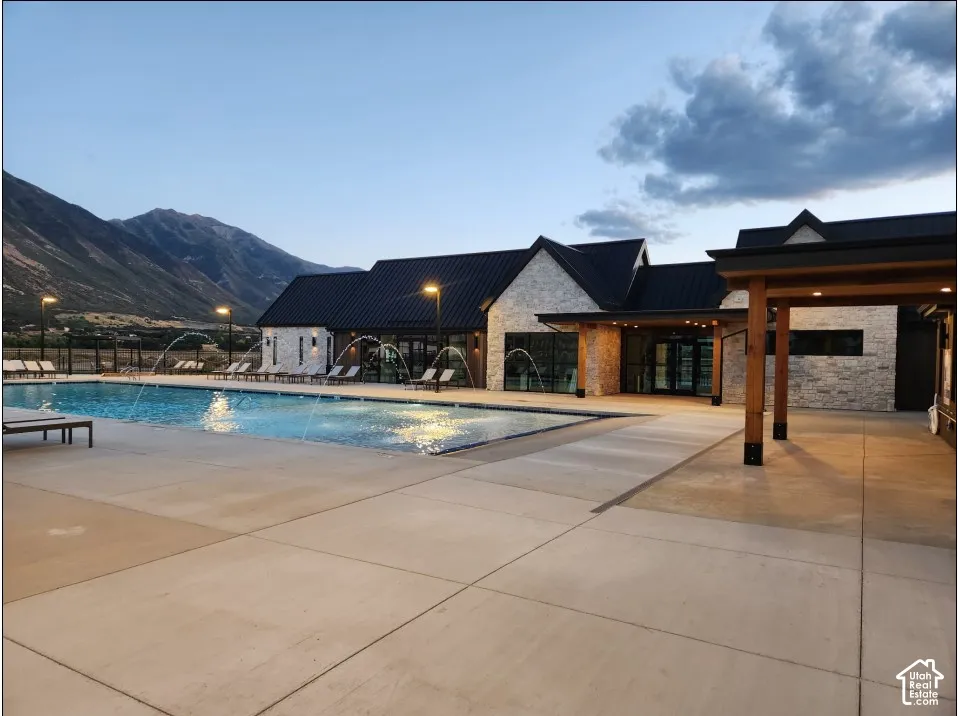
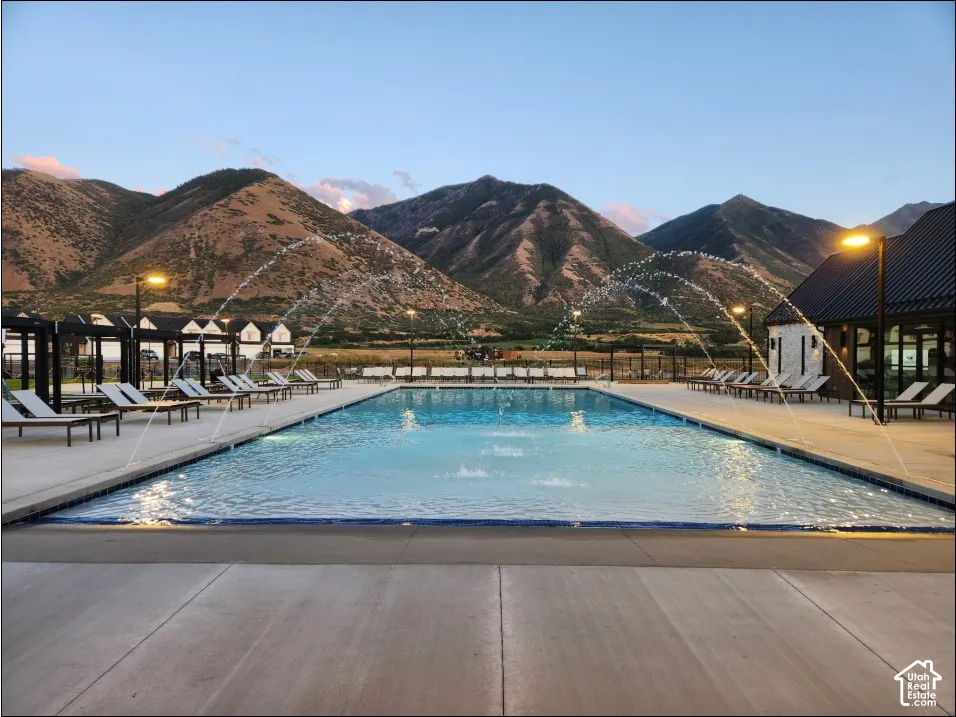
Community Features Clubhouse
-
Architectural Style Stories: 2