8786 N PROMONTORY RIDGE DR, Park City, UT 84098
- $5,995,000




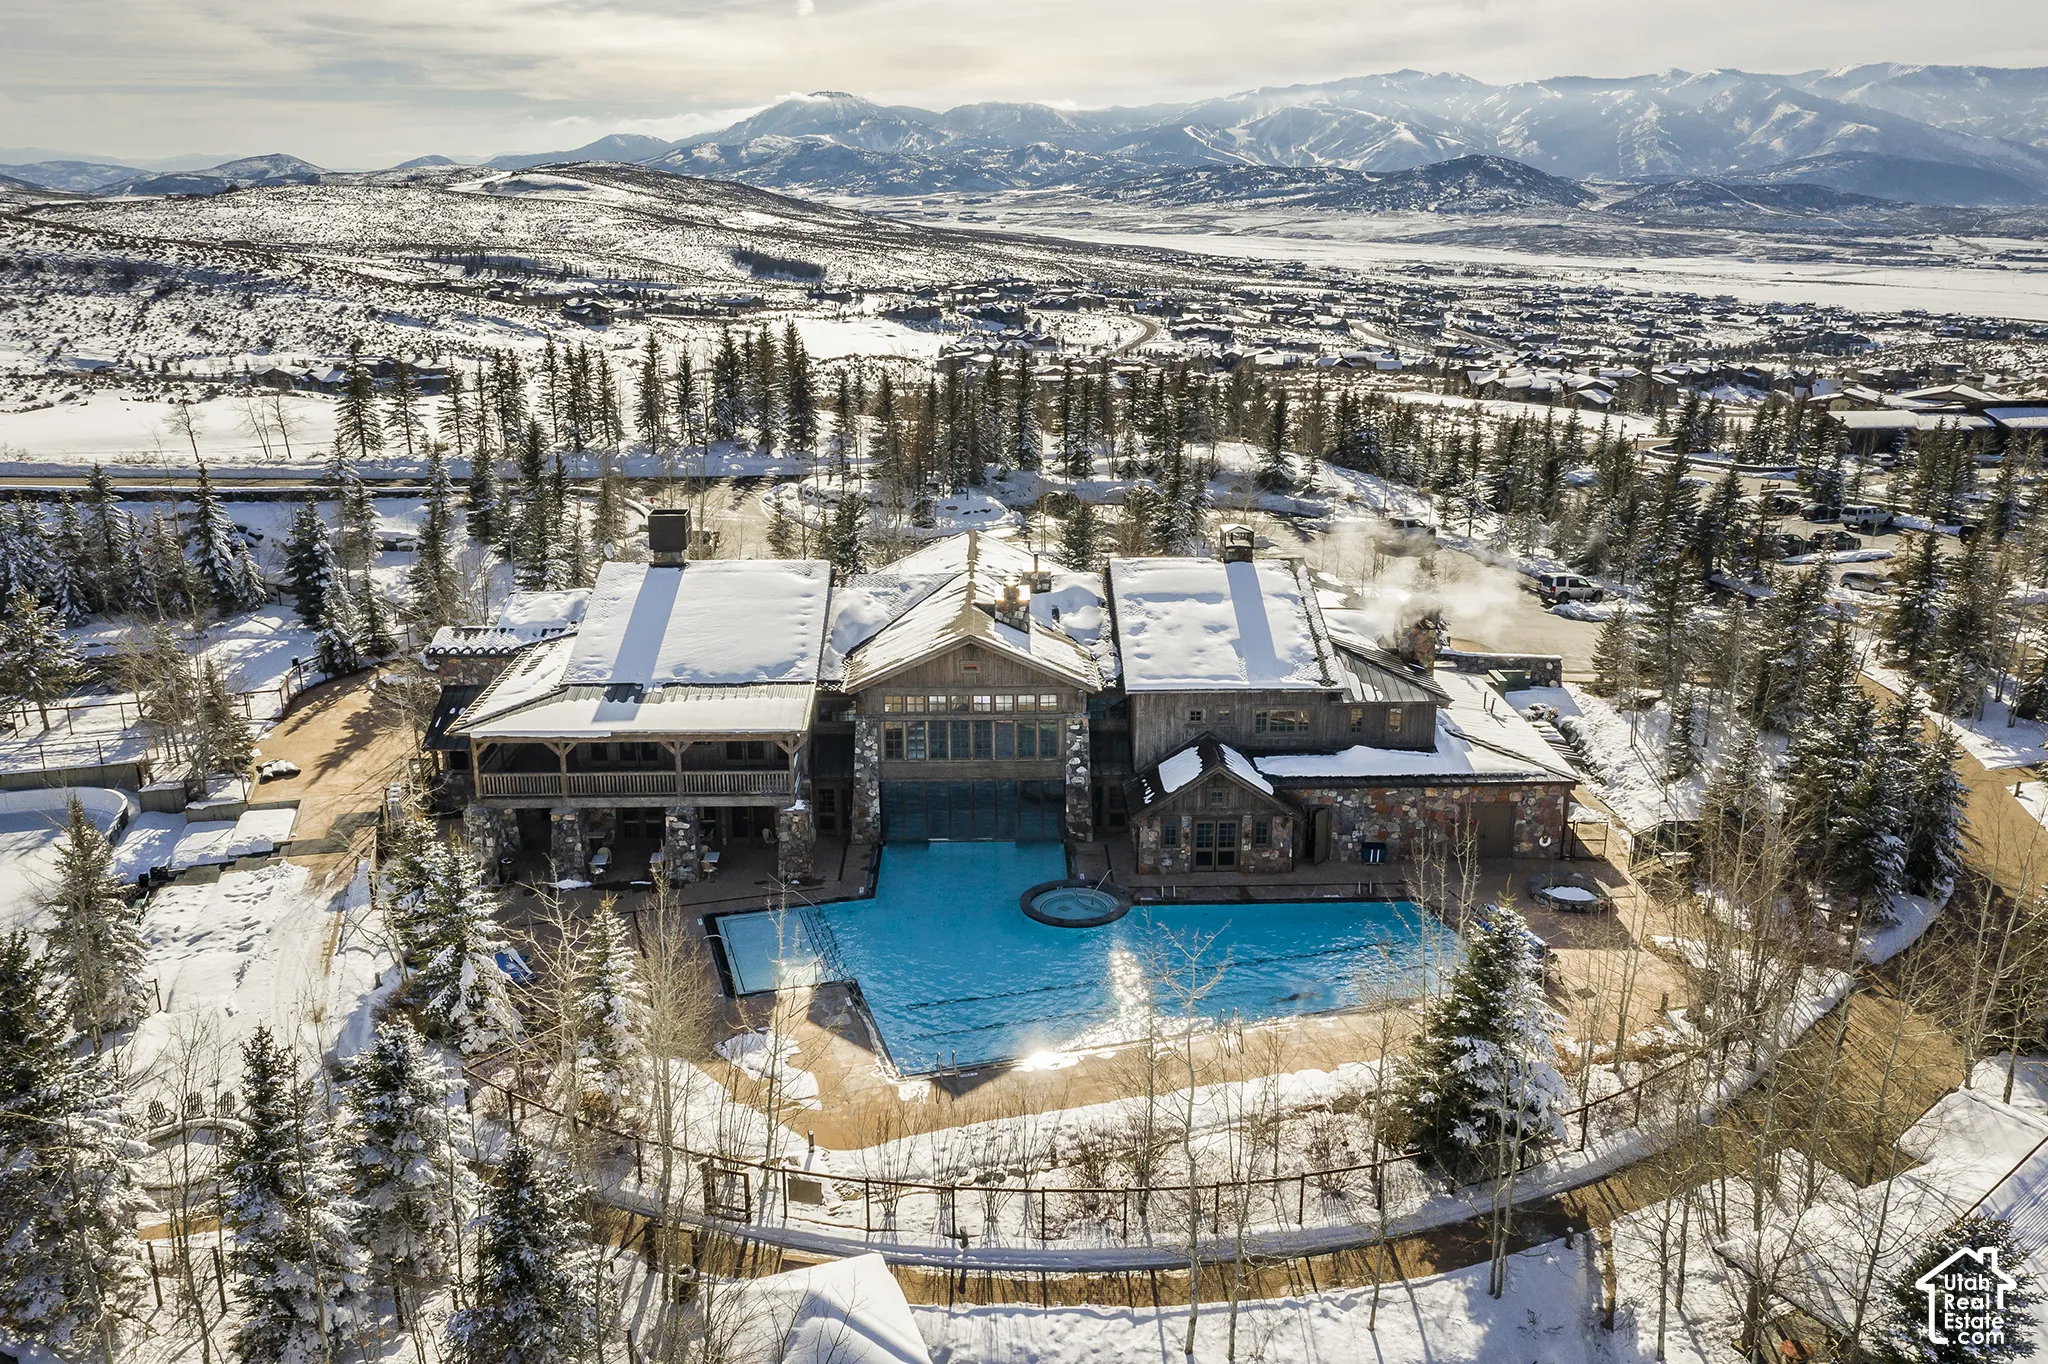
- Single Family Residence, Residential
- 4
- 6
- 3.0
- 6094 sqft
8786 N PROMONTORY RIDGE DR, Park City, UT 84098
- $5,995,000
Description
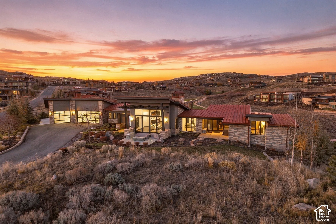
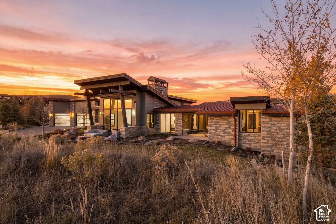
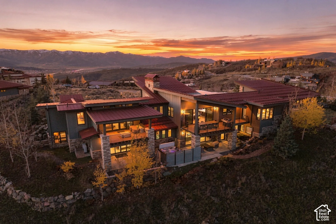
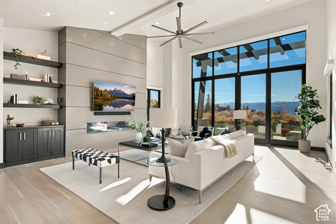
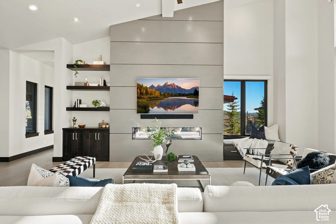
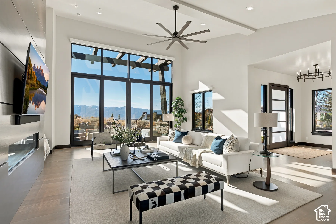
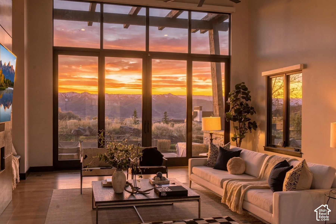
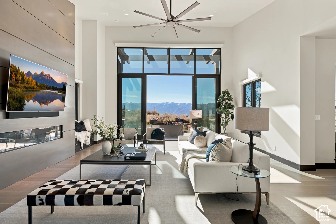
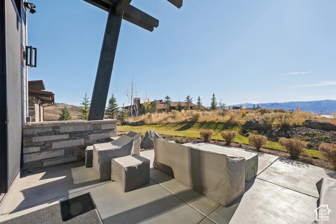
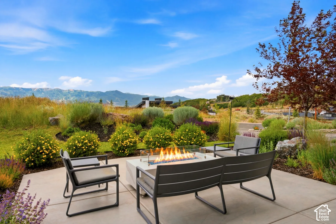
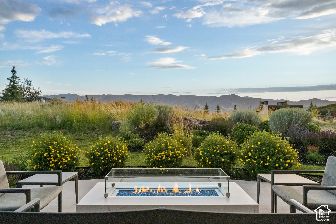
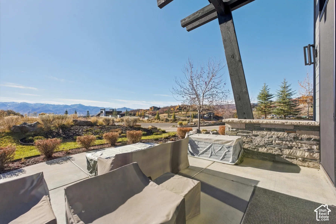
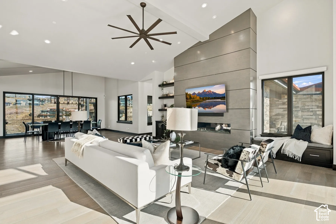
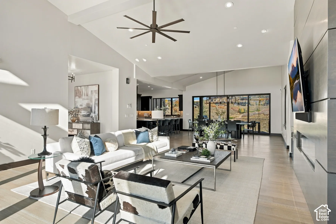
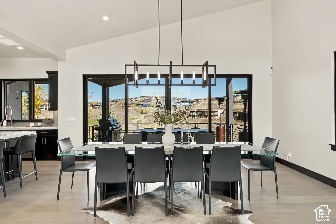
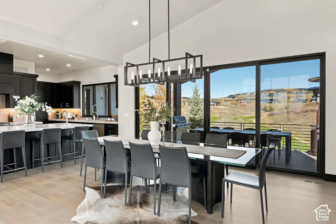
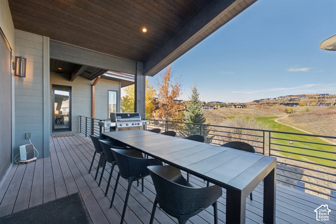
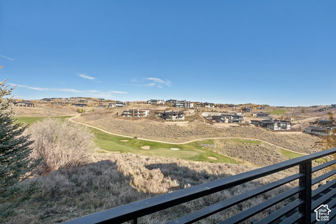
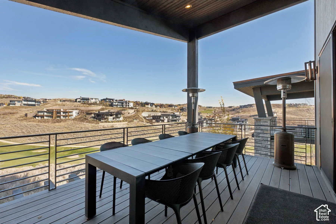
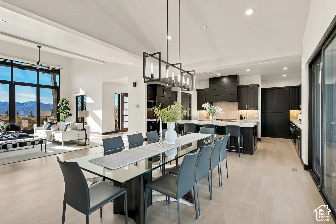
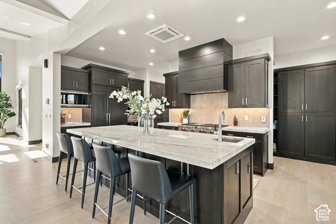
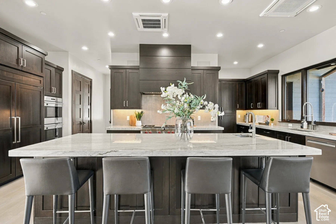
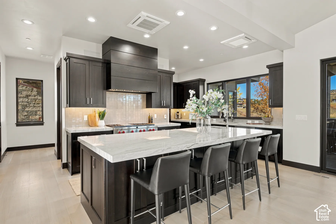
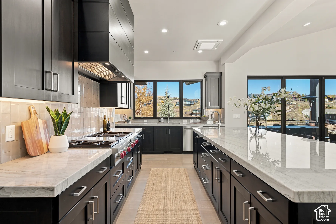
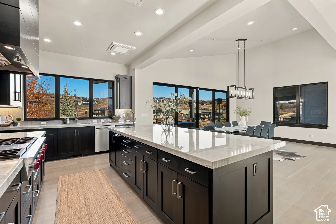
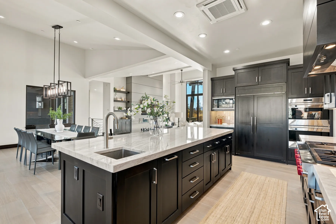
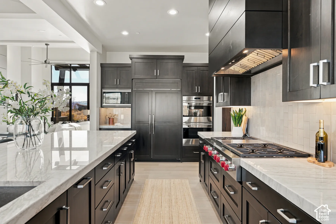
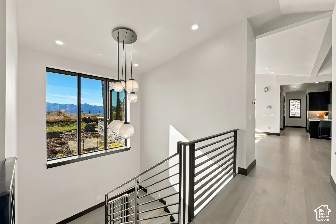
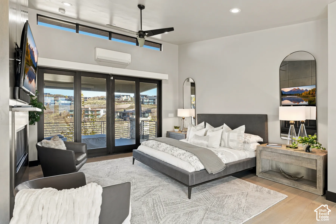
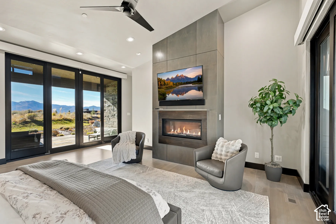
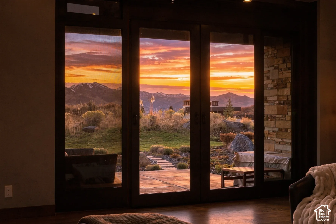
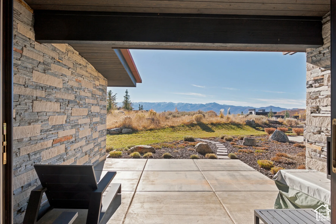
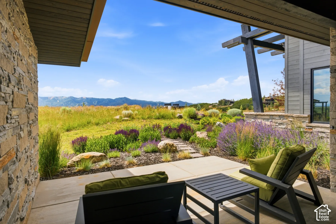
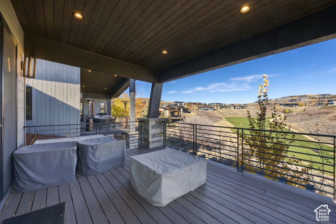
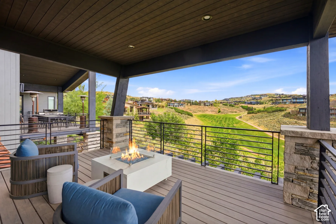
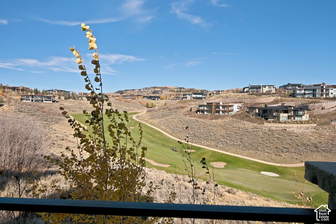
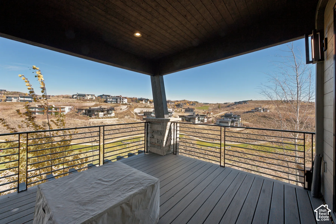
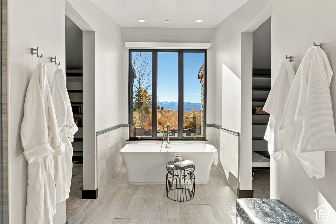
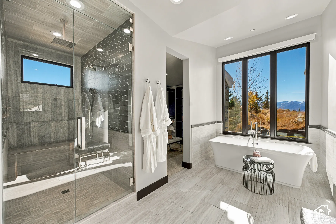
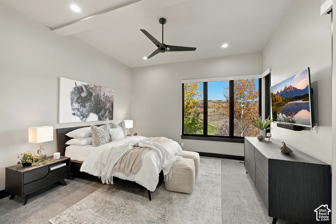
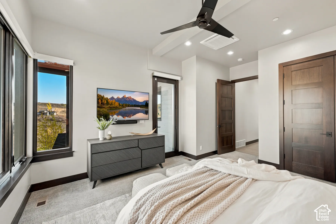
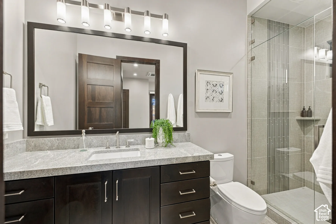
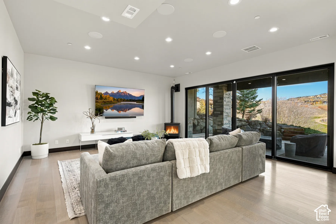
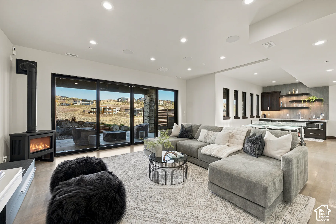
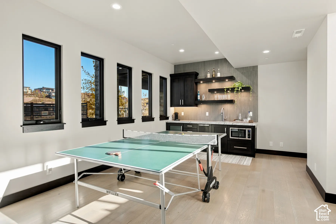
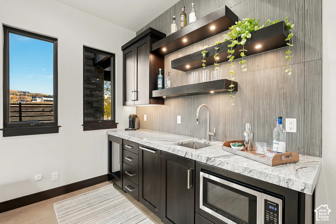
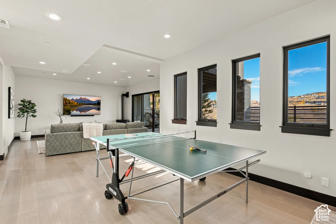
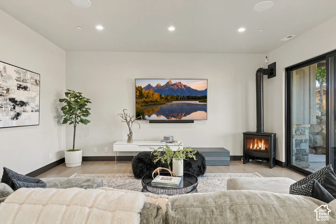
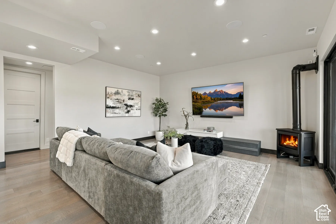
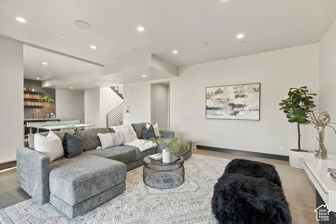
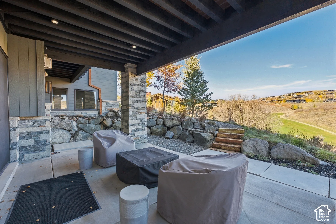
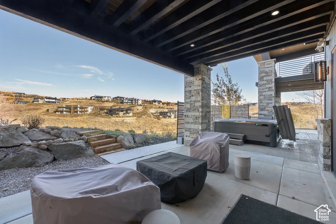
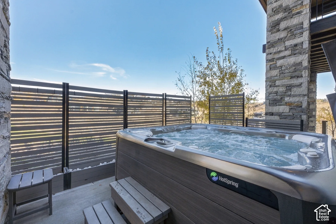
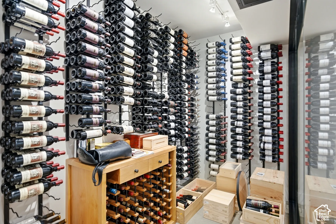
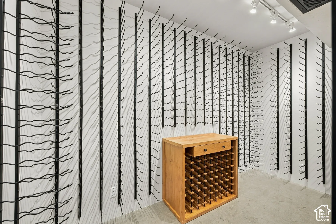
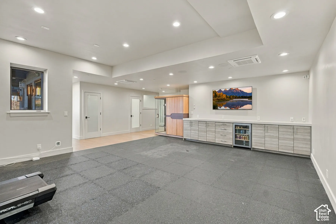
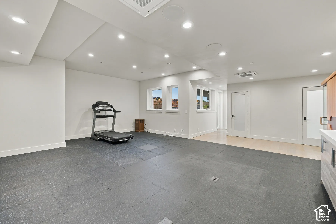
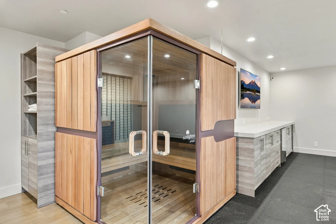
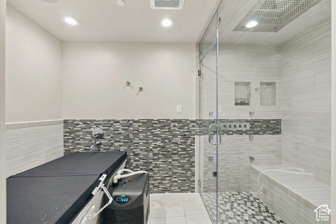
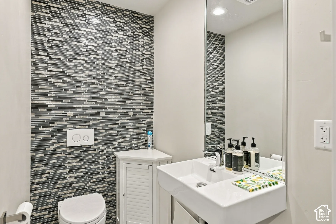
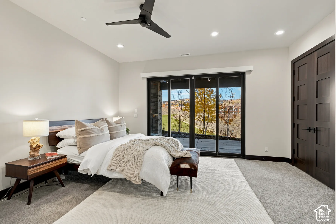
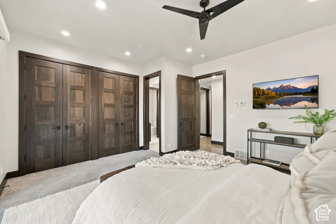
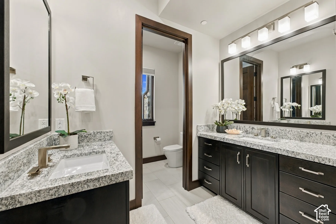
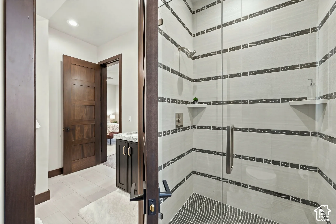
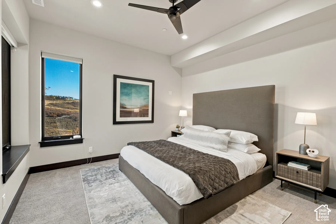
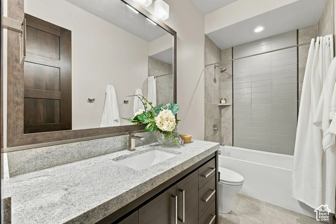
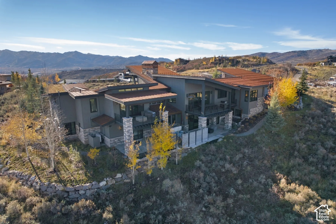
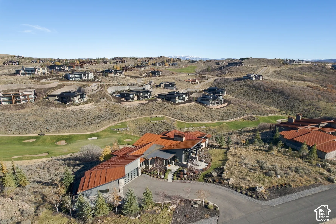
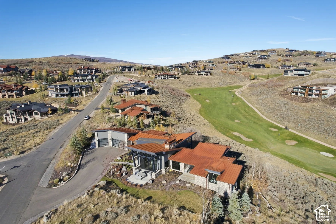
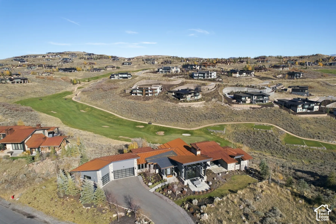
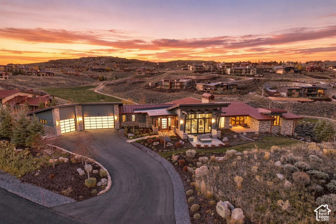
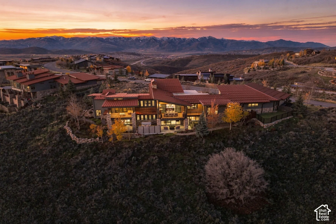
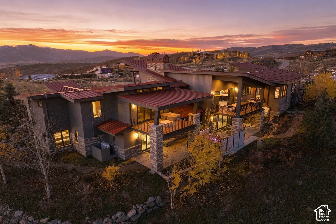
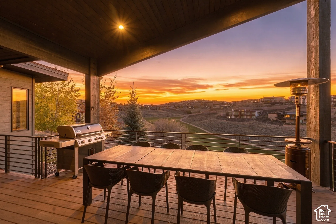
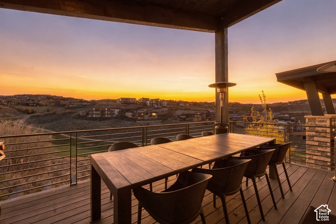
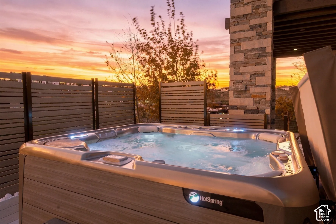
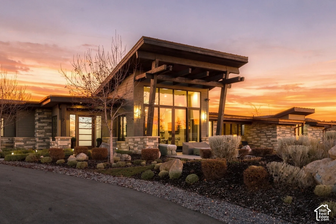
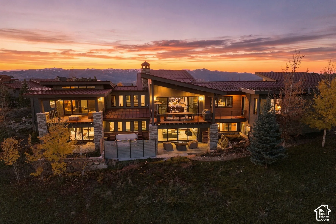
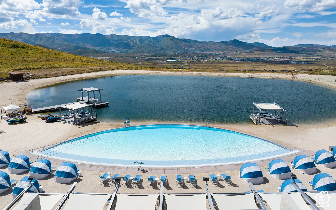
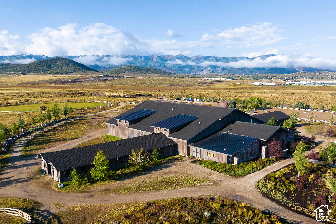
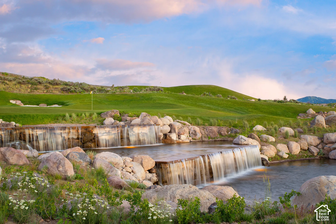
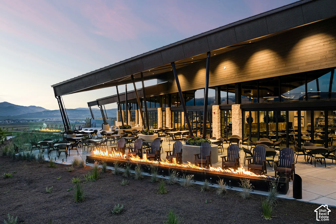
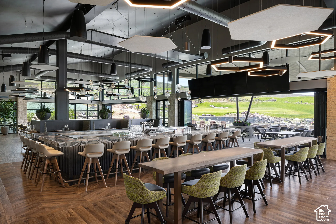
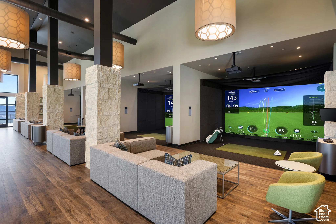
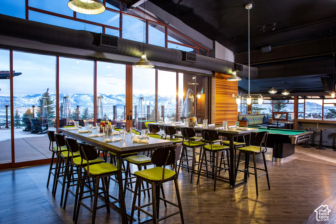
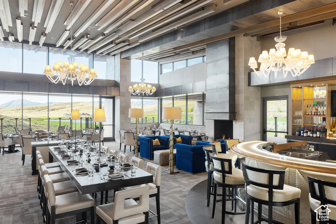
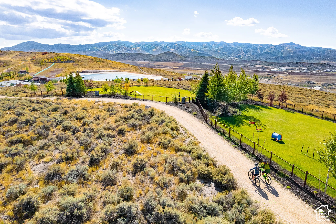
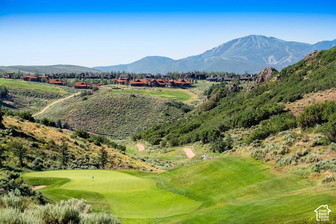
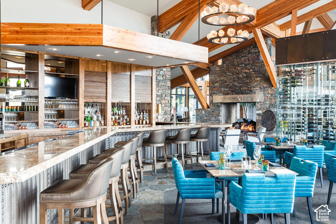
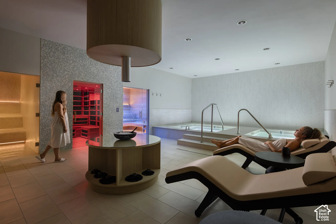
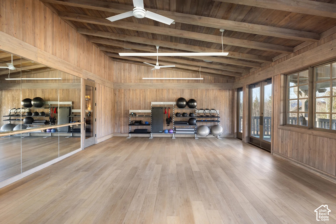
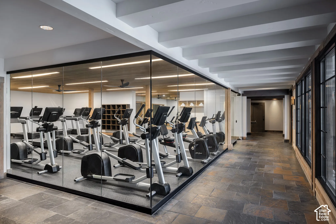
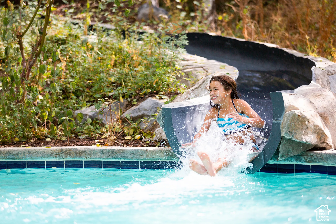
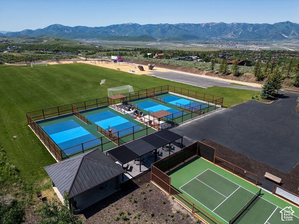
The Ultimate Promontory Home for Entertaining, Wellness & Golf — Designed for effortless entertaining and everyday luxury, this exceptional Promontory residence brings together contemporary mountain architecture, expansive gathering spaces, and an extraordinary collection of outdoor living areas. Ski resort views greet you from the front of the home, while the rear patios and decks overlook the 14th hole of the Pete Dye Canyon Golf Course. Inside, soaring ceilings, expansive windows, and an open-concept design create a bright, inviting atmosphere. Generous main-level living and dining spaces flow naturally to multiple covered outdoor areas, offering exceptional flexibility for entertaining. From intimate evenings around one of three outdoor fire features to larger gatherings with friends and family, the home is designed to be enjoyed in every season. A hot tub, outdoor dining areas, and multiple seating spaces complete the experience. The thoughtfully designed floor plan offers four bedrooms, including two on the main level. Downstairs, a spacious flex area with an adjoining full bathroom presents an exciting opportunity to create a fifth en-suite bedroom or bunkroom, with alternative possibilities including a home gym, golf simulator, or recreation room. Currently equipped with an infrared sauna, steam shower, and cold plunge, the space also offers a private wellness retreat. Additional highlights include a glass-enclosed wine room, dog run, and a Golf Membership available for purchase, providing access to Promontory’s exceptional golf, dining, fitness, and recreational amenities. A home that balances sophisticated mountain living with the freedom to entertain, relax, and make every space your own.
Address
Open on Google Maps-
Address: 8786 N PROMONTORY RIDGE DR
-
City: Park City
-
State/county: UT
-
Zip/Postal Code: 84098
-
Country: US
Details
Updated on November 5, 2026 at 11:16 pm-
Property ID 2194919
-
Price $5,995,000
-
Property Size 6094 sqft
-
Land Area 0.94 sqft
-
Bedrooms 4
-
Rooms 19
-
Bathrooms 6
-
Garages 3.0
-
Garage Size x x
-
Year Built 2019
-
Property Type Single Family Residence, Residential
-
Property Status Active
Additional details
-
Listing Terms Cash, Conventional
-
Association Fee 500.0
-
Roof Metal, Pitched, Membrane
-
Utilities Natural Gas Connected,Electricity Connected,Sewer Connected,Sewer: Public,Water Connected
-
Sewer Sewer: Connected,Sewer: Public
-
Cooling Central Air
-
Heating Forced Air,Gas: Central,Radiant Floor
-
Flooring Carpet, Hardwood, Tile
-
County Summit
-
Property Type Residential
-
Parking Attached,Extra Width,Heated,Opener,Electric Vehicle Charging Station
-
Elementary School South Summit
-
Middle School South Summit
-
High School South Summit
-
Architectural Style Stories: 2