3746 W 2500 N , Lehi, UT 84048
- $798,700
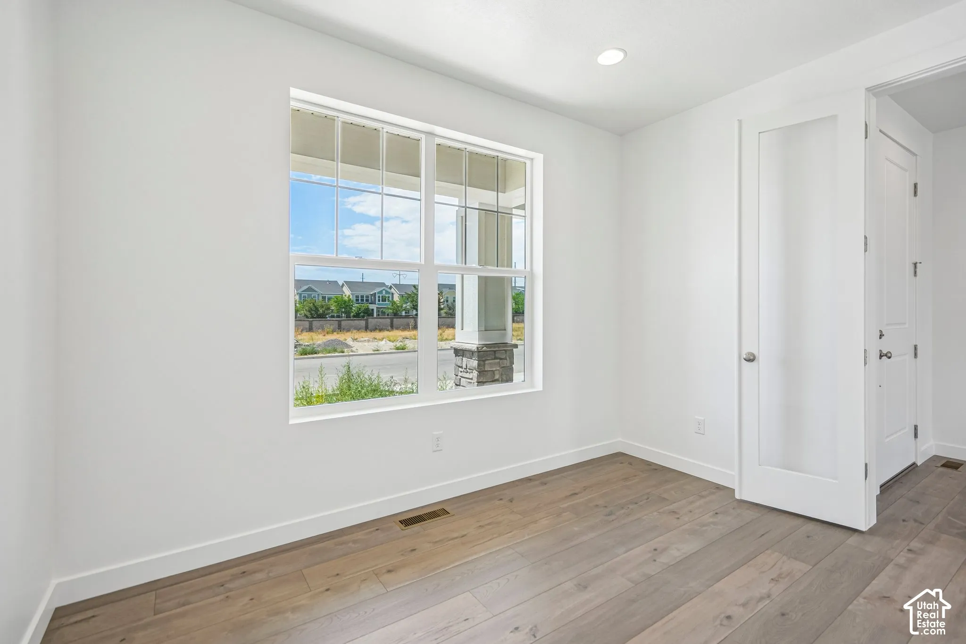
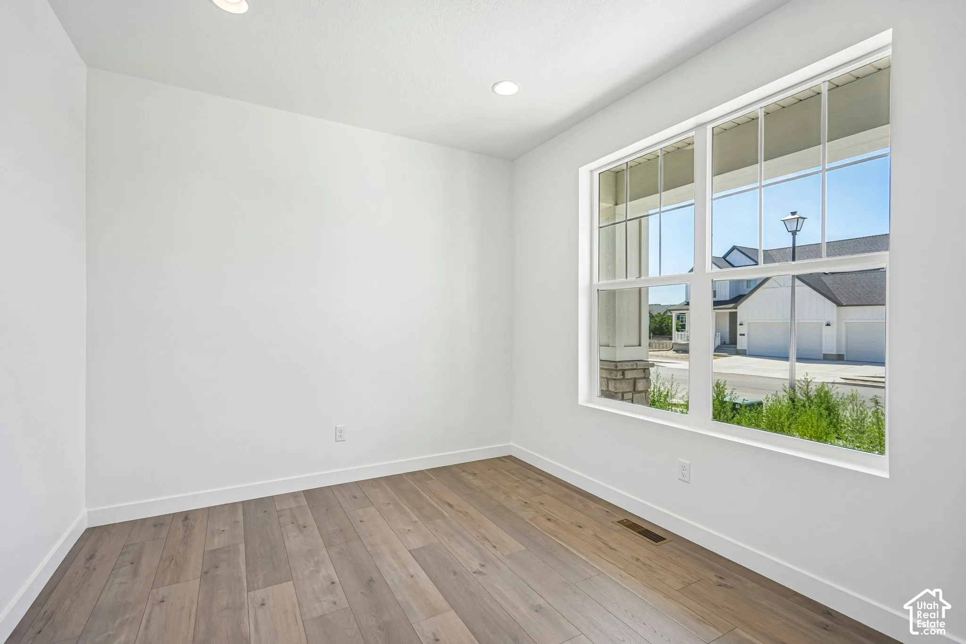
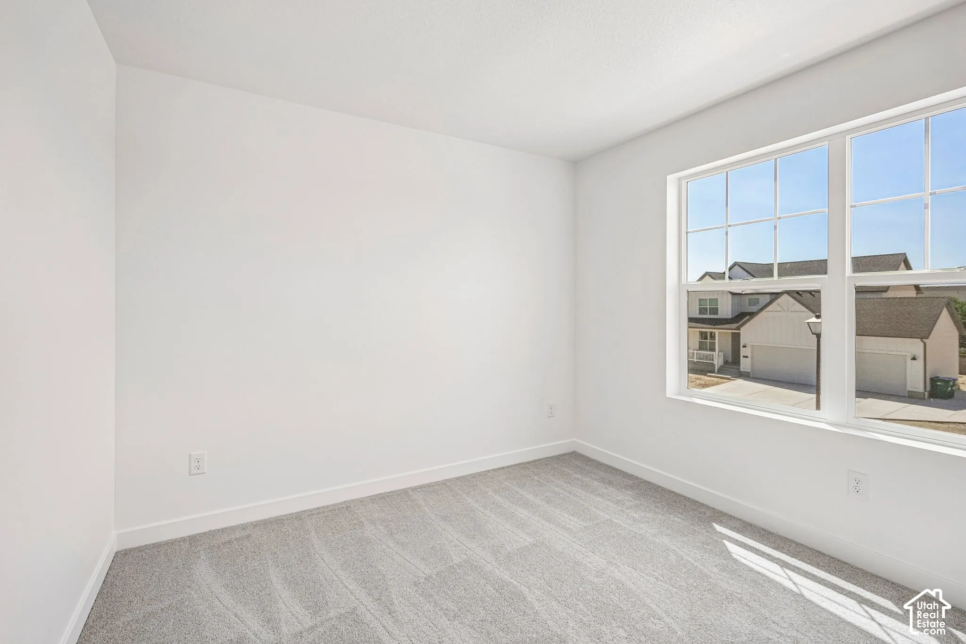
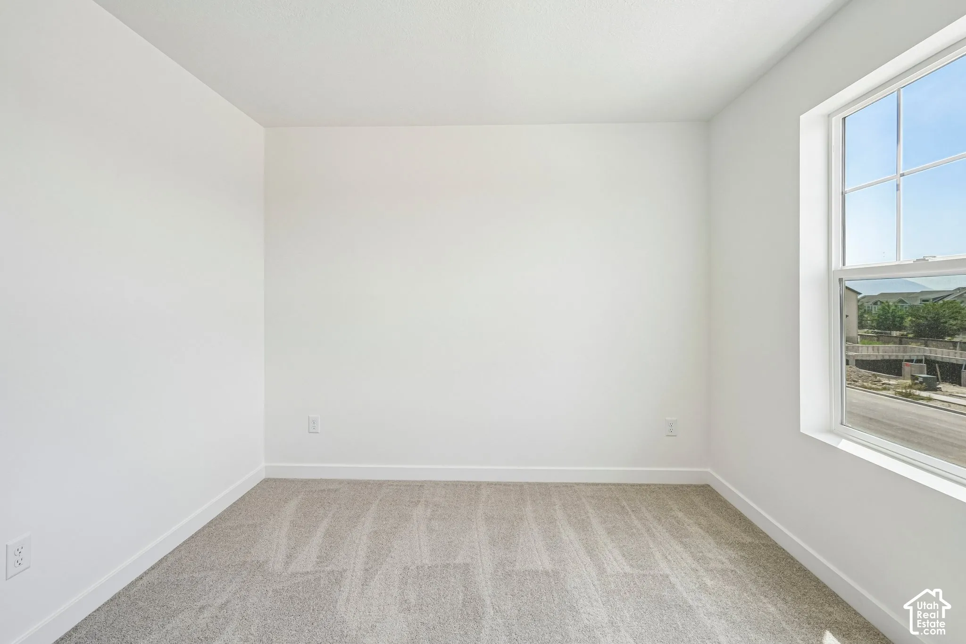
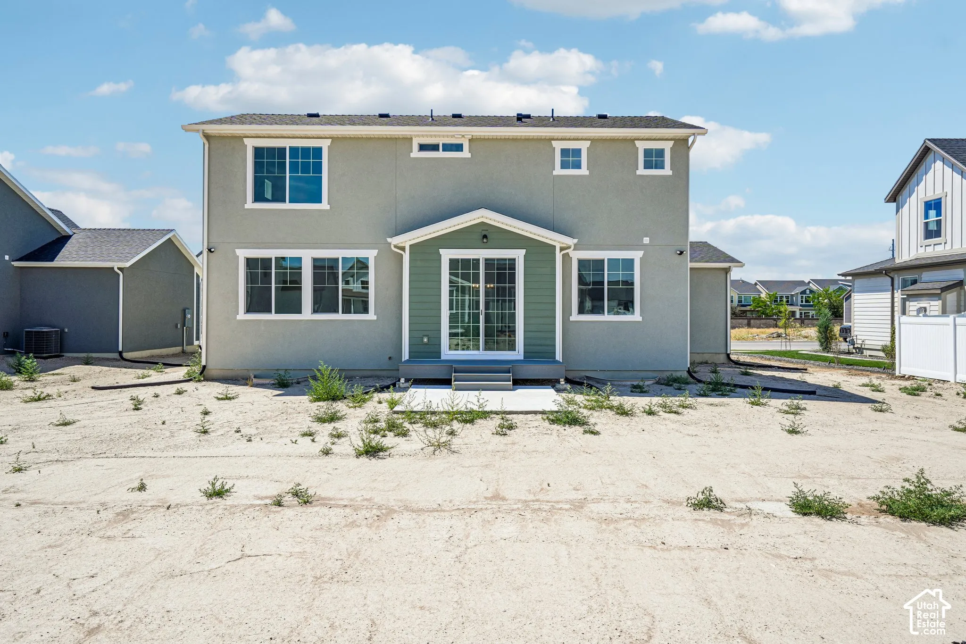
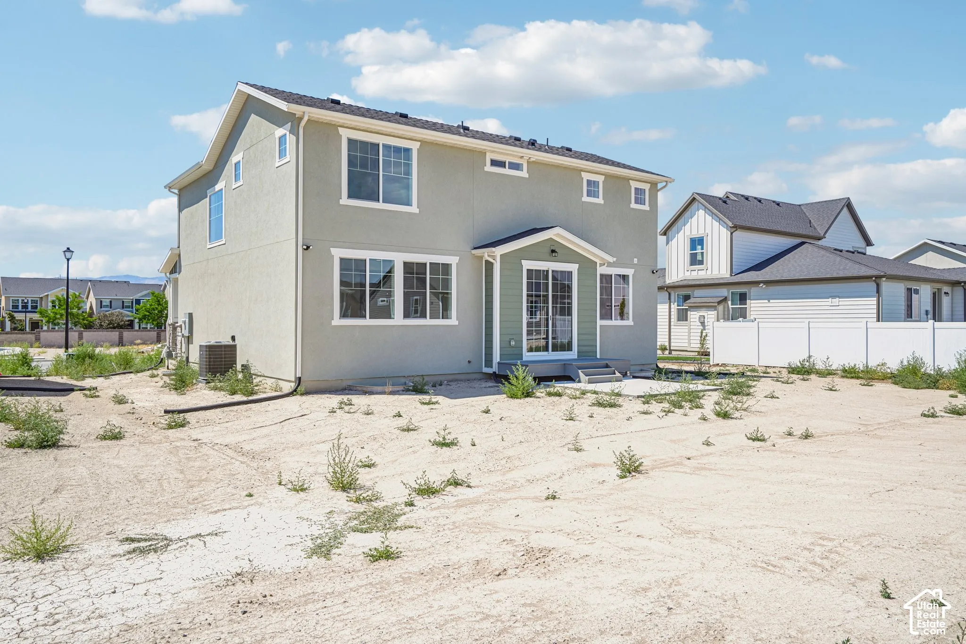
- Single Family Residence, Residential
- 3
- 3
- 3.0
- 3312 sqft
Description
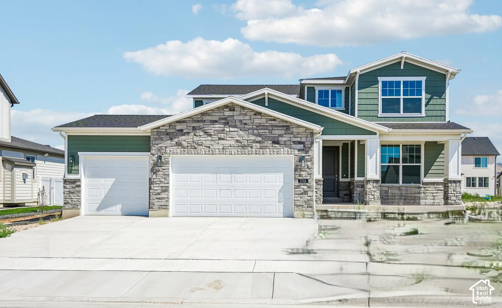
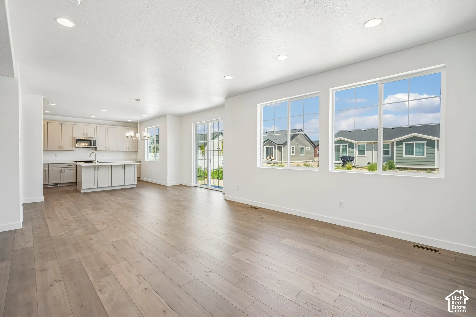
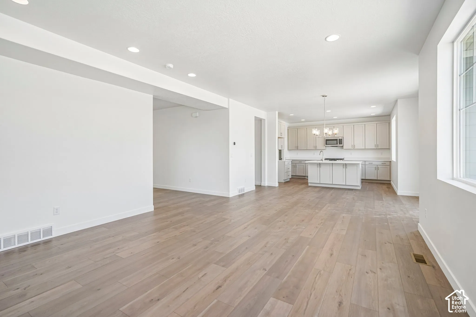
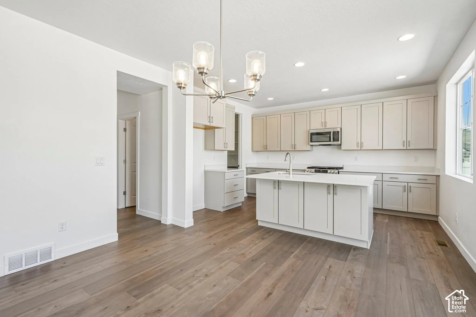
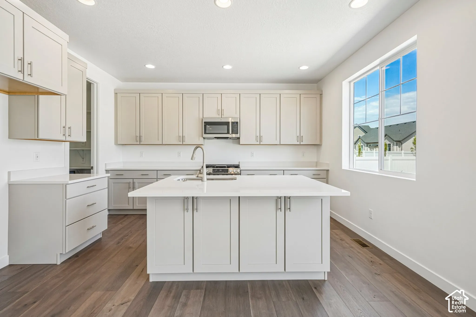
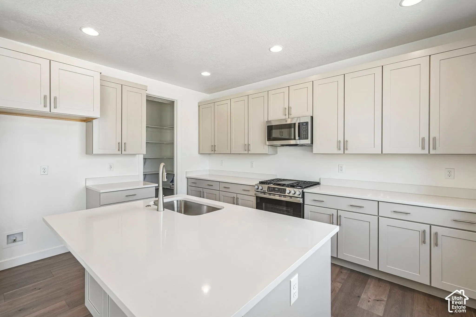
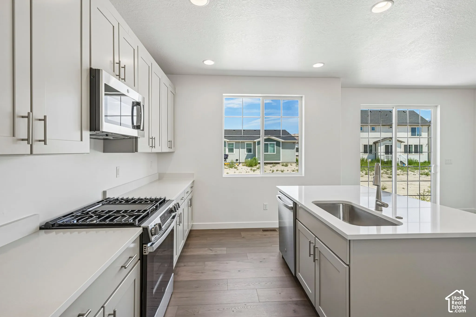
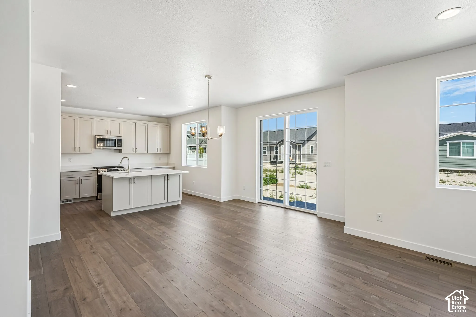
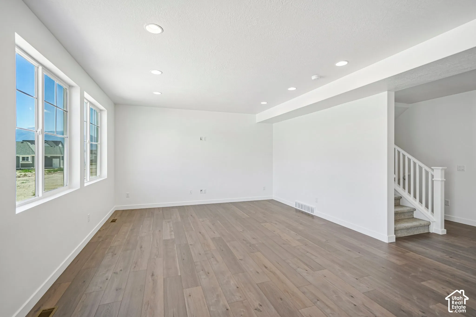
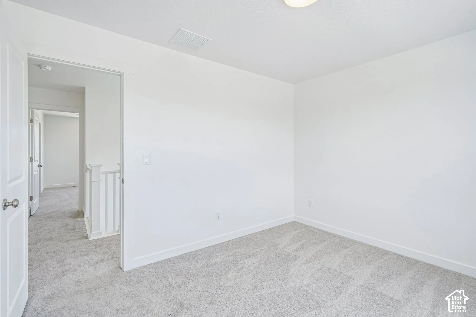
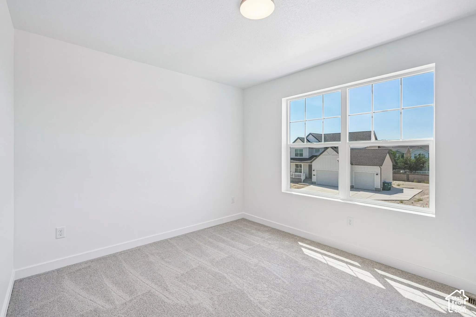
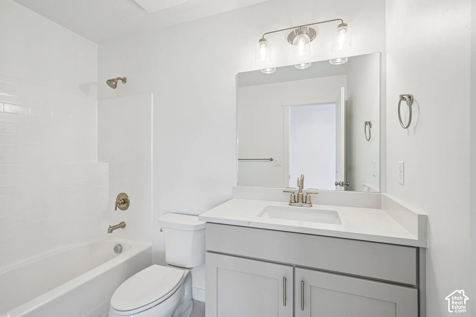
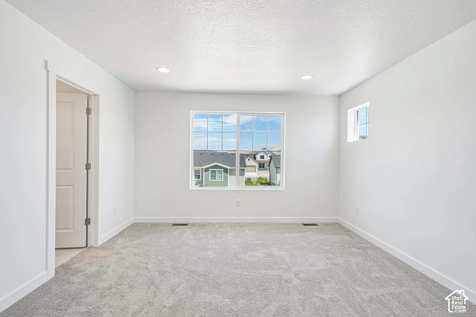
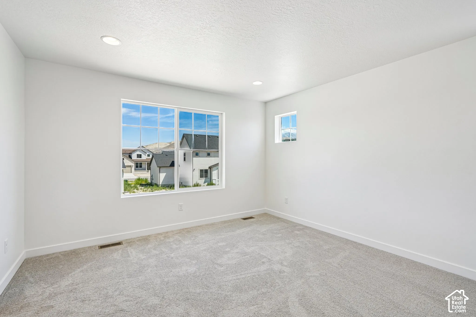
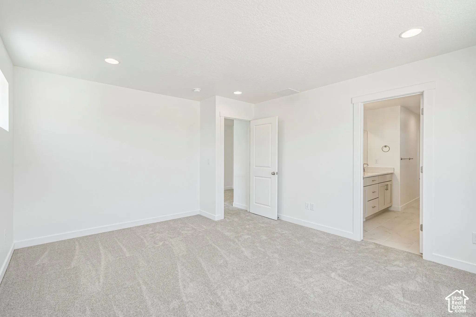
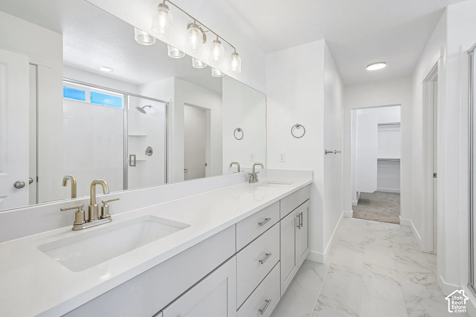
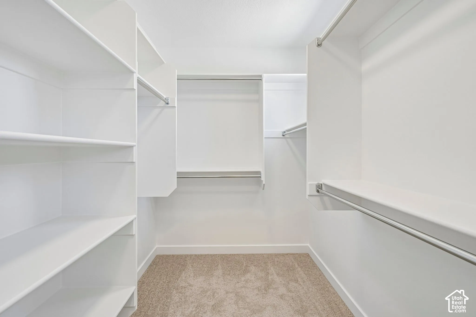
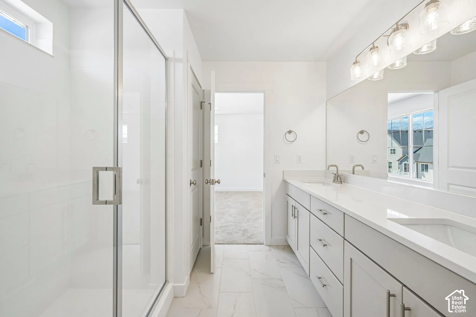
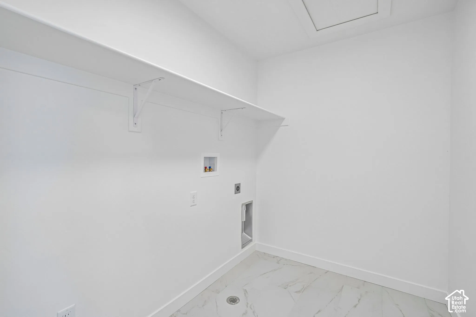
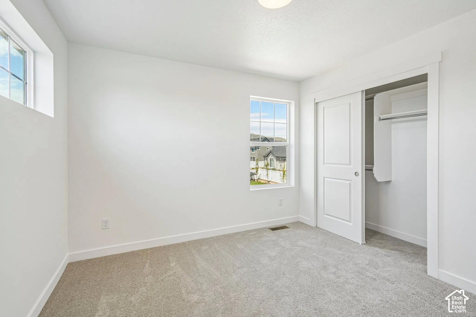
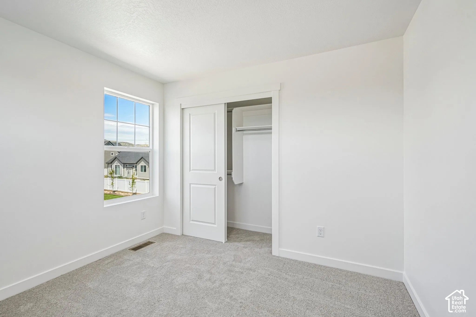
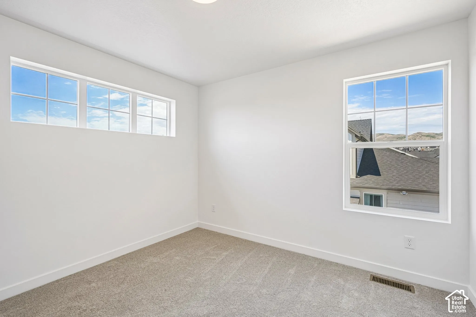
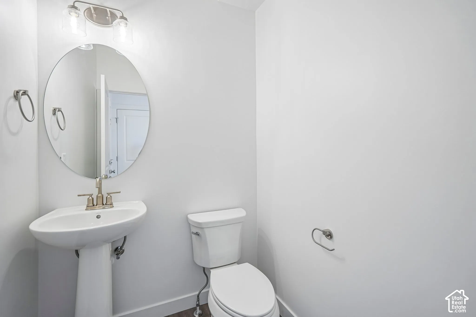
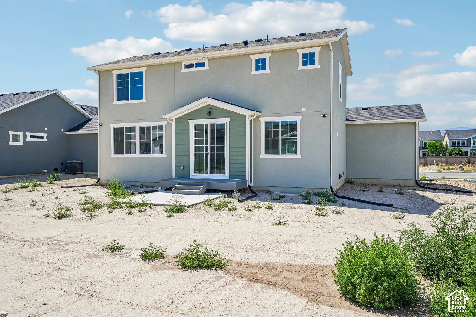
Come see this beautiful brand new 2050 Craftsman home plan, offering a perfect blend of timeless character and modern upgrades! This thoughtfully designed home features beautiful Bluff Maple cabinetry that adds warmth and richness to the kitchen, complemented by elegant quartz countertops and premium platinum gas appliances. Enjoy a stylish mix of laminate hardwood flooring, tile, and plush carpeting throughout, providing durability and comfort in every room. The spacious 3-car garage includes a convenient keypad entry and exit door for added functionality. The kitchen nook is enhanced by a charming box window, creating the perfect spot for dining with natural light. Can lighting throughout the home provides a bright, contemporary ambiance, while the Christmas light package makes seasonal decorating effortless. Designed with efficiency in mind, this home includes a tankless water heater and energy-efficient features to help reduce utility costs. Craftsman-style baseboards and casing, along with a wood railing at the stairway and a glass door leading to the living room, add architectural interest and style. Retreat to the owner’s suite, where the bathroom features cultured marble shower surrounds and refined satin and brushed nickel hardware, offering both elegance and ease of maintenance. This home provides exceptional design, upgraded finishes, and everyday comfort-ready to welcome you home!
Address
Open on Google Maps-
Address: 3746 W 2500 N
-
City: Lehi
-
State/county: UT
-
Zip/Postal Code: 84048
-
Country: US
Details
Updated on November 4, 2026 at 10:09 pm-
Property ID 2194665
-
Price $798,700
-
Property Size 3312 sqft
-
Land Area 0.18 sqft
-
Bedrooms 3
-
Rooms 11
-
Bathrooms 3
-
Garages 3.0
-
Garage Size x x
-
Year Built 2026
-
Property Type Single Family Residence, Residential
-
Property Status Active
Additional details
-
Listing Terms Cash,Conventional,FHA,VA Loan
-
Association Fee 81.0
-
Roof Asphalt
-
Utilities Natural Gas Connected,Electricity Connected,Sewer Connected,Sewer: Public,Water Connected
-
Sewer Sewer: Connected,Sewer: Public
-
Cooling Central Air
-
Heating Forced Air,Gas: Central
-
Flooring Carpet, Laminate, Tile
-
County Utah
-
Property Type Residential
-
Parking Attached, Opener
-
Elementary School Liberty Hills
-
Middle School Vista Heights Middle School
-
High School Skyridge
-
Architectural Style Stories: 2