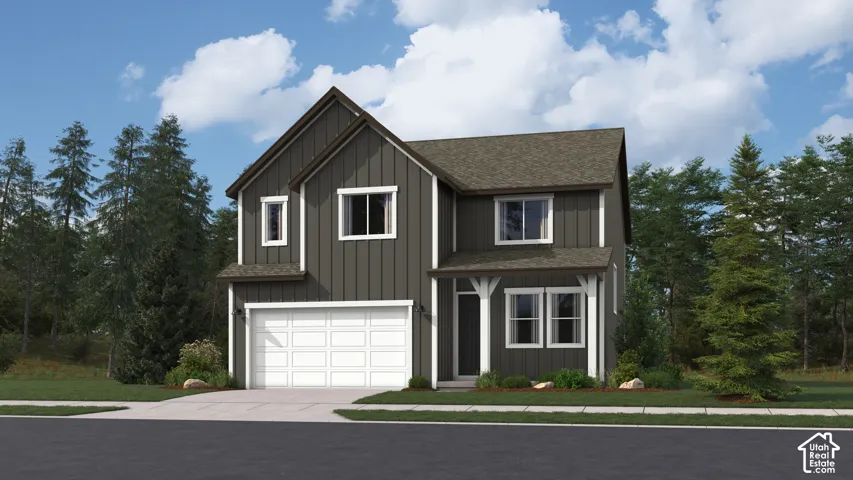
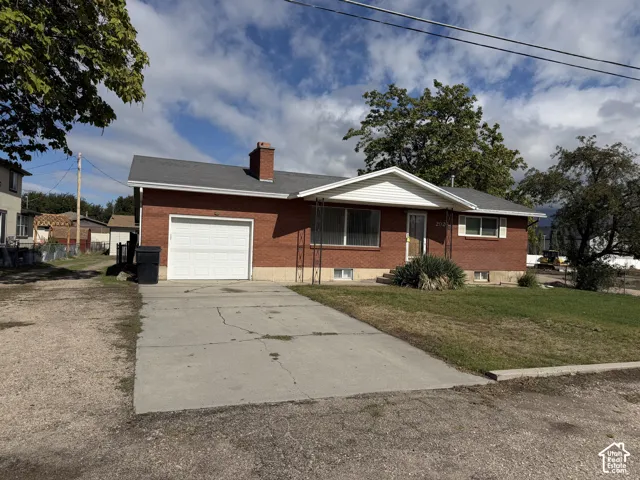
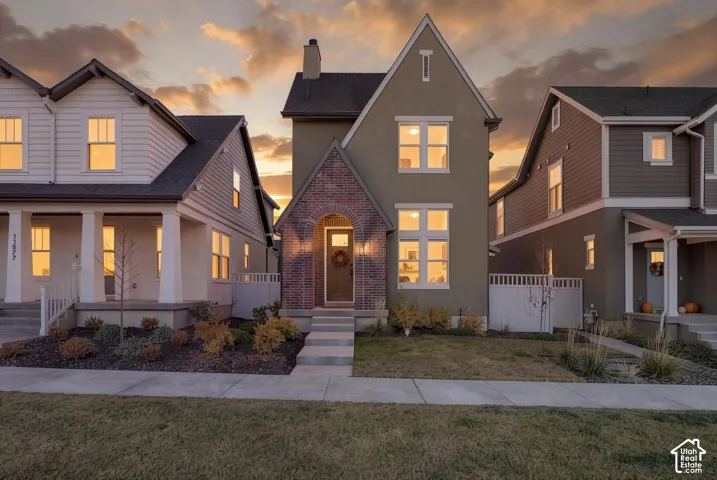
921 W SEARCHLIGHT DR, Riverdale, UT 84405
- $664,900
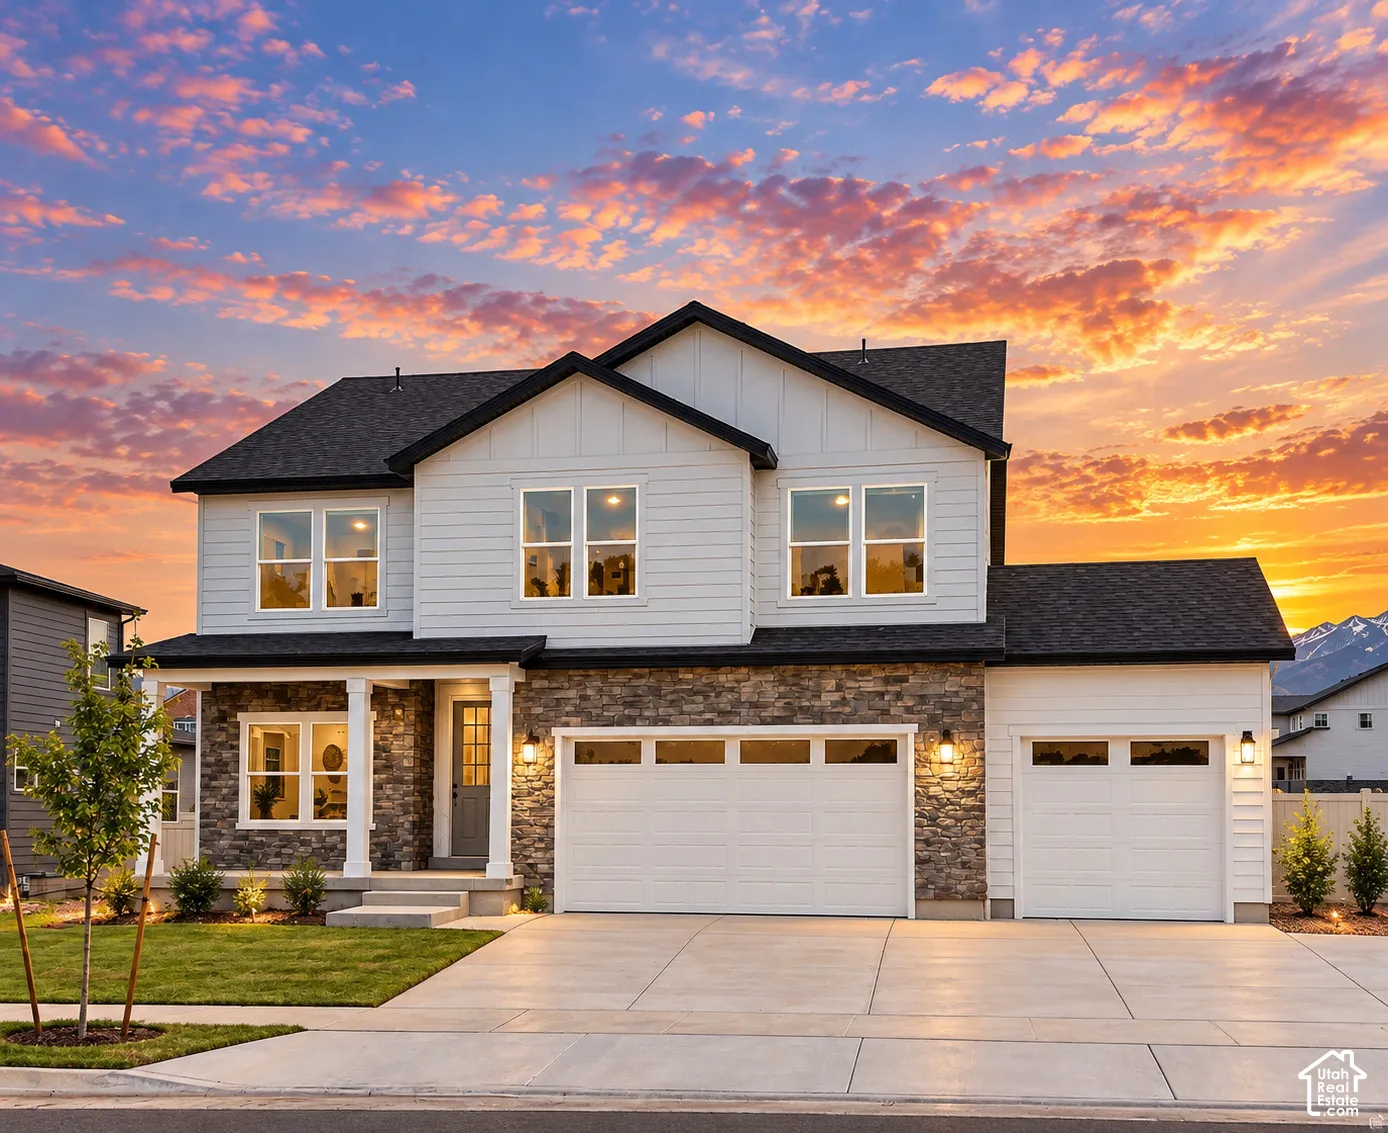
- Single Family Residence, Residential
- 5
- 4
- 2.0
- 3460 sqft
Description
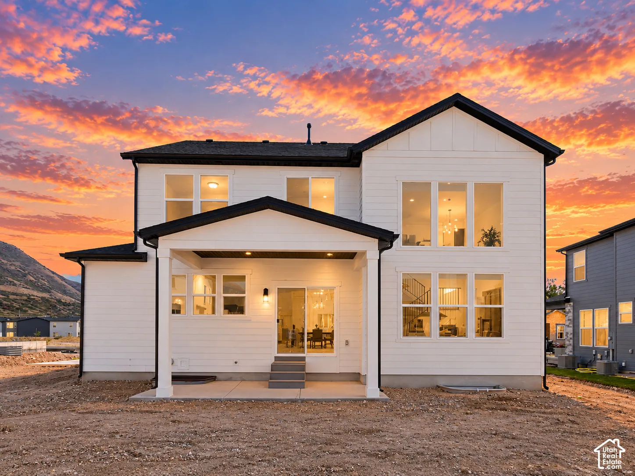
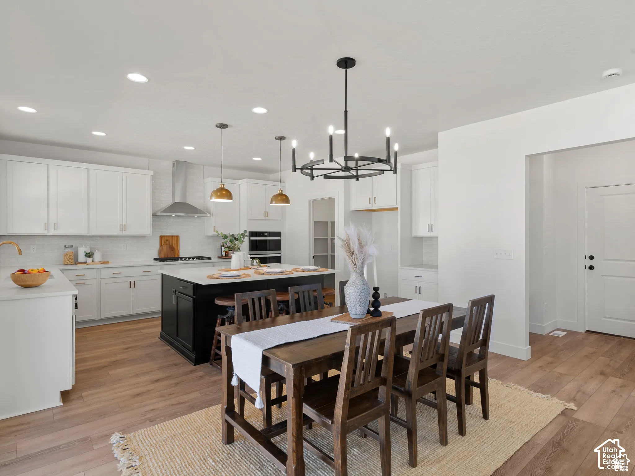
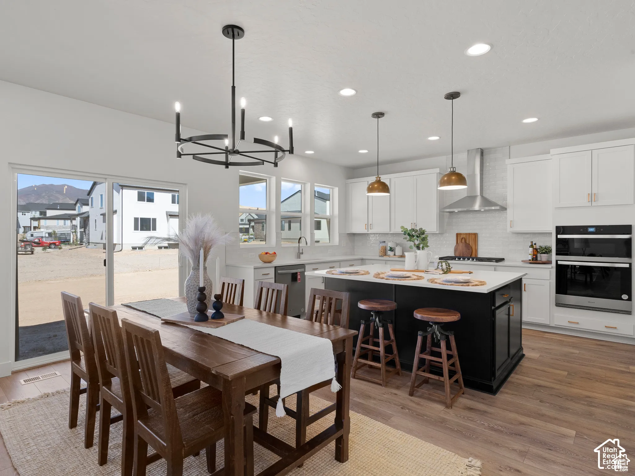
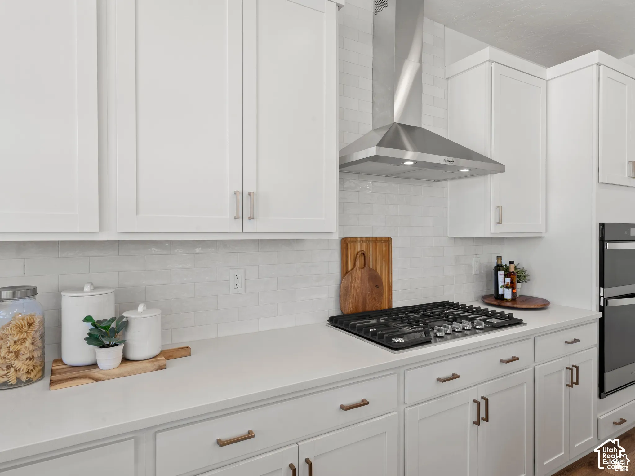
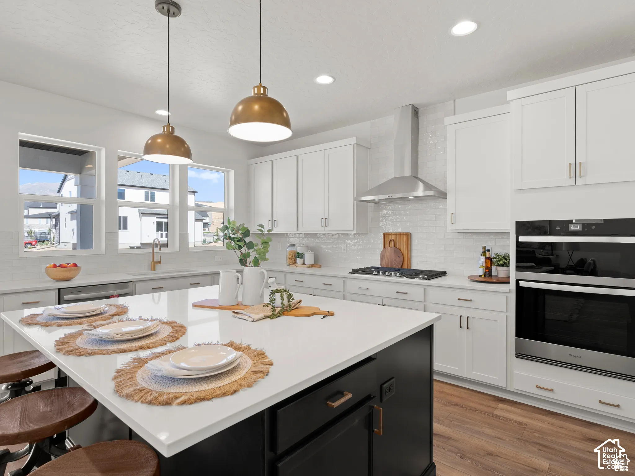
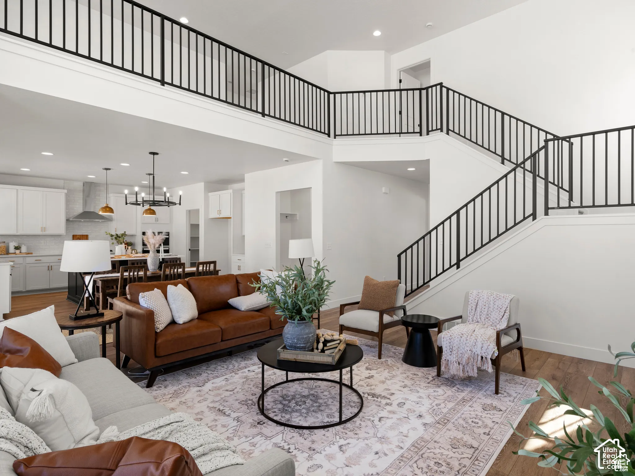
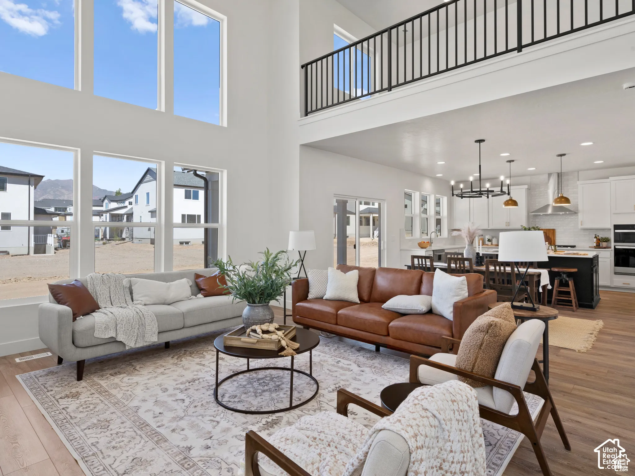
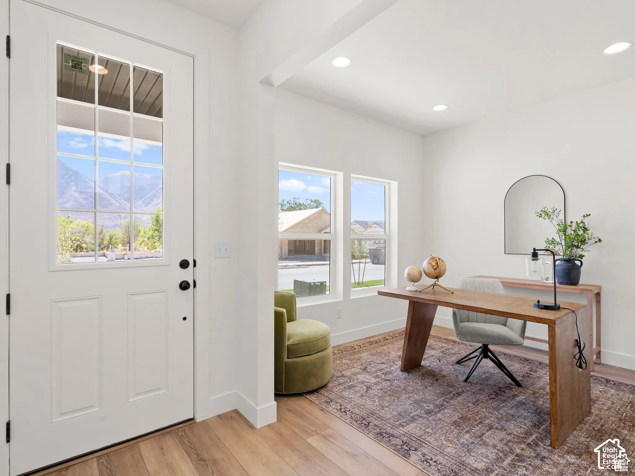
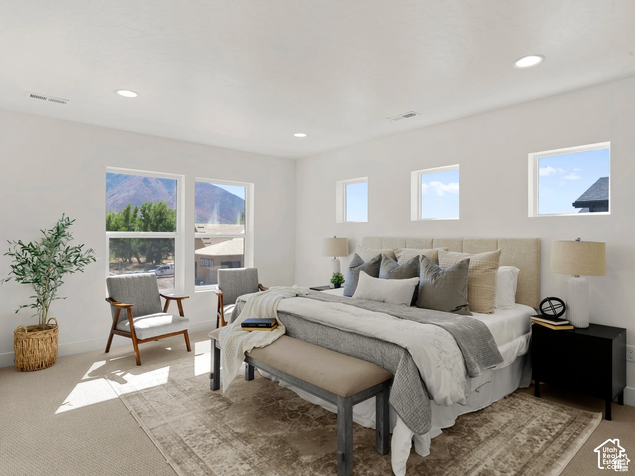
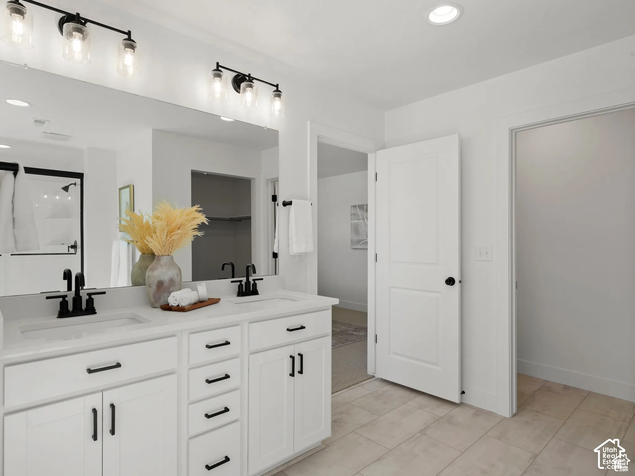
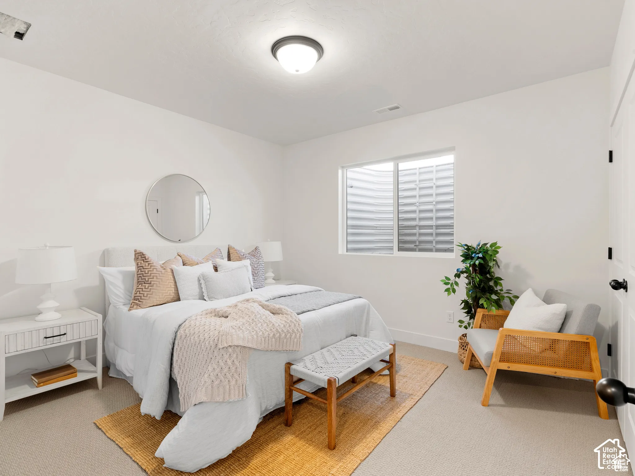
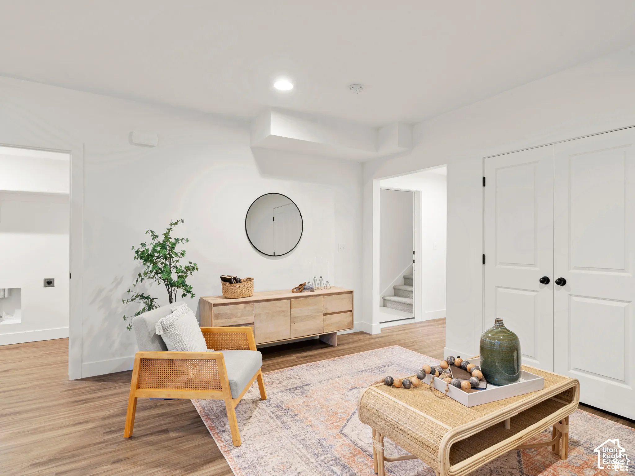
Listing reflects base price of the Alpine floorplan and available to contract. Price does indeed include fully finished basement. Discover the Alpine in Riverdale! This beautifully designed home offers 3,460 total sq. ft., 5 bedrooms, 4 bathrooms, and a fully finished basement! Blending modern luxury with everyday comfort, the open-concept main level features a versatile flex room, spacious great room, beautifully appointed kitchen, dining area, pantry, and convenient mudroom. Upstairs, retreat to the luxurious primary suite with a spa-inspired bathroom and generous walk-in closet. Two additional bedrooms, an upstairs laundry room, and a spacious loft provide exceptional flexibility. The finished basement adds two bedrooms, a bathroom, and an expansive recreation room, perfect for entertaining or relaxing. Enjoy a generous garage, landscaped yard, and sprinkler system. Located in desirable Riverdale, you’ll love the convenience of nearby shopping, dining, parks, and the scenic Weber River Parkway. With easy access to I-15, Hill Air Force Base, Ogden, and world-class outdoor recreation at Snowbasin and Pineview Reservoir, Riverdale offers an ideal balance of everyday convenience and outdoor adventure. Visit the community model to experience the same Alpine floor plan and see firsthand why this home is truly special. Photos represent the same floor plan and may not reflect the exact finishes of this home. Schedule your private showing today and ask about exclusive preferred lender incentives. Square footage figures are provided as a courtesy estimate only and were obtained from build plans. Buyer is advised to obtain an independent measurement.
Address
Open on Google Maps-
Address: 921 W SEARCHLIGHT DR
-
City: Riverdale
-
State/county: UT
-
Zip/Postal Code: 84405
-
Area: RIVERSIDE ESTATES
-
Country: US
Details
Updated on October 29, 2026 at 8:42 pm-
Property ID 2193718
-
Price $664,900
-
Property Size 3460 sqft
-
Land Area 0.16 sqft
-
Bedrooms 5
-
Rooms 18
-
Bathrooms 4
-
Garages 2.0
-
Garage Size x x
-
Year Built 2026
-
Property Type Single Family Residence, Residential
-
Property Status Active
Additional details
-
Listing Terms Cash,Conventional,FHA,VA Loan
-
Association Fee 69.0
-
Roof Asphalt
-
Utilities Natural Gas Connected,Electricity Connected,Sewer Connected,Water Connected
-
Sewer Sewer: Connected
-
Cooling Central Air
-
Heating Forced Air,Gas: Central
-
Flooring Carpet
-
County Weber
-
Property Type Residential
-
Parking Attached, Built-In, Opener
-
Elementary School Riverdale
-
Middle School T. H. Bell
-
High School Bonneville
-
Architectural Style Stories: 2