738 LAKE CREEK WAY, Heber City, UT 84032
- $2,359,900


- Single Family Residence, Residential
- 4
- 5
- 6.0
- 2942 sqft
738 LAKE CREEK WAY, Heber City, UT 84032
- $2,359,900
Description
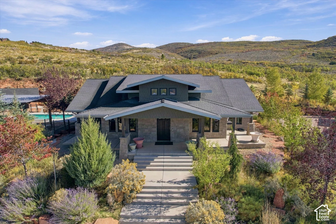
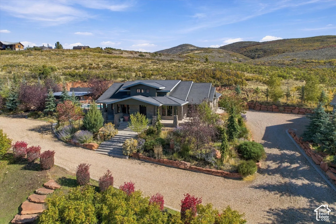
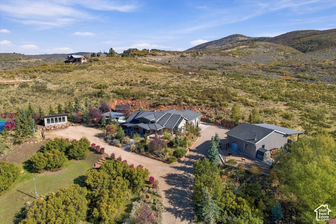
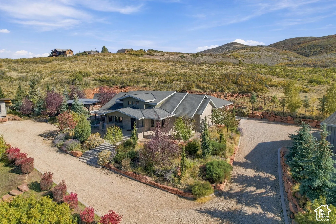
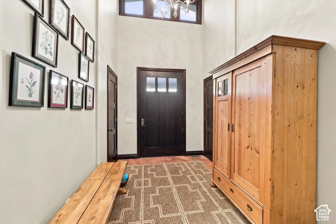
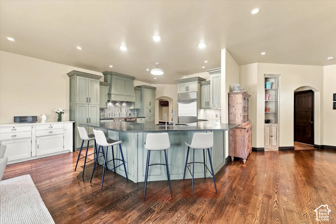
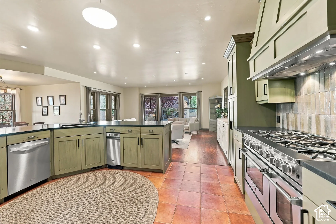
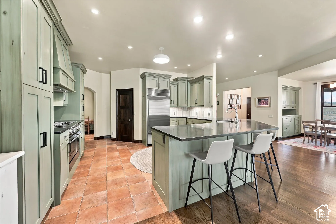
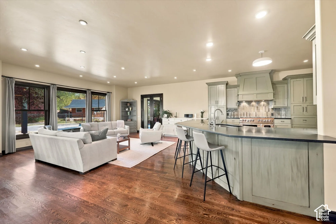
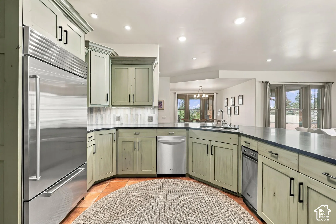
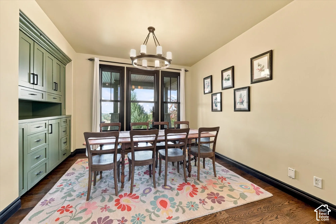
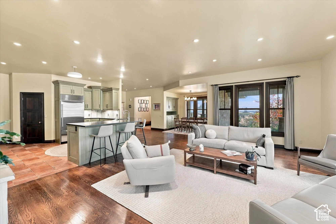
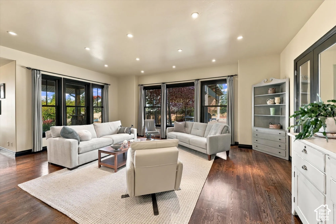
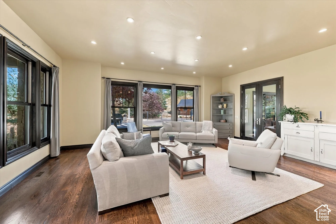
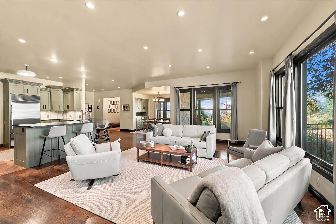
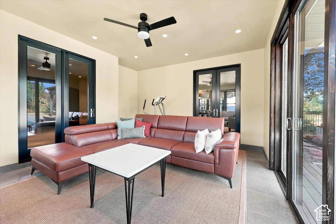
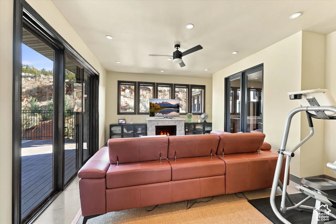
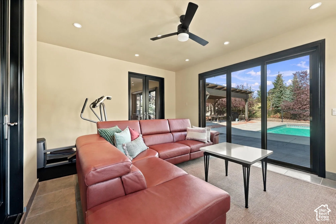
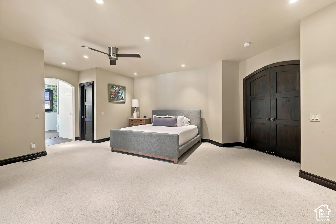
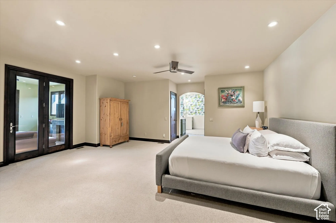
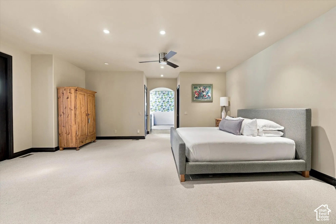
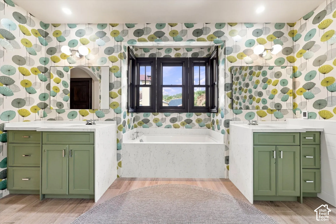
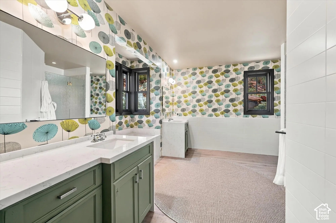
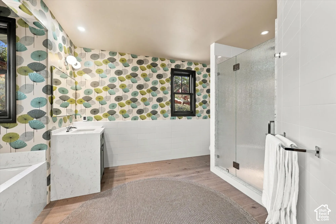
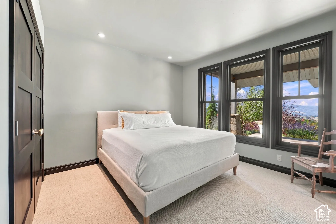
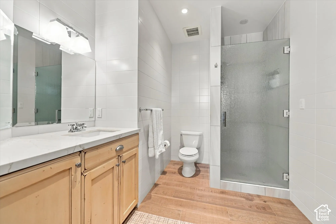
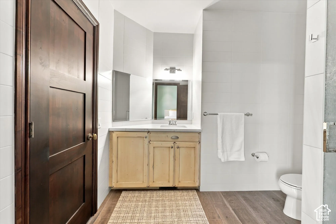
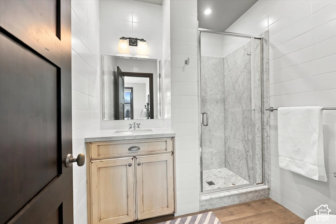
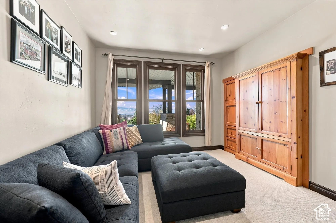
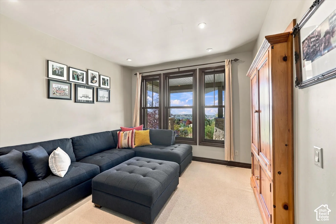
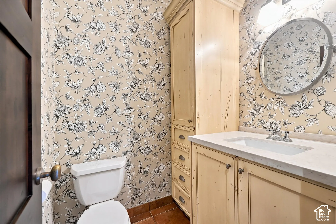
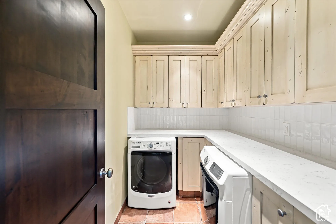
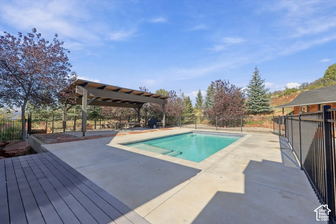
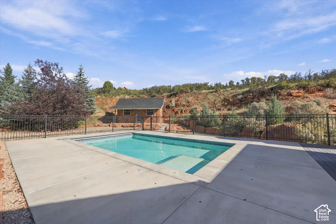
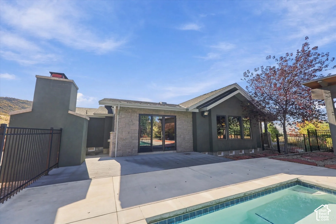
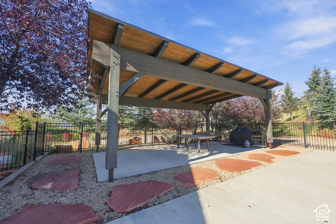
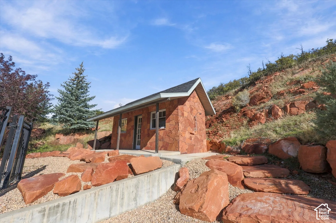
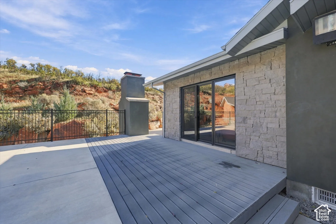
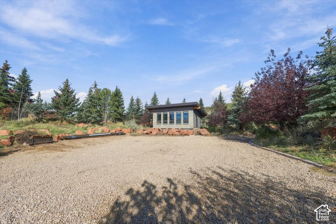
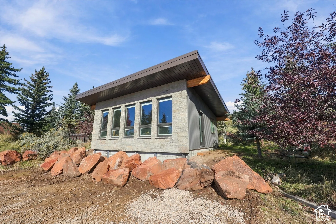
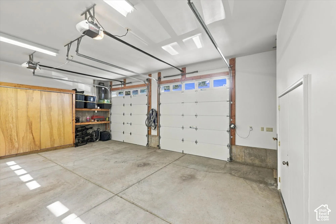
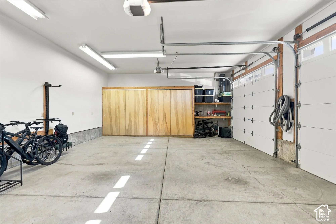
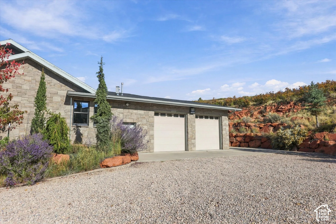
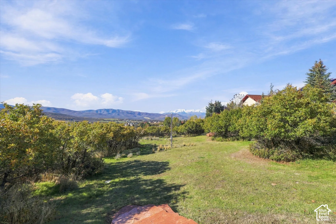
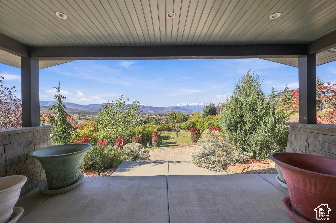
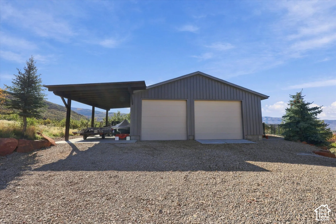
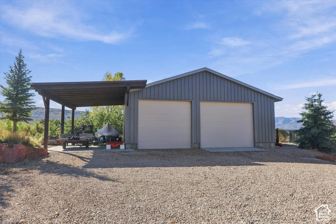
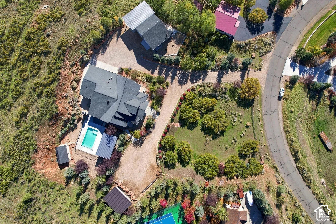
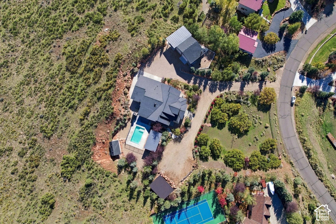
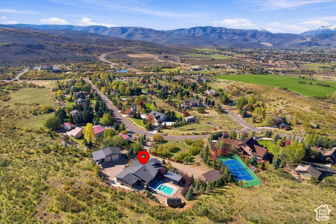
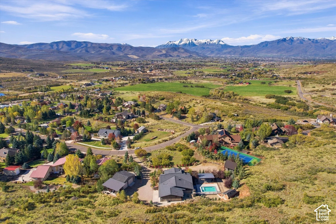
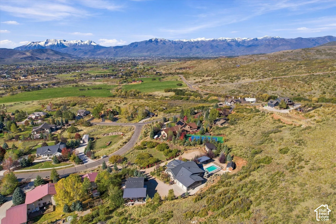
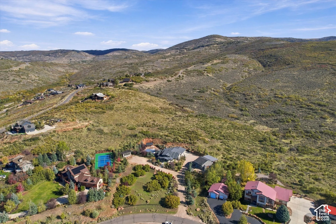
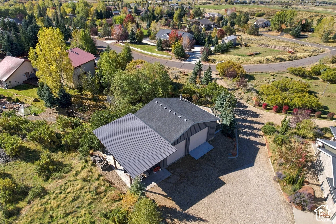
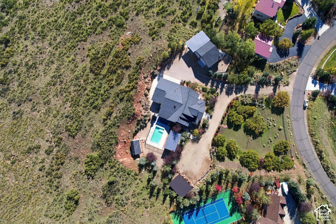
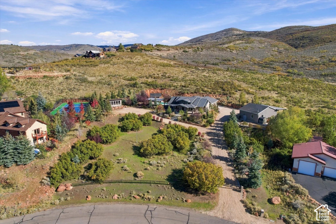
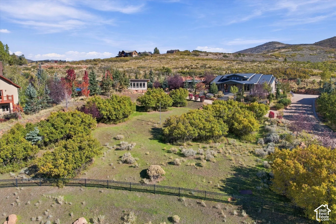
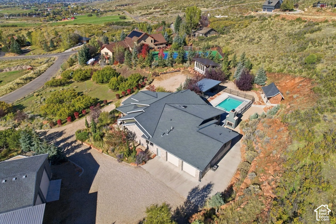
Enjoy privacy, mountain views, single level living, and exceptional craftsmanship in this custom Craftsman home on 3.37 acres. An automatic gated entrance and more than 250 mature trees create a secluded setting, with open land behind the property and sweeping views that include Mt. Timpanogos. Offering 4 bedrooms and 3.5 bathrooms, the home features carefully selected materials throughout, including solid wood doors, custom cabinetry, honed granite and quartz countertops, and 5-inch oak flooring in the great room and dining room. The kitchen features a Sub-Zero refrigerator and BlueStar gas range. Wood-interior Weathershield windows, custom built-ins, and quartz sandstone exterior masonry further reflect the attention to detail. Relax in the sunroom with bluestone flooring and a gas fireplace, or enjoy the comfort of heated flooring in the primary bathroom. Outdoor living centers around a heated, in-ground gunite pool with an automatic cover, fenced enclosure, and covered patio. A separate pool house provides a half bathroom and outdoor shower, making pool days and entertaining especially convenient. A drip irrigation system serves the trees and plantings. The insulated, heated two-car attached garage is complemented by a 30-by-40-foot insulated, heated detached garage with a car lift and covered RV parking-excellent space for vehicles, projects, and storage. A separate 26-by-20-foot structure, offers a potential ADU, features a quartz sandstone and metal exterior with Pella windows; its interior awaits completion. A distinctive property combining quality construction, inviting outdoor amenities, and room to enjoy a private mountain setting.
Address
Open on Google Maps-
Address: 738 LAKE CREEK WAY
-
City: Heber City
-
State/county: UT
-
Zip/Postal Code: 84032
-
Country: US
Details
Updated on October 23, 2026 at 1:12 pm-
Property ID 2192265
-
Price $2,359,900
-
Property Size 2942 sqft
-
Land Area 3.37 sqft
-
Bedrooms 4
-
Rooms 19
-
Bathrooms 5
-
Garages 6.0
-
Garage Size x x
-
Year Built 2005
-
Property Type Single Family Residence, Residential
-
Property Status Active
Additional details
-
Listing Terms Cash, Conventional
-
Association Fee 50.0
-
Roof Asphalt
-
Utilities Natural Gas Connected,Electricity Connected,Sewer: Septic Tank,Water Connected
-
Sewer Septic Tank
-
Cooling Central Air
-
Heating Forced Air,Gas: Central,>= 95% efficiency
-
Flooring Carpet, Hardwood, Tile
-
County Wasatch
-
Property Type Residential
-
Pool Gunite,Fenced,Heated,In Ground
-
Parking Covered,Rv Parking,2 Car Deep (Tandem),Attached,Detached,Extra Height,Extra Width,Opener,Extra Length
-
Elementary School Old Mill
-
Middle School Wasatch
-
High School Wasatch
-
Architectural Style Rambler/Ranch