7 E 1500 S , Farmington, UT 84025
- $1,849,900
- Single Family Residence, Residential
- 5
- 4
- 3.0
- 5159 sqft
Description
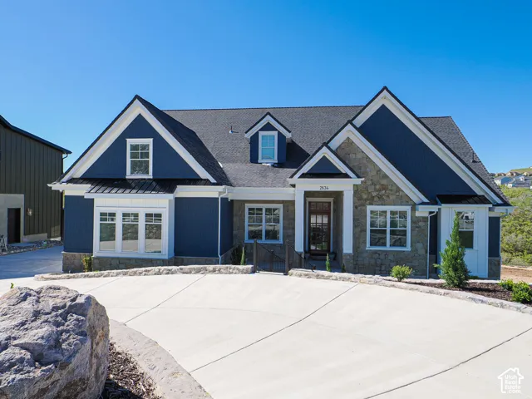
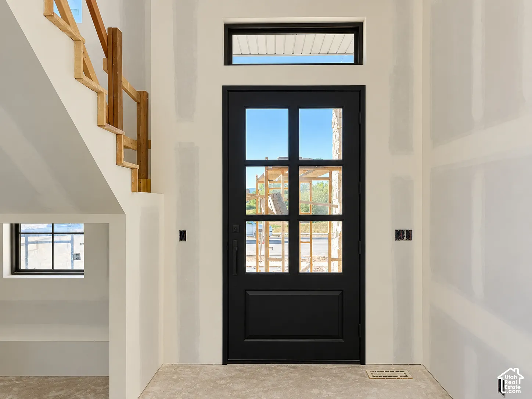
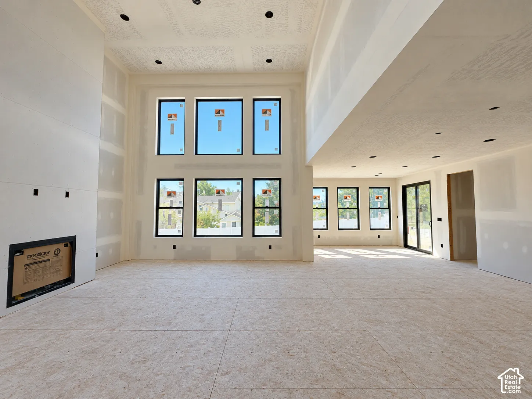
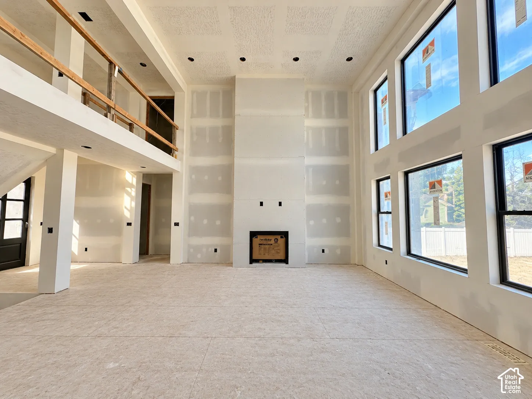
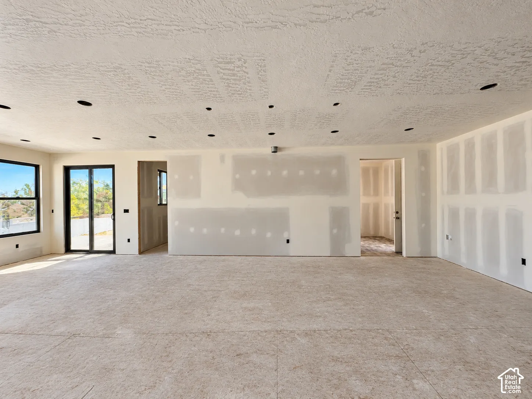
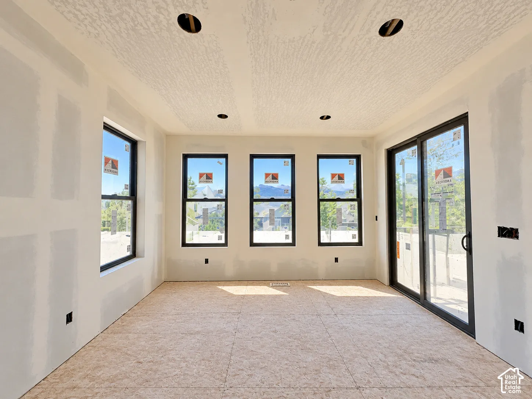
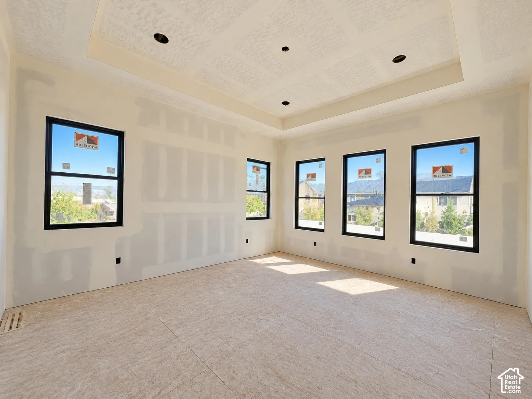
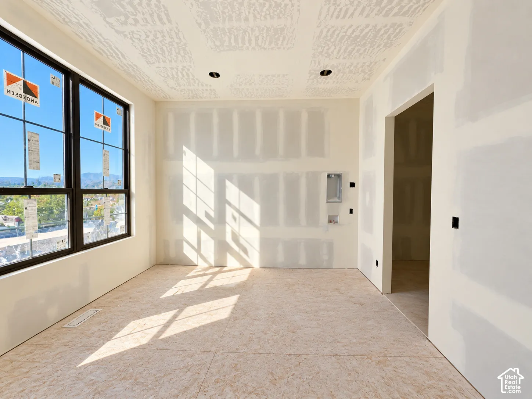
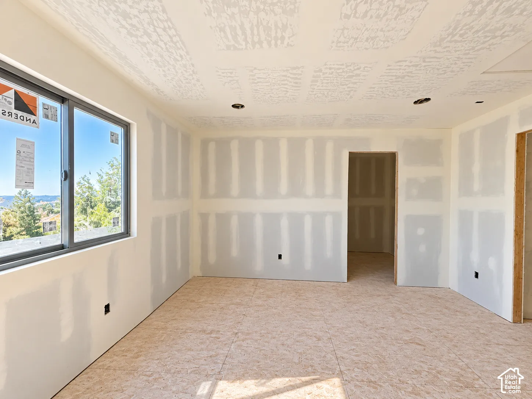
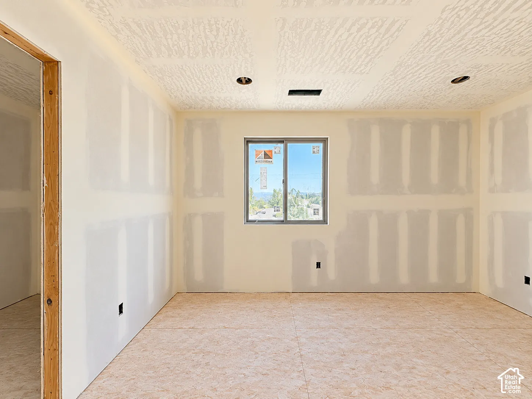
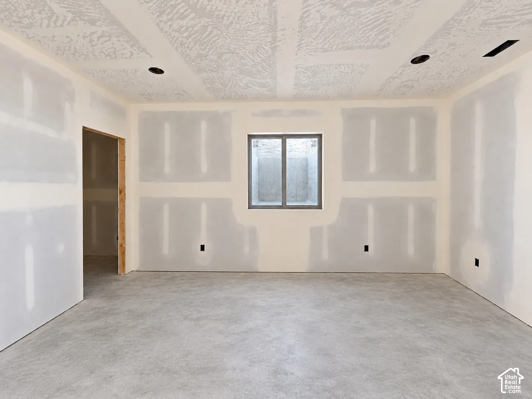
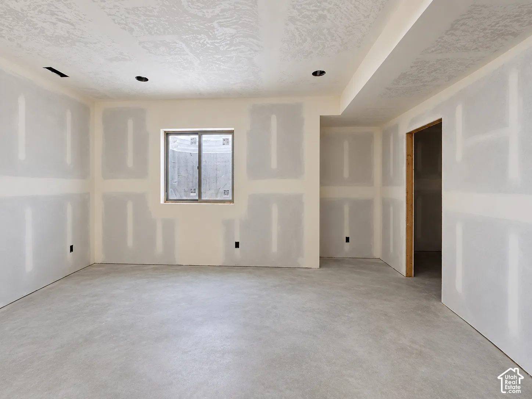
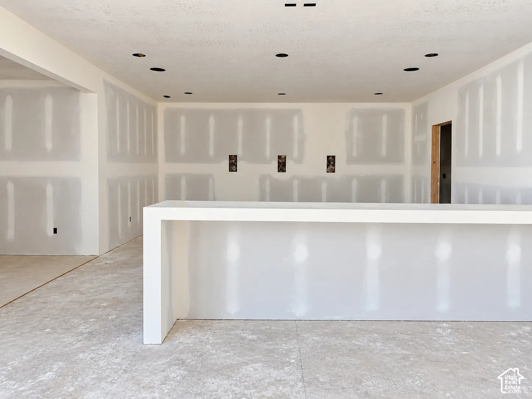
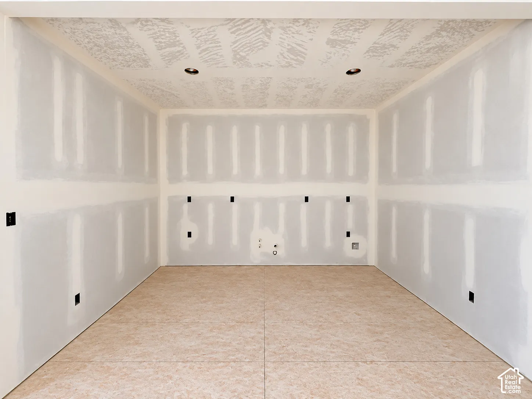
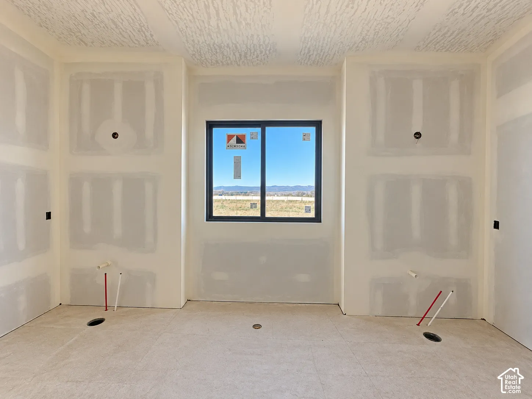
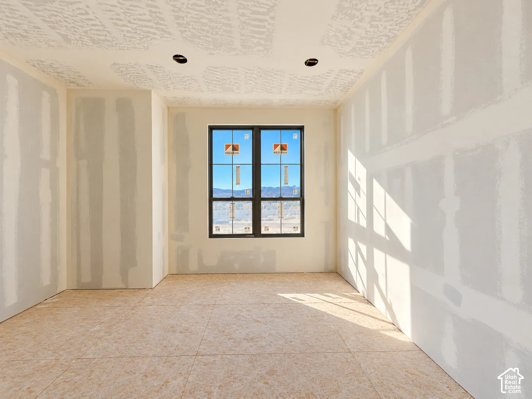
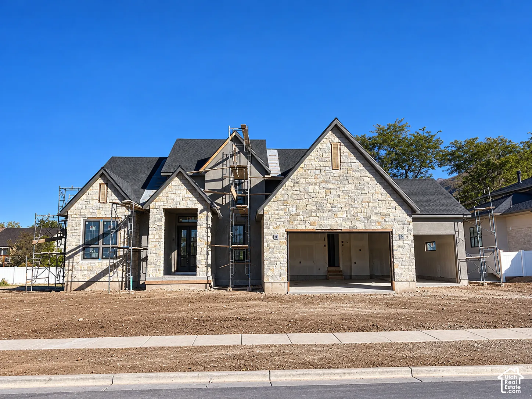
LOT#403. You must see this Symphony Homes’ Canon XL plan in this new premier community in Farmington on the east side of I-15! This home is currently under construction, expected to be move-in ready by February, AND the builder is including 70k of full yard landscaping in the price! Upper level features 2 bedrooms, bathroom, loft area, open to below. Main level features a flex room/office off the entry, family room with fireplace on the interior wall and 2-story high ceiling, laundry room, galley kitchen with large island bar, double ovens, 36″ gas cooktop, built-in fridge & freezer, a walk-in butler’s pantry with countertops and outlets, and a spacious dining nook. Primary suite will have a tray ceiling with crown, huge wardrobe room with a window that will be custom finished including an island and hookup for stackable washer & dryer, freestanding tub with separate vanities on each side, an oversized shower with a built-in bench, and a makeup vanity. Basement will be finished with two additional bedrooms, a large finished storage room, spacious game room, open theater with a seating bar, and a wet bar!…Perfect home for entertaining! ALL bedrooms feature their own walk-in closet too! 21×14 covered deck. 3rd stall of garage is 41′ deep. Engineered wood floors, and much more! R-50 blown in insulation. Excellent craftsmanship and style!
Address
Open on Google Maps-
Address: 7 E 1500 S
-
City: Farmington
-
State/county: UT
-
Zip/Postal Code: 84025
-
Country: US
Details
Updated on October 27, 2026 at 3:59 am-
Property ID 2192190
-
Price $1,849,900
-
Property Size 5159 sqft
-
Land Area 0.23 sqft
-
Bedrooms 5
-
Rooms 21
-
Bathrooms 4
-
Garages 3.0
-
Garage Size x x
-
Year Built 2026
-
Property Type Single Family Residence, Residential
-
Property Status Active
Additional details
-
Listing Terms Cash,Conventional,VA Loan
-
Roof Asphalt
-
Utilities Natural Gas Connected,Electricity Connected,Sewer Connected,Sewer: Public,Water Connected
-
Sewer Sewer: Connected,Sewer: Public
-
Cooling Central Air
-
Heating Forced Air,Gas: Central,>= 95% efficiency
-
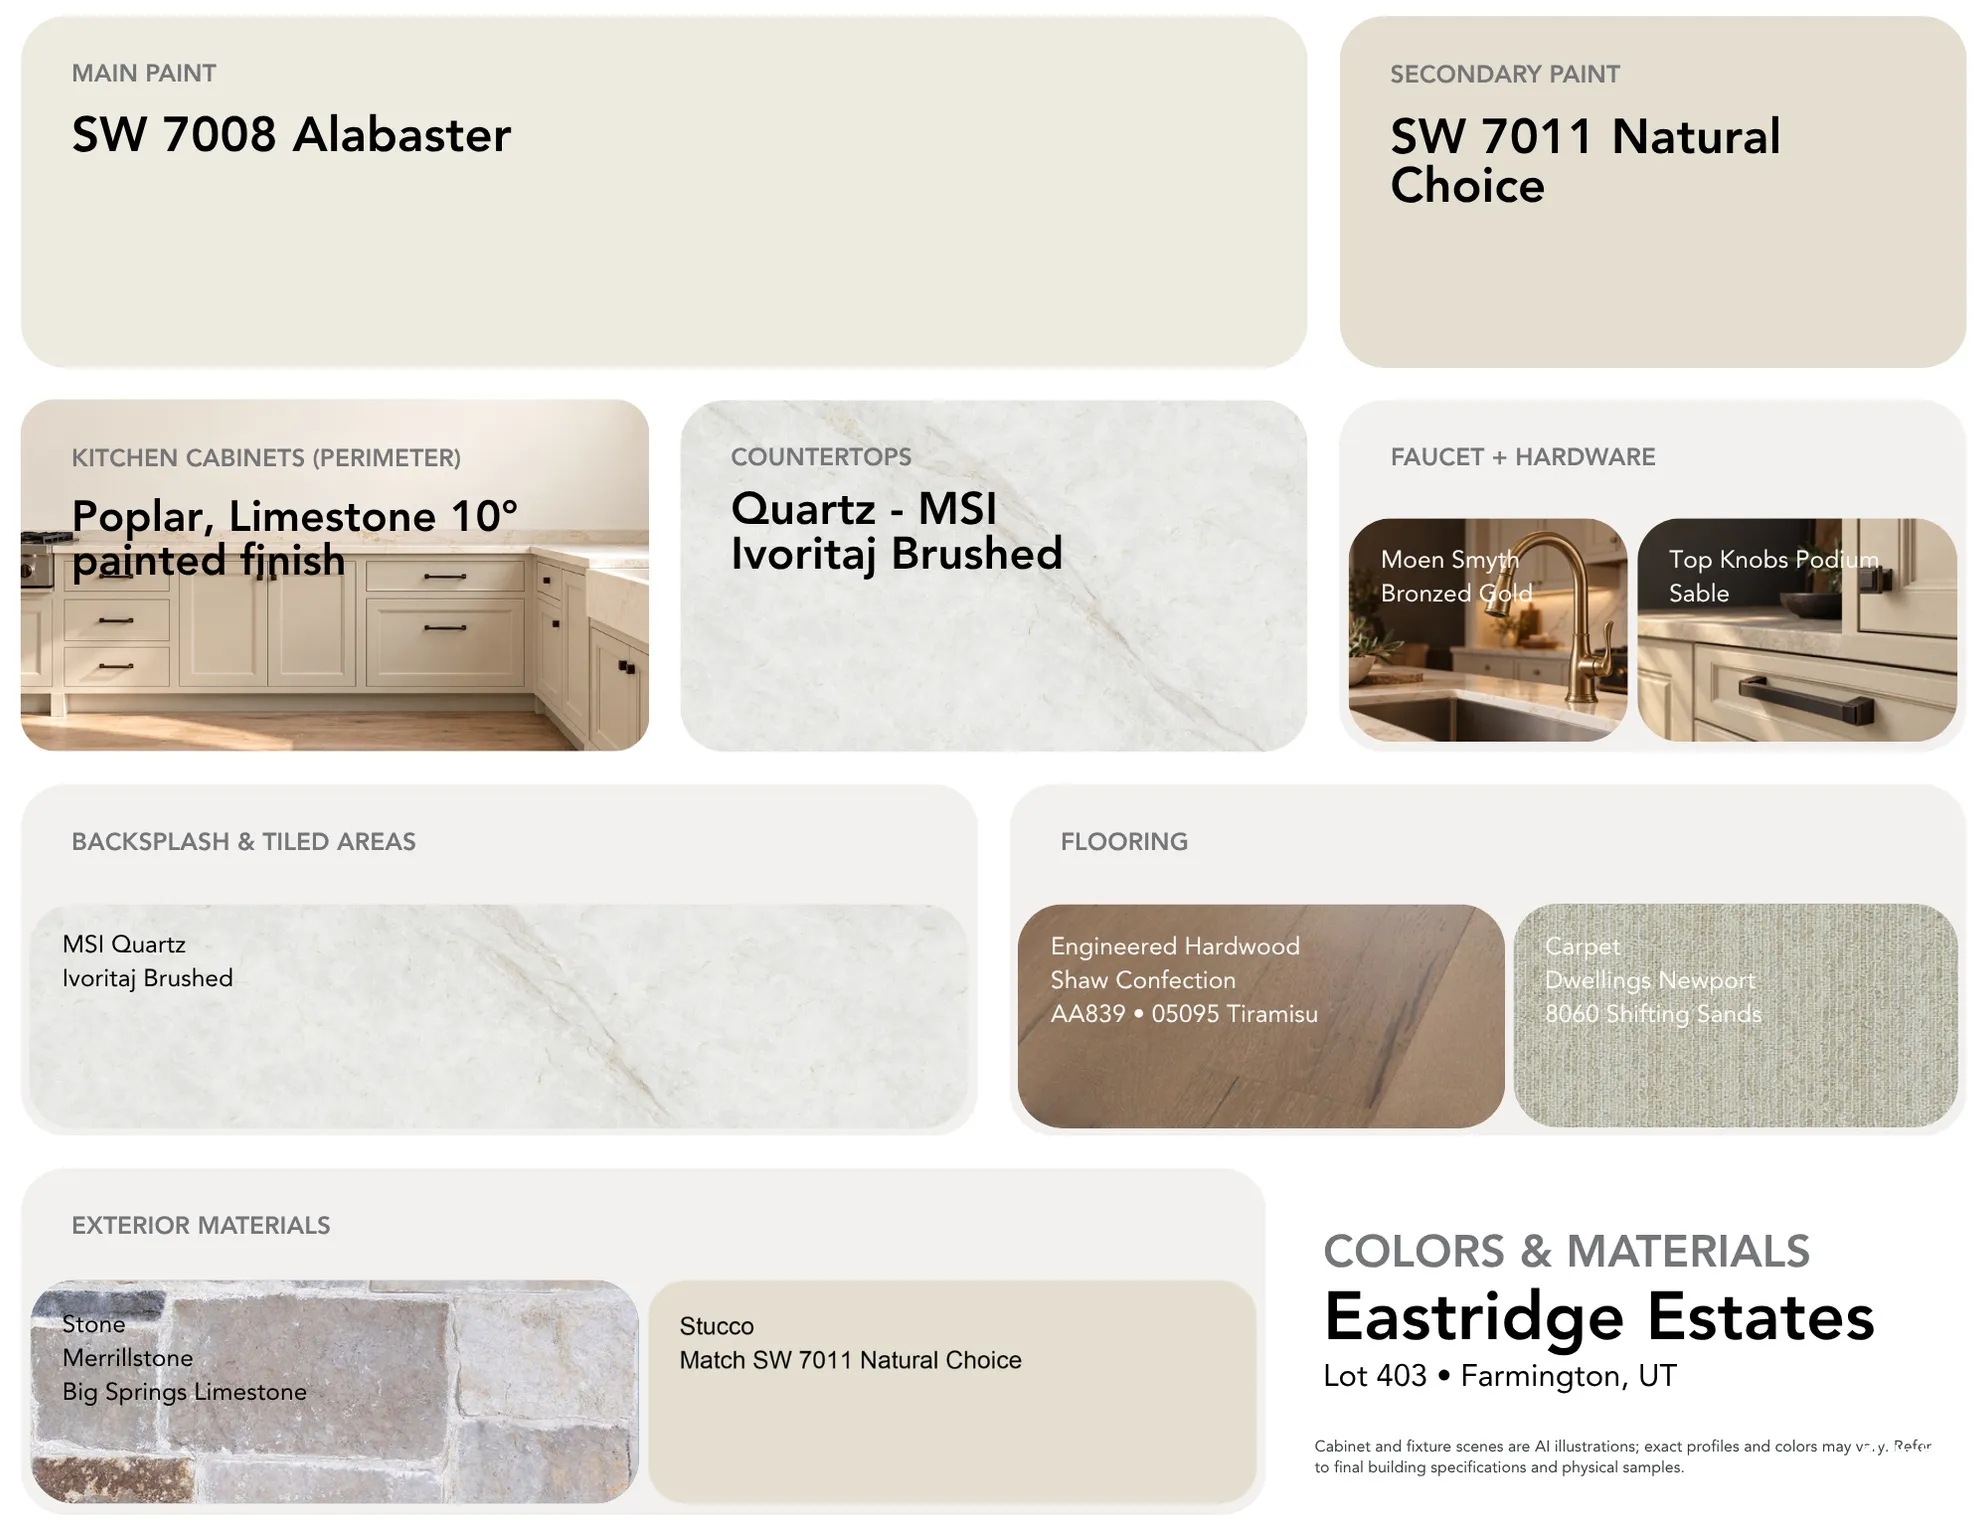
Flooring Carpet, Hardwood, Tile
-
County Davis
-
Property Type Residential
-
Parking Attached,Opener,Extra Length
-
Elementary School Reading
-
Middle School Centerville
-
High School Viewmont
-
Architectural Style Stories: 2