1136 W 1580 , Salem, UT 84653
- $419,990
- Townhouse, Residential
- 3
- 3
- 2.0
- 2025 sqft
Description
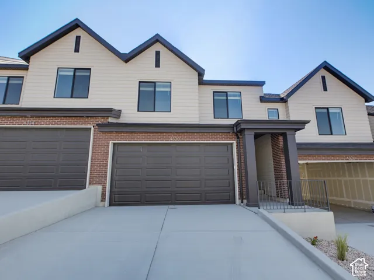
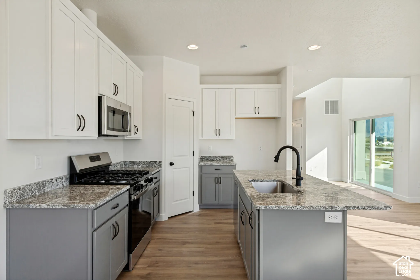
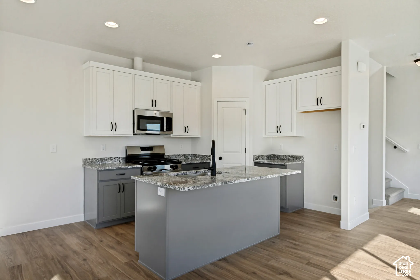
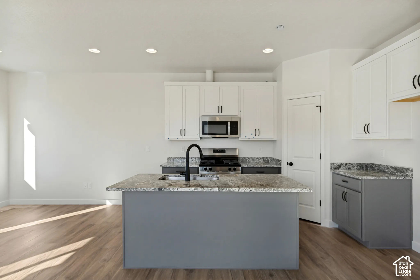
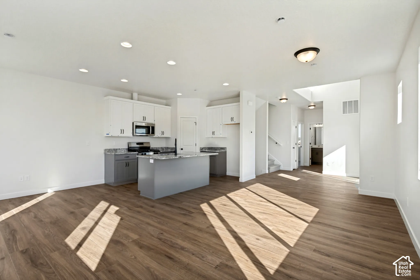
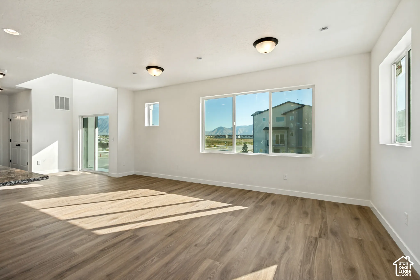
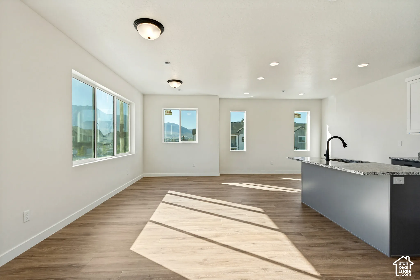
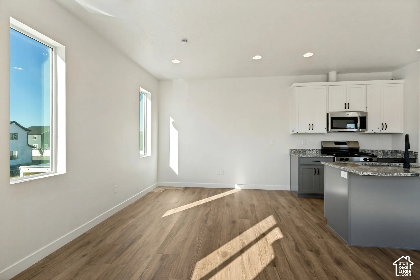
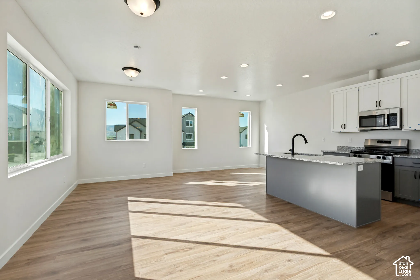
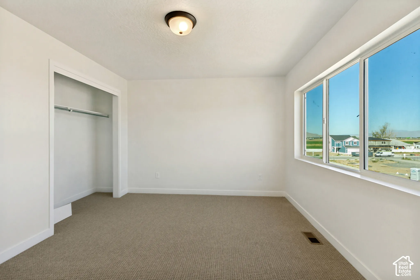
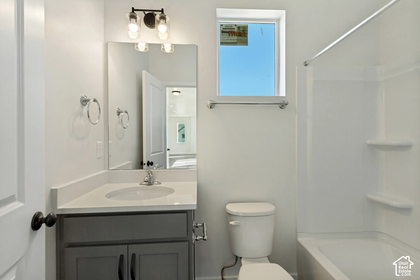
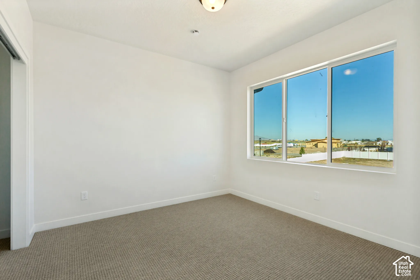
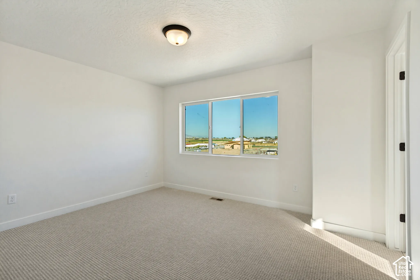
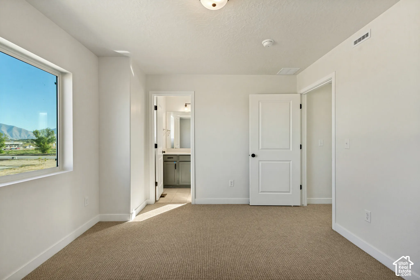
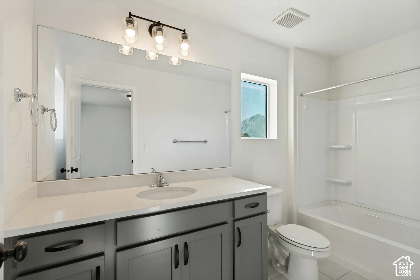
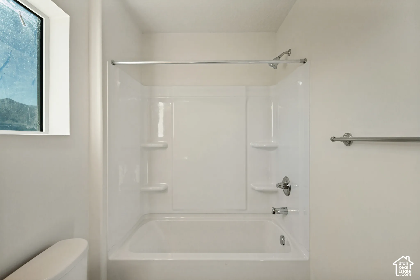
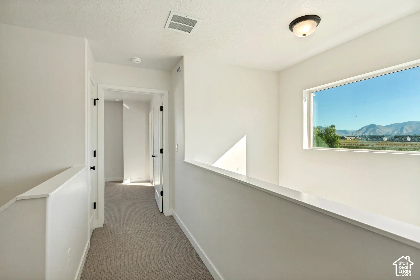
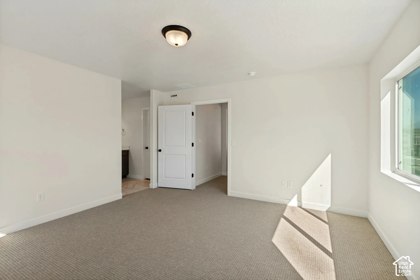
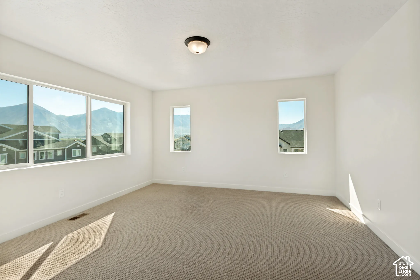
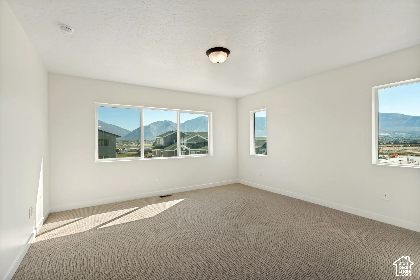
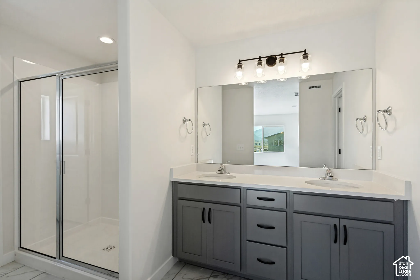
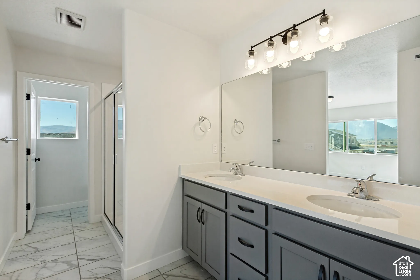
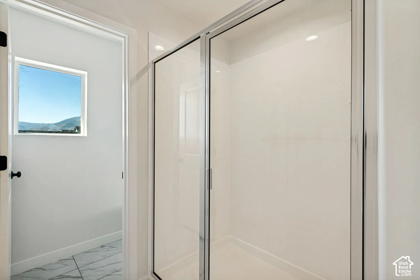
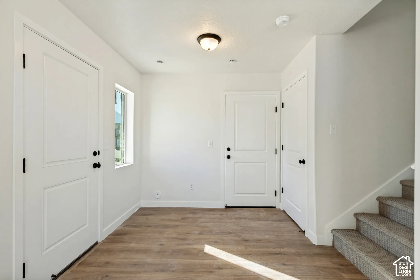
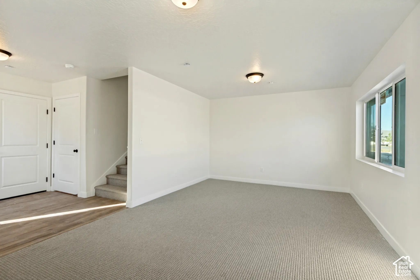
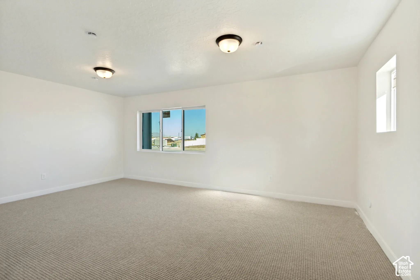
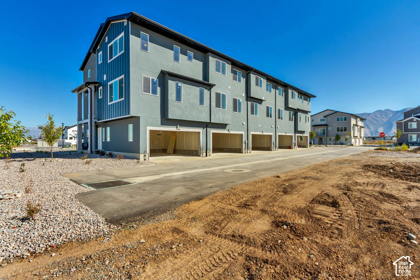
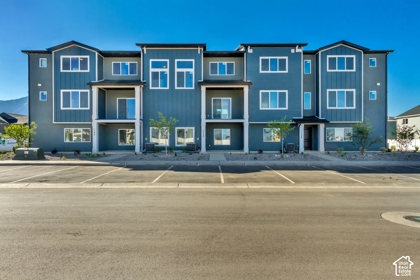
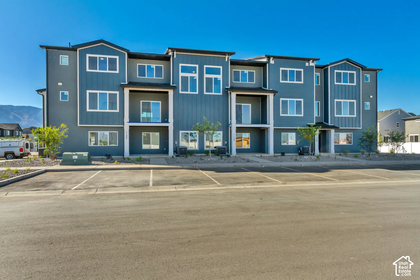
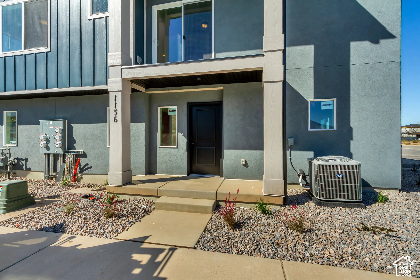
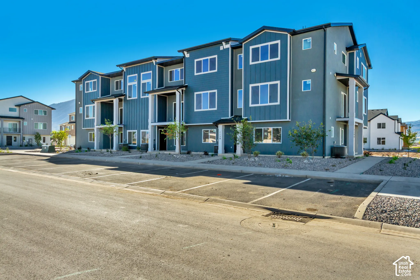
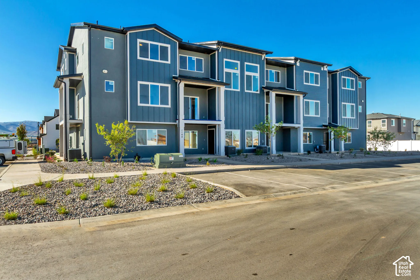
Welcome to the Kensington plan in the sought-after Harmony Place community in Salem, where modern design meets everyday comfort. The kitchen is beautifully appointed with 2 tone color kitchen cabinets with hardware, granite countertops, premium stainless steel gas appliances, offering both function and sophistication. The primary suite is a true retreat with dual sinks and a shower featuring a cultured marble surround. Two additional baths provide convenience and style, each with undermount sinks and quartz countertops. Additional highlights include 9-foot ceilings on the main floor, open den on main floor, and an 8-foot garage door. With its thoughtful design, upscale finishes, and inviting spaces, the Kensington plan at Harmony Place is the perfect place to call home.
Address
Open on Google Maps-
Address: 1136 W 1580
-
City: Salem
-
State/county: UT
-
Zip/Postal Code: 84653
-
Area: HARMONY PLACE
-
Country: US
Details
Updated on November 4, 2026 at 5:23 pm-
Property ID 2191915
-
Price $419,990
-
Property Size 2025 sqft
-
Land Area 0.02 sqft
-
Bedrooms 3
-
Rooms 11
-
Bathrooms 3
-
Garages 2.0
-
Garage Size x x
-
Year Built 2025
-
Property Type Townhouse, Residential
-
Property Status Active
Additional details
-
Listing Terms Cash,Conventional,FHA,VA Loan
-
Association Fee 98.0
-
Roof Asphalt
-
Utilities Natural Gas Connected,Electricity Connected,Sewer Connected,Water: Not Connected
-
Sewer Sewer: Connected
-
Cooling Central Air
-
Heating Forced Air,Gas: Central
-
Flooring Carpet, Laminate, Tile
-
County Utah
-
Property Type Residential
-
Parking Attached
-
Elementary School Salem
-
High School Salem Hills
-
Architectural Style Stories: 2