3341 W SOLEIL HILLS DR, Herriman, UT 84096
- $989,000
- Single Family Residence, Residential
- 3
- 3
- 2.0
- 3470 sqft
3341 W SOLEIL HILLS DR, Herriman, UT 84096
- $989,000
Description
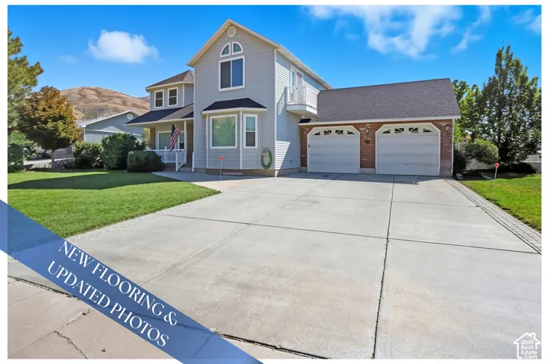
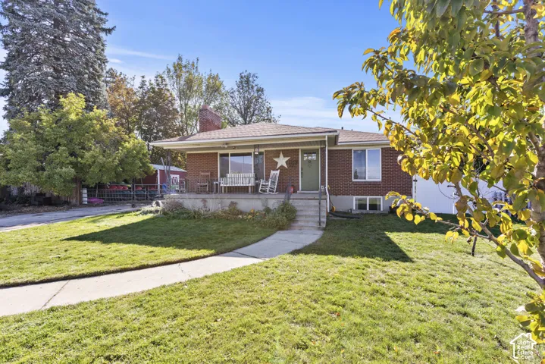
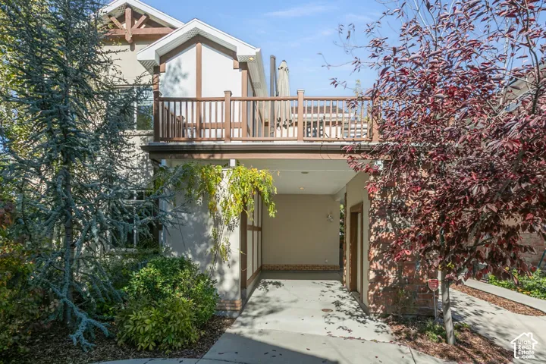
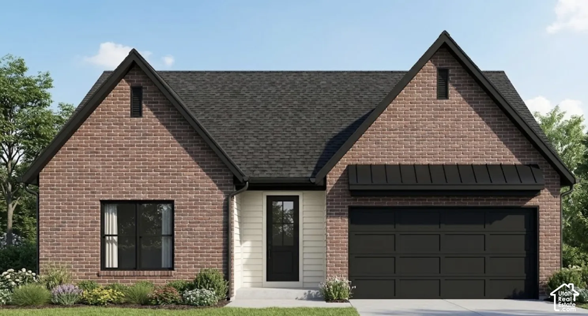
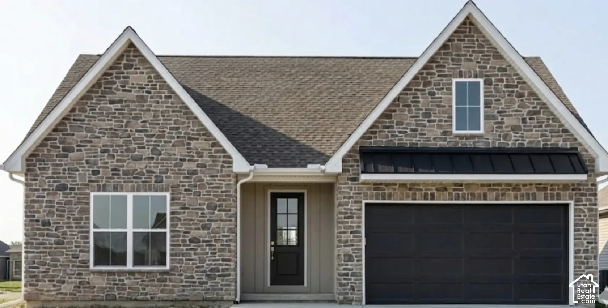
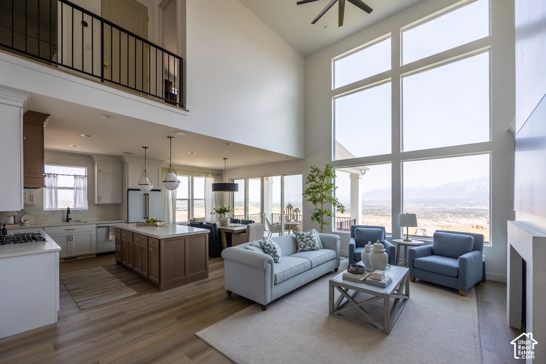
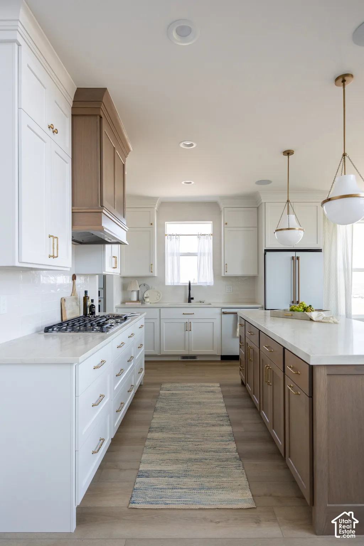
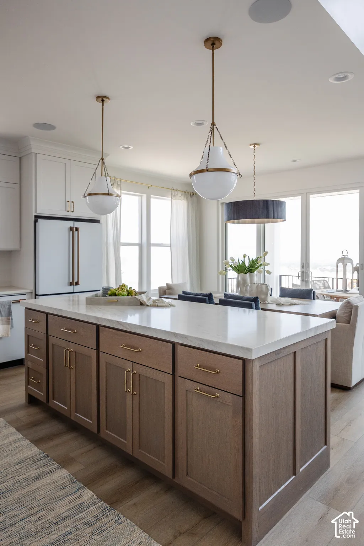
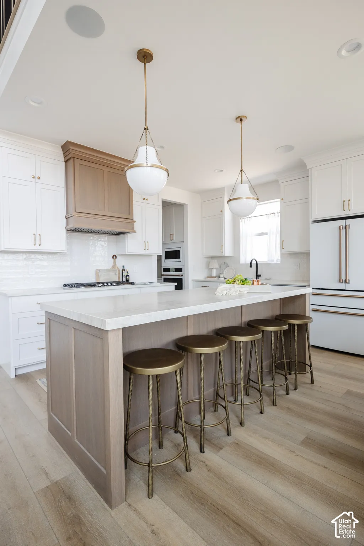
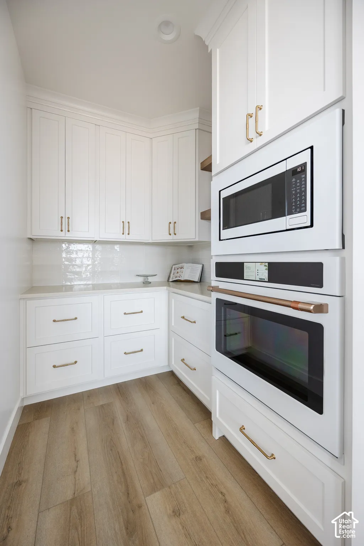
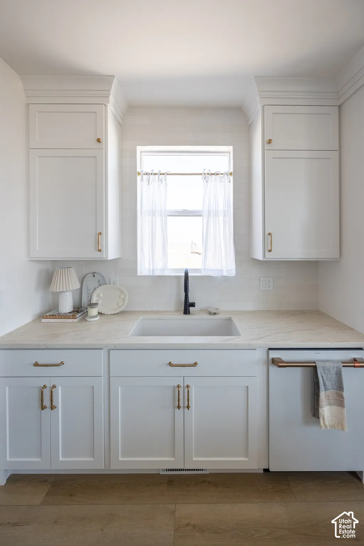
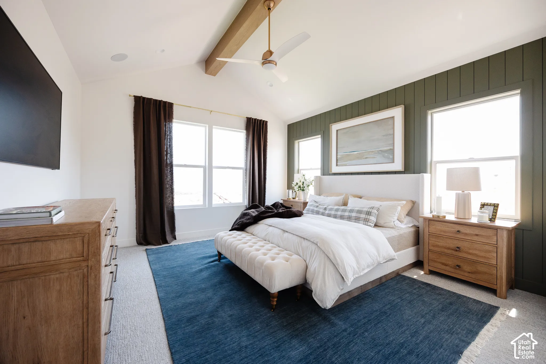
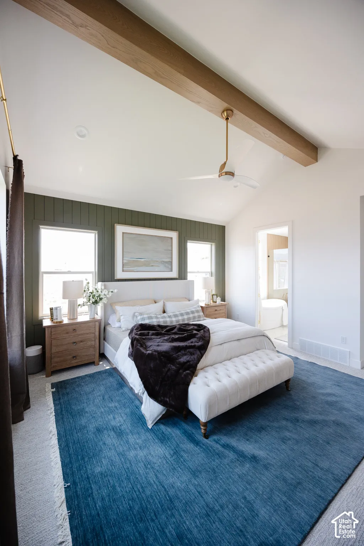
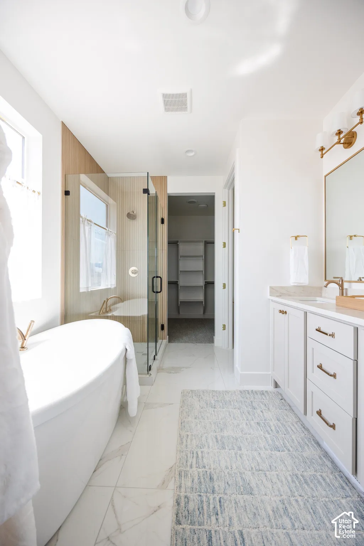
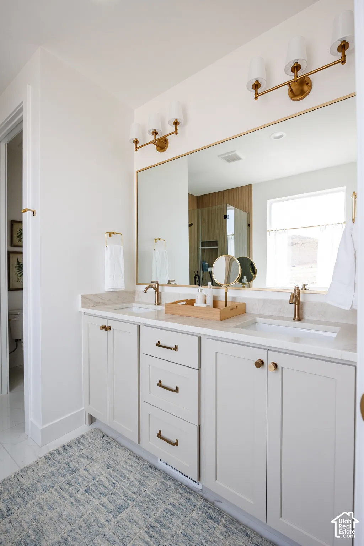
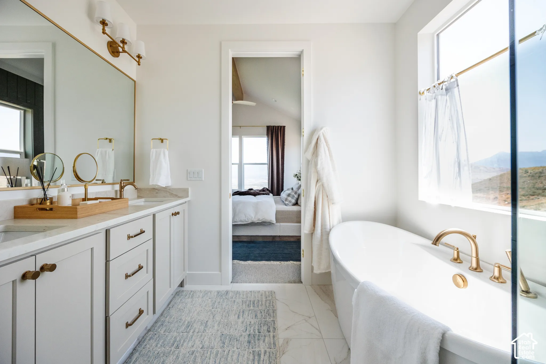
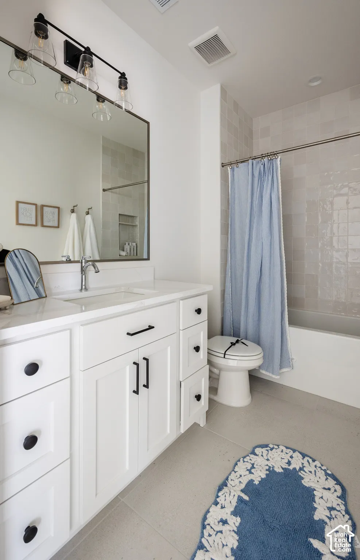
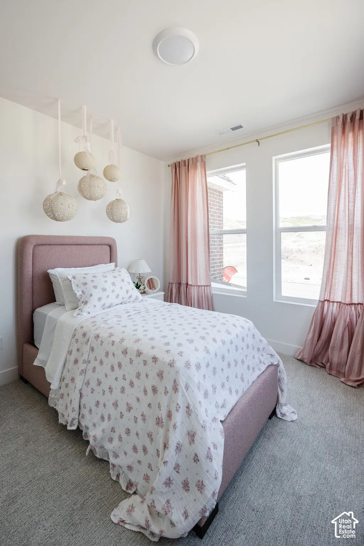
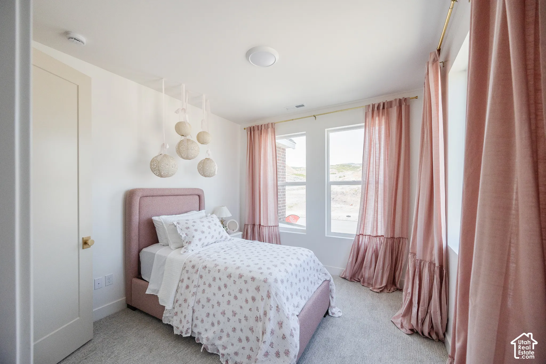
Amazing views from the front of your future home, luxury finishes, and convenient rambler living! This to-be-built Hawksbill Turtle plan by Narwhal Homes offers approximately 3,470 total square feet, including an unfinished basement, with 3 finished bedrooms, 2.5 bathrooms, and a two-car garage. The open main level connects the great room, dining area, and kitchen with a generous island and pantry, creating an inviting space for everyday living and entertaining. Enjoy a main-floor primary suite with a walk-in closet, two additional bedrooms, conveniently located laundry, and a covered rear patio for outdoor relaxation. The unfinished basement provides room for future expansion, and it’s early enough in the building process to add basement finishing through the builder! Contact the listing agent for pricing and available configurations. Visit our model home to experience Narwhal Homes’ craftsmanship and luxury finish quality firsthand. Photos include architectural renderings and model-home images illustrating the proposed design and examples of finishes. Model photos do not depict this home or necessarily this floor plan. Pictured finishes, features, and upgrades may differ from those included. Home is to be built; contact the listing agent for included features, available options, and construction timing.
Address
Open on Google Maps-
Address: 3341 W SOLEIL HILLS DR
-
City: Herriman
-
State/county: UT
-
Zip/Postal Code: 84096
-
Country: US
Details
Updated on November 2, 2026 at 5:33 pm-
Property ID 2190796
-
Price $989,000
-
Property Size 3470 sqft
-
Land Area 0.17 sqft
-
Bedrooms 3
-
Rooms 11
-
Bathrooms 3
-
Garages 2.0
-
Garage Size x x
-
Year Built 2026
-
Property Type Single Family Residence, Residential
-
Property Status Active
Additional details
-
Listing Terms Cash,Conventional,FHA,VA Loan
-
Association Fee 80.0
-
Roof Asphalt
-
Utilities Natural Gas Connected,Electricity Connected,Sewer Connected,Water Connected
-
Sewer Sewer: Connected
-
Cooling Central Air
-
Heating Gas: Central
-
Flooring Carpet, Tile
-
County Salt Lake
-
Property Type Residential
-
Parking Built-In
-
Elementary School Mountain Point
-
Middle School Hidden Valley
-
Architectural Style Rambler/Ranch