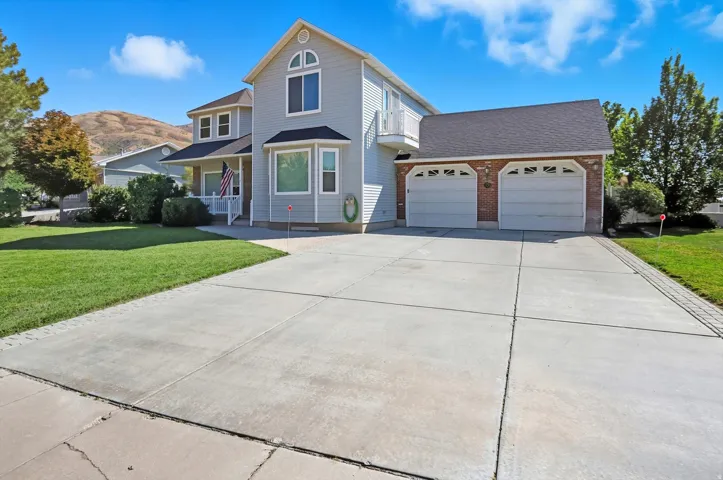
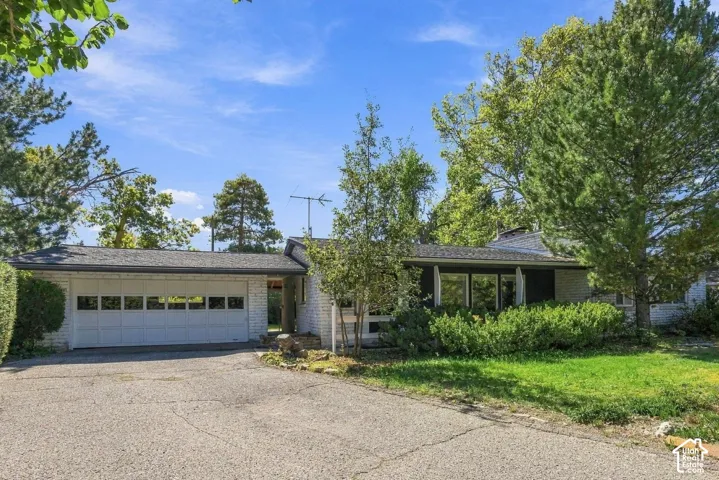
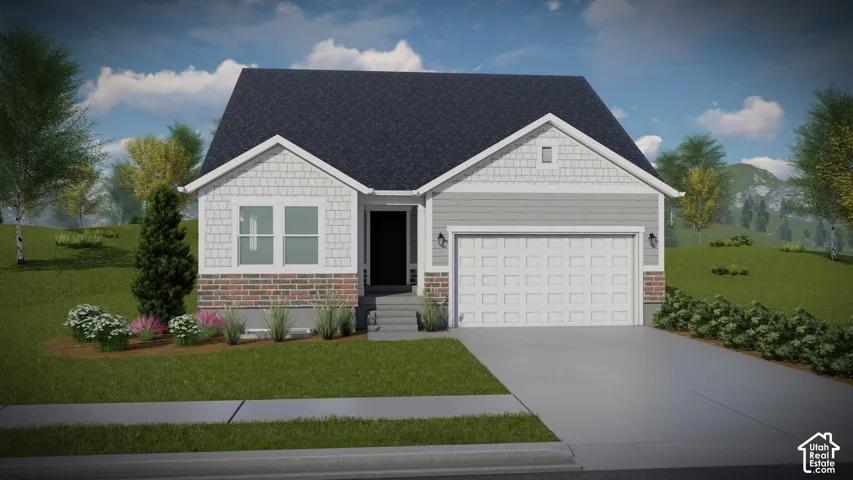
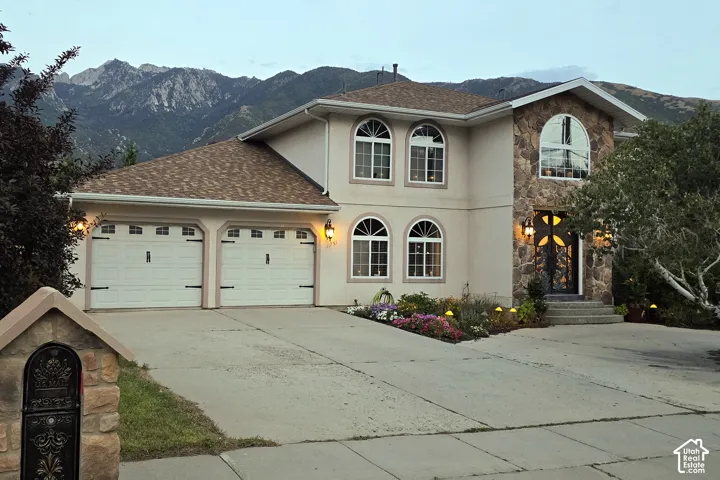
1043 S TANNER RD, Santaquin, UT 84655
- $655,248
Description
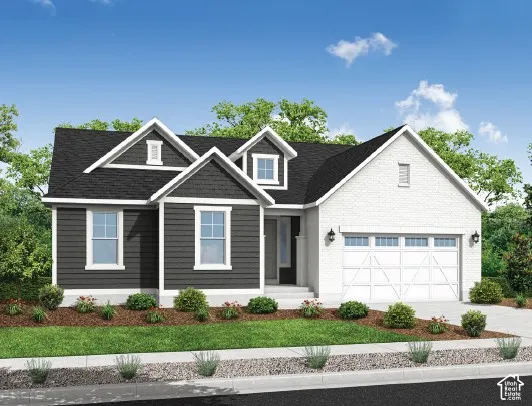
This gorgeous 1825 Garden home offers an exceptional blend of comfort, style, and modern functionality. This beautifully upgraded home features crisp white laminate cabinetry, quartz countertops, and premium platinum gas appliances, creating a bright and inviting kitchen perfect for everyday living and entertaining. Laminate hardwood, vinyl tile, and carpet flooring provide durability and warmth throughout the home. Enjoy added convenience with a spacious 3-car garage complete with an exit door and keypad entry. Thoughtful design elements include box windows in both the kitchen nook and owner’s bedroom, a walk-out basement door, and an expanded deck that enhances indoor-outdoor living. Additional upgrades such as can lighting, two-tone paint, a tankless water heater, gas line for a BBQ, and a cozy gas log fireplace add comfort and efficiency. The luxurious owner’s suite features a walk-in shower with a Euro glass door and quartz surrounds, while craftsman-style base and casing trim, along with satin and brushed nickel hardware, provide elegant finishing touches throughout. This home is the perfect combination of timeless design and modern amenities. Come check it out today!
Address
Open on Google Maps-
Address: 1043 S TANNER RD
-
City: Santaquin
-
State/county: UT
-
Zip/Postal Code: 84655
-
Country: US
Details
Updated on October 8, 2026 at 6:07 pm-
Property ID 2190017
-
Price $655,248
-
Property Size 3751 sqft
-
Land Area 0.46 sqft
-
Bedrooms 3
-
Rooms 11
-
Bathrooms 3
-
Garages 3.0
-
Garage Size x x
-
Year Built 2026
-
Property Type Single Family Residence, Residential
-
Property Status Active
Additional details
-
Listing Terms Cash,Conventional,FHA,VA Loan
-
Roof Asphalt
-
Utilities Natural Gas Connected,Electricity Connected,Sewer Connected,Sewer: Public,Water Connected
-
Sewer Sewer: Connected,Sewer: Public
-
Cooling Central Air
-
Heating Forced Air,Gas: Central
-
Flooring Carpet, Laminate
-
County Utah
-
Property Type Residential
-
Parking Attached, Opener
-
Elementary School Orchard Hills
-
Middle School Mt. Nebo
-
High School Payson
-
Architectural Style Rambler/Ranch