1465 W WILLOW BROOK LN, Kaysville, UT 84037
- $3,349,900
- Single Family Residence, Residential
- 4
- 7
- 4.0
- 6606 sqft
1465 W WILLOW BROOK LN, Kaysville, UT 84037
- $3,349,900
Description
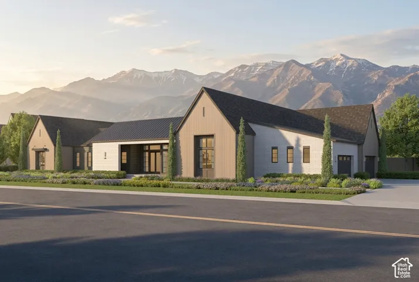
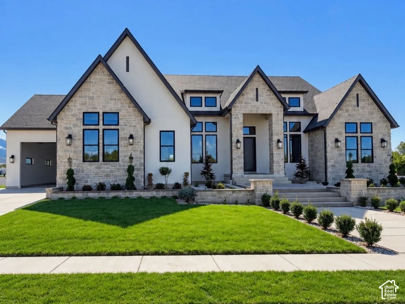
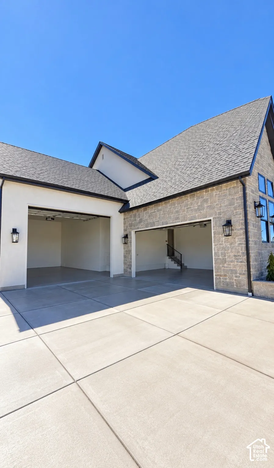
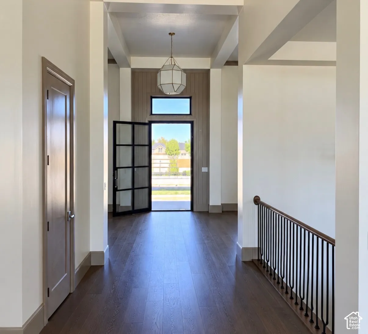
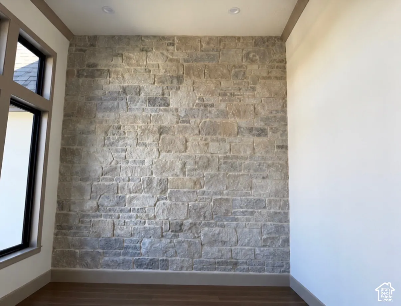
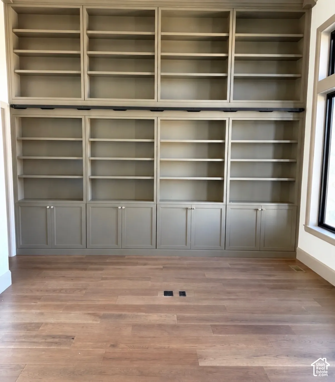
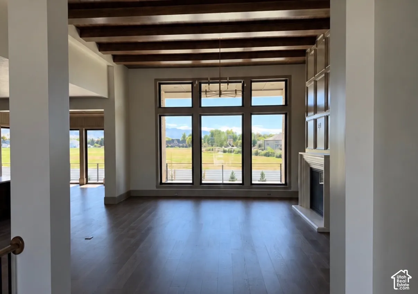
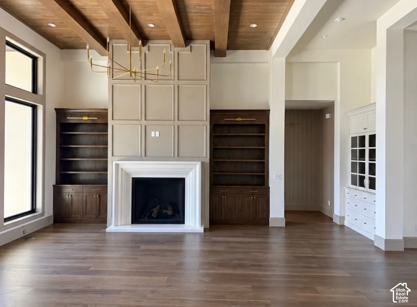
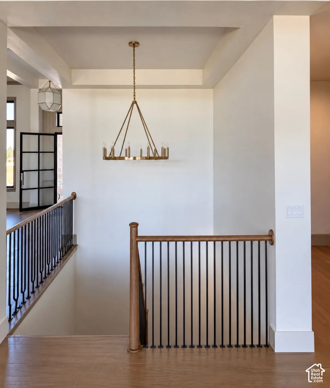
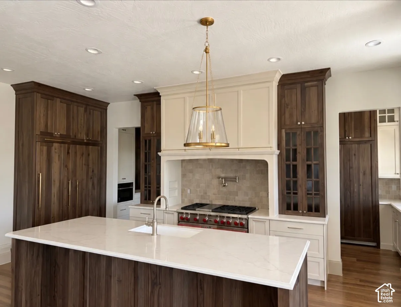
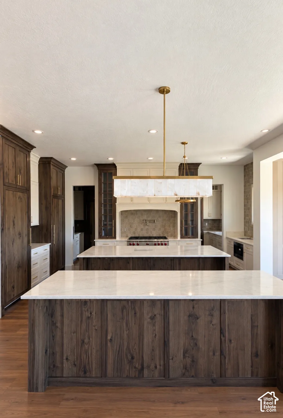
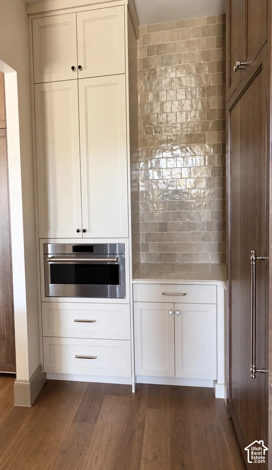
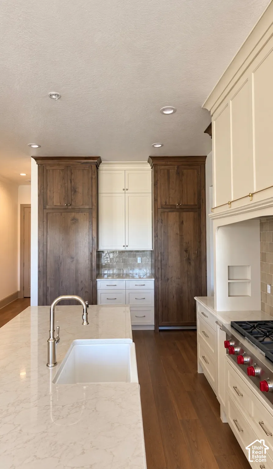
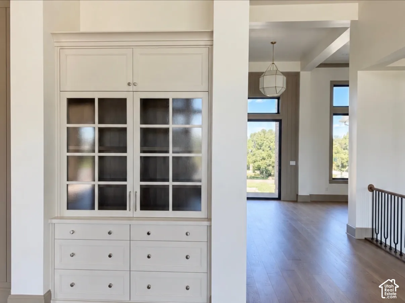
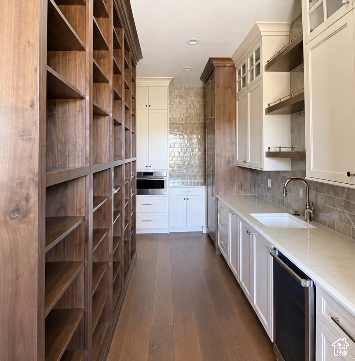
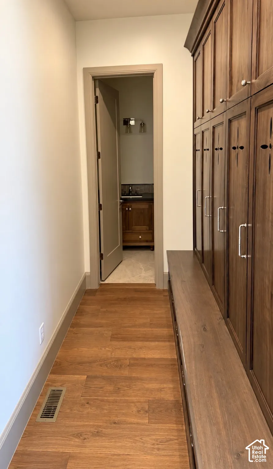
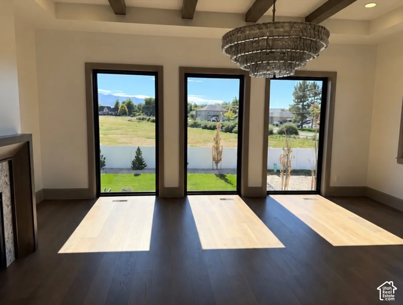
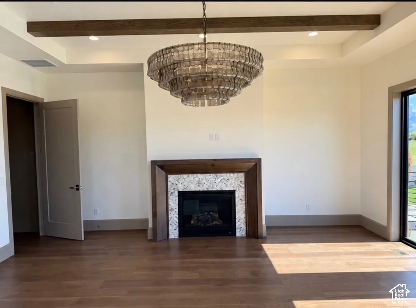
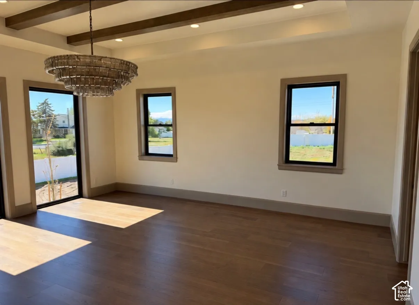
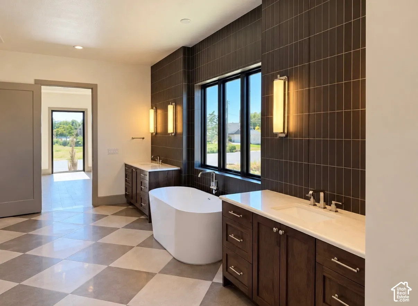
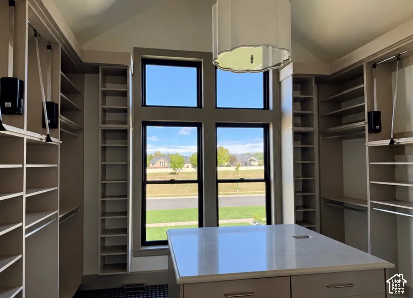
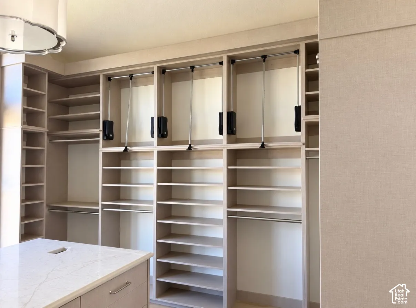
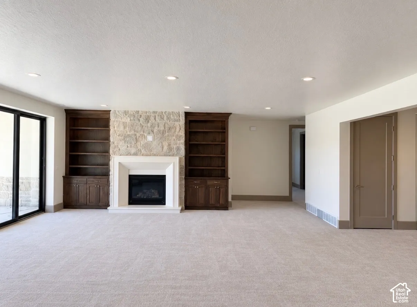
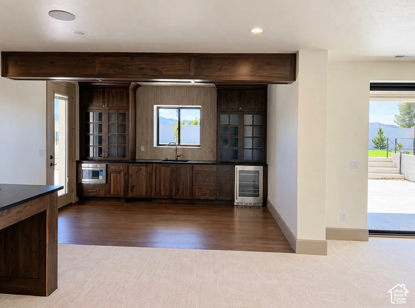
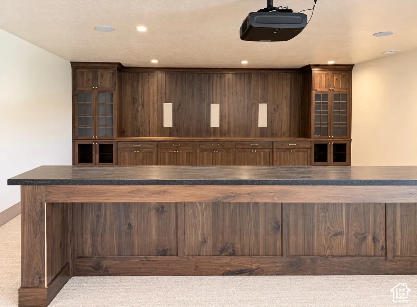
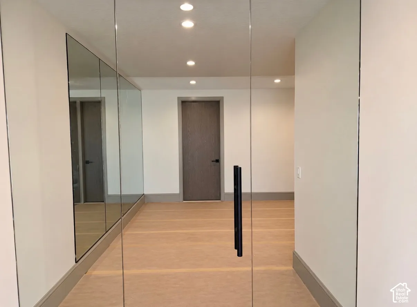
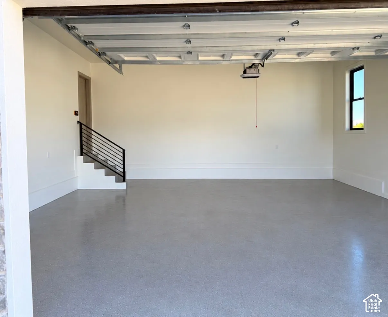
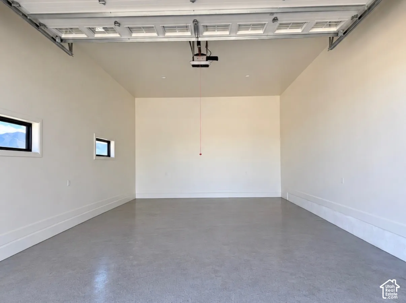
LOT#2. Symphony Homes’ newest showpiece in Davis County with luxurious finishes throughout! This home is still under construction, but nearly finished! This is a new “transitional” exterior elevation with stone and features TWO 2-car garages (one side is 38′ deep!) with 2×6 walls, finished to paint with epoxy floor and has a utility sink. This gorgeous home blends thoughtful design with everyday livability. Clean, modern architecture, expansive windows, and curated finishes create an elevated yet comfortable environment. The main level is highly functional with a dedicated office featuring a full wall with custom cabinetry and an en-suite half bath. On the other side of the entry way is a “flex” room with a stone accent wall. The open kitchen galley kitchen is equipped with high-end appliances including a 48″ dual fuel range and built-in sub-zero fridge and freezer. Adjacent to the gourmet kitchen is a fully equipped butler’s pantry with additional sub-zero fridge and freezer, an oven, and a nugget ice maker and lots of cabinetry for ample storage. The primary suite is a retreat with oversized windows, a wood beam ceiling, a private sitting area and fireplace, a spa-like bathroom featuring an huge custom shower, free-standing tub, separate vanities, makeup vanity, and a boutique-style wardrobe with en-suite laundry hookup. The walkout lower-level impresses with a gym, an open theater with projector, half bath, a wet bar, and generous gathering spaces. The finished walkout basement also has a laundry room and three large bedrooms, all with walk-in closets AND each with their own beautiful en-suites bathrooms! Brand new and already fully landscaped! Exceptional craftsmanship and interior design throughout!
Address
Open on Google Maps-
Address: 1465 W WILLOW BROOK LN
-
City: Kaysville
-
State/county: UT
-
Zip/Postal Code: 84037
-
Country: US
Details
Updated on October 2, 2026 at 11:28 pm-
Property ID 2189058
-
Price $3,349,900
-
Property Size 6606 sqft
-
Land Area 0.38 sqft
-
Bedrooms 4
-
Rooms 25
-
Bathrooms 7
-
Garages 4.0
-
Garage Size x x
-
Year Built 2026
-
Property Type Single Family Residence, Residential
-
Property Status Active
Additional details
-
Listing Terms Cash,Conventional,VA Loan
-
Association Fee 65.0
-
Roof Asphalt
-
Utilities Natural Gas Connected,Electricity Connected,Sewer Connected,Sewer: Public,Water Connected
-
Sewer Sewer: Connected,Sewer: Public
-
Cooling Central Air
-
Heating Forced Air,Gas: Central,>= 95% efficiency
-
Flooring Carpet, Hardwood, Tile
-
County Davis
-
Property Type Residential
-
Parking Opener,Extra Length
-
Elementary School Kay's Creek
-
Middle School Shoreline Jr High
-
High School Davis
-
Architectural Style Rambler/Ranch