10866 S SAVANNAH DR, Sandy, UT 84094
- $900,000
- Single Family Residence, Residential
- 6
- 4
- 2.0
- 3840 sqft
10866 S SAVANNAH DR, Sandy, UT 84094
- $900,000
Description
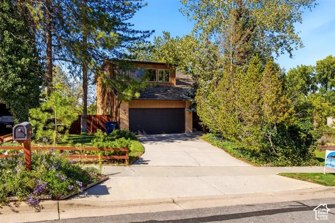
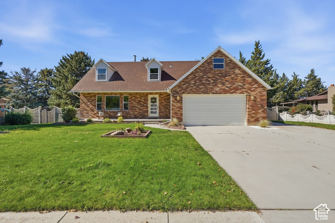
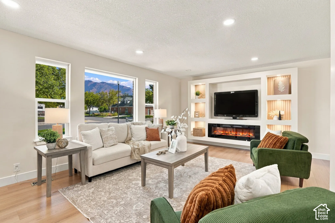
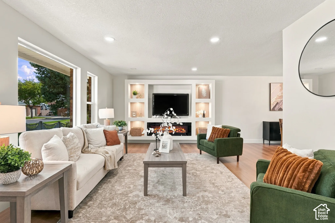
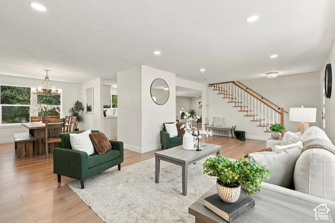
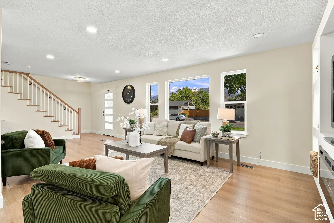
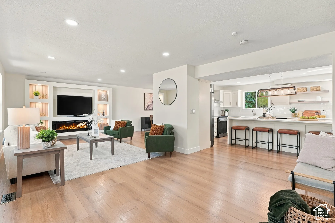
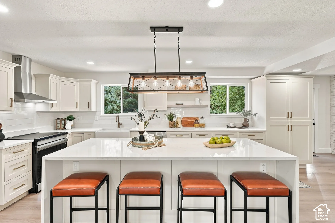
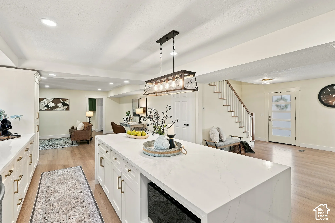
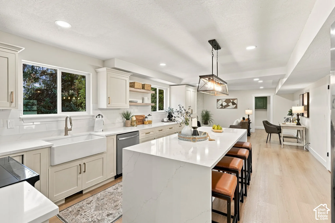
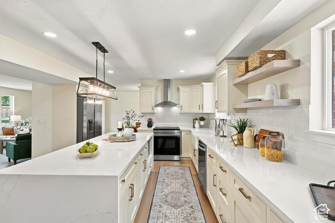
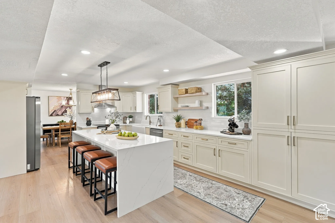
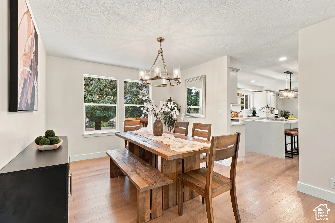
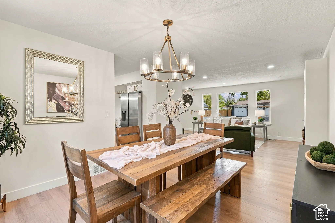
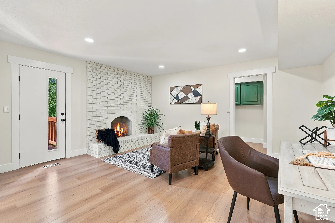
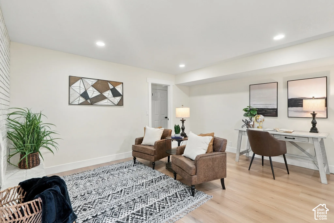
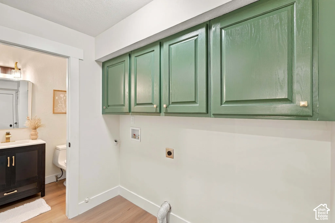
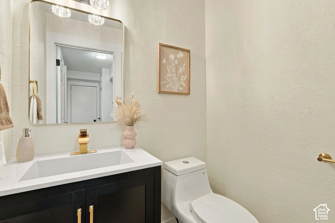
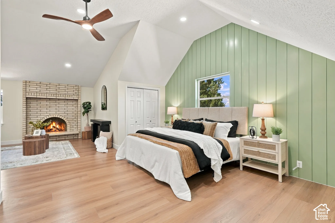
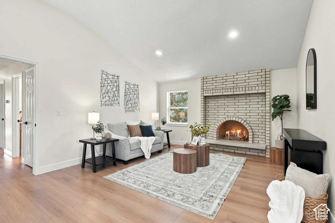
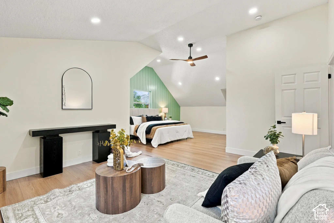
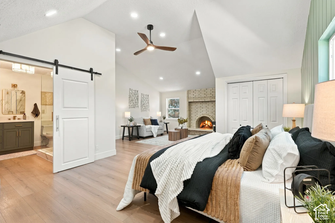
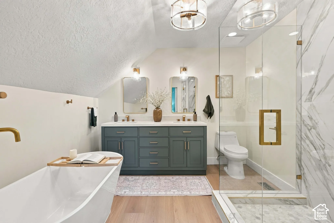
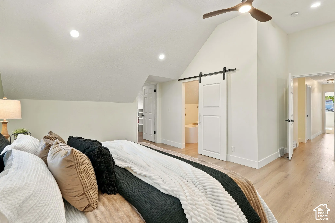
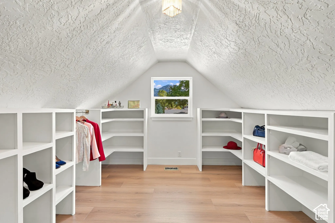
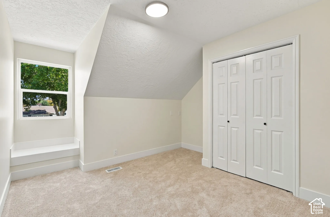
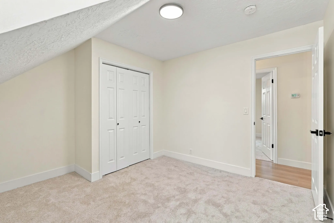
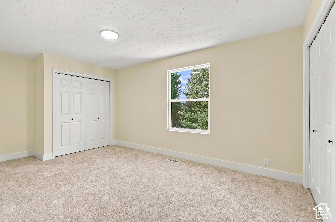
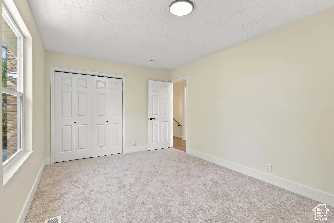
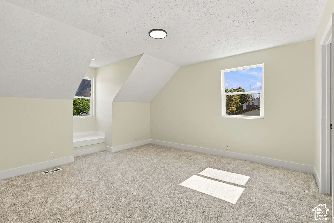
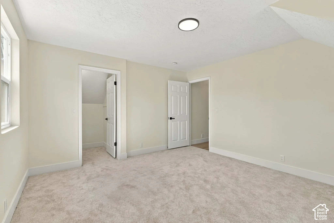
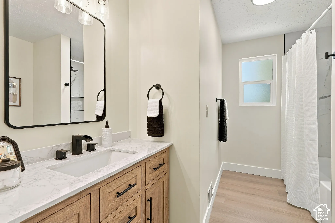
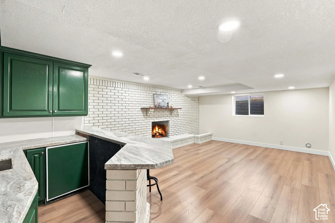
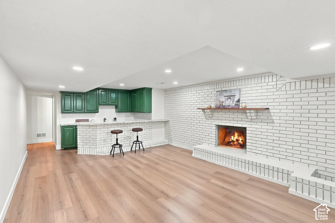
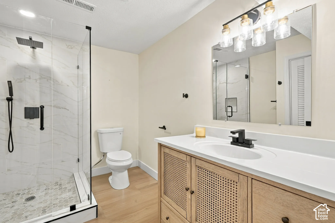
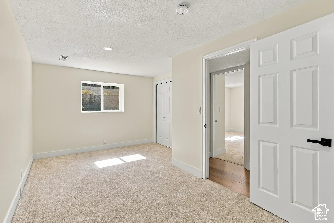
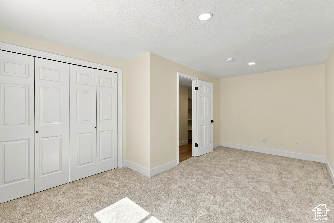
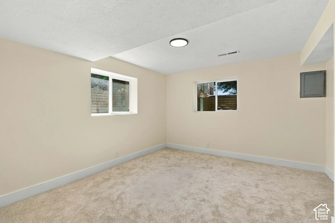
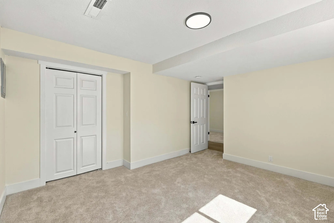
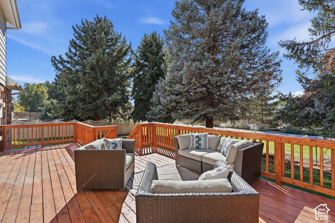
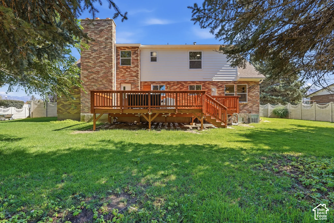
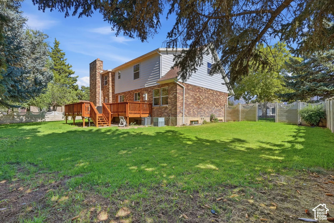
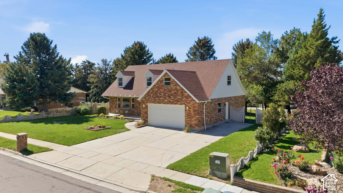
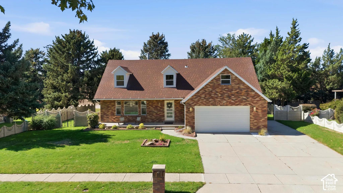
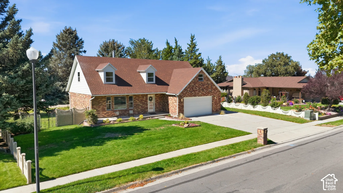
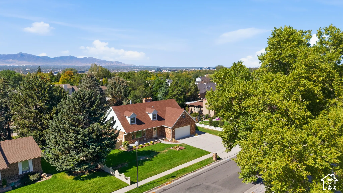
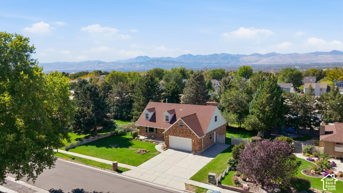
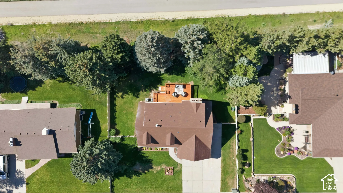
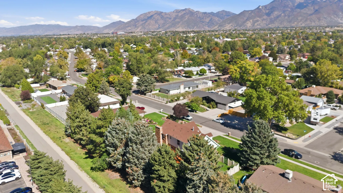
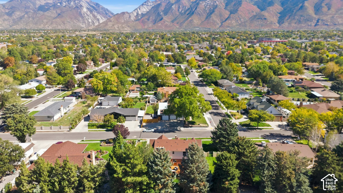
Welcome to a home that gives you the space you want without sacrificing the style you love. This beautifully updated Sandy home offers 6 bedrooms, 3.5 bathrooms, and a fully finished basement, all designed for comfortable everyday living and effortless entertaining. At the heart of the home is a bright, open kitchen with a striking waterfall marble island, updated cabinetry, and plenty of room to gather. The adjoining living spaces feel warm and inviting, with natural light, incredible east facing mountain views, thoughtful finishes, and a custom built-in entertainment center that adds both character and function. Downstairs, the finished basement creates an entirely separate hangout space with a custom wet bar, making it perfect for movie nights, game days, guests, or teens. Behind the finishes, the home has also benefited from meaningful and permitted updates to major systems, including HVAC, plumbing, electrical, and windows. Outside, enjoy a fully fenced backyard that directly backs the Sandy Canal Trail for easy access to walking, biking and the outdoors. Located in an established Sandy neighborhood near great schools, parks, shopping, and quick access to Big and Little Cottonwood Canyons, this home puts everyday convenience and Utah recreation within easy reach. Come experience a luxury home for under $1M – Sandy just got a lot more interesting.
Address
Open on Google Maps-
Address: 10866 S SAVANNAH DR
-
City: Sandy
-
State/county: UT
-
Zip/Postal Code: 84094
-
Country: US
Details
Updated on October 1, 2026 at 5:46 pm-
Property ID 2188574
-
Price $900,000
-
Property Size 3840 sqft
-
Land Area 0.25 sqft
-
Bedrooms 6
-
Rooms 22
-
Bathrooms 4
-
Garages 2.0
-
Garage Size x x
-
Year Built 1978
-
Property Type Single Family Residence, Residential
-
Property Status Active
Additional details
-
Listing Terms Cash,Conventional,FHA,VA Loan
-
Roof Asphalt
-
Utilities Natural Gas Connected,Electricity Connected,Sewer Connected,Sewer: Public,Water Connected
-
Sewer Sewer: Connected,Sewer: Public
-
Cooling Central Air
-
Heating Forced Air,Gas: Central,>= 95% efficiency
-
Flooring Carpet
-
County Salt Lake
-
Property Type Residential
-
Parking Rv Parking,2 Car Deep (Tandem),Attached,Built-In
-
Elementary School Altara
-
Middle School Albion
-
High School Alta
-
Architectural Style Stories: 2