1334 N 1275 E , Logan, UT 84341
- $649,990
- Single Family Residence, Residential
- 3
- 3
- 3.0
- 4453 sqft
Description
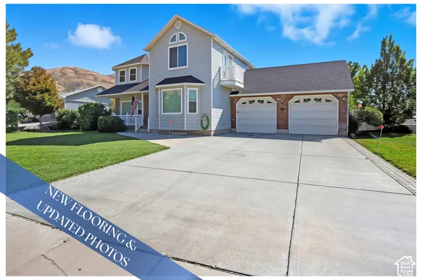
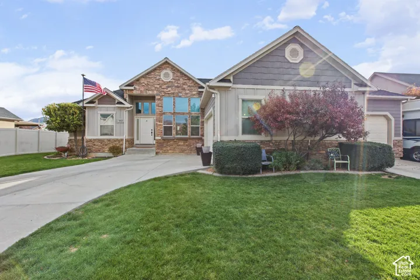
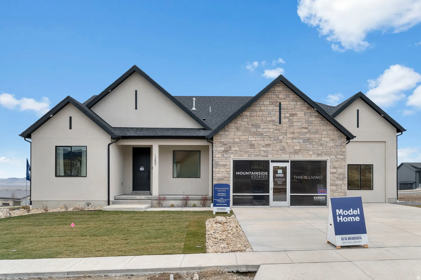
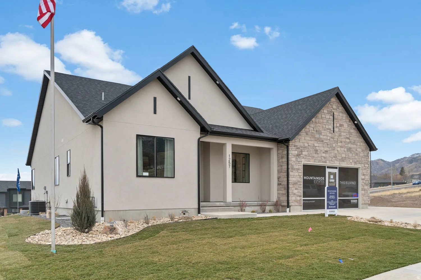
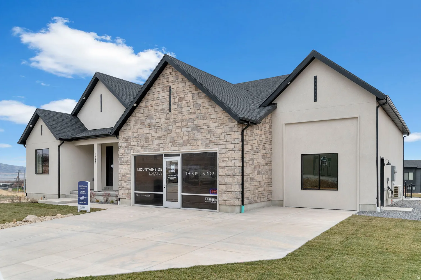
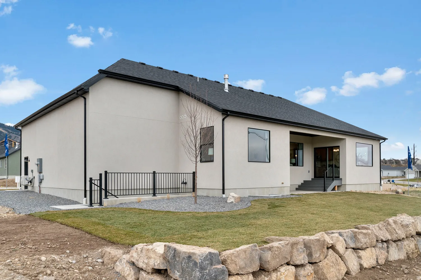
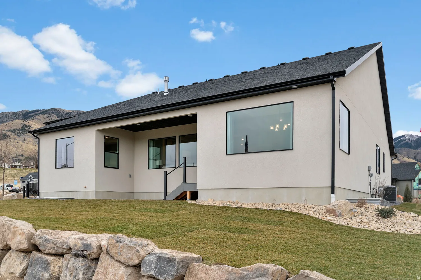
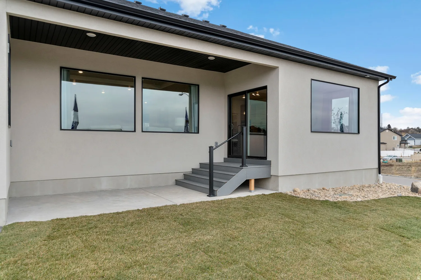
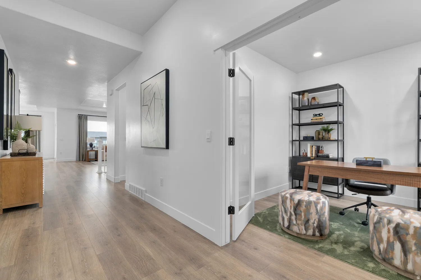
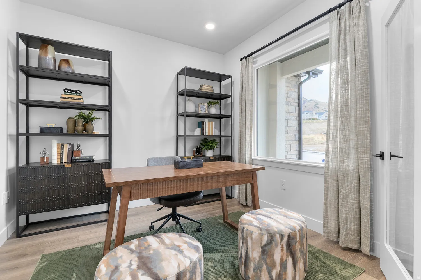
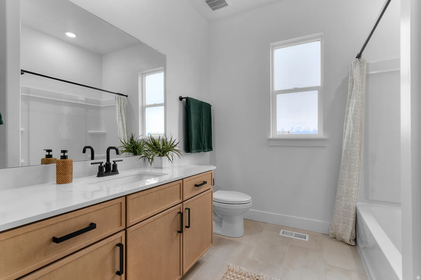
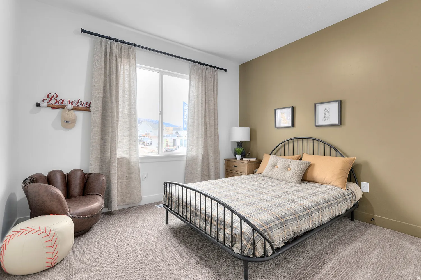
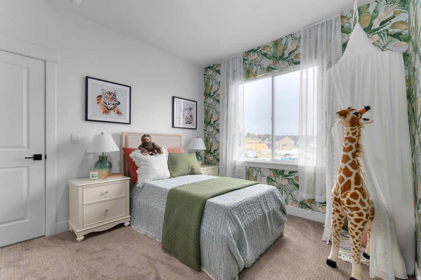
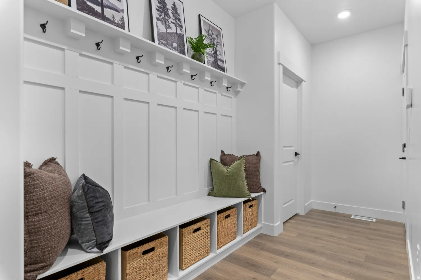
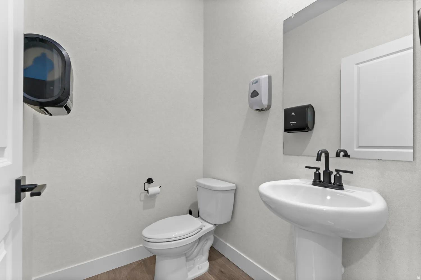
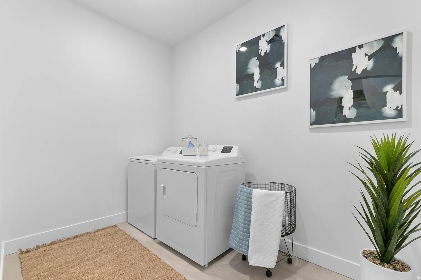
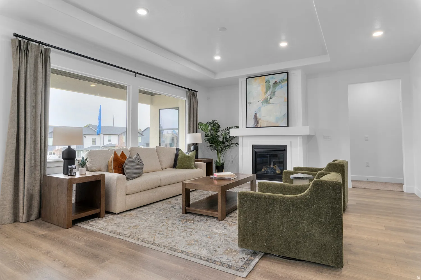
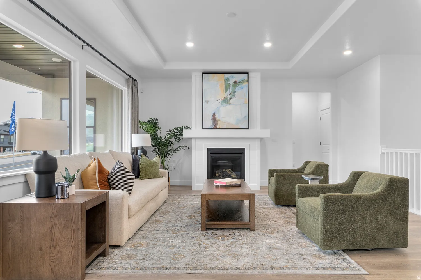
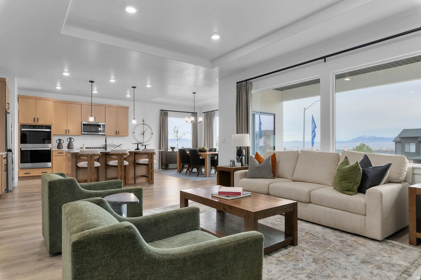
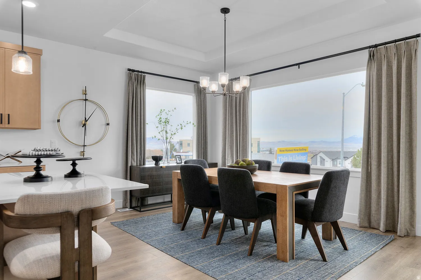
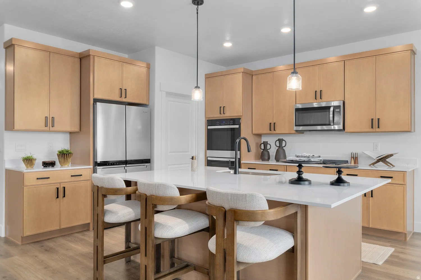
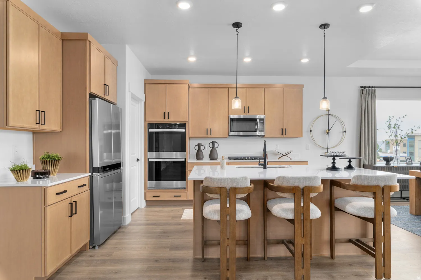
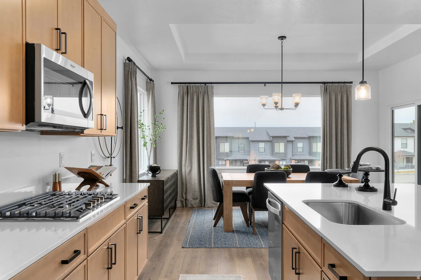
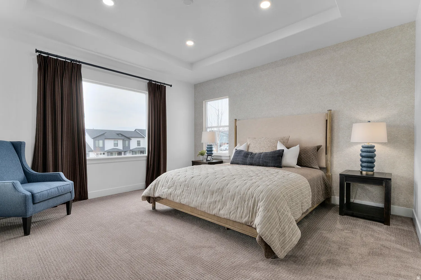
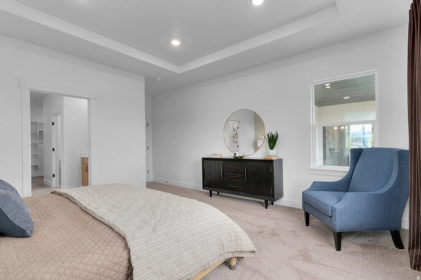
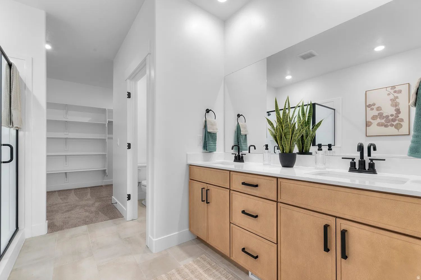
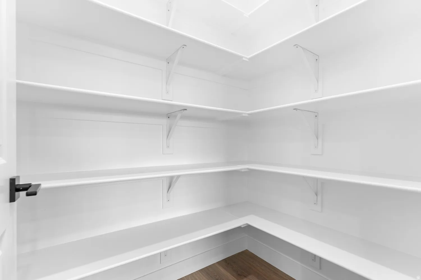
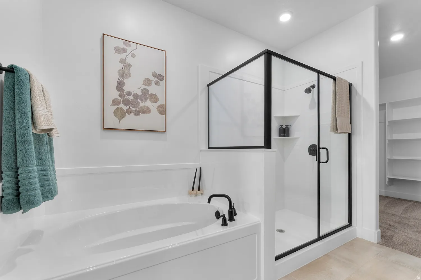
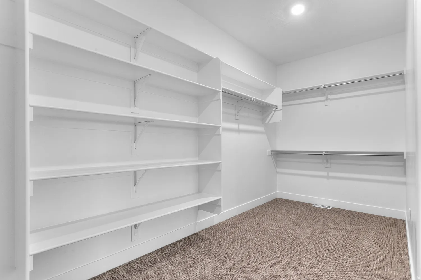
Estimated Home Completion in December! 14k towards closing costs with our preferred lender! Welcome to the Oakley floor plan in the highly desirable Mountainside Estates community. Situated on a spacious .28-acre lot, this beautifully designed home offers 4,453 square feet of thoughtfully planned living space, combining comfort, functionality, and mountain-town charm. This 3-bedroom, 2.5-bath home features an open-concept layout ideal for both everyday living and entertaining. The expansive main living areas are filled with natural light, while generous room sizes provide flexibility for work, relaxation, and gatherings. A 3rd car large garage offers sample space for vehicles, storage, and outdoor gear. Buyers to verify colors, materials, and options. Square footage figures are provided as a courtesy estimate only and were obtained from building plans. ***Sales Center Hours: Open Tuesday, Thursday, Friday, and Saturday from 10:00 a.m. – 5:00 p.m. Wednesday from 1:00 p.m. – 5:00 p.m. Closed Sundays. Call for an appointment!
Address
Open on Google Maps-
Address: 1334 N 1275 E
-
City: Logan
-
State/county: UT
-
Zip/Postal Code: 84341
-
Area: MOUNTAINSIDE ESTATES
-
Country: US
Details
Updated on November 6, 2026 at 6:56 pm-
Property ID 2187025
-
Price $649,990
-
Property Size 4453 sqft
-
Land Area 0.28 sqft
-
Bedrooms 3
-
Rooms 11
-
Bathrooms 3
-
Garages 3.0
-
Garage Size x x
-
Year Built 2026
-
Property Type Single Family Residence, Residential
-
Property Status Active
Additional details
-
Listing Terms Assumable,Cash,Conventional,FHA,VA Loan
-
Roof Asphalt
-
Cooling Central Air
-
Heating Gas: Central
-
Flooring Carpet, Laminate, Tile
-
County Cache
-
Property Type Residential
-
Parking Built-In
-
Elementary School Adams
-
Middle School Mt Logan
-
High School Logan
-
Architectural Style Rambler/Ranch