4784 W JUNIPER BEND CIR, Herriman, UT 84096
- $1,295,000
- Single Family Residence, Residential
- 6
- 7
- 3.0
- 6098 sqft
4784 W JUNIPER BEND CIR, Herriman, UT 84096
- $1,295,000
Description
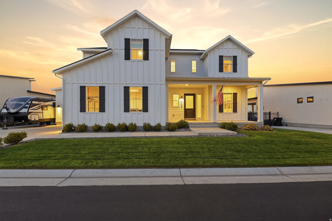
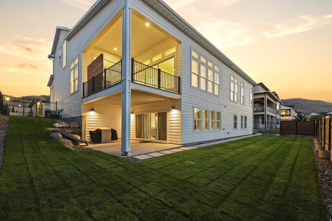
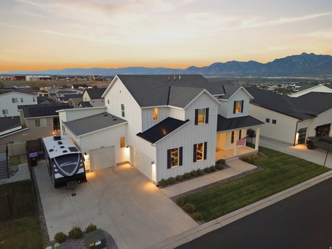
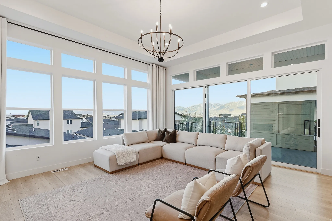
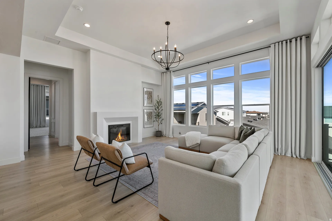
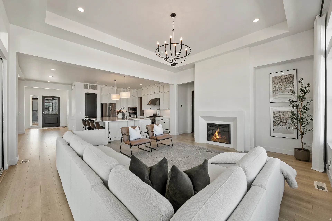
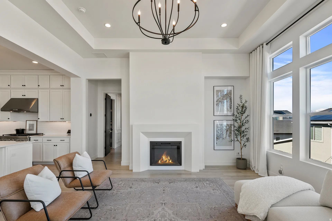
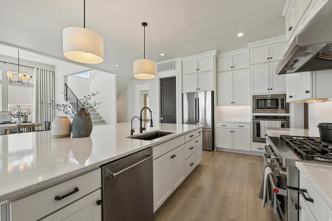
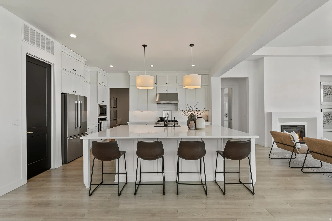
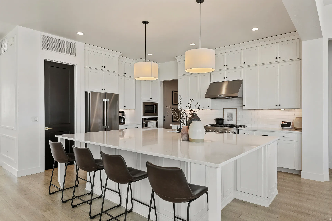
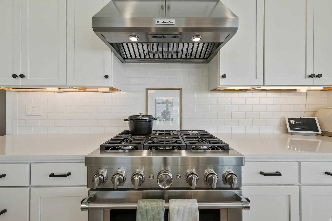
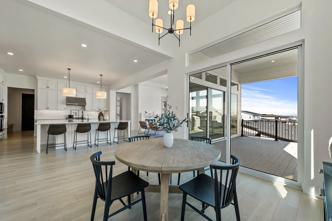
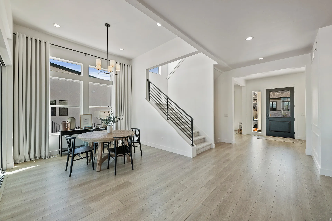
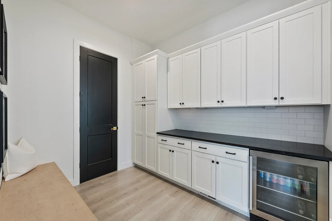
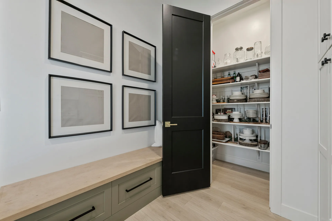
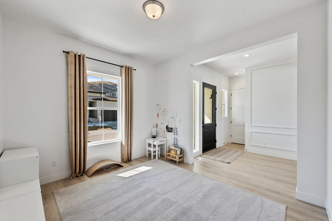
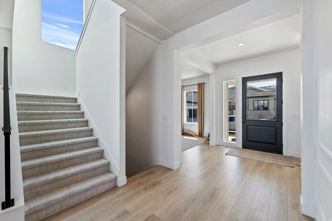
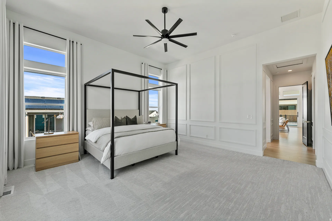
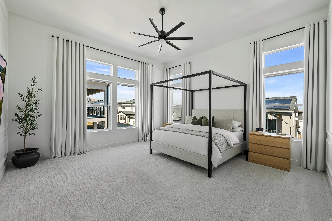
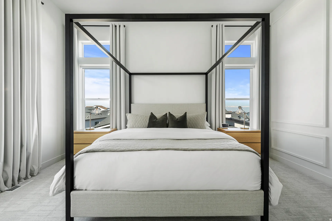
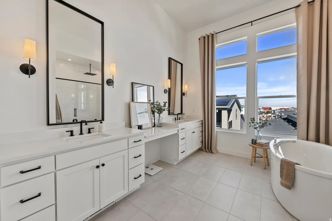
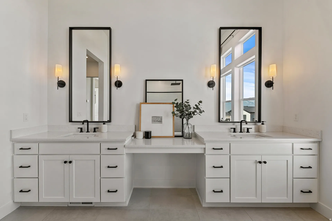
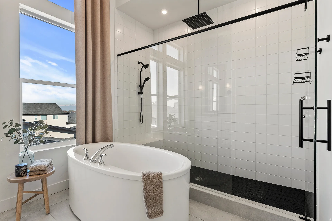
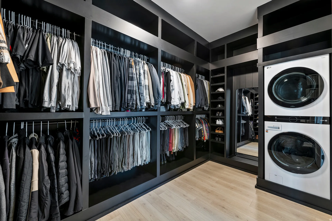
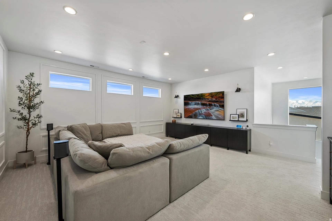
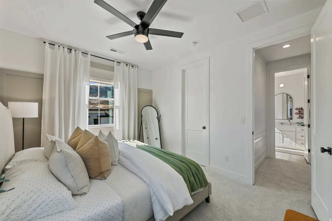
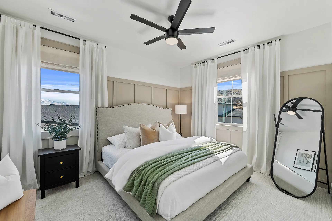
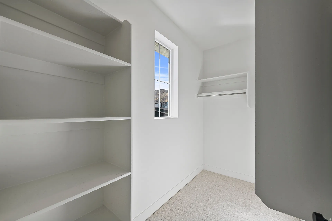
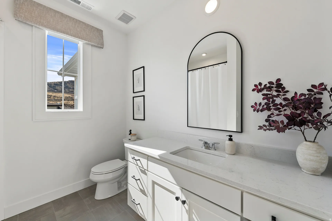
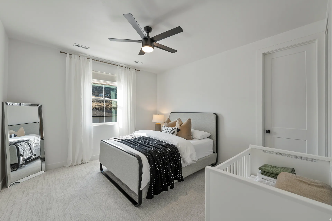
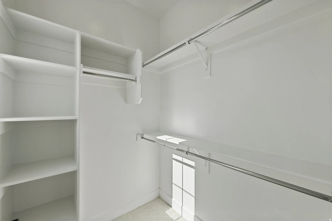
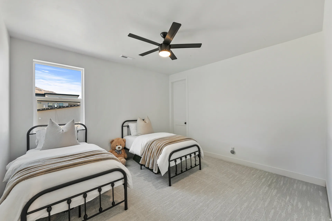
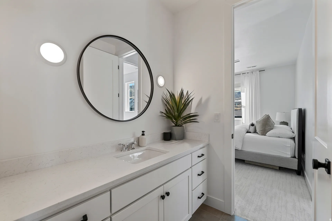
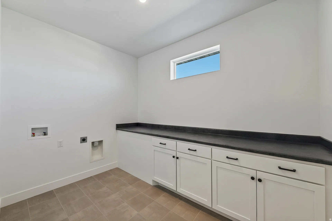
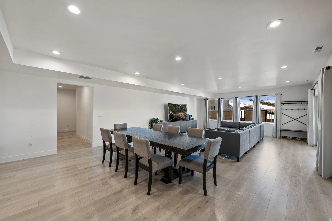
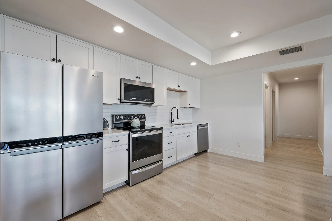
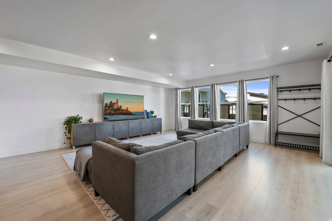
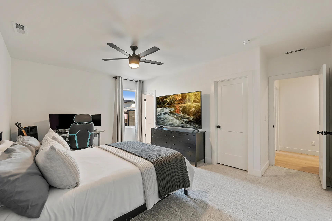
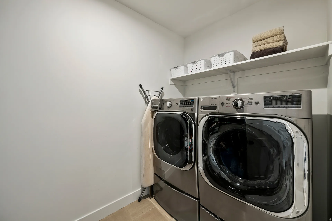
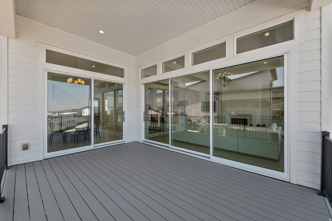
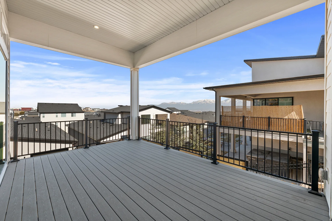
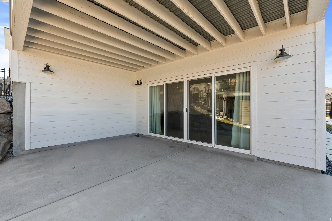
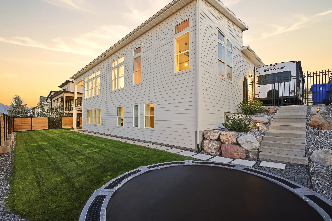
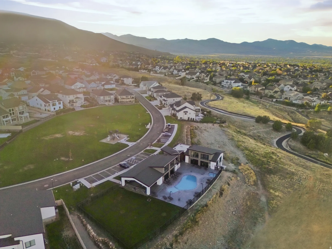
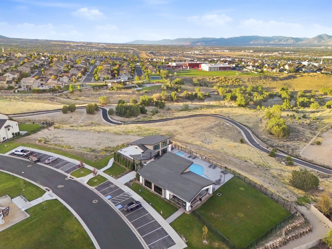
Gorgeous and Stunning! This home is absolutely worth seeing. Showcasing exceptional living spaces. modern amenities with exquisite interior design this home is ready to move in! Features include: 6 beautiful bedrooms and 7 bathrooms, a main floor primary bedroom that is fabulous with an exceptional primary bath area and walk in closet with its own laundry area. There are 3 large family room areas (one on each floor), walk out basement, mountain and valley views, multiple patio areas for lots of outdoor entertaining and enjoyment. Main floor features large accordian style sliding doors leading to a covered deck with views of the wasatch mountains and valley to the east. The home is filled with natural light. The gourmet kitchen is beautiful and certainly a show stopper with large island, lots of counter space and cabinetry, 2 pantry areas, large mud room and butler kitchen area, the home features a great second kitchen in the lower level providing a mother in law apartment area or just a great place to have additional gatherings. Laundry on all three levels. The yard is fully fenced and meticulously landscaped and mainteained with additional rv parking and large driveway area. The community amenities ensure year-round outdoor entertainment. Enjoy the clubhouse and pool or take advantage of the mountain biking and hiking trail access from the community. Other upgrades include….. The home has great storage, is in beautiful condition and includes a Reverse Osmosis Water Filtration system as well as numerous other amenties. It truly is a must see!
Address
Open on Google Maps-
Address: 4784 W JUNIPER BEND CIR
-
City: Herriman
-
State/county: UT
-
Zip/Postal Code: 84096
-
Area: ROSECREST
-
Country: US
Details
Updated on September 22, 2026 at 10:52 pm-
Property ID 2186818
-
Price $1,295,000
-
Property Size 6098 sqft
-
Land Area 0.21 sqft
-
Bedrooms 6
-
Rooms 25
-
Bathrooms 7
-
Garages 3.0
-
Garage Size x x
-
Year Built 2020
-
Property Type Single Family Residence, Residential
-
Property Status Active
Additional details
-
Listing Terms Cash, Conventional
-
Association Fee 197.0
-
Roof Asphalt
-
Utilities Natural Gas Connected,Electricity Connected,Sewer Connected,Water Connected
-
Sewer Sewer: Connected
-
Cooling Central Air
-
Heating Forced Air,Gas: Central
-
Flooring Carpet, Tile, Concrete
-
County Salt Lake
-
Property Type Residential
-
Parking Rv Parking,Built-In,Extra Height,Extra Width,Opener,Extra Length
-
Elementary School Blackridge
-
Community Features Clubhouse
-
Architectural Style Stories: 2