

2277 S WOLVERINE WAY, Washington, UT 84780
- $359,990








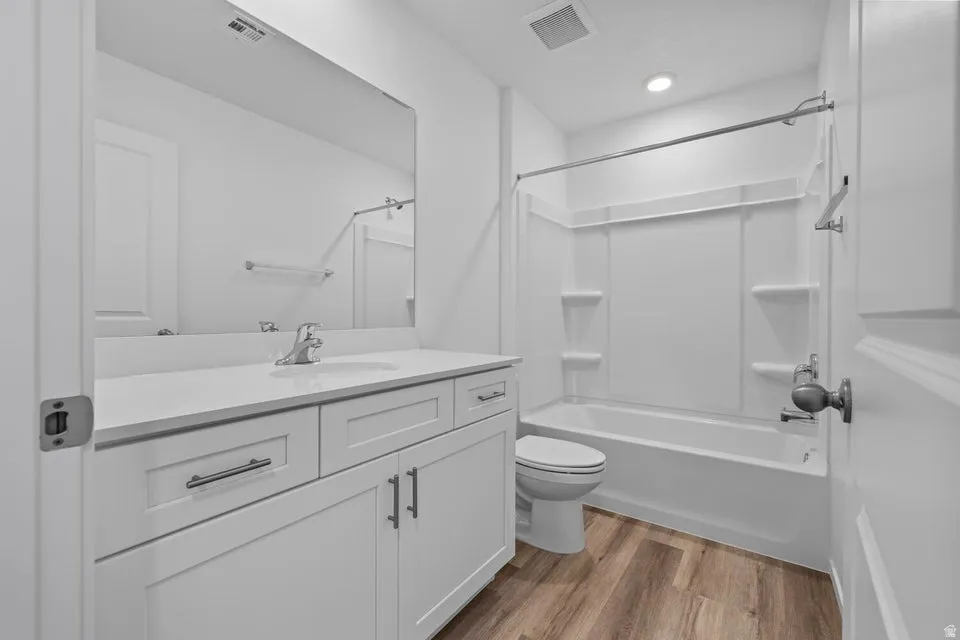
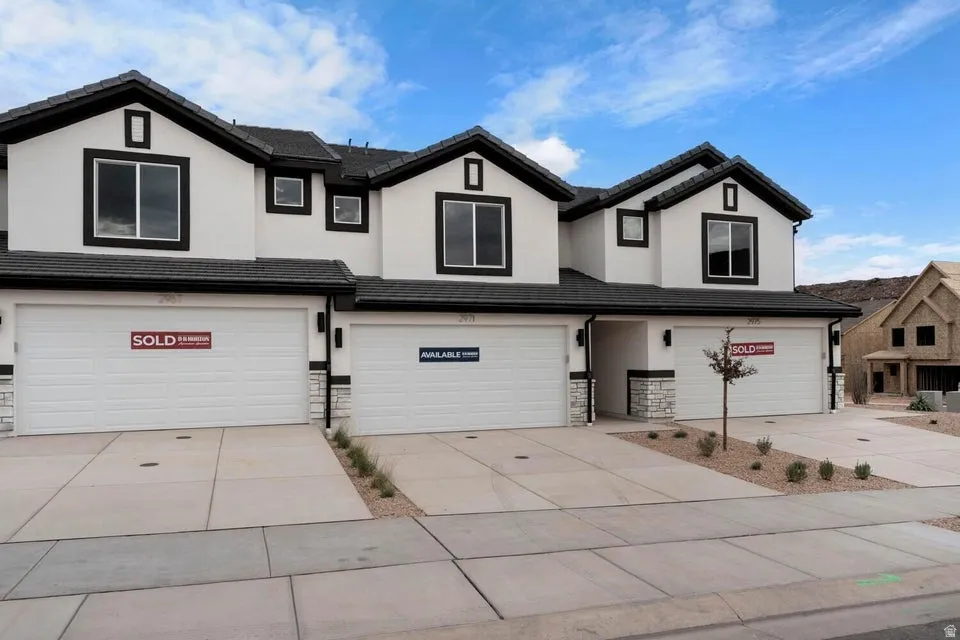
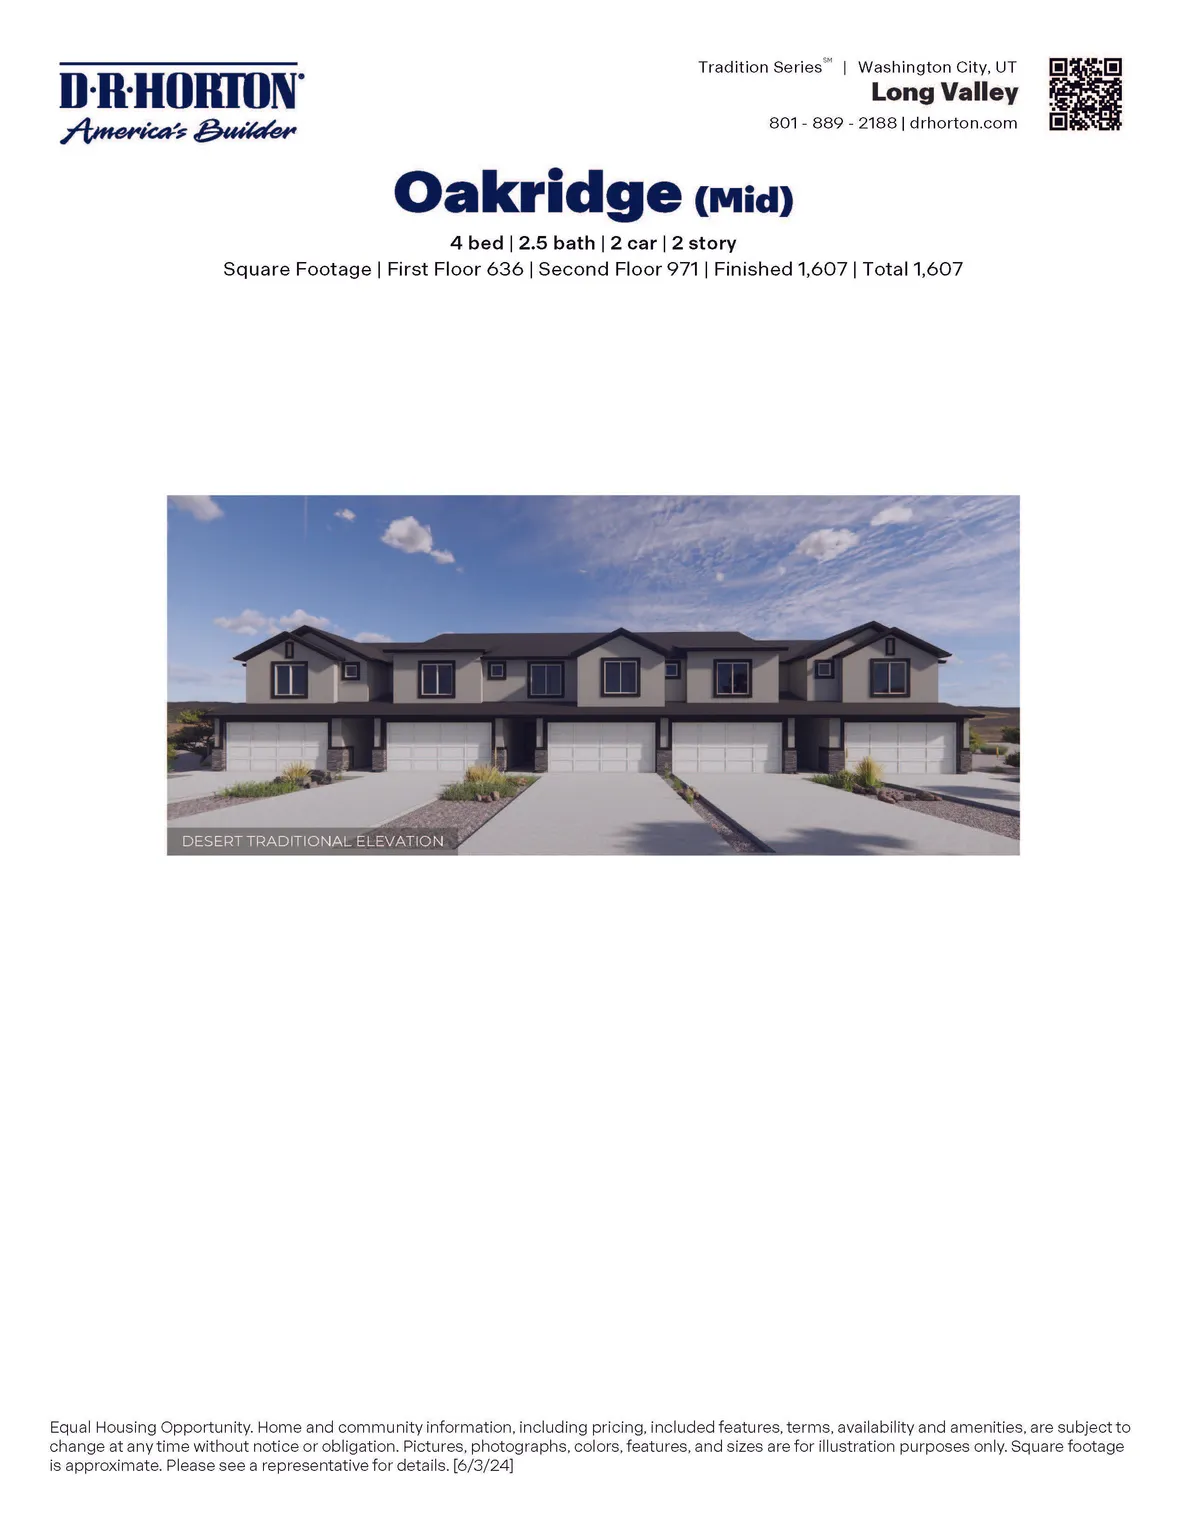
- Townhouse, Residential
- 4
- 4
- 2.0
- 1607 sqft
2277 S WOLVERINE WAY, Washington, UT 84780
- $359,990
Description
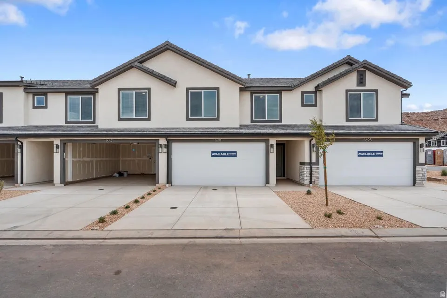
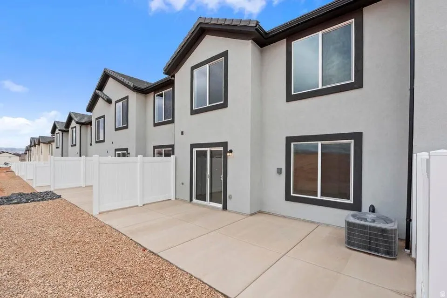
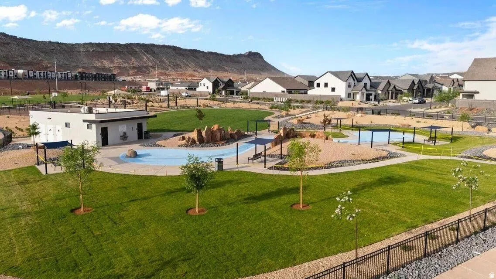
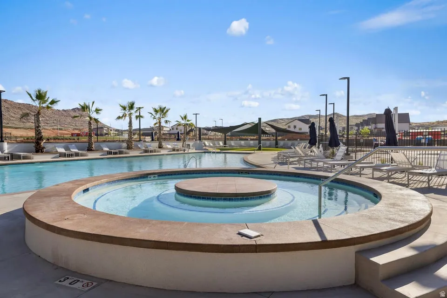
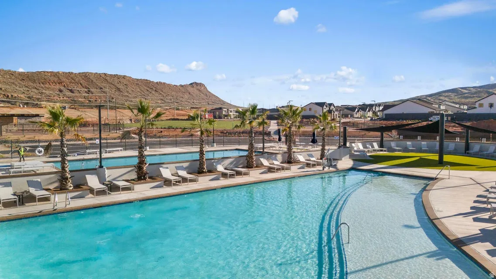
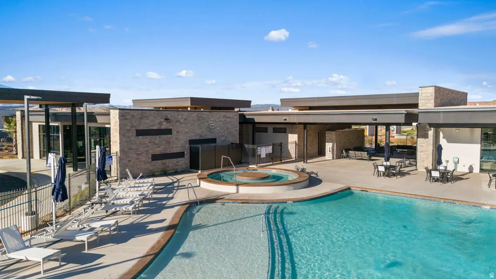
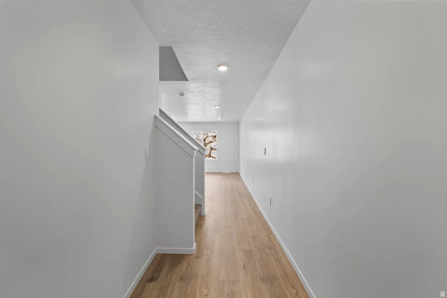
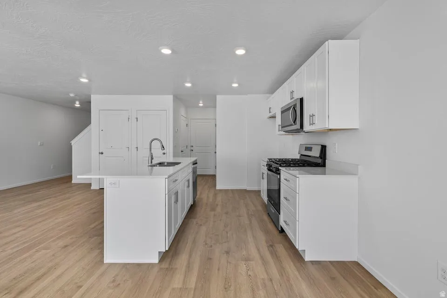
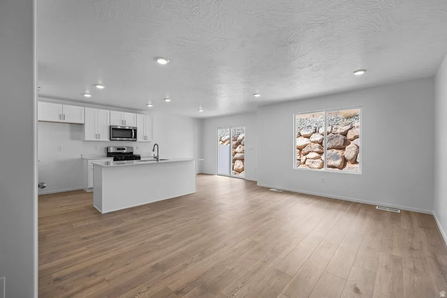
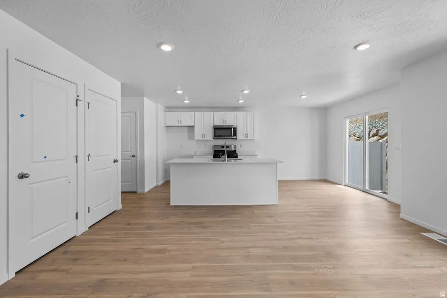
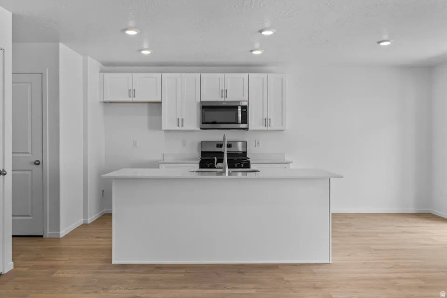
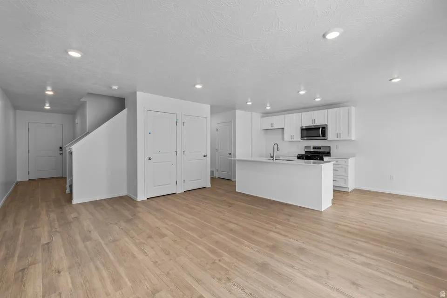
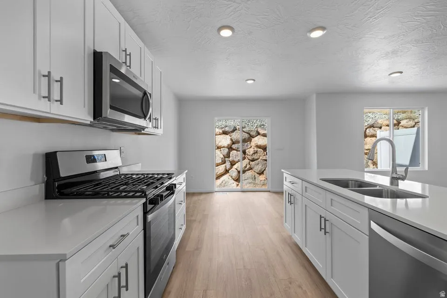
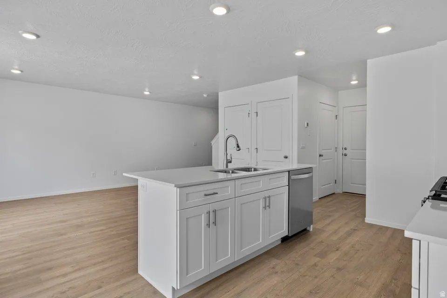
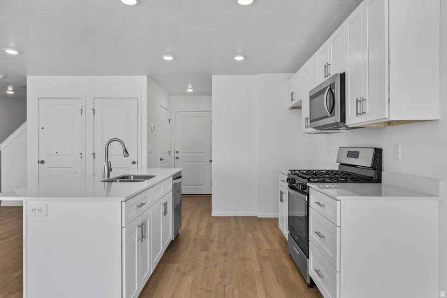
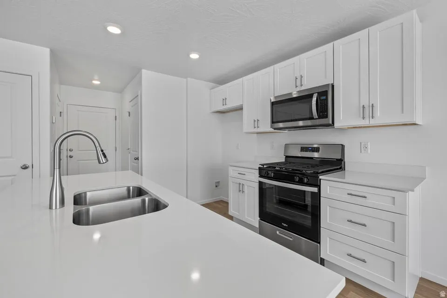
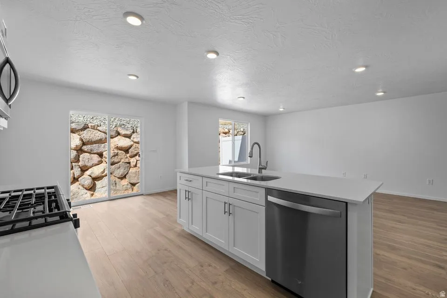
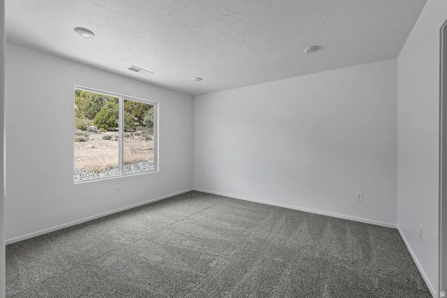
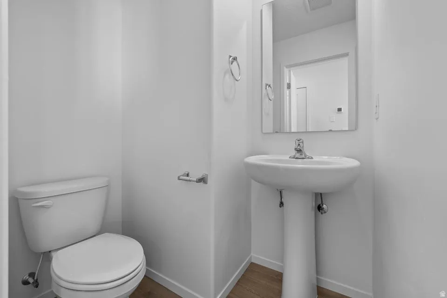
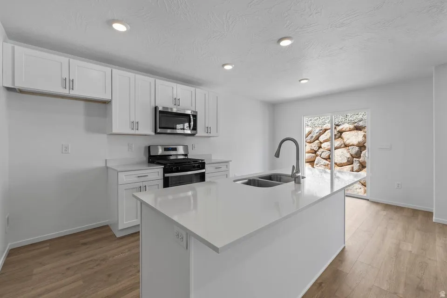
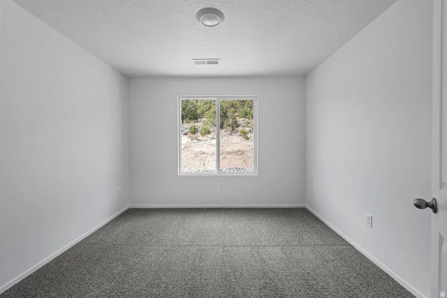
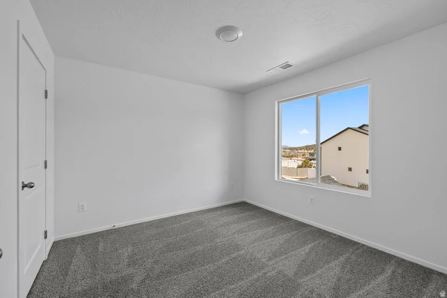
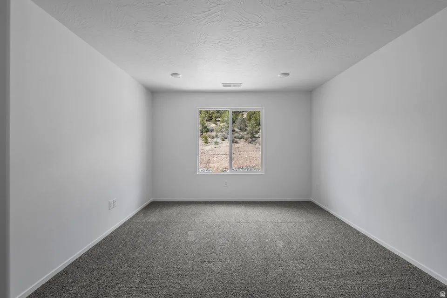
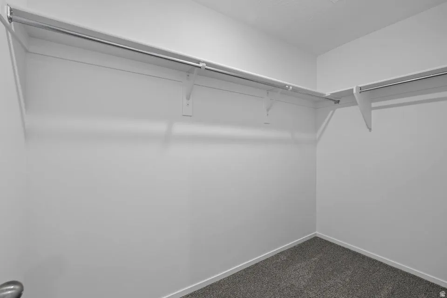
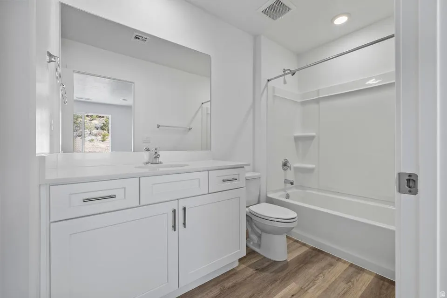
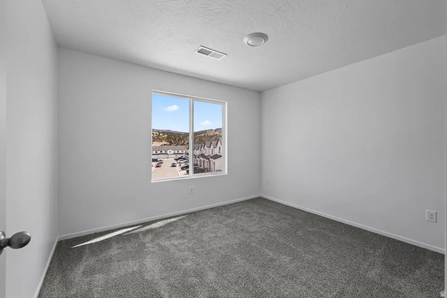
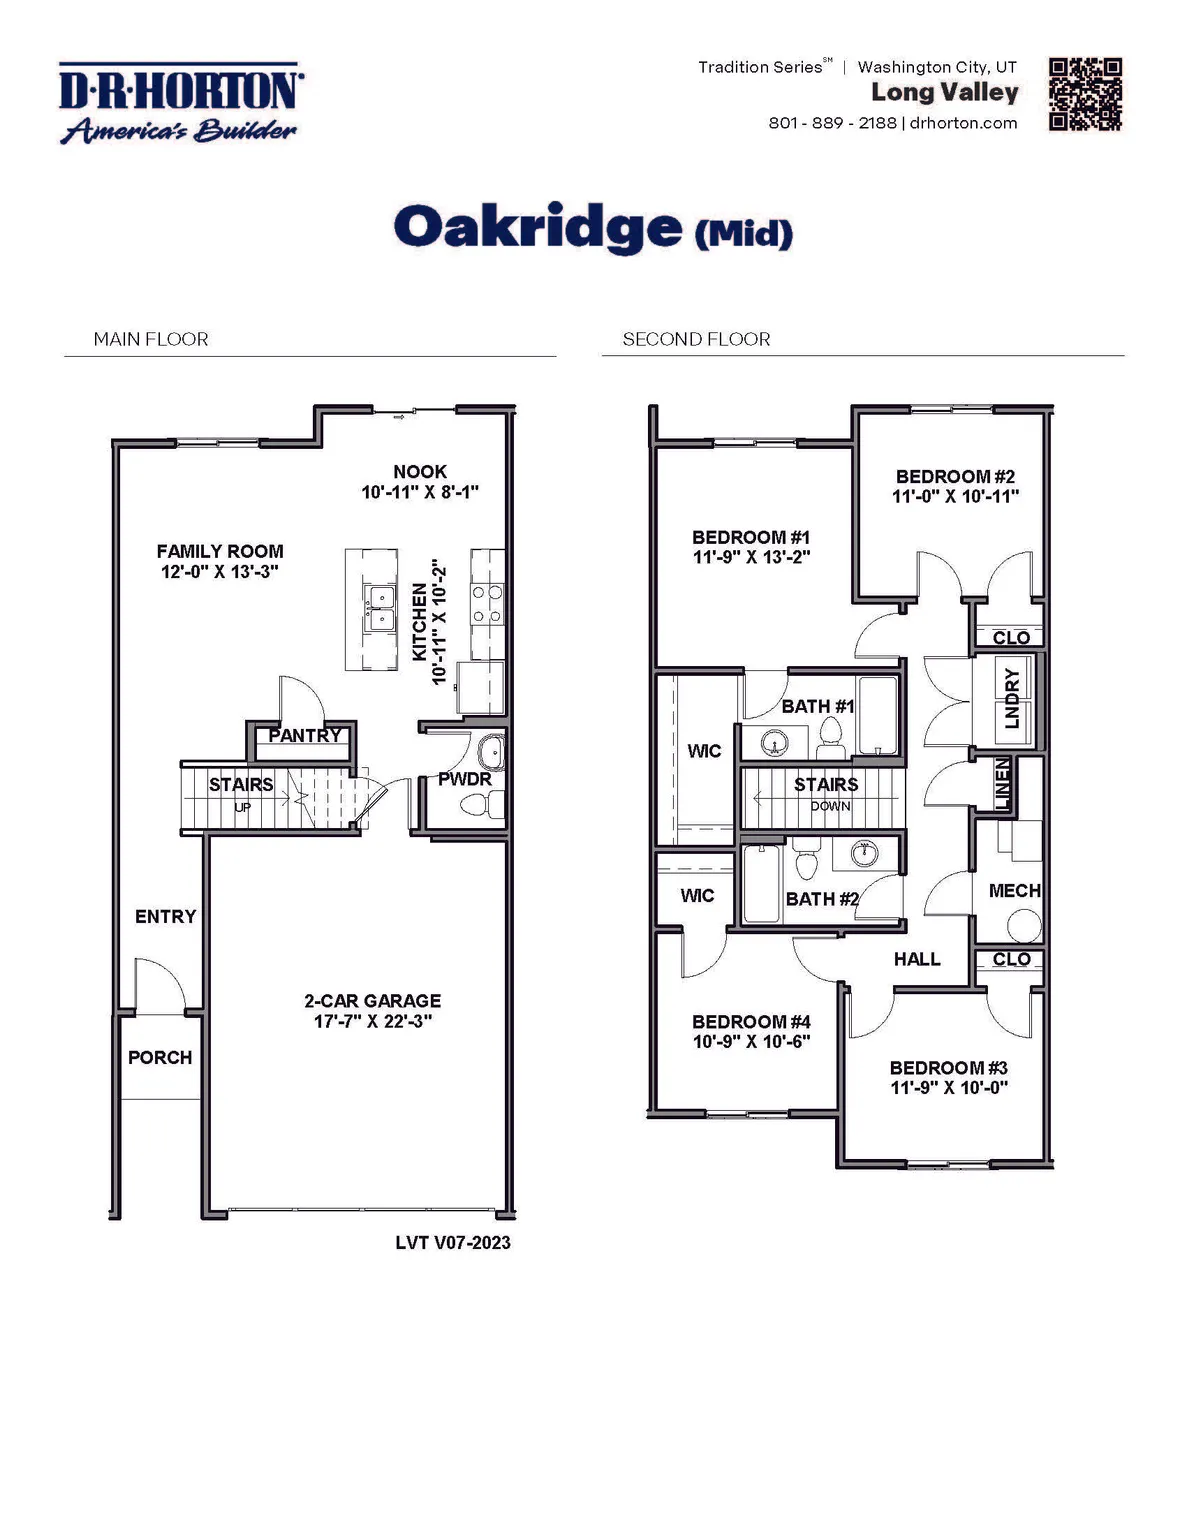
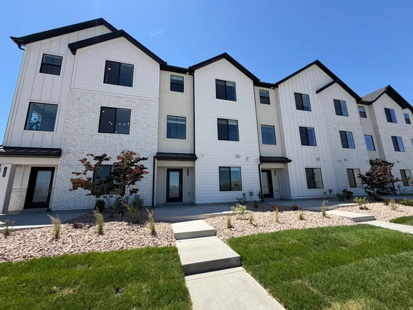
Welcome to the Oakridge Floorplan! Under Construction now, this popular 4 bed, 2.5 bath plan is featured in the desirable community of Long Valley. You will enjoy an open floorplan that boasts a kitchen with generous pantry, kitchen island with breakfast bar, quartz counters, stainless appliances, and laminate flooring throughout the main level. Enjoy easy walking distance to the community pools, hot tub, pickleball courts, 18 hole putting course and more! Ask me about our generous home warranty and smart home package! Pictures are of a model of similar floor plan, actual finishes, upgrades, or elevation may vary. Square footage is provided as a courtesy only
Address
Open on Google Maps-
Address: 2277 S WOLVERINE WAY
-
City: Washington
-
State/county: UT
-
Zip/Postal Code: 84780
-
Country: US
Details
Updated on September 19, 2026 at 6:09 pm-
Property ID 2186389
-
Price $359,990
-
Property Size 1607 sqft
-
Land Area 0.03 sqft
-
Bedrooms 4
-
Rooms 8
-
Bathrooms 4
-
Garages 2.0
-
Garage Size x x
-
Year Built 2026
-
Property Type Townhouse, Residential
-
Property Status Active
Additional details
-
Listing Terms Cash,Conventional,Exchange,FHA,VA Loan,USDA Rural Development
-
Association Fee 120.0
-
Roof Asphalt
-
Utilities Electricity Connected,Sewer Connected,Water Connected
-
Sewer Sewer: Connected
-
Cooling Central Air
-
Heating Gas: Central
-
Flooring Carpet, Laminate
-
County Washington
-
Property Type Residential
-
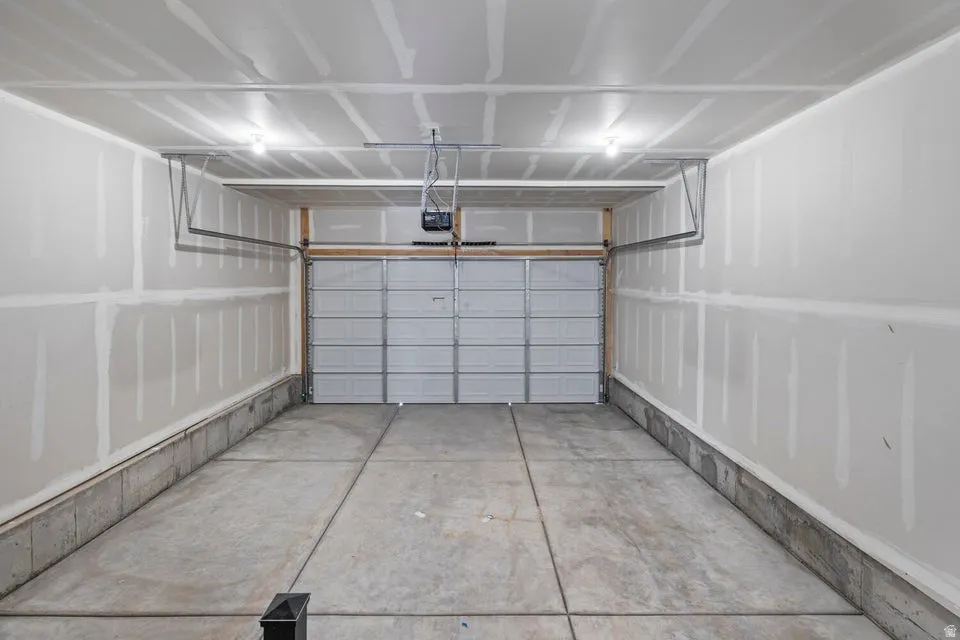
Parking 2 Car Deep (Tandem),Attached
-
Elementary School Horizon
-
Middle School Pine View Middle
-
High School Pine View
-
Community Features Clubhouse
-
Architectural Style Townhouse; Row-mid
What's Nearby?
Powered by Yelp
Please supply your API key Click Here
Similar Listings

18 minutes ago
18 minutes ago
32 minutes ago
32 minutes ago

