1126 E BENCHVIEW DR, Ogden, UT 84404
- $674,800
- Single Family Residence, Residential
- 5
- 4
- 2.0
- 2310 sqft
1126 E BENCHVIEW DR, Ogden, UT 84404
- $674,800
Description
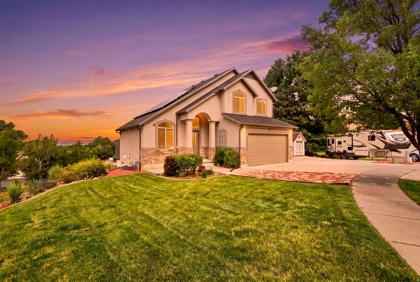
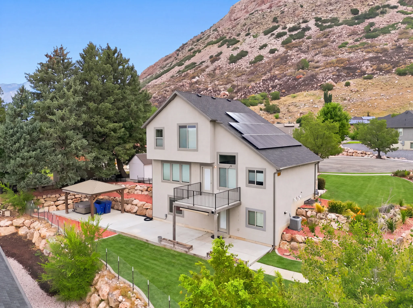
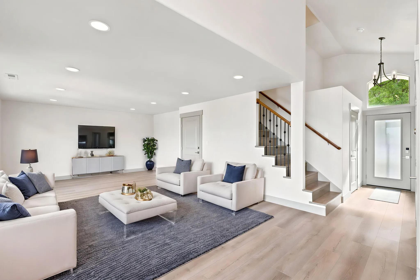
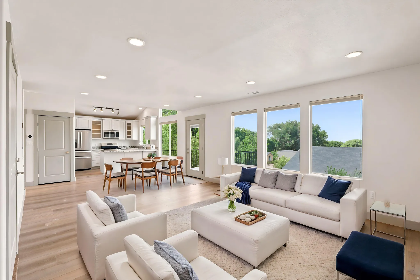
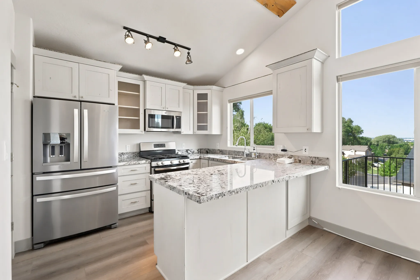
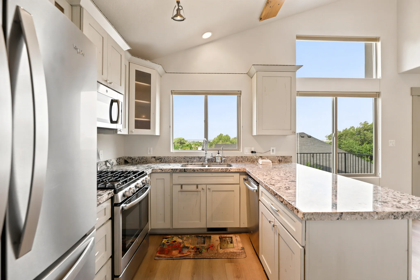
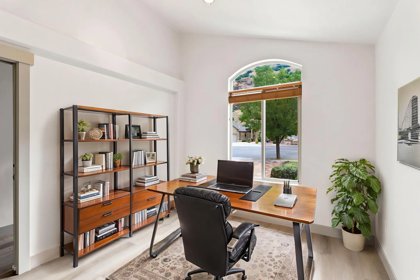
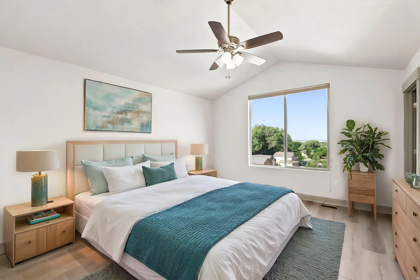
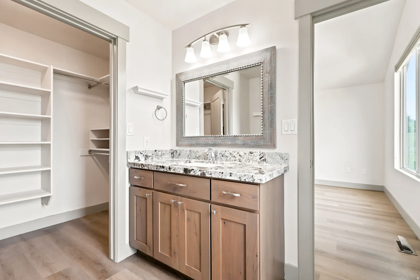
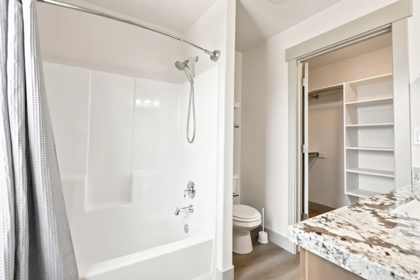
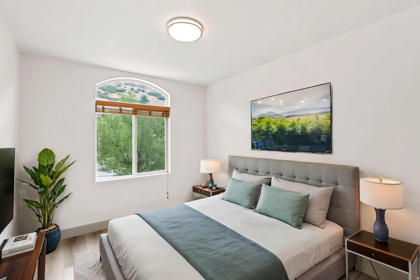
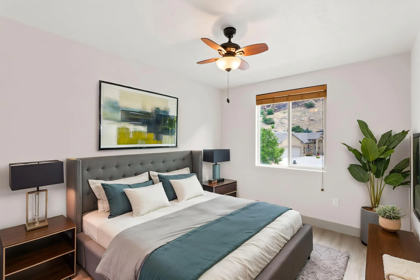
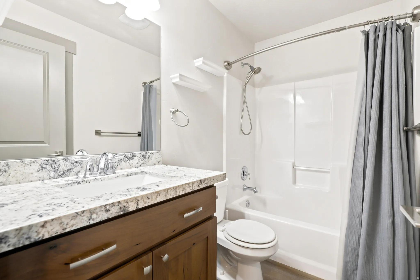
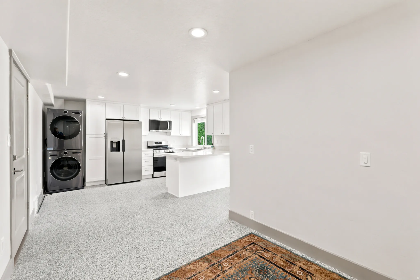
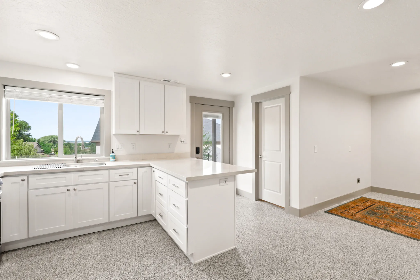
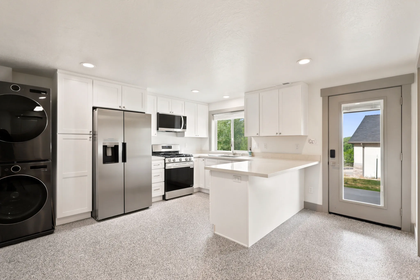
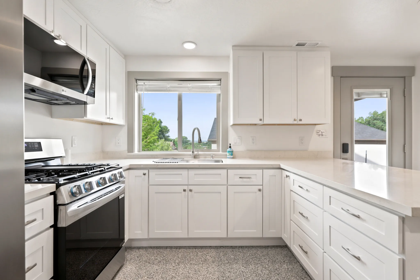
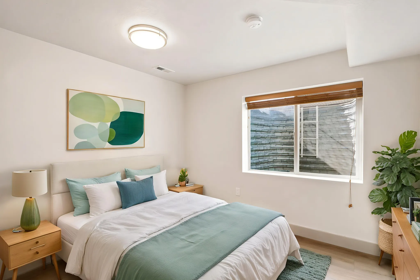
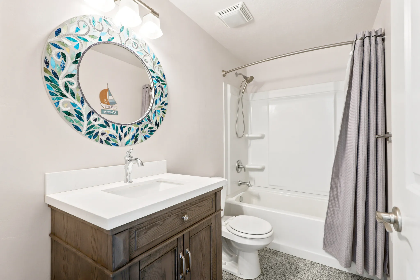
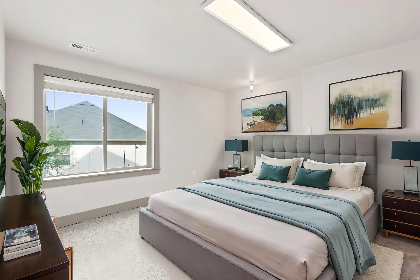
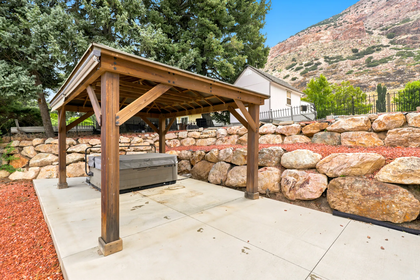
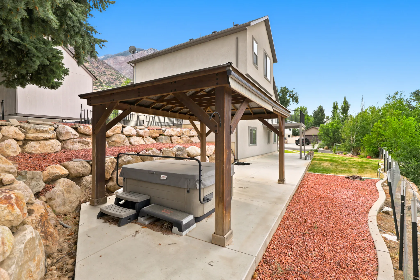
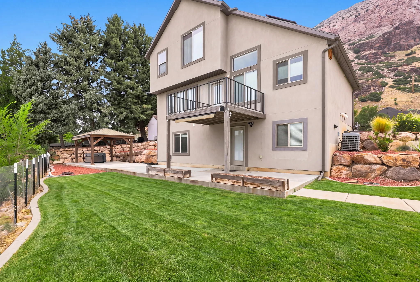
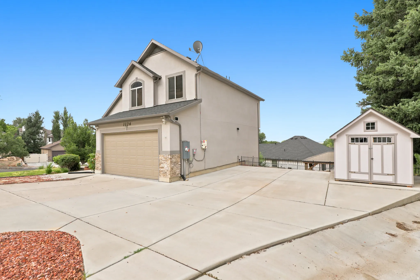
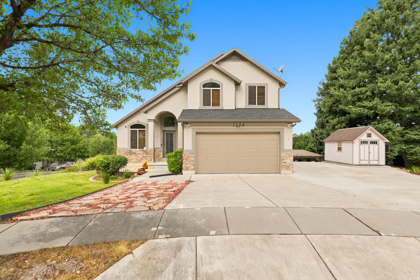
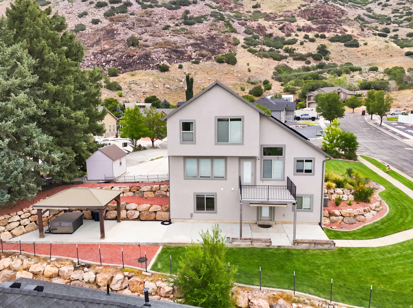
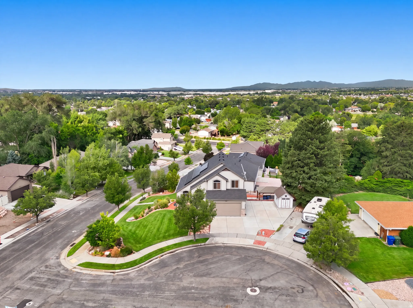
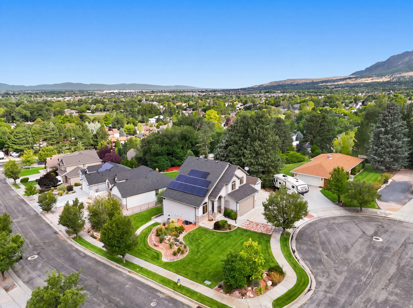
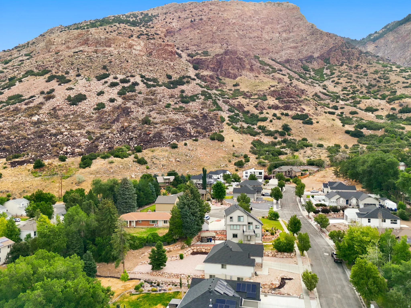
? SELLER IS OFFERING $6,500 toward CLOSING COSTS when you use our preferred lender. ? Beautiful East Bench CUL-DE-SAC home with SOLAR PANELS, a DAYLIGHT WALKOUT ADU, breathtaking MOUNTAIN and SUNSET VIEWS, and NO HOA! Approximately $100,000 in UPDATES were completed just 1.5 years ago. So much to love, including NEW high-quality LVP FLOORING and BRAND-NEW APPLIANCES throughout the home. ? Nestled at the base of the mountains, this home enjoys a spectacular mountain backdrop that feels just beyond your backyard. ? Take in stunning sunsets from your Living Room, Kitchen, and Primary Suite. ? The Mother-in-Law Apartment/ ADU features its own SEPARATE ENTRANCE, KITCHEN, and LAUNDRY hookups. ? Unwind in the backyard HOT TUB while enjoying breathtaking mountain views and unforgettable sunsets. Enjoy the benefits of SOLAR PANELS, helping keep your electricity bills low year-round. ? The LOCATION is unbeatable! Just minutes from schools, shopping, dining, and entertainment, with quick access to hiking and biking trails, Ogden Canyon, Snowbasin Resort, and Pineview Reservoir. ? This home offers the perfect blend of outdoor adventure and everyday convenience. ? This is the home you’ve been waiting for-schedule your private showing today! ? Photos are virtually staged to illustrate the home’s potential. ? The home is vacant. Information and measurements are provided as a courtesy only. Buyers are advised to verify all information and obtain their own measurements.
Address
Open on Google Maps-
Address: 1126 E BENCHVIEW DR
-
City: Ogden
-
State/county: UT
-
Zip/Postal Code: 84404
-
Country: US
Details
Updated on October 28, 2026 at 7:20 pm-
Property ID 2186023
-
Price $674,800
-
Property Size 2310 sqft
-
Land Area 0.22 sqft
-
Bedrooms 5
-
Rooms 17
-
Bathrooms 4
-
Garages 2.0
-
Garage Size x x
-
Year Built 2017
-
Property Type Single Family Residence, Residential
-
Property Status Active
Additional details
-
Listing Terms Cash,Conventional,FHA,VA Loan
-
Roof Asphalt
-
Utilities Natural Gas Connected,Electricity Connected,Sewer Connected,Water Connected
-
Sewer Sewer: Connected
-
Cooling Central Air,Active Solar
-
Heating Forced Air,Gas: Central,Active Solar
-
Flooring Laminate
-
County Weber
-
Property Type Residential
-
Parking Parking: Uncovered,Built-In,Opener,Storage Above
-
Elementary School Edison
-
Middle School Highland
-
High School Ben Lomond
-
Architectural Style Stories: 2