1376 W SILVER MEADOWS DR, Park City, UT 84098
- $1,275,000
- Townhouse, Residential
- 3
- 3
- 2.0
- 1883 sqft
1376 W SILVER MEADOWS DR, Park City, UT 84098
- $1,275,000
Description
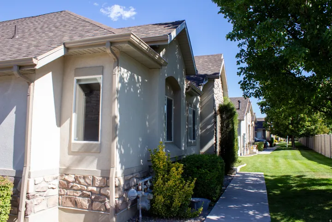
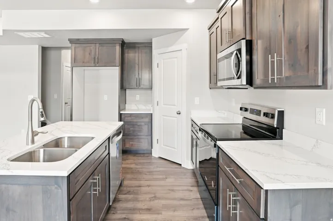
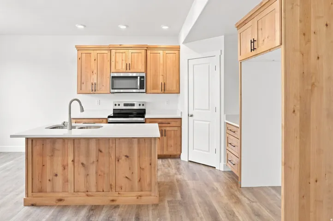
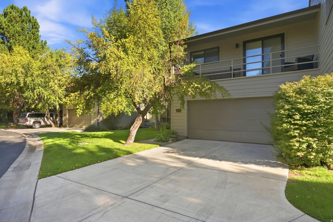
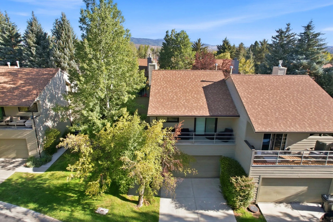
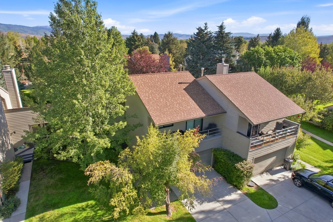
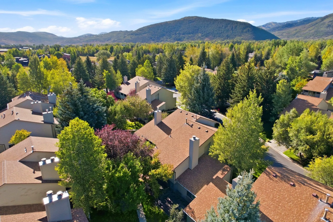
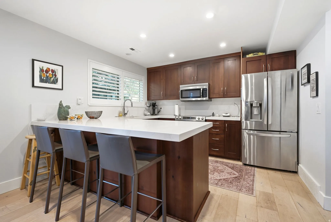
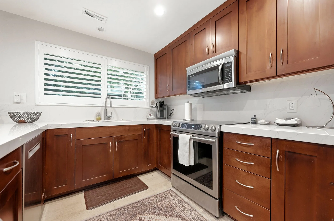
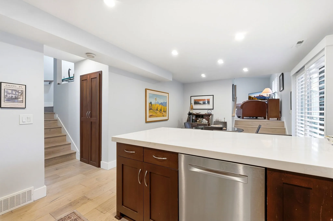
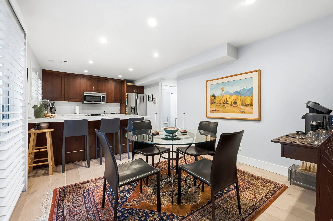
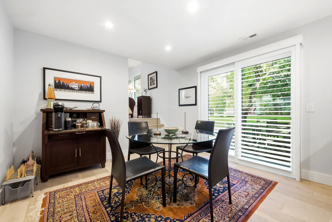
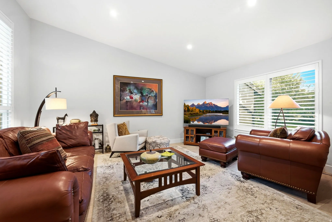
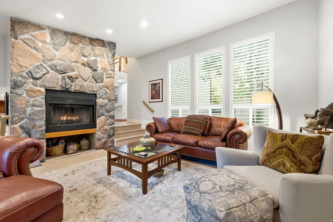
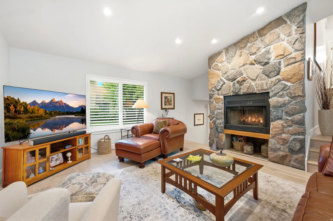
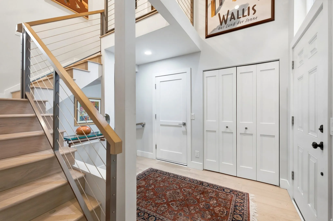
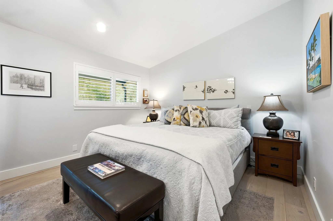
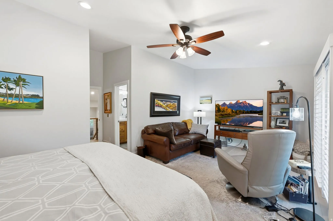
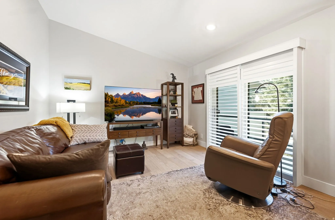
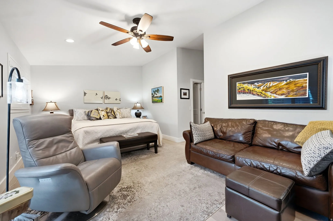
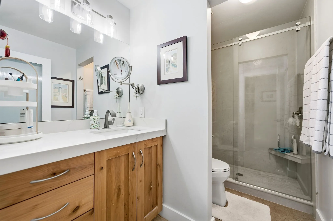
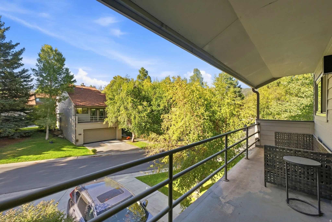
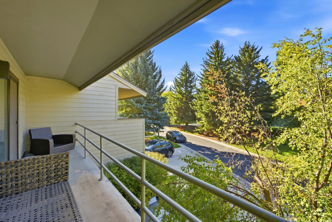
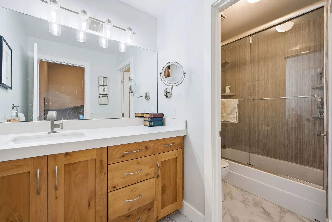
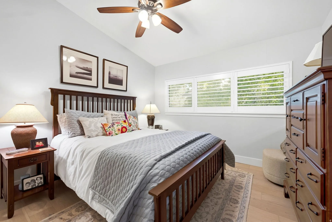
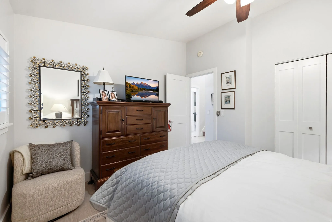
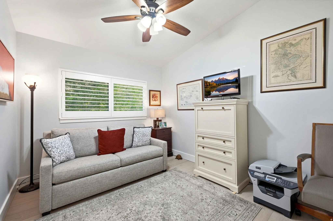
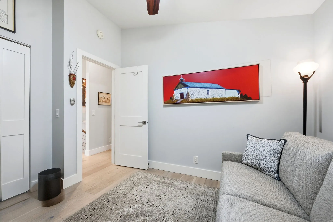
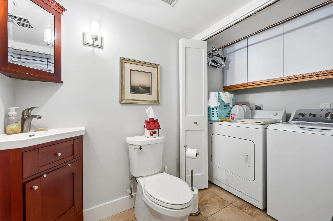
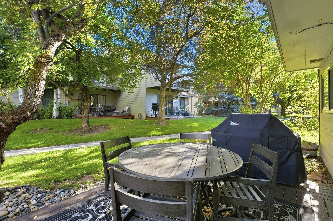
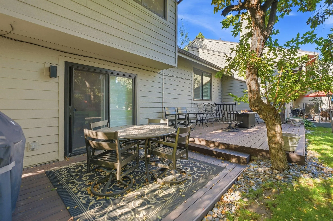
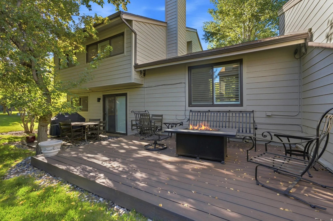
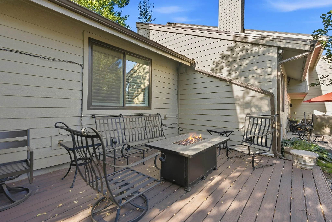
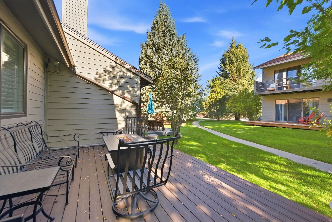
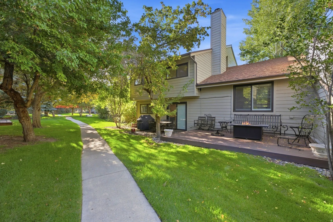
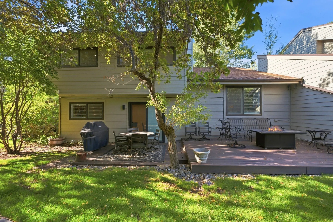
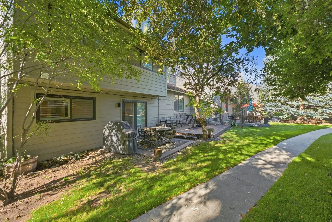
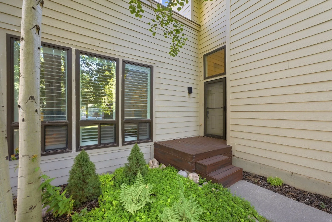
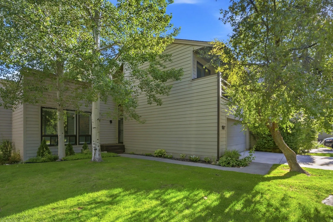
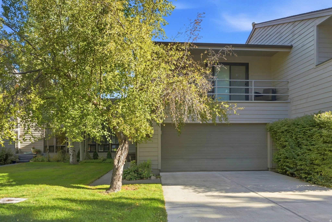
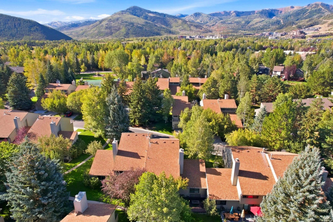
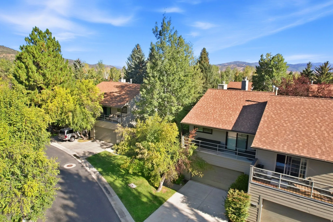
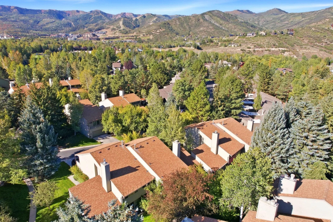
Rare opportunity in sought-after Willow Bend West — homes in this community seldom hit the market, and this beautifully updated condo shows why owners tend to stay put. Thoughtfully refreshed throughout, this 3-bedroom, 2.5-bath residence blends turnkey style with smart, low-maintenance living. Step inside to find brand-new wood flooring flowing seamlessly through every room, paired with new windows dressed in classic plantation shutters that fill the space with natural light while adding timeless character. The kitchen is a true showpiece, featuring gleaming quartz countertops and a full suite of stainless steel appliances — as functional as it is stylish. Laundry is centrally located for everyday ease, keeping this home as practical as it is polished. Entertain effortlessly on the expanded composite deck, an ideal spot for morning coffee or evening gatherings, built to last with minimal upkeep. The oversized 2-car garage is a standout feature in itself, offering durable epoxy-coated flooring and abundant storage for tools, toys, and everything in between. Designed with peace of mind in mind, a remote water shutoff system offers exceptional protection and convenience — a huge advantage for second-homeowners or anyone who travels. The HOA takes care of landscaping and snow removal….so lock and go on your Park City adventure! Updated, move-in ready, and situated in a community where inventory rarely turns over — this is a must-see opportunity for buyers seeking quality, comfort, and convenience in one exceptional package.
Address
Open on Google Maps-
Address: 1376 W SILVER MEADOWS DR
-
City: Park City
-
State/county: UT
-
Zip/Postal Code: 84098
-
Country: US
Details
Updated on September 15, 2026 at 9:58 pm-
Property ID 2185409
-
Price $1,275,000
-
Property Size 1883 sqft
-
Land Area 0.07 sqft
-
Bedrooms 3
-
Rooms 11
-
Bathrooms 3
-
Garages 2.0
-
Garage Size x x
-
Year Built 1979
-
Property Type Townhouse, Residential
-
Property Status Active
Additional details
-
Listing Terms Cash, Conventional
-
Association Fee 634.0
-
Roof Asphalt
-
Utilities Natural Gas Connected,Electricity Connected,Sewer Connected,Water Connected
-
Sewer Sewer: Connected
-
Cooling Natural Ventilation
-
Heating Forced Air,Gas: Central,Wood
-
Flooring Hardwood, Tile
-
County Summit
-
Property Type Residential
-
Parking Attached, Opener, Workbench
-
Elementary School Parley's Park
-
Middle School Ecker Hill
-
High School Park City
-
Architectural Style Townhouse; Row-end