564 E RIVER HEIGHTS DR, Duchesne, UT 84021
- $439,000
- Single Family Residence, Residential
- 3
- 2
- 2.0
- 1530 sqft
564 E RIVER HEIGHTS DR, Duchesne, UT 84021
- $439,000
Description
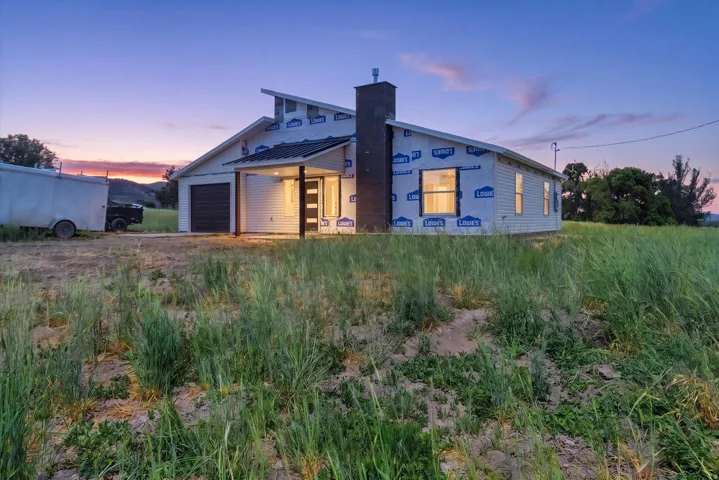
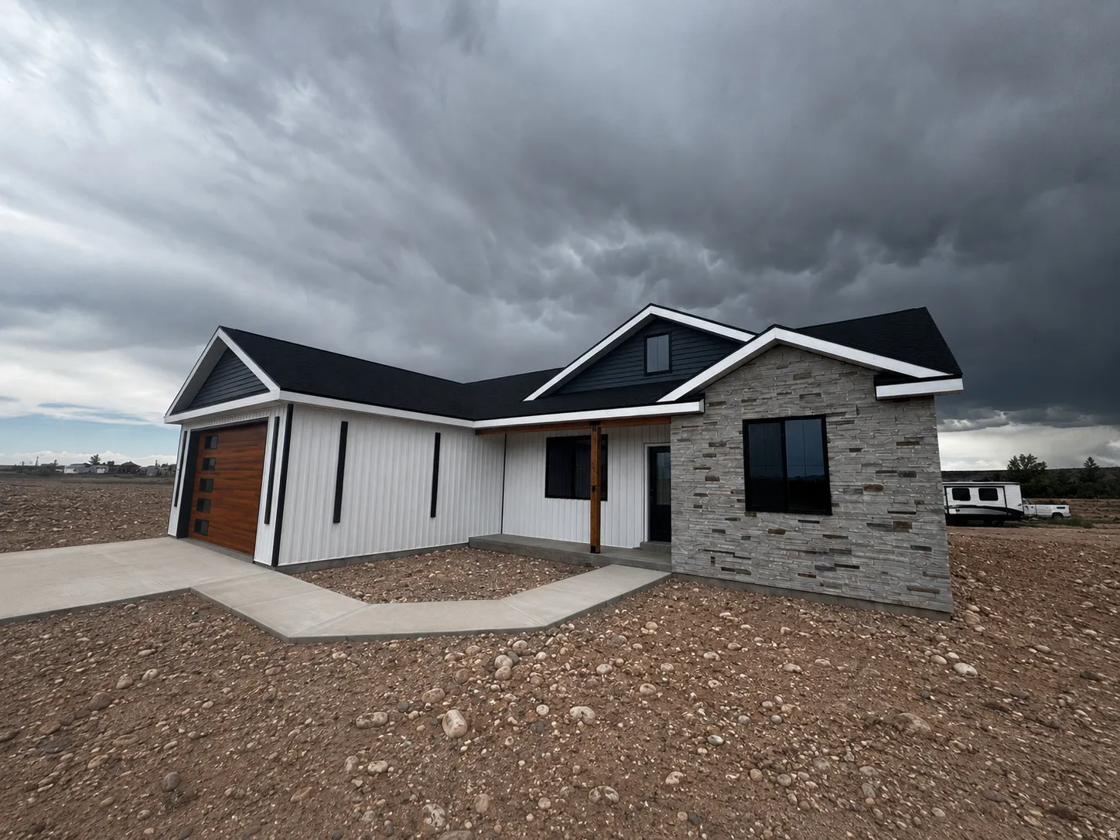
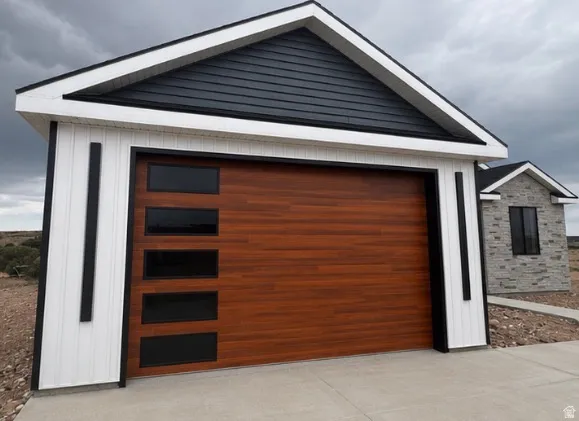
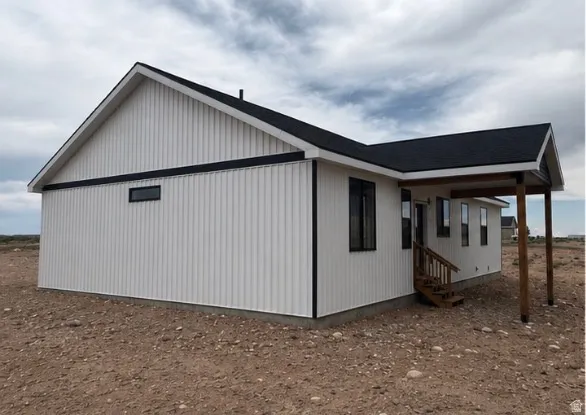
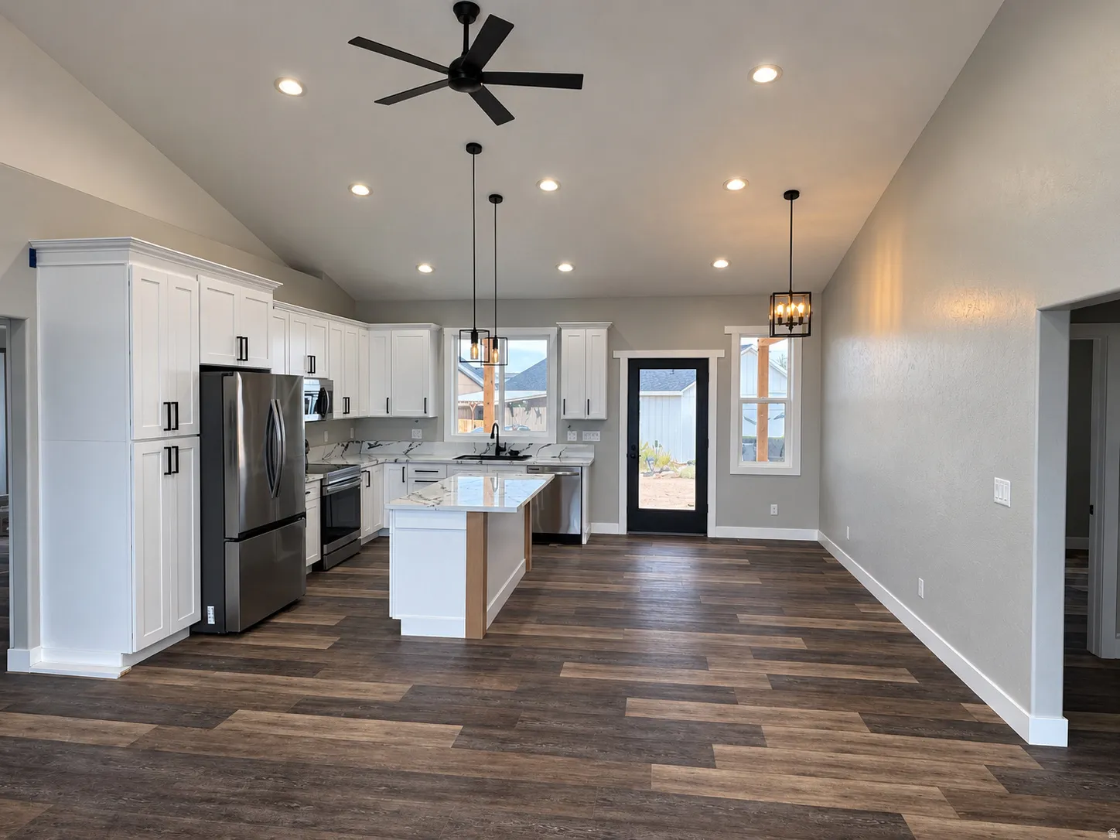
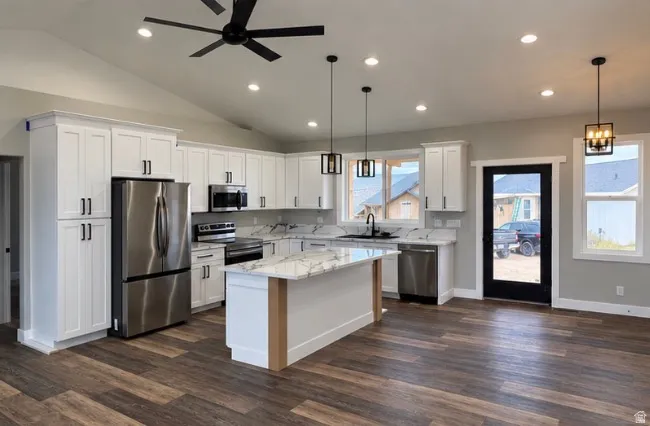
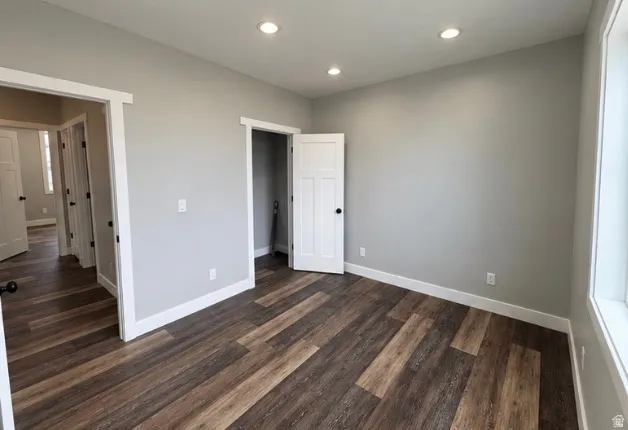
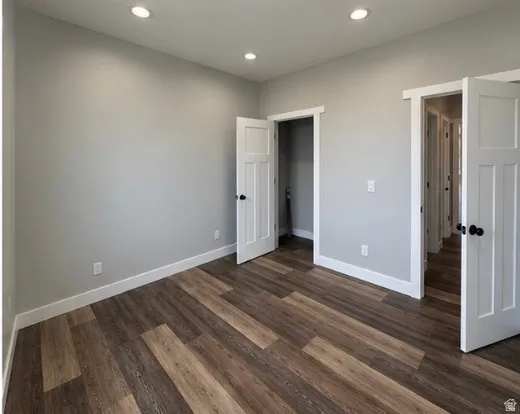
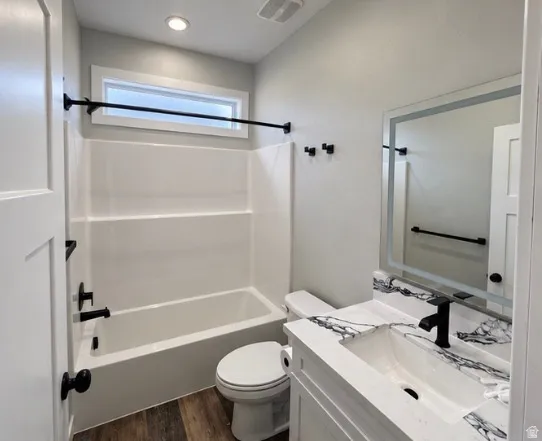
Brand-new upgraded single-level home with oversized truck-friendly garage, premium kitchen package and covered outdoor living. This 3-bedroom, 2-bath home in Duchesne has a clean, modern style with meaningful upgrades throughout. The open kitchen and great room feature vaulted ceilings, quartz countertops, white cabinetry, under-cabinet lighting, a built-in sound system with wall subwoofer, and a lighted display shelf. The kitchen includes an appliance pantry with its own outlet, built-in garbage cabinet, dedicated spice storage, and an upgraded Samsung appliance package. The large refrigerator features two types of ice, a water dispenser and built-in water pitcher, while the range offers conventional, convection and air-fry cooking. Each bedroom and the great room are hardwired for TV and media. Other upgrades include 9 ft walls, lighted bathroom mirrors, sensor-activated bathroom under-cabinet lighting, sensor-activated hall lights, organizer closets ,doorbell camera and front and rear security cameras. The garage features a 9-foot-high door for extra clearance for taller trucks and has its own Bluetooth sound system. One of the best features of the home is the covered backyard lanai, creating a comfortable outdoor living space for summer evenings, grilling, entertaining, or just relaxing outside. The exterior combines white vertical siding, dark accents, stonework and a wood-look garage door for a distinctive modern look. Square footage figures are provided as a courtesy estimate only. Buyer is advised to obtain an independent measurement.
Address
Open on Google Maps-
Address: 564 E RIVER HEIGHTS DR
-
City: Duchesne
-
State/county: UT
-
Zip/Postal Code: 84021
-
Country: US
Details
Updated on September 15, 2026 at 1:02 am-
Property ID 2185209
-
Price $439,000
-
Property Size 1530 sqft
-
Land Area 0.18 sqft
-
Bedrooms 3
-
Rooms 8
-
Bathrooms 2
-
Garages 2.0
-
Garage Size x x
-
Year Built 2026
-
Property Type Single Family Residence, Residential
-
Property Status Active
Additional details
-
Listing Terms Cash,Conventional,FHA,VA Loan,USDA Rural Development
-
Roof Asphalt
-
Utilities Electricity Connected,Sewer Connected,Water Connected
-
Sewer Sewer: Connected
-
Cooling Central Air
-
Heating Electric,Forced Air
-
County Duchesne
-
Property Type Residential
-
Parking 2 Car Deep (Tandem),Attached
-
Elementary School Duchesne
-
Middle School None/Other
-
High School Duchesne
-
Architectural Style Rambler/Ranch