4165 WILLOW DRAW DR, Park City, UT 84098
- $2,475,000
- Townhouse, Residential
- 3
- 4
- 2.0
- 2240 sqft
4165 WILLOW DRAW DR, Park City, UT 84098
- $2,475,000
Description
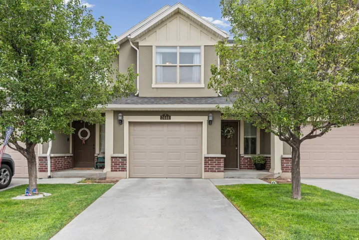
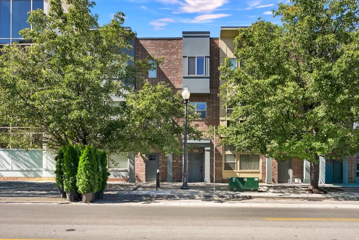
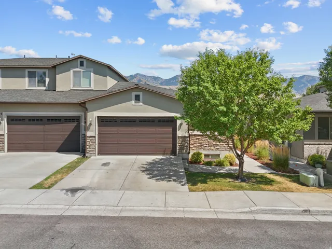
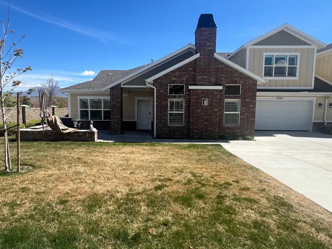
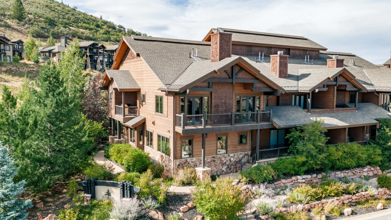
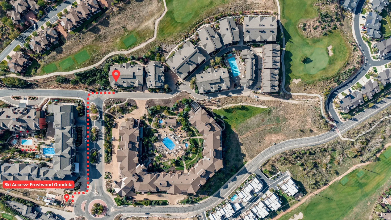
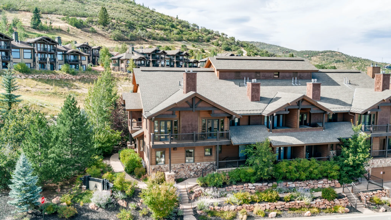
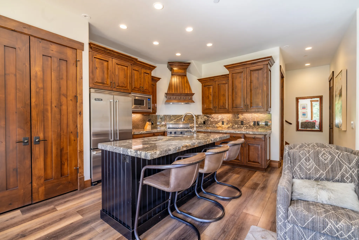
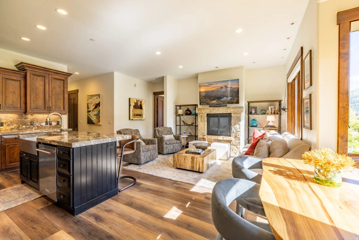
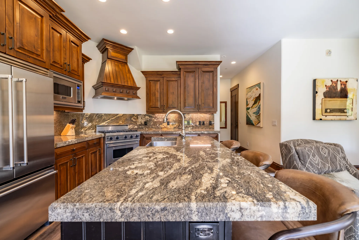
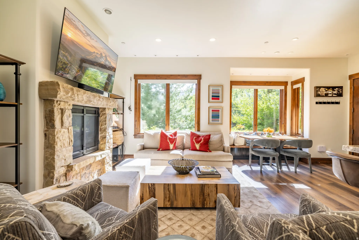
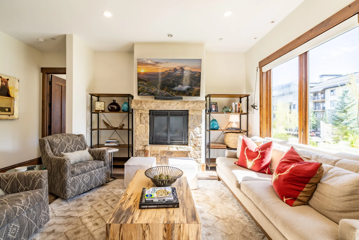
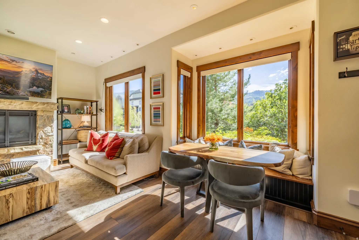
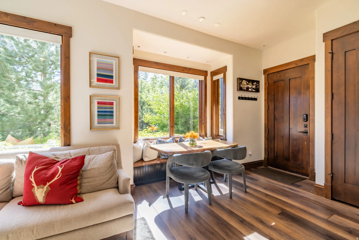
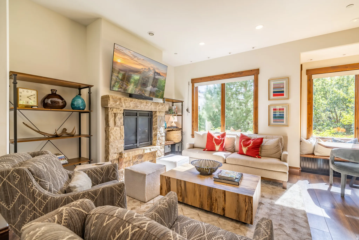
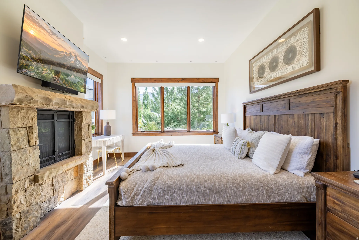
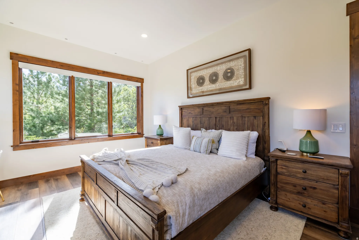
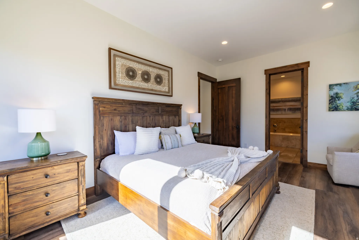
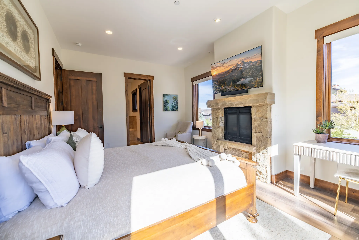
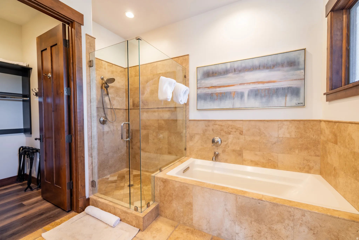
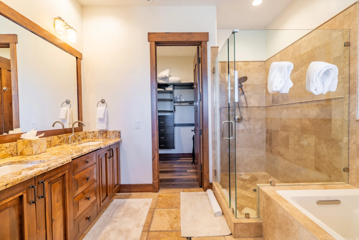
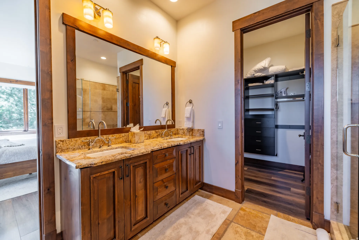
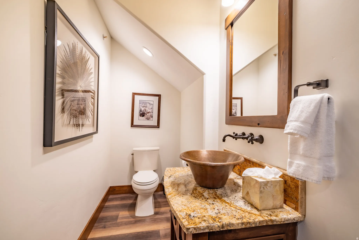
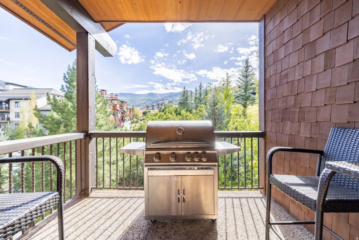
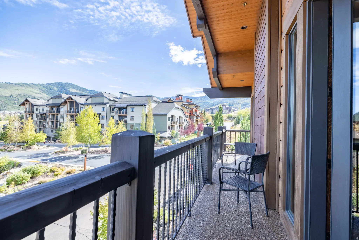
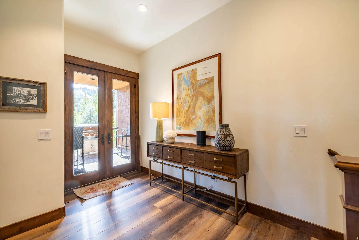
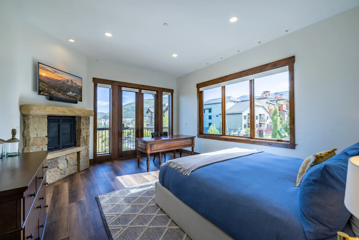
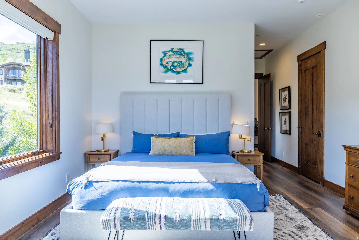
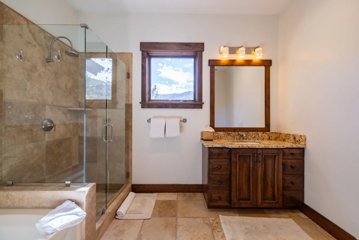
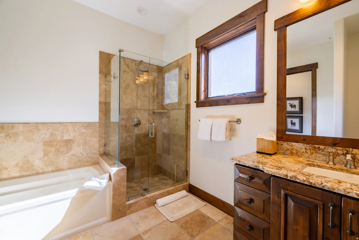
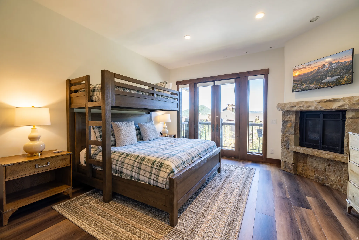
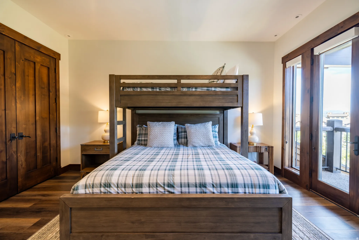
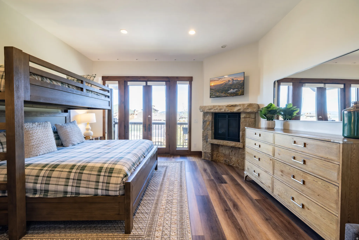
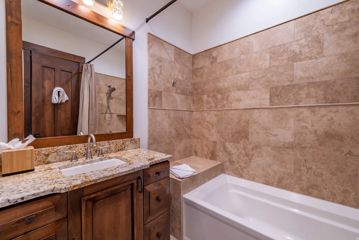
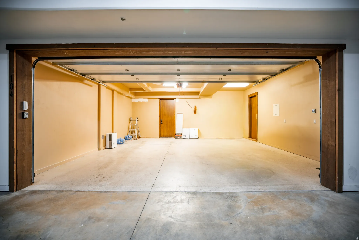
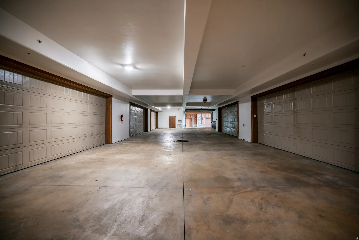
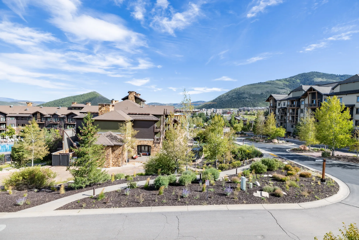
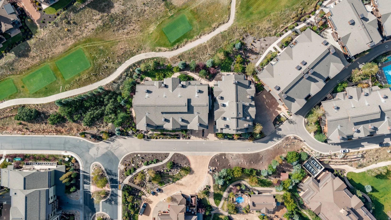
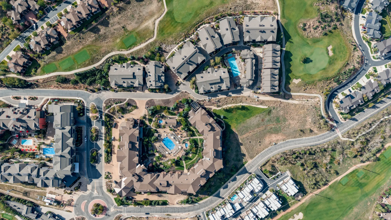
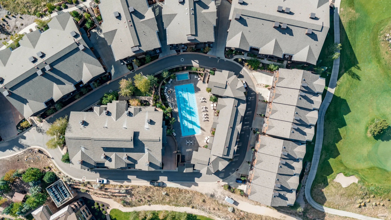
A rare offering in Juniper Landing, this exceptional end unit residence pairs a premier location with unobstructed views of Canyons Village, Deer Valley, and the surrounding valley. Ideally situated steps from the Frostwood Gondola and backing directly to the Canyons Golf Course, the home provides effortless access to year round recreation. Expansive windows fill the interior with natural light and showcase the surrounding mountain scenery. Thoughtful features include engineered hardwood flooring, a complete Pella window package, Viking appliances, and three spacious en suite bedrooms, each with its own fireplace. The main level primary suite is conveniently located just off the kitchen, while the two additional bedrooms share a private balcony overlooking the mountain setting. The rare attached two car garage features an enclosed interior staircase with direct access to the residence. Three separate oversized storage areas provide ample space for owners’ belongings and guests’ recreational equipment. Recent improvements include a new oversized water heater, a new boiler and heating system, and a fully upgraded air conditioning system with the condenser relocated from the roof, an especially valuable enhancement within the community. Juniper Landing is approved for nightly rentals and offers amenities including a heated pool, hot tub, and fitness room. With furnishings negotiable, this meticulously maintained residence presents an exceptional opportunity as a primary home, mountain retreat, or income producing property in one of Canyons Village’s most desirable locations.
Address
Open on Google Maps-
Address: 4165 WILLOW DRAW DR
-
City: Park City
-
State/county: UT
-
Zip/Postal Code: 84098
-
Country: US
Details
Updated on September 14, 2026 at 11:12 pm-
Property ID 2185156
-
Price $2,475,000
-
Property Size 2240 sqft
-
Land Area 0.06 sqft
-
Bedrooms 3
-
Rooms 14
-
Bathrooms 4
-
Garages 2.0
-
Garage Size x x
-
Year Built 2008
-
Property Type Townhouse, Residential
-
Property Status Active
Additional details
-
Listing Terms Cash, Conventional
-
Association Fee 4229.0
-
Roof Asphalt, Metal
-
Utilities Natural Gas Connected,Electricity Connected,Sewer Connected,Water Connected
-
Sewer Sewer: Connected
-
Cooling Central Air
-
Heating Forced Air
-
Flooring Carpet, Tile
-
County Summit
-
Property Type Residential
-
Parking Attached, Opener
-
Elementary School Parley's Park
-
Middle School Ecker Hill
-
High School Park City
-
Architectural Style Townhouse; Row-end