

7177 W MONTERREY OAK DR, Herriman, UT 84096
- $816,463
- Single Family Residence, Residential
- 6
- 4
- 3.0
- 3585 sqft
7177 W MONTERREY OAK DR, Herriman, UT 84096
- $816,463
Description
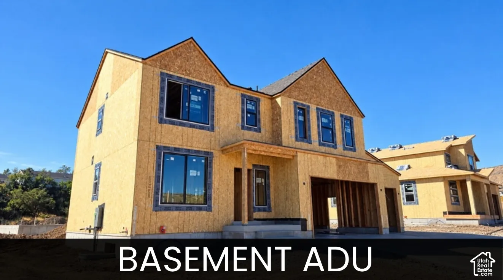
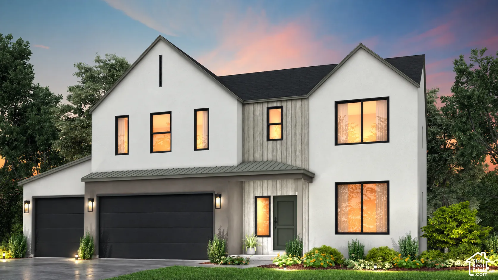
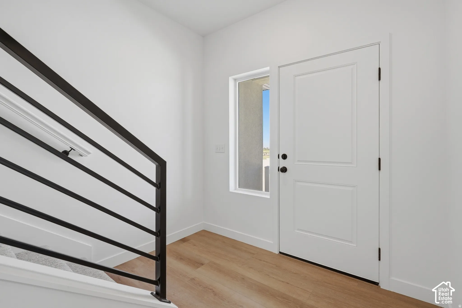
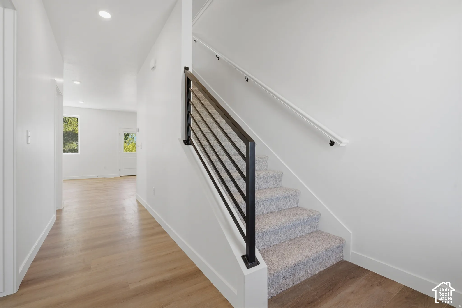
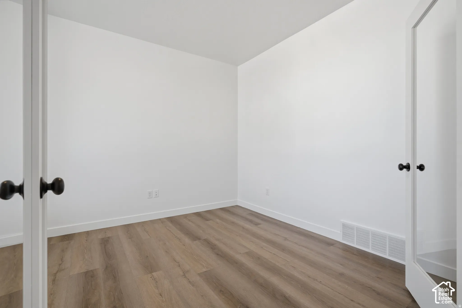
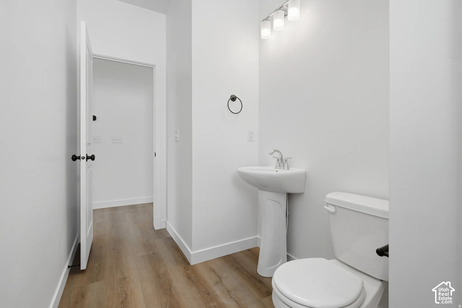
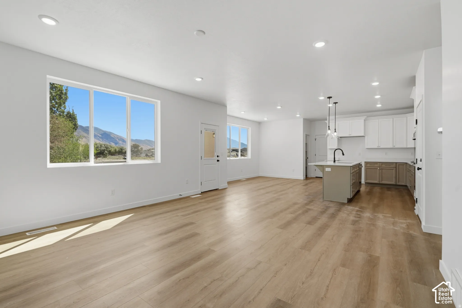
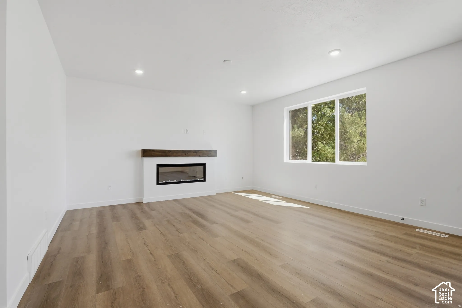
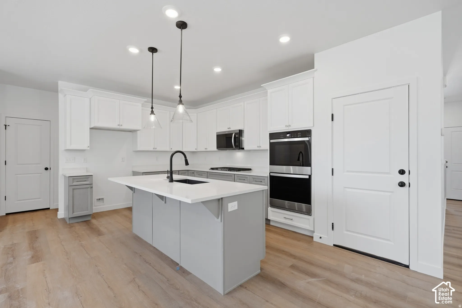
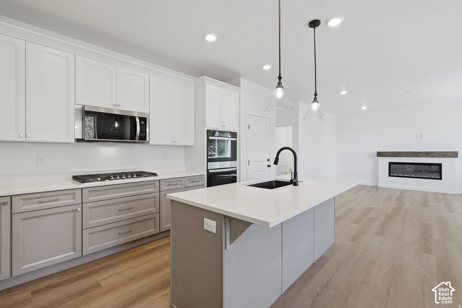
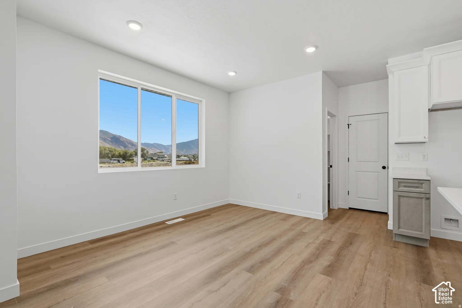
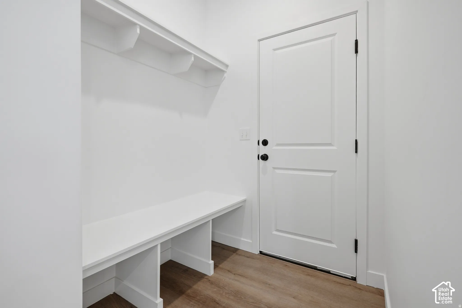
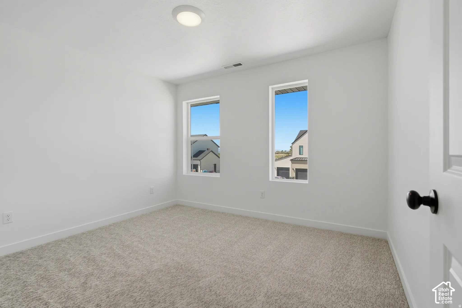
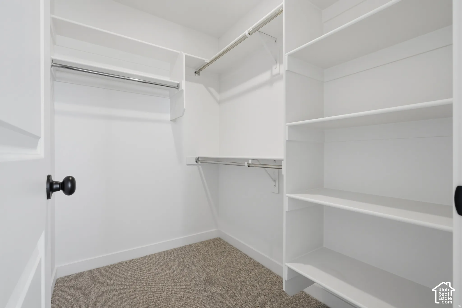
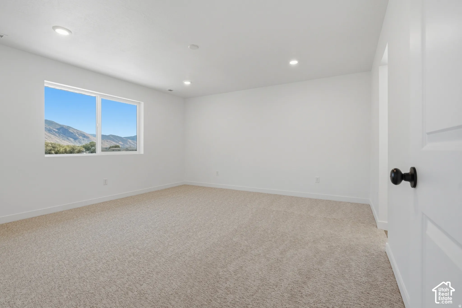
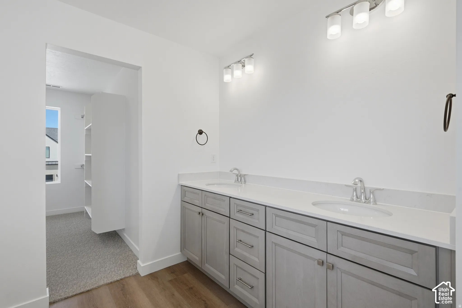
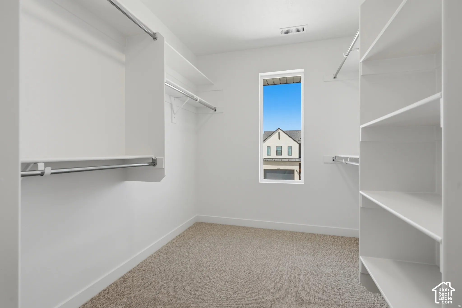
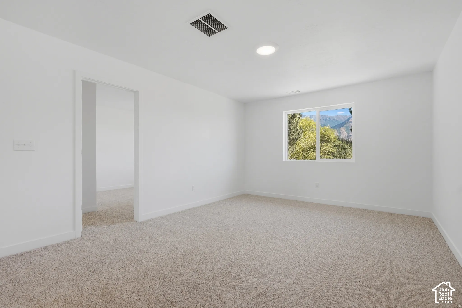
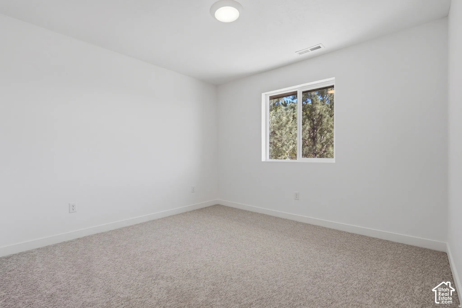
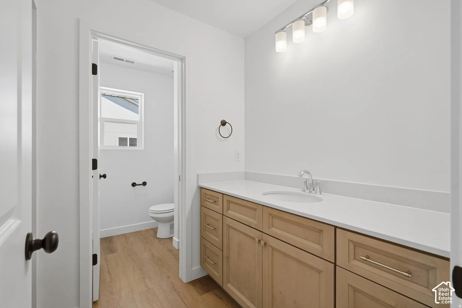
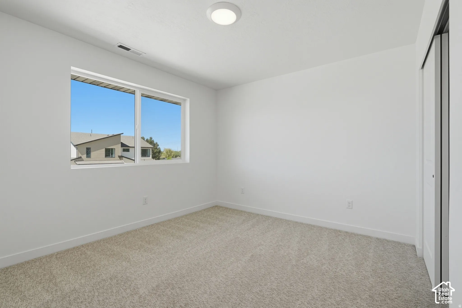
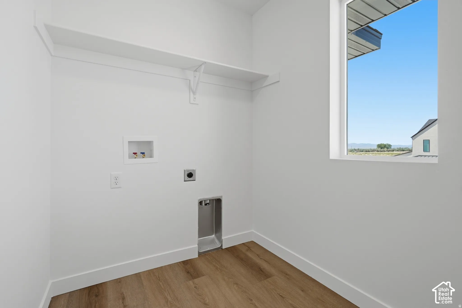
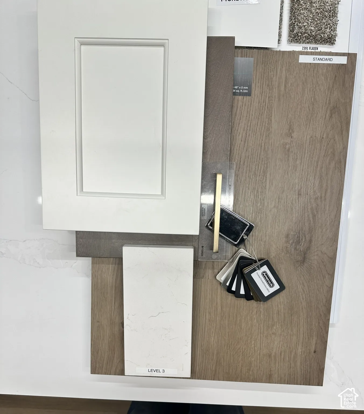
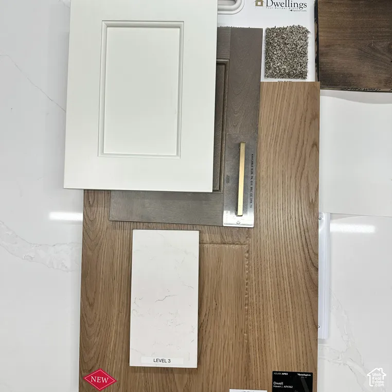
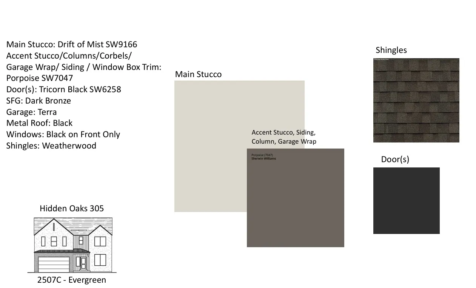
The Evergreen Floorplan LOT 305. This home has the ultimate upgrade selected, an accessory dwelling unit with its own entrance adding two bedrooms, a full bathroom, laundry room and kitchen. To compliment the ADU, other upgrades include nine-foot foundation walls, a third-car garage, a garage man door, and additional flatwork for parking. The exterior features a modern Scandinavian design with black front windows, warm stucco, and dark siding. The homeowner’s space offers bonus rooms such as a main floor office and a central loft. Estimated completion is November 2026. Images shown are of a model home and are intended to illustrate the floor plan and design possibilities. Actual finishes, features, and final product may vary.
Address
Open on Google Maps-
Address: 7177 W MONTERREY OAK DR
-
City: Herriman
-
State/county: UT
-
Zip/Postal Code: 84096
-
Area: HIDDEN OAKS
-
Country: US
Details
Updated on October 29, 2026 at 2:21 am-
Property ID 2184620
-
Price $816,463
-
Property Size 3585 sqft
-
Land Area 0.17 sqft
-
Bedrooms 6
-
Rooms 21
-
Bathrooms 4
-
Garages 3.0
-
Garage Size x x
-
Year Built 2026
-
Property Type Single Family Residence, Residential
-
Property Status Active
Additional details
-
Listing Terms Cash,Conventional,FHA,VA Loan
-
Association Fee 20.0
-
Roof Asphalt
-
Utilities Natural Gas Connected,Electricity Connected,Sewer Connected,Water Connected
-
Sewer Sewer: Connected
-
Cooling Central Air
-
Heating Forced Air,Gas: Central,>= 95% efficiency
-
Flooring Carpet
-
County Salt Lake
-
Property Type Residential
-
Parking Attached,Extra Length
-
High School Herriman
-
Architectural Style Stories: 2
Features
What's Nearby?
Powered by Yelp
Please supply your API key Click Here
Similar Listings

10 hours ago
9 minutes ago
9 minutes ago
9 minutes ago

