1472 E 8175 S , Sandy, UT 84093
- $665,000
- Single Family Residence, Residential
- 5
- 2
- 2.0
- 2576 sqft
Description
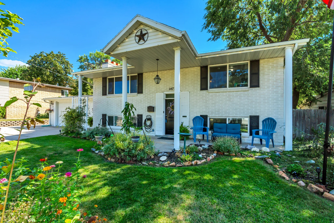
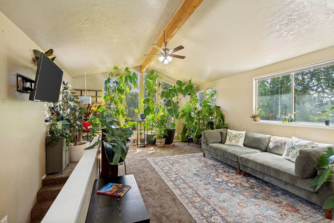
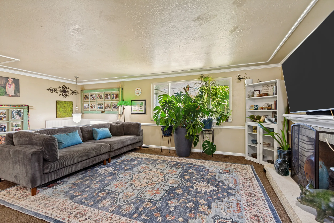
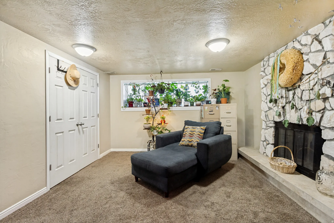
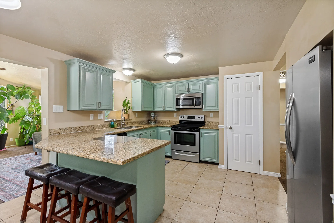
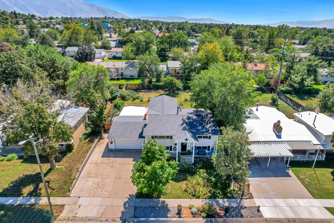
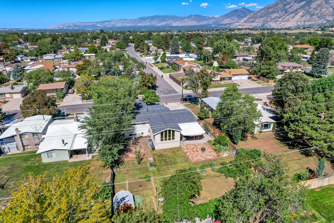
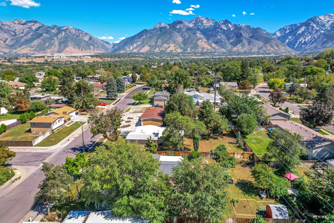
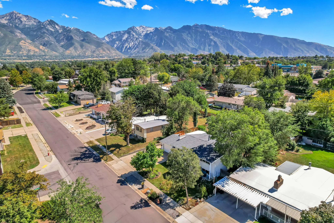
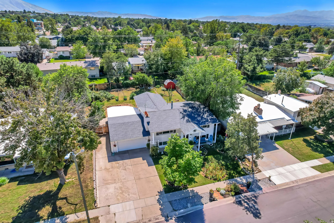
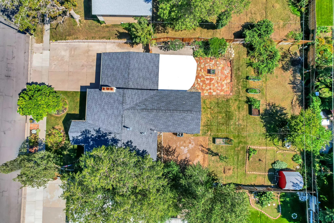
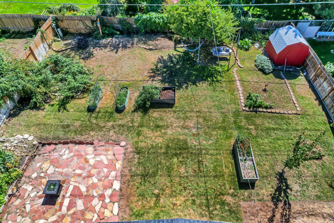
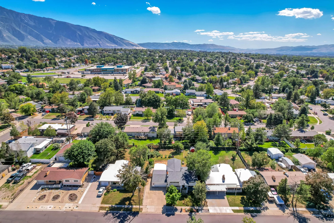
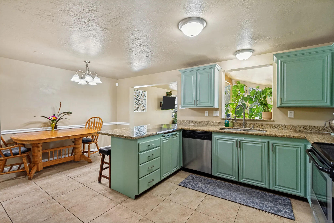
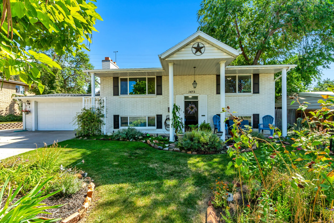
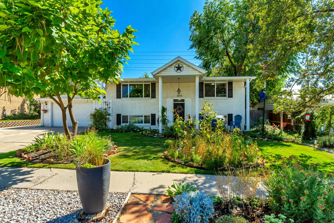
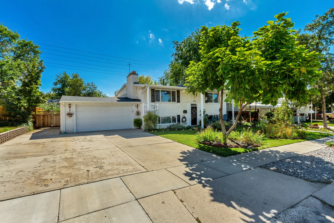
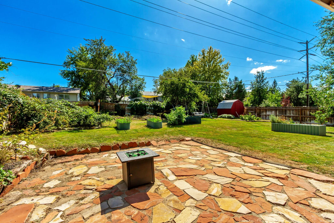
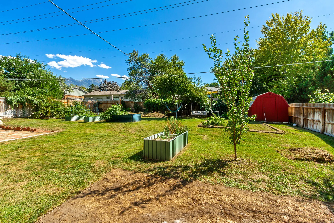
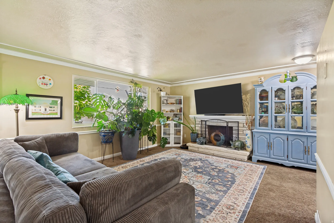
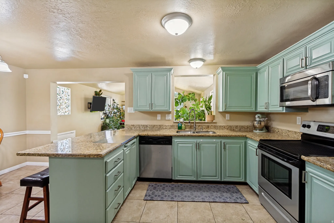
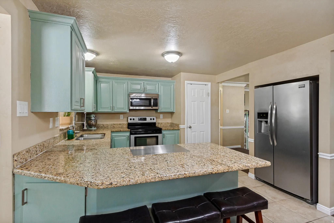
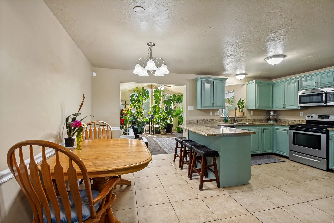
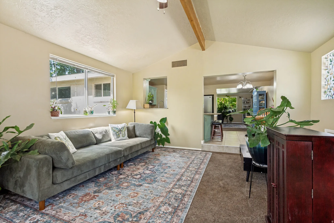
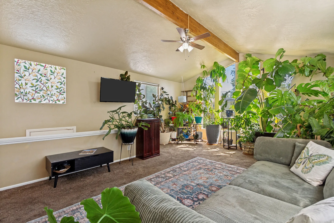
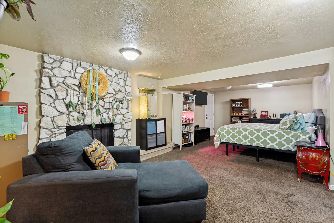
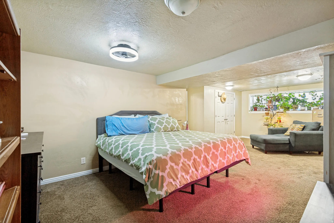
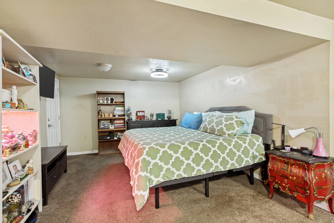
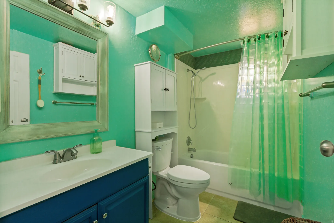
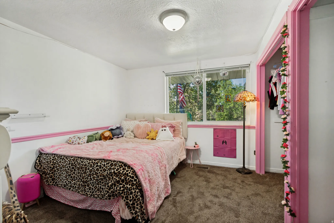
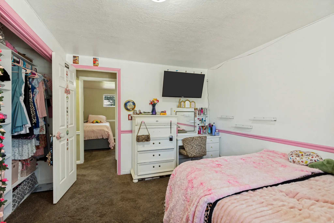
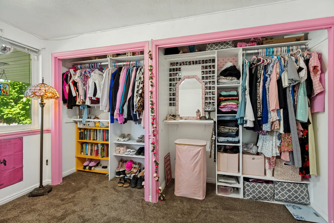
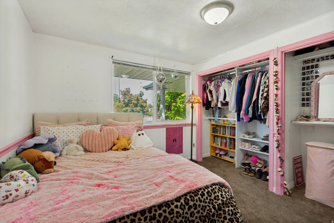
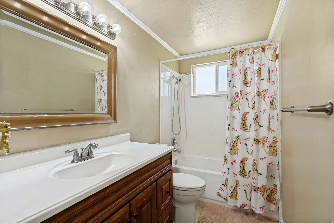
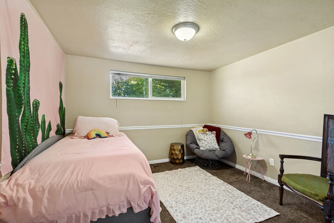
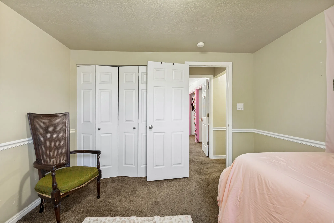
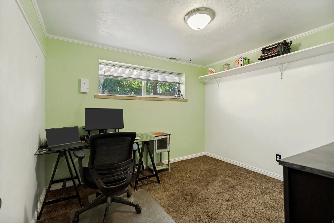
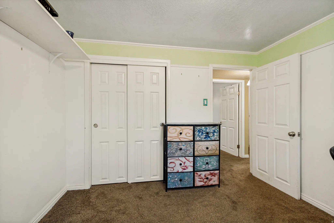
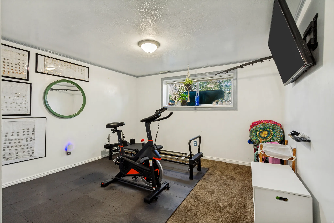
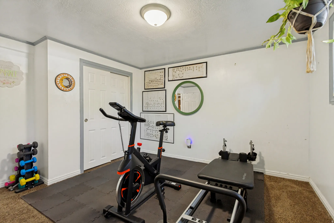
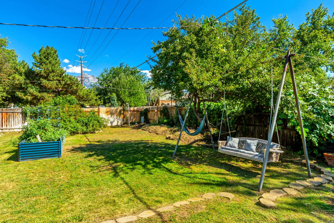
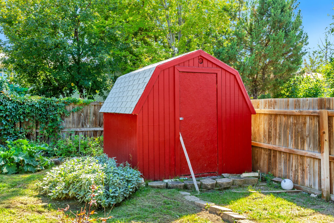
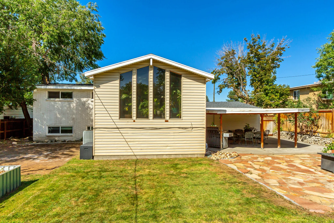
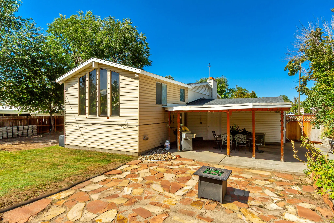
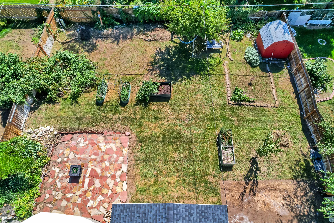
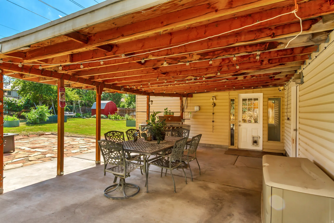
Open, inviting, and full of natural light, this Sandy home offers flexible living space inside and a private, established backyard outside. The open main-level layout features vaulted ceilings and flows into a beautiful sunroom that creates a bright additional living space overlooking the yard. The updated kitchen features granite countertops, stainless steel appliances, freshly painted soft-close cabinetry, and generous storage. With five bedrooms, two full bathrooms, two fireplaces, and a finished daylight basement, there is room to spread out, work from home, or create additional family and guest living space. The lower level also provides convenient garage access and extra crawlspace storage. Step outside to a spacious, fully fenced backyard with a covered patio, mature landscaping, colorful wildflowers, garden boxes, a black cherry fruit tree, programmable outdoor lighting, and a freshly painted storage shed. Extensive concrete parking and side-yard access provide additional flexibility for RV or recreational vehicle storage. Major improvements include a new roof in 2022 and a furnace and A/C that are approximately 1.5 years old. Additional features include updated windows throughout, a sprinkler system, a smart thermostat, Google Fiber, and an Xfinity security system with door sensors and three cameras. This home is within walking distance of the elementary school. Square footage figures are provided as a courtesy estimate only. The buyer and agent are advised to obtain an independent measurement.
Address
Open on Google Maps-
Address: 1472 E 8175 S
-
City: Sandy
-
State/county: UT
-
Zip/Postal Code: 84093
-
Country: US
Details
Updated on September 12, 2026 at 5:50 pm-
Property ID 2184613
-
Price $665,000
-
Property Size 2576 sqft
-
Land Area 0.23 sqft
-
Bedrooms 5
-
Rooms 15
-
Bathrooms 2
-
Garages 2.0
-
Garage Size x x
-
Year Built 1965
-
Property Type Single Family Residence, Residential
-
Property Status Active
Additional details
-
Listing Terms Cash,Conventional,FHA,VA Loan
-
Roof Asphalt
-
Utilities Natural Gas Connected,Electricity Connected,Sewer Connected,Water Connected
-
Sewer Sewer: Connected
-
Cooling Central Air
-
Heating Gas: Central
-
Flooring Carpet, Tile
-
County Salt Lake
-
Property Type Residential
-
Parking Rv Parking,Attached,Opener,Workbench
-
Elementary School Peruvian Park
-
Middle School Union
-
High School Hillcrest
-
Architectural Style Split-Entry/Bi-Level