7947 S 5095 W , West Jordan, UT 84081
- $475,000
- Townhouse, Residential
- 3
- 3
- 2.0
- 2536 sqft
7947 S 5095 W , West Jordan, UT 84081
- $475,000
Description
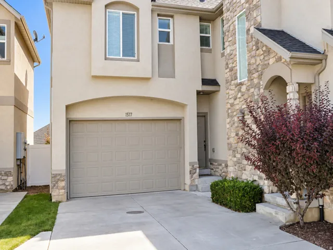
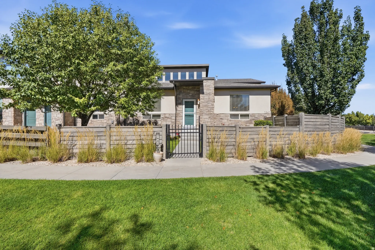
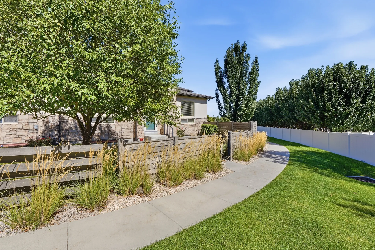
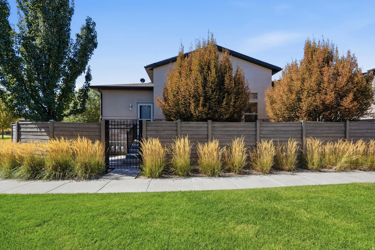
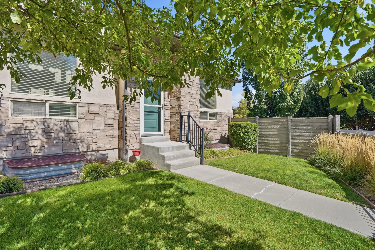
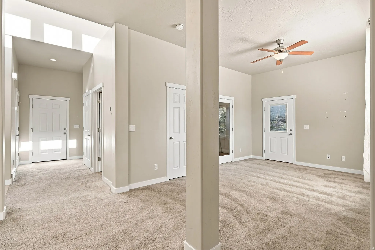
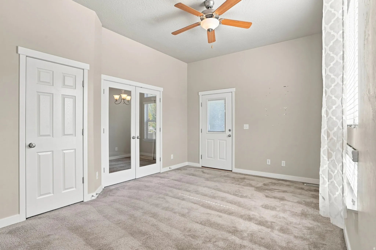
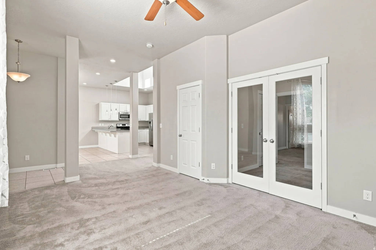
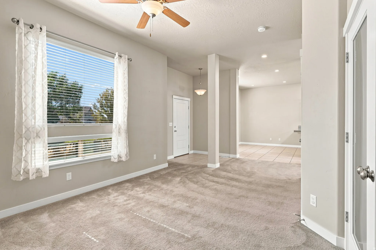
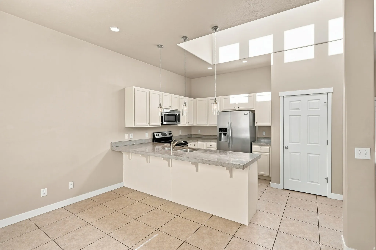
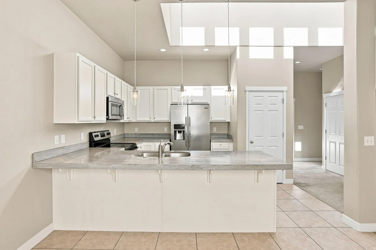
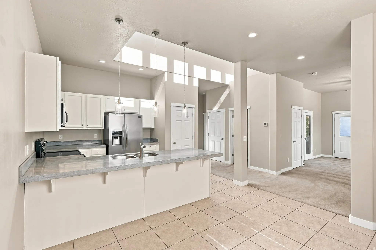
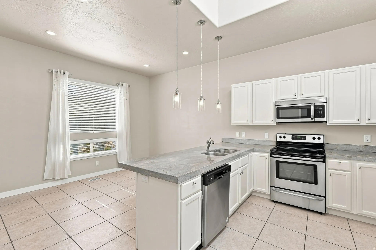
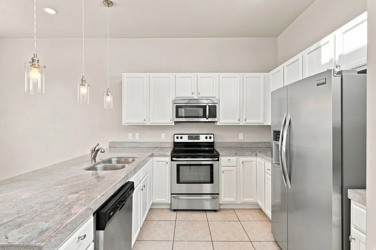
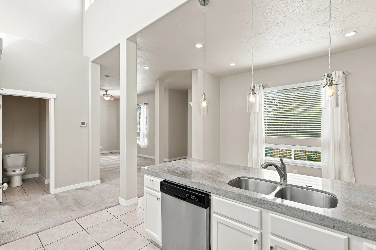
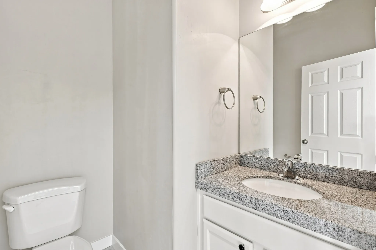
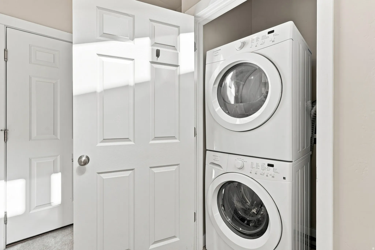
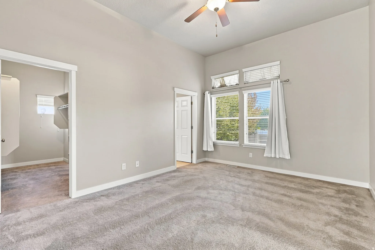
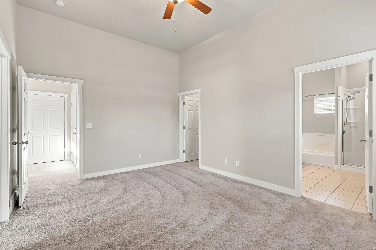
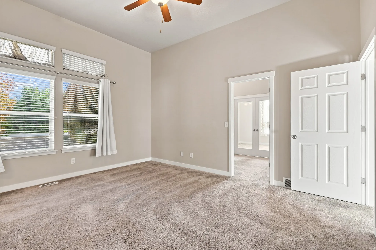
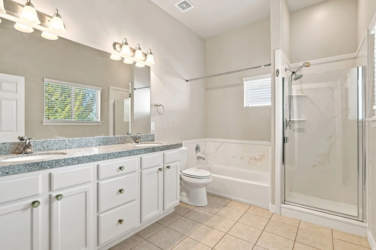
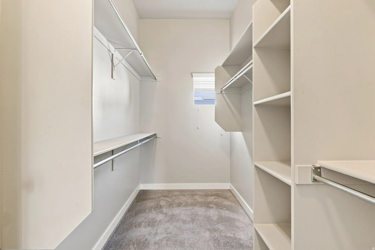
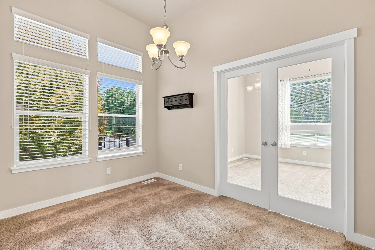
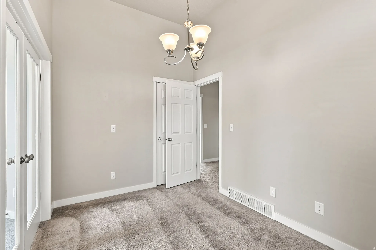
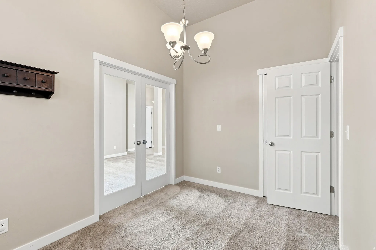
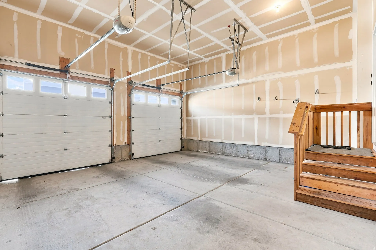
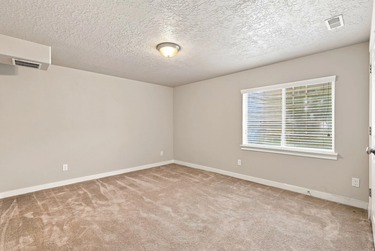
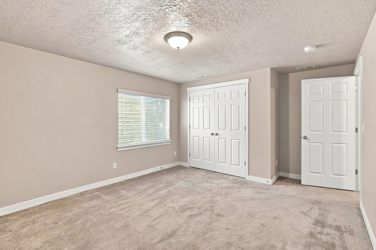
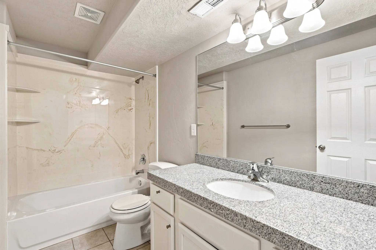
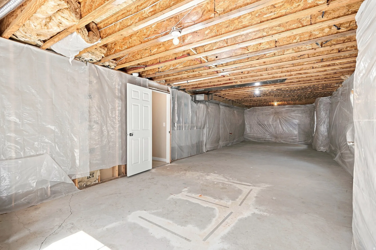
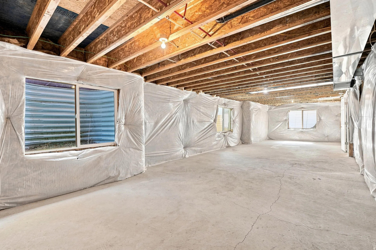
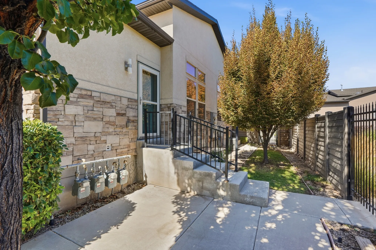
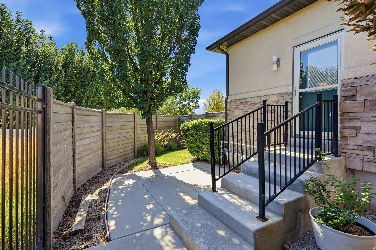
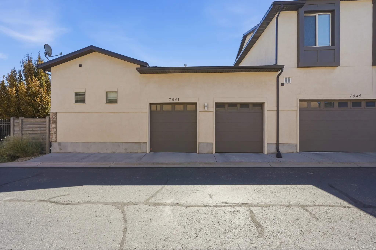
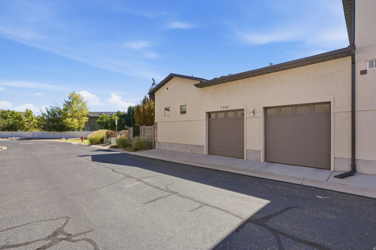
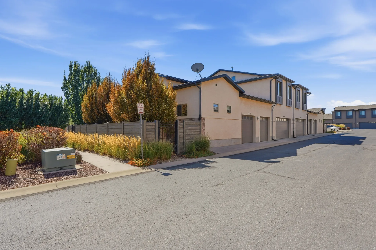
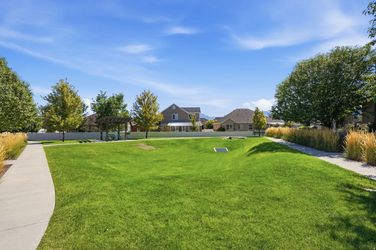
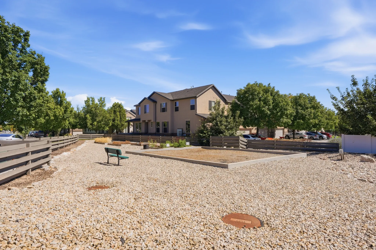
$10,000 TOWARD BUYER CLOSING COSTS! If space, comfort, and a floor plan that simply makes sense are on your wish list, this townhome deserves a closer look. One of my favorite layouts in the community, it offers the ease of main-level living with an updated kitchen, laundry, and a spacious primary suite all on the main floor. The primary bedroom features a large ensuite bath and generous walk-in closet, while the kitchen includes all appliances and the stackable washer and dryer are included too. Large east-facing windows welcome beautiful natural light into the home, creating a bright and comfortable feel throughout the main living areas. Downstairs, you’ll find an additional bedroom and full bathroom, plus unfinished space ready for whatever you need next: another bedroom, home office, workout room, hobby space, storage, or simply room to grow. Step outside and enjoy your own private side yard, another feature that gives this townhome a little more breathing room. A 2-car garage adds even more everyday convenience javascript:;and storage. Conveniently located just minutes from Bangerter Highway and Mountain View Corridor, making it easy to get where you need to go. Up to two pets are allowed. HOA fee includes water, sewer, garbage, and landscaping. Come see how much space this home really offers and imagine making it your own. Fully fenced yard w/separate entrances, 2 pets allowed. Square footage figures are provided as a courtesy estimate only and were obtained from county records. Buyer is advised to obtain an independent measurement.
Address
Open on Google Maps-
Address: 7947 S 5095 W
-
City: West Jordan
-
State/county: UT
-
Zip/Postal Code: 84081
-
Country: US
Details
Updated on September 26, 2026 at 3:40 am-
Property ID 2184593
-
Price $475,000
-
Property Size 2536 sqft
-
Land Area 0.04 sqft
-
Bedrooms 3
-
Rooms 11
-
Bathrooms 3
-
Garages 2.0
-
Garage Size x x
-
Year Built 2013
-
Property Type Townhouse, Residential
-
Property Status Active
Additional details
-
Listing Terms Cash,Conventional,FHA,VA Loan
-
Association Fee 330.0
-
Roof Asphalt
-
Utilities Natural Gas Connected,Electricity Connected,Sewer Connected,Sewer: Public,Water Connected
-
Sewer Sewer: Connected,Sewer: Public
-
Cooling Central Air
-
Heating Forced Air,Gas: Central
-
Flooring Carpet, Tile
-
County Salt Lake
-
Property Type Residential
-
Parking Attached,Extra Height,Extra Width,Opener
-
Elementary School Hayden Peak
-
Middle School West Hills
-
High School Copper Hills
-
Architectural Style Townhouse; Row-end