5243 N GREENFIELD WAY, Eagle Mountain, UT 84005
- $389,900
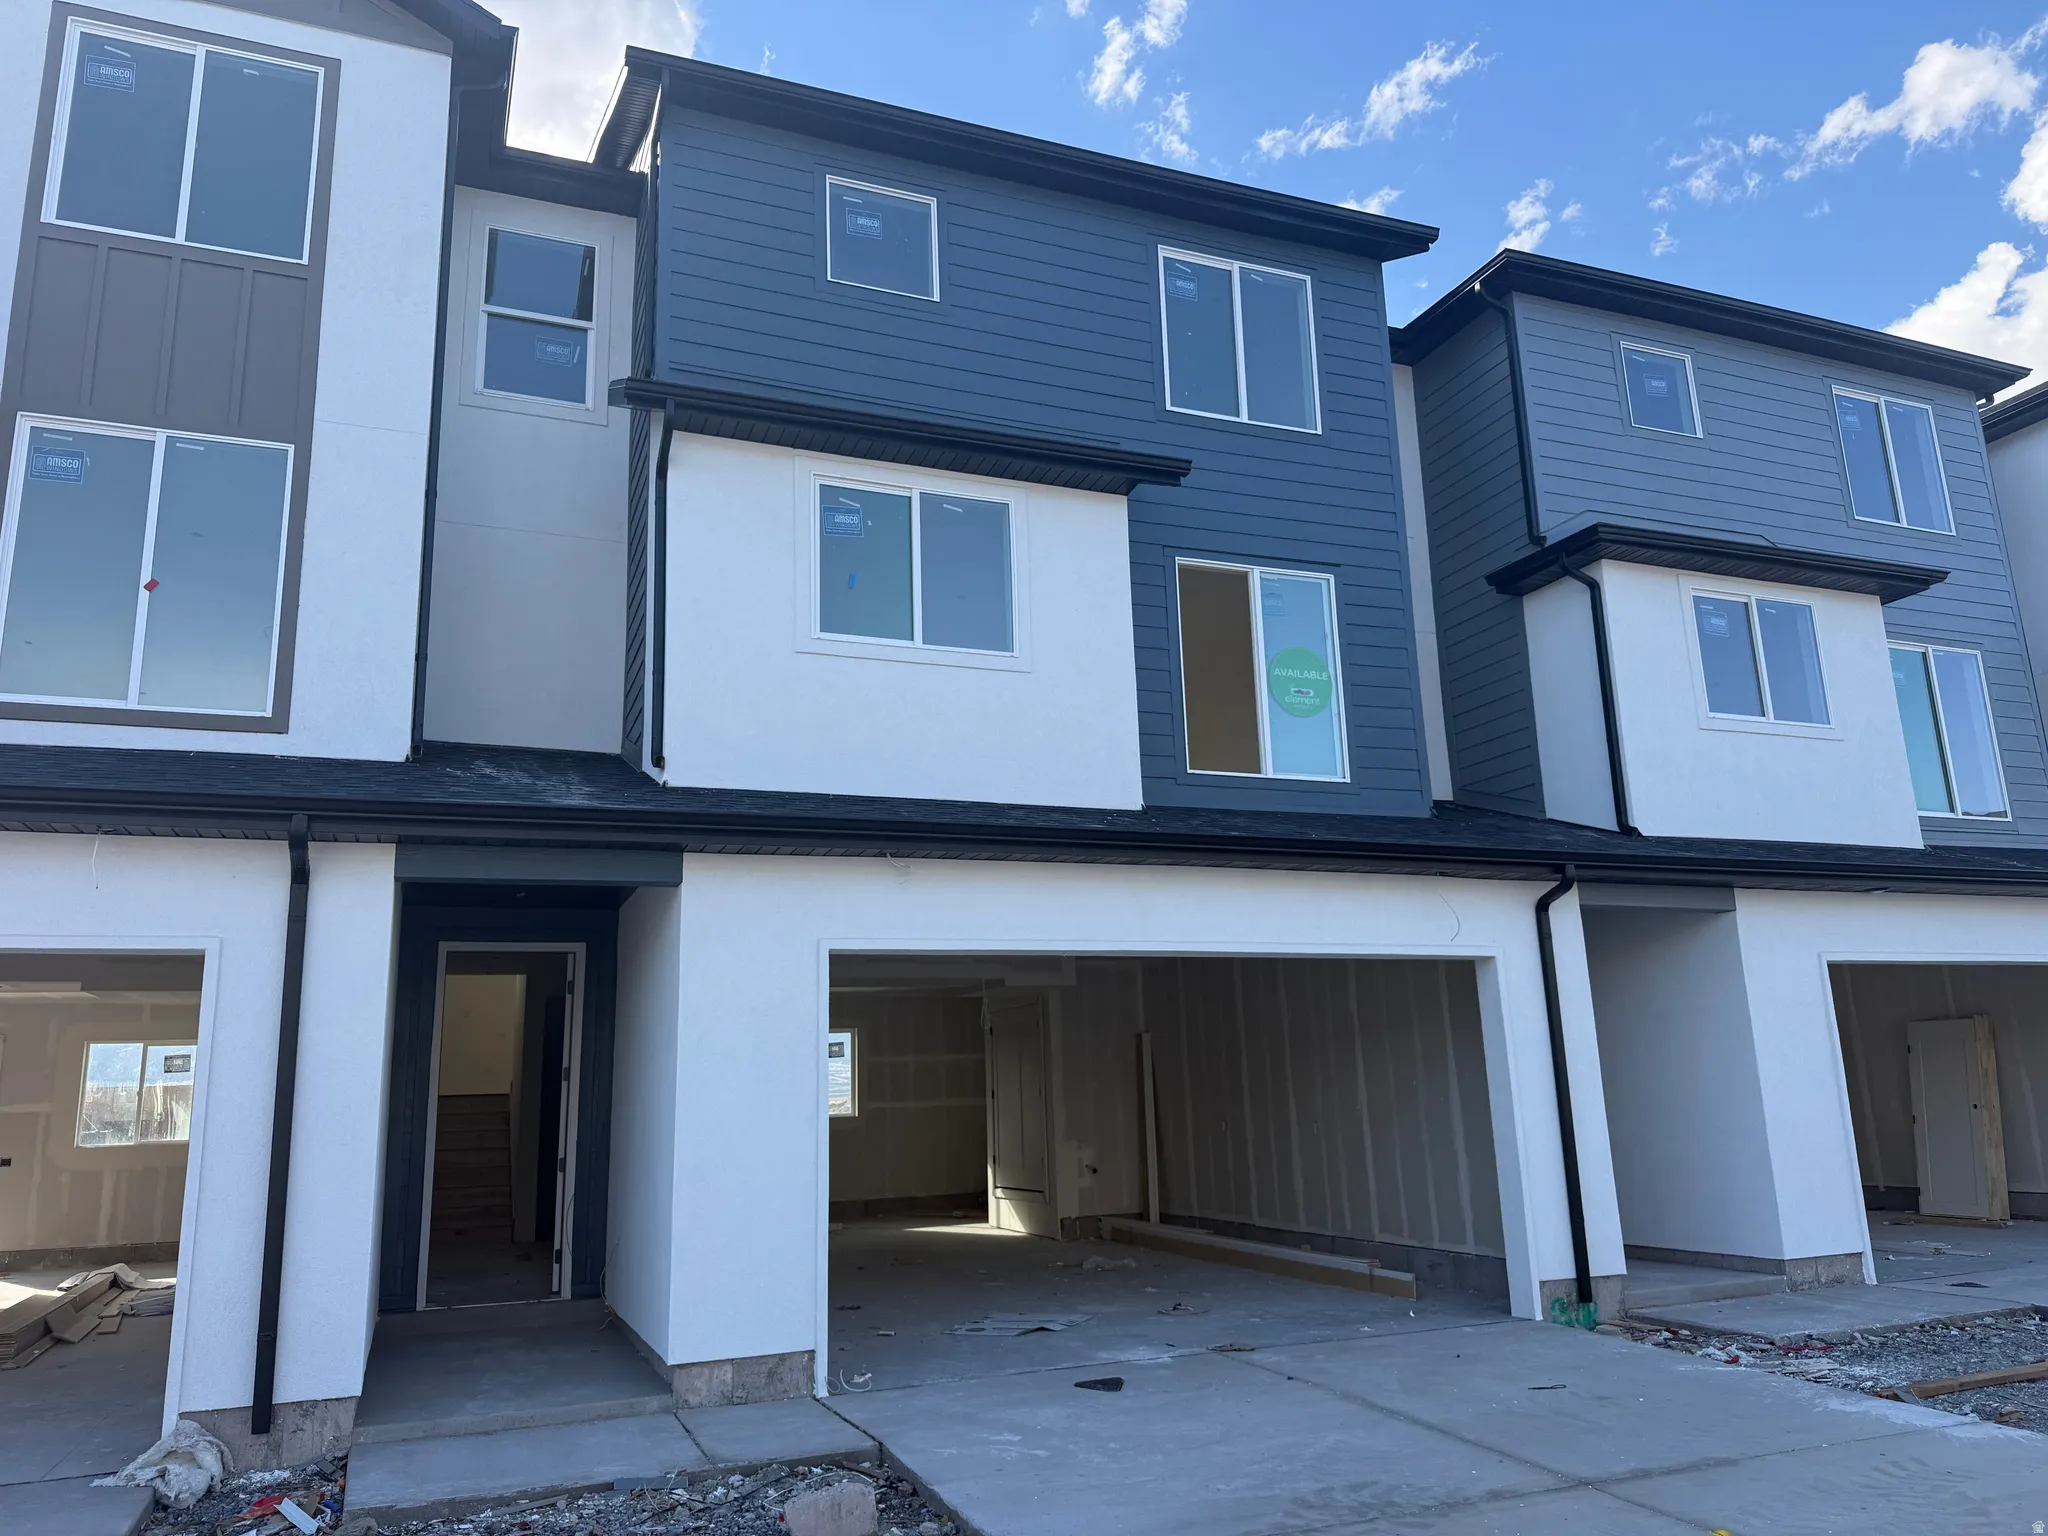
- Townhouse, Residential
- 3
- 3
- 3.0
- 1756 sqft
5243 N GREENFIELD WAY, Eagle Mountain, UT 84005
- $389,900
Description
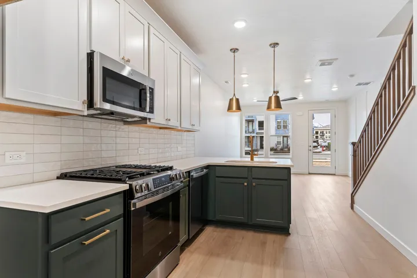
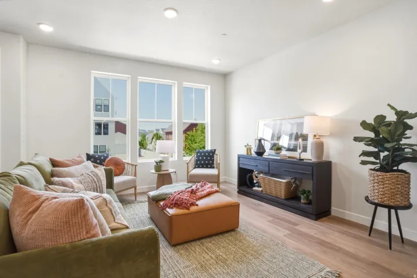
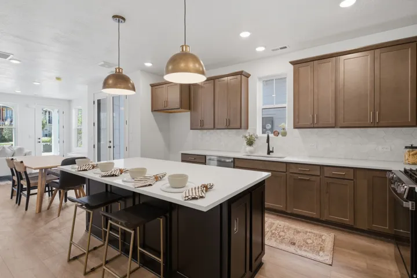
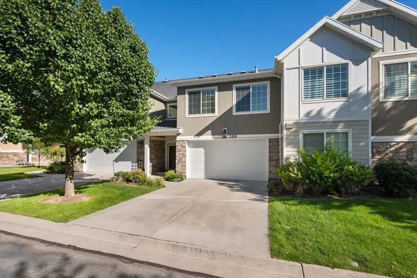
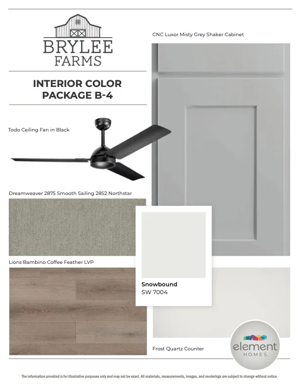
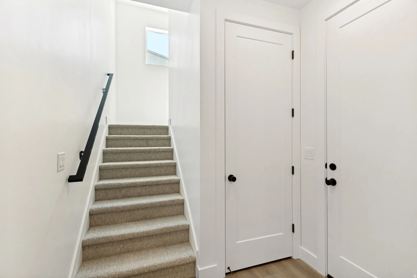
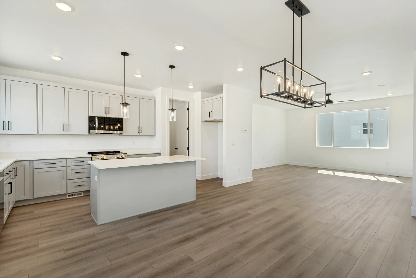
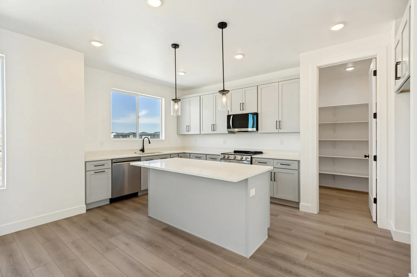
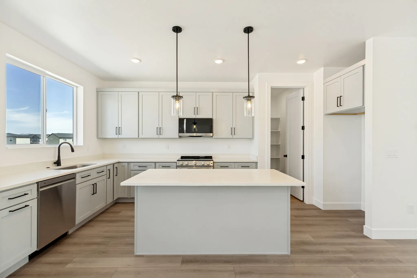
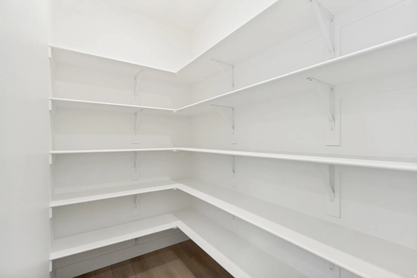
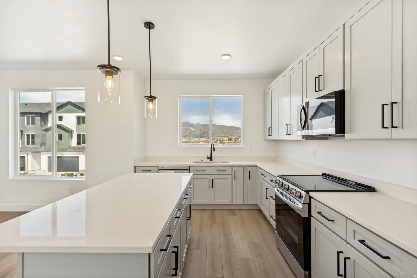
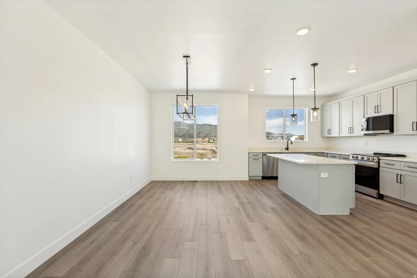
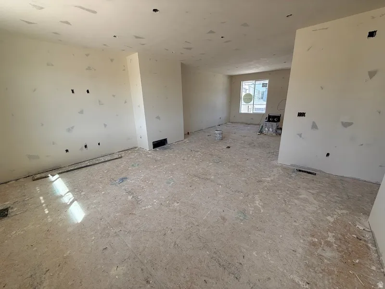
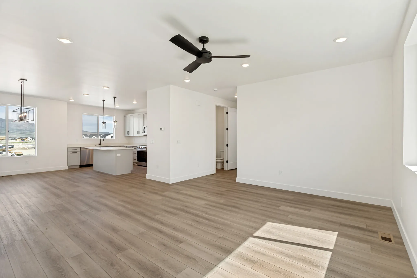
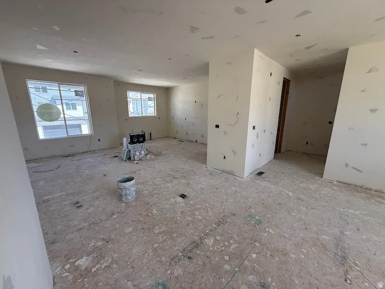
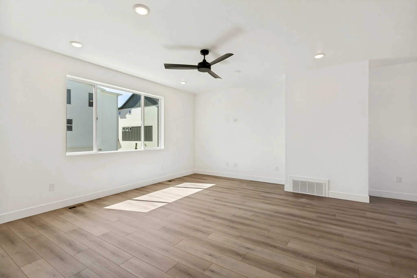
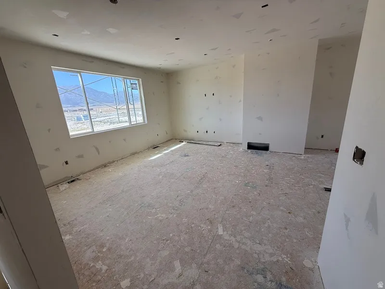
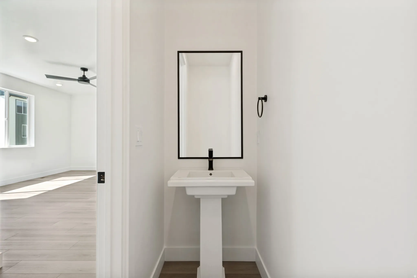
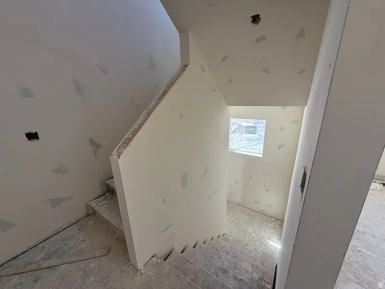
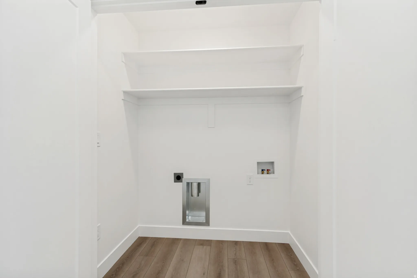
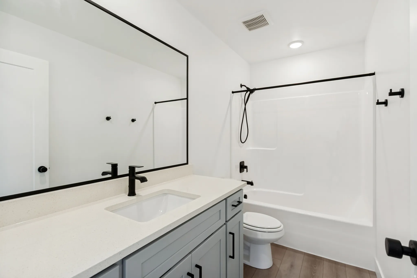
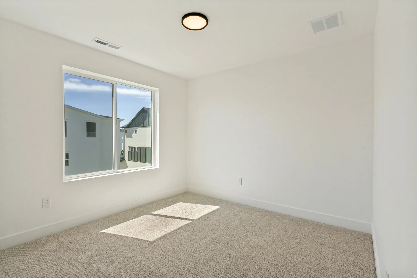
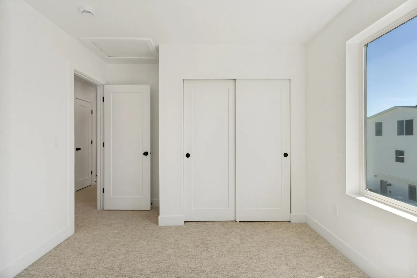
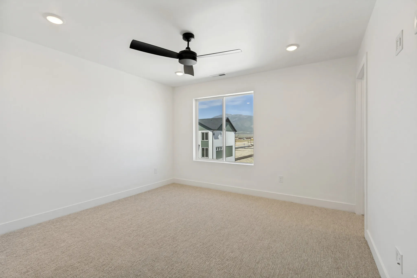
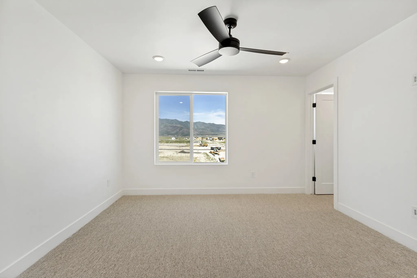
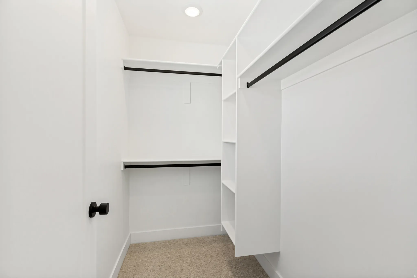
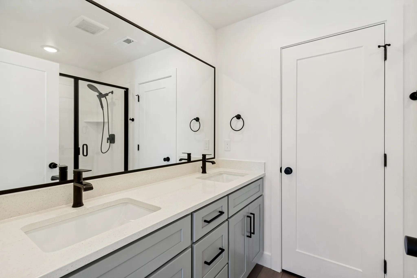
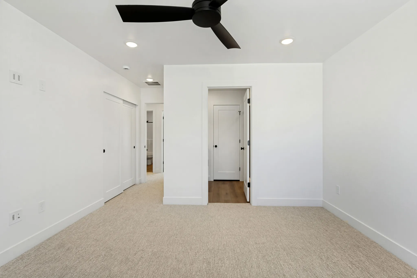
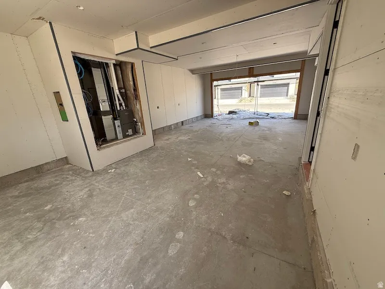
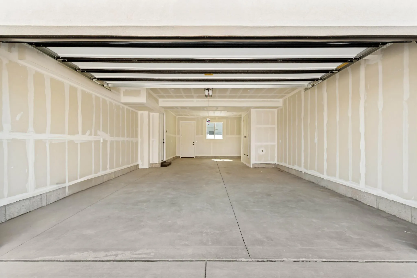
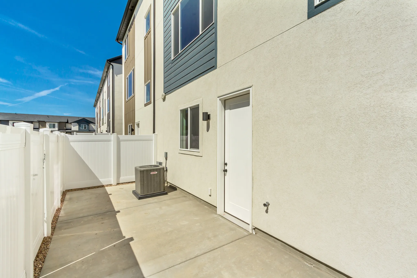
Last opportunity for a 3-story townhome ready to move-in within the next 30 days! Designed with an impressive combination of space, style, and everyday function, this home offers 3 bedrooms, 2.5 bathrooms, and a deep 3-car garage with extended storage for vehicles, bikes, gear, and everything that comes with an active lifestyle. The three-level design creates natural separation between living, sleeping, and storage while keeping the main living level open, bright, and inviting. 9′ ceilings, 8′ doors, oversized windows, waterproof LVP flooring, matte black hardware, and contemporary finishes give the home a clean, elevated feel. The kitchen is built to be used and enjoyed, featuring quartz countertops, 42″ custom cabinetry, soft-close dovetail drawers, pull-out shelving, dedicated storage, 16-gauge single-bowl stainless sink, premium Moen fixtures, and LG appliances. Upstairs, all three bedrooms are conveniently located together. The primary suite features dual closets and a beautifully finished private bath with double vanity, quartz countertops, semi-Euro glass shower, built-in shelving, and premium Moen fixtures. Above-Standard Features include a 95% Lennox furnace, 14-SEER A/C, Honeywell T9 Wi-Fi thermostat, EV charging rough-in, Kwikset smart lock, LiftMaster MyQ garage system, Cat-6 wiring, and thoughtful electrical upgrades throughout. Our 3-story townhomes are built to be admired-This is the last one… going ONCE… TWICE… . Dare to compare. Square footage figures are provided as a courtesy estimate only and were obtained from builder plans. Buyer is advised to obtain an independent measurement.
Address
Open on Google Maps-
Address: 5243 N GREENFIELD WAY
-
City: Eagle Mountain
-
State/county: UT
-
Zip/Postal Code: 84005
-
Country: US
Details
Updated on September 19, 2026 at 11:01 pm-
Property ID 2183543
-
Price $389,900
-
Property Size 1756 sqft
-
Land Area 0.02 sqft
-
Bedrooms 3
-
Rooms 11
-
Bathrooms 3
-
Garages 3.0
-
Garage Size x x
-
Year Built 2026
-
Property Type Townhouse, Residential
-
Property Status Active
Additional details
-
Listing Terms Cash,Conventional,FHA,VA Loan
-
Association Fee 175.0
-
Roof Asphalt
-
Utilities Natural Gas Connected,Electricity Connected,Sewer Connected,Sewer: Public,Water Connected
-
Sewer Sewer: Connected,Sewer: Public
-
Cooling Central Air
-
Heating Gas: Central
-
Flooring Carpet
-
County Utah
-
Property Type Residential
-
Parking Built-In,Opener,Extra Length
-
Middle School Frontier
-
High School Cedar Valley High school
-
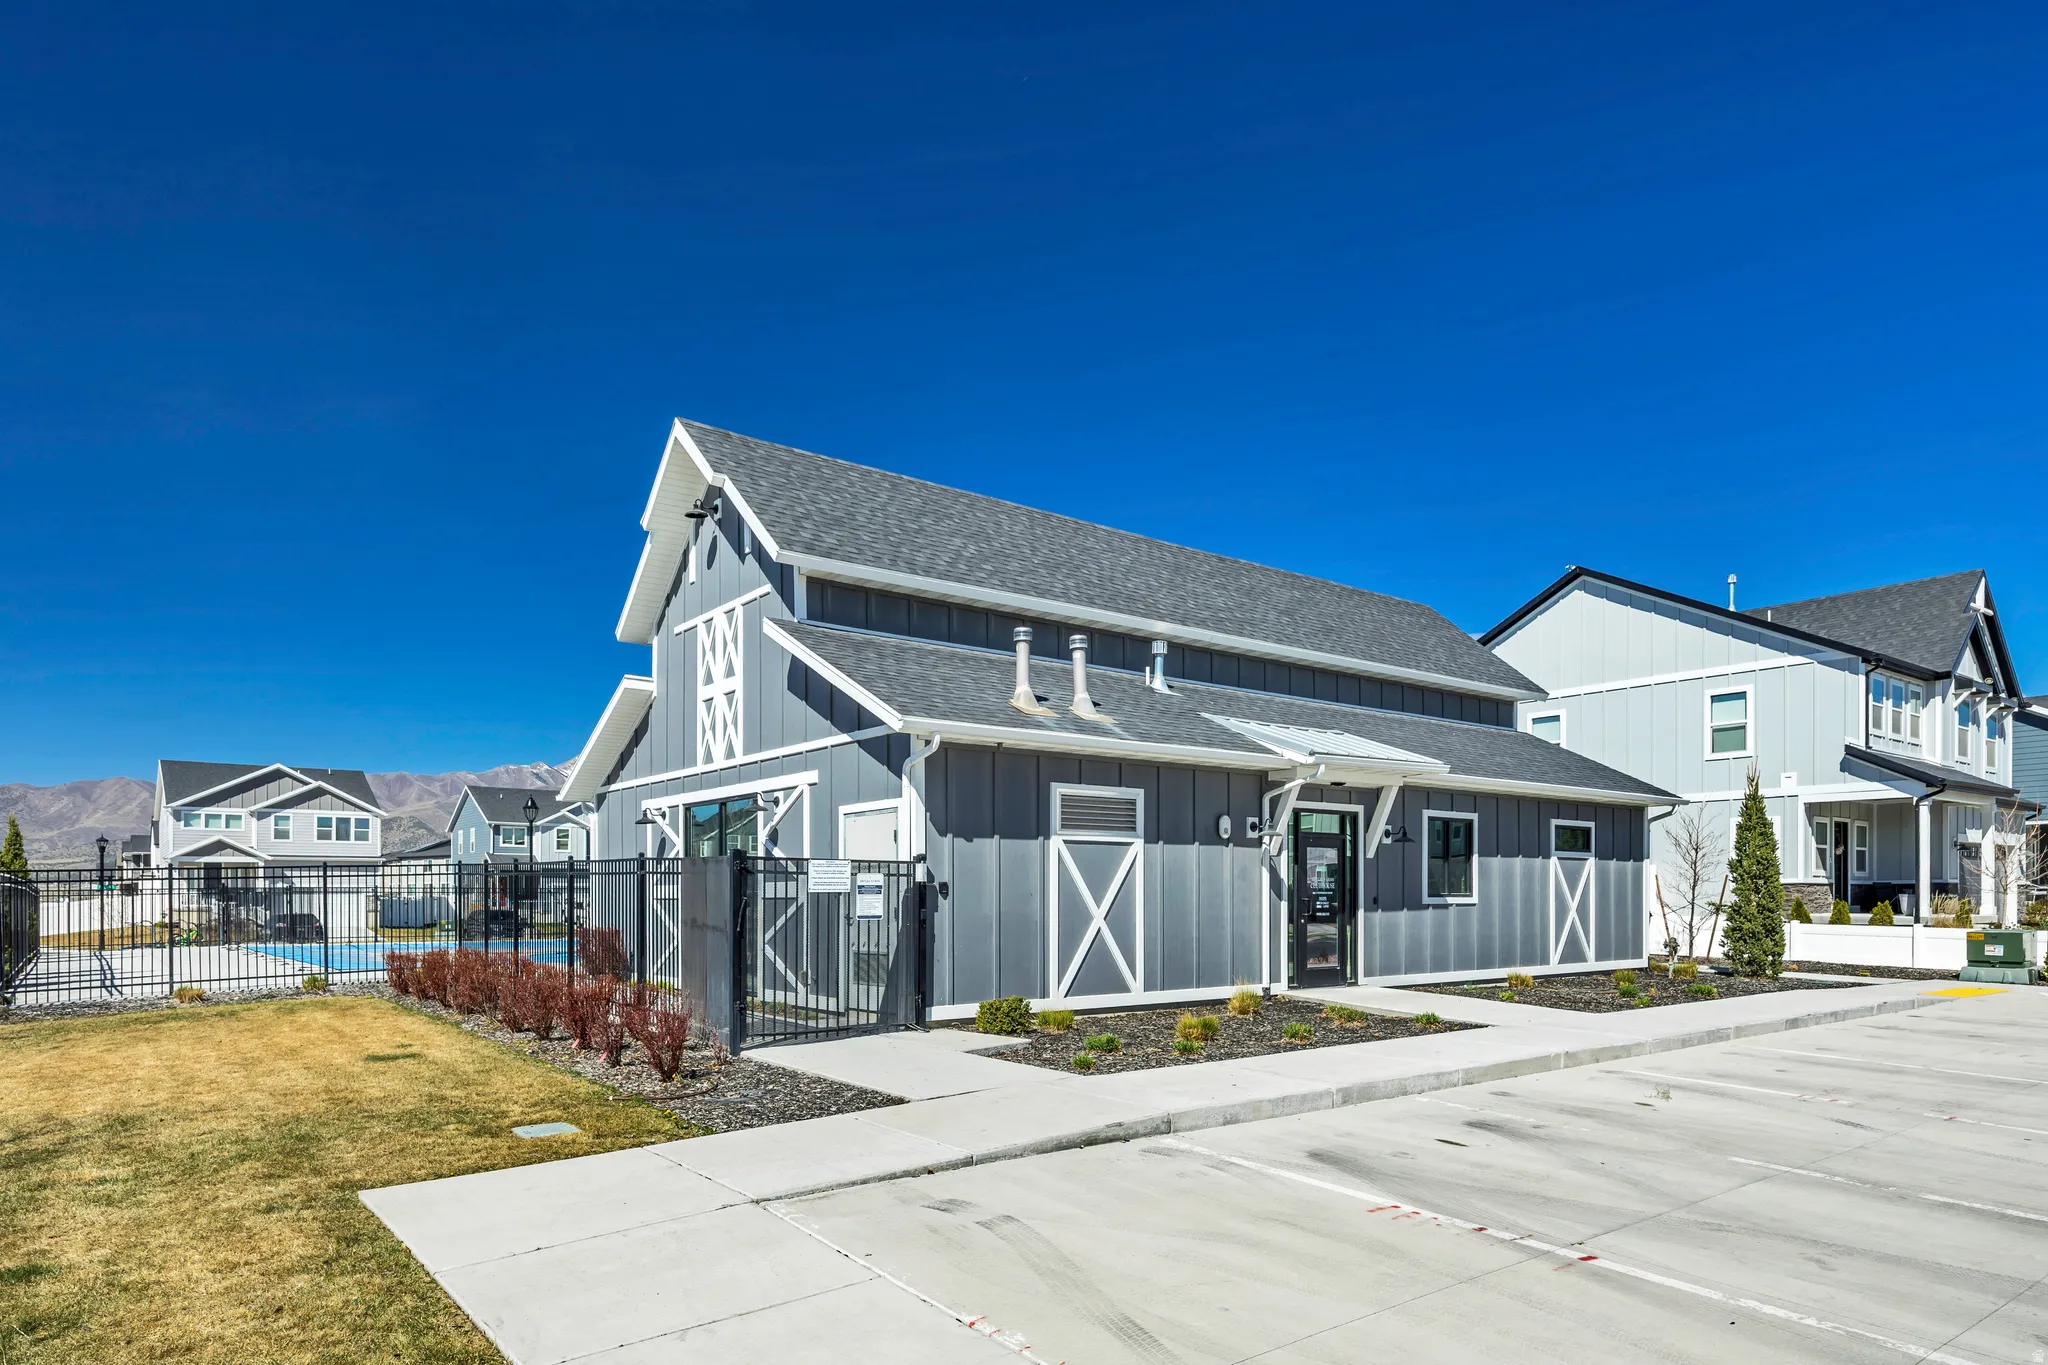
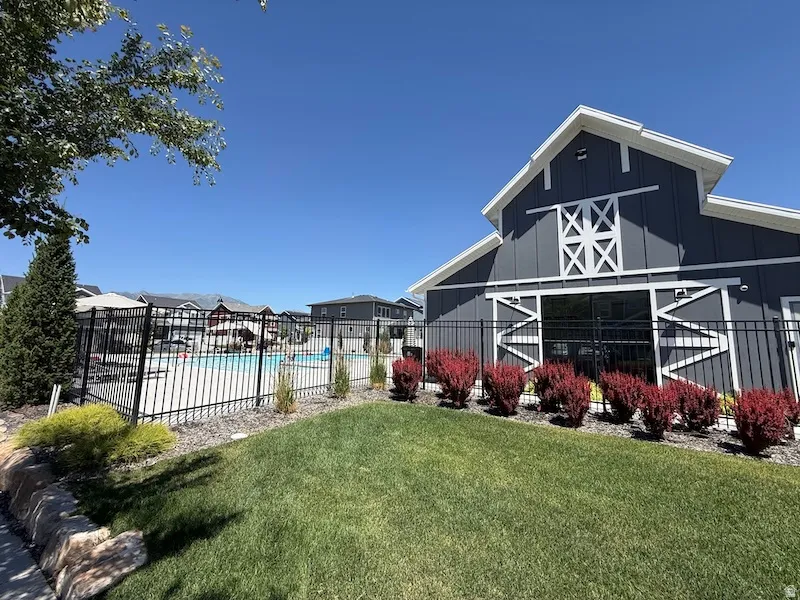
Community Features Clubhouse
-
Architectural Style Townhouse; Row-mid