2007 E 900 N , Spanish Fork, UT 84660
- $750,000
- Single Family Residence, Residential
- 4
- 4
- 3.0
- 3836 sqft
2007 E 900 N , Spanish Fork, UT 84660
- $750,000
Description
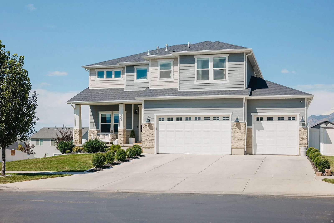
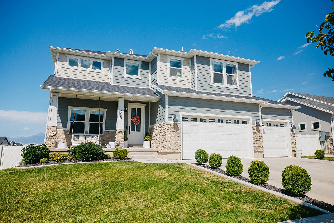
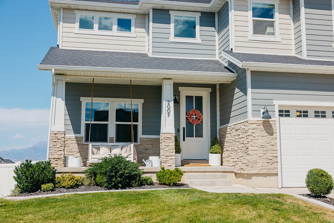
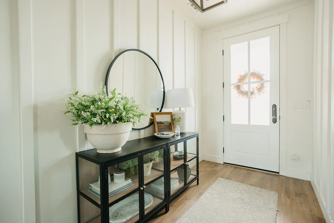
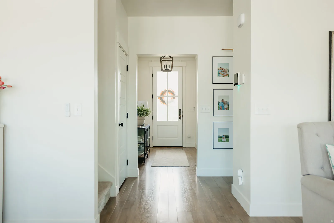
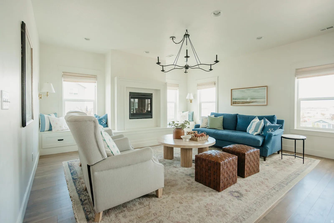
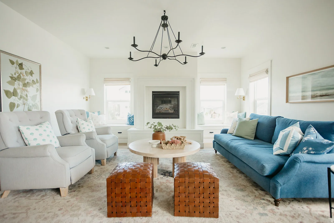
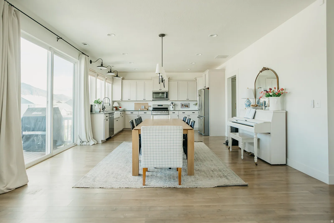
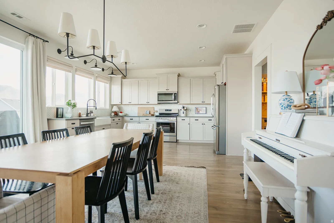
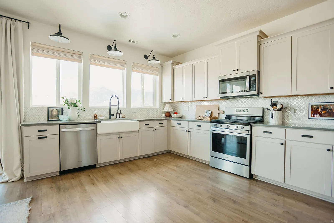
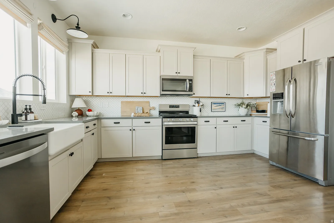
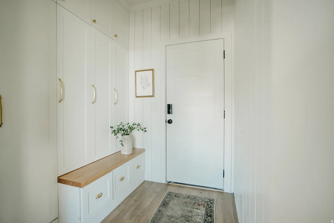
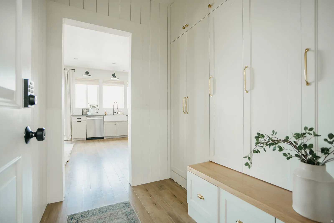
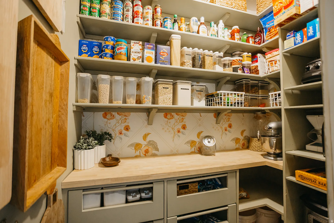
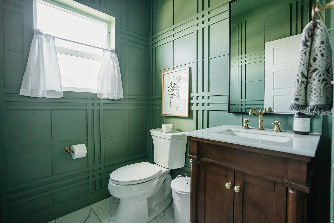
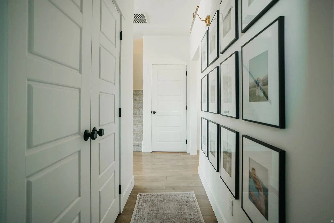
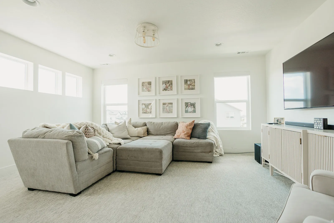
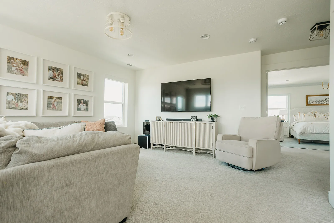
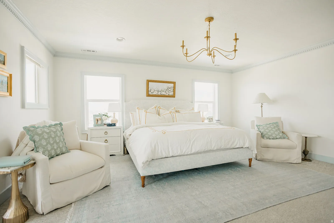
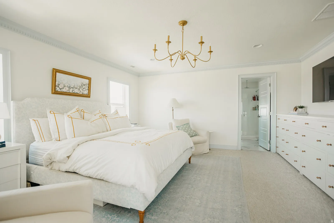
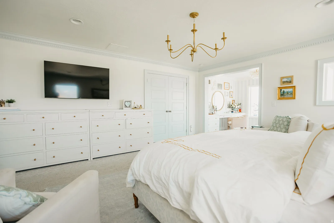
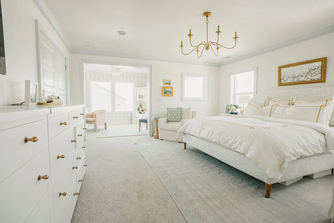
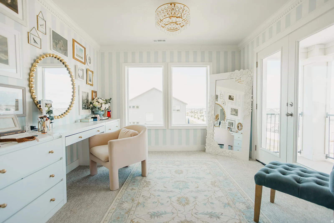
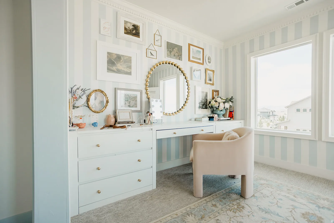
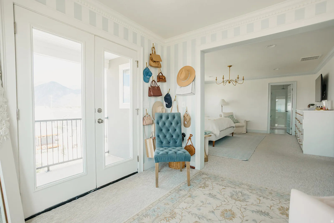
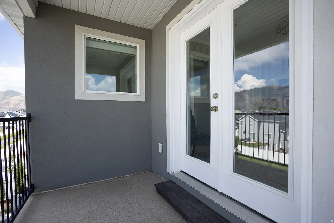
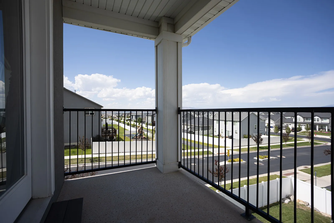
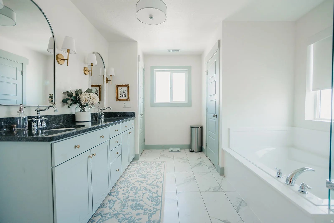
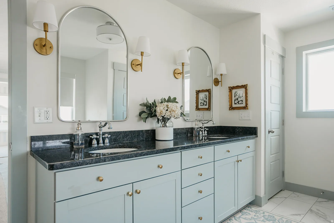
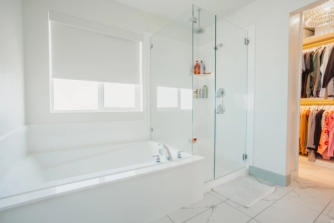
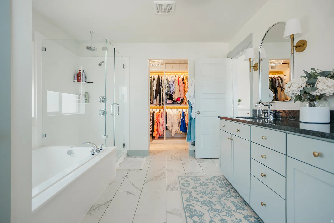
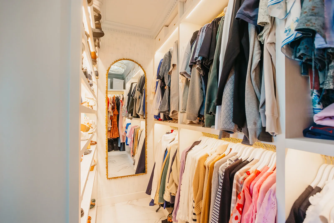
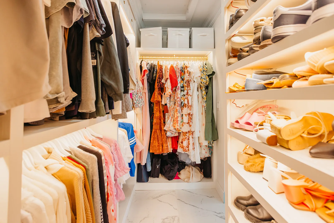
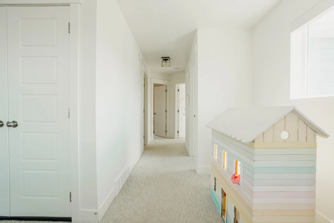
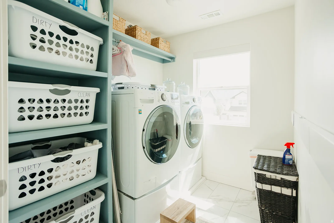
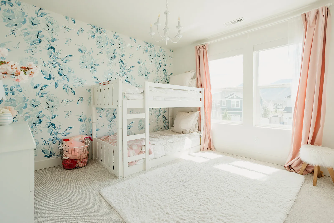
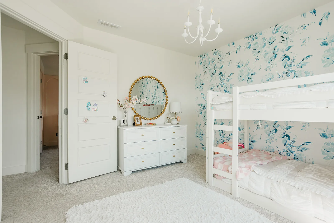
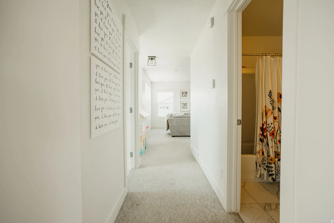
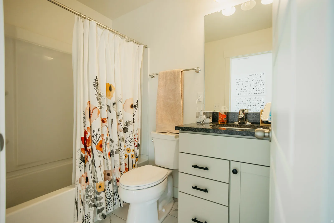
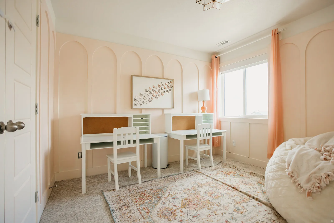
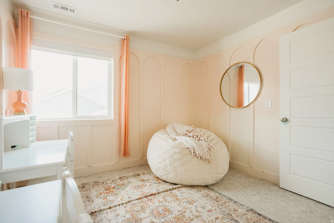
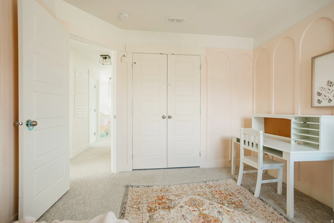
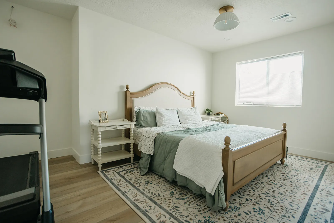
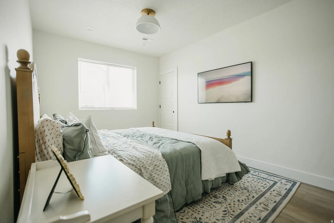
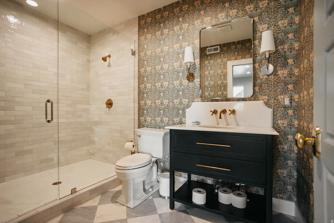
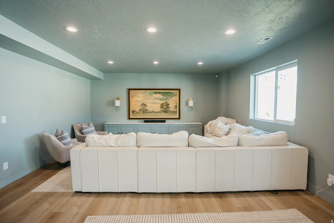
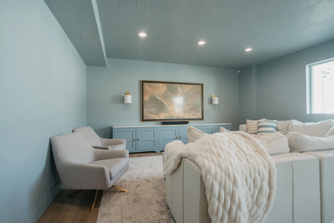
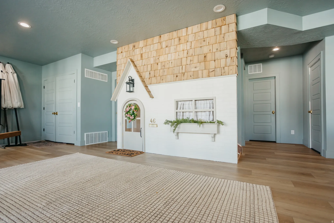
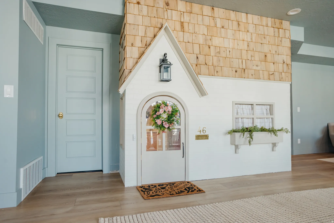
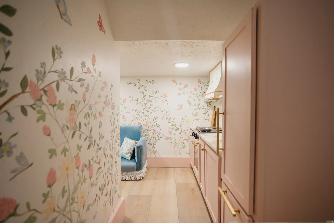
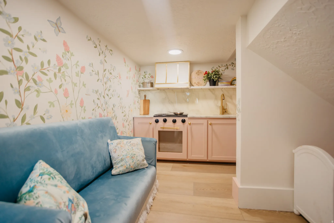
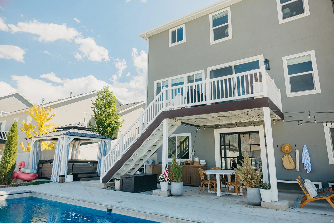
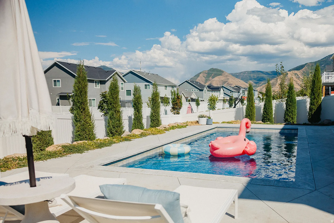
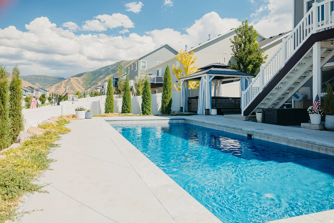
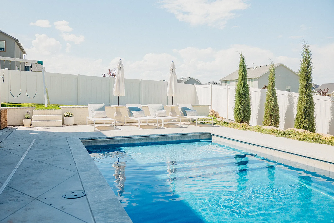
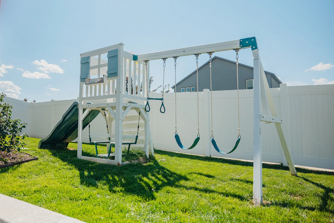
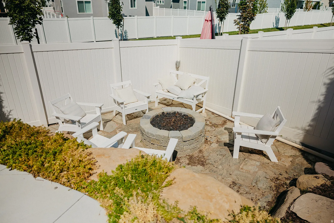
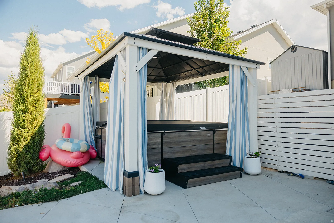
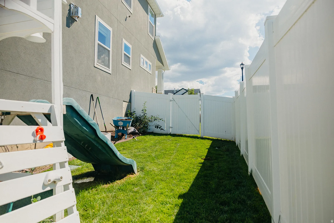
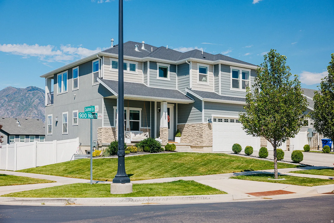
Located in Spanish Fork’s Legacy Farms neighborhood, this 2018 home has been thoughtfully renovated and upgraded throughout, including a full home project led by Elise Hunter (@huntersofhappiness) and her husband Scott. They’ve poured years of custom work into taking this home from a standard builder spec to a true custom home, and many of the projects are documented on her social media. One of the standout features is the backyard oasis, complete with an in-ground pool, covered patio, and a pergola built to go over a future hot tub. The main level includes a flexible office near the entry, a gas fireplace, and a balcony overlooking the backyard. The kitchen features quartz countertops, a farmhouse sink, and a walk-in pantry built around a butcher-block prep counter and tucked in seamlessly near the mudroom, where lockers help keep everyday life organized. Upstairs, a loft leads to a bright primary suite with its own private balcony looking out over mountain and lake views. The primary bath includes hand-painted details, and the walk-in closet comes finished with upgraded shelving and lighting. The finished basement is built for family life, with a custom playhouse, an indoor slide, and walkout doors to the backyard. The backyard also has a gas fire pit and plenty of open lawn for play, and the yard is fully fenced with a storage shed. Additional upgrades include a 3-car garage with epoxy flooring and built-in shelving, dual-zone air conditioning, and a whole-house Aquasana water softening and purification system. Square footage figures are provided as courtesy estimates only and were obtained from county records. Buyer is advised to obtain an independent measurement.
Address
Open on Google Maps-
Address: 2007 E 900 N
-
City: Spanish Fork
-
State/county: UT
-
Zip/Postal Code: 84660
-
Country: US
Details
Updated on September 8, 2026 at 3:07 am-
Property ID 2182891
-
Price $750,000
-
Property Size 3836 sqft
-
Land Area 0.22 sqft
-
Bedrooms 4
-
Rooms 15
-
Bathrooms 4
-
Garages 3.0
-
Garage Size x x
-
Year Built 2018
-
Property Type Single Family Residence, Residential
-
Property Status Coming Soon
Additional details
-
Listing Terms Cash, Conventional
-
Roof Asphalt
-
Utilities Natural Gas Connected,Electricity Connected,Sewer Connected,Water Connected
-
Sewer Sewer: Connected
-
Cooling Central Air
-
Heating Gas: Central
-
Flooring Carpet, Laminate, Marble
-
County Utah
-
Property Type Residential
-
Pool Fiberglass,Heated,In Ground,Electronic Cover
-
Parking Attached,Extra Height,Opener,Storage Above
-
Elementary School Rees
-
Middle School Spanish Fork Jr
-
High School Maple Mountain
-
Architectural Style Stories: 2