766 HUNTRIDGE DR, Moab, UT 84532
- $549,000
- Single Family Residence, Residential
- 4
- 2
- 2.0
- 2188 sqft
Description
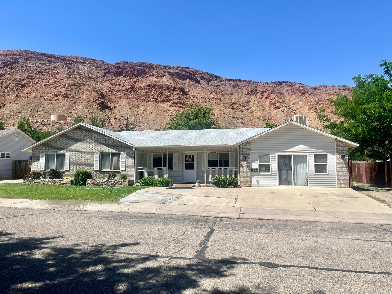
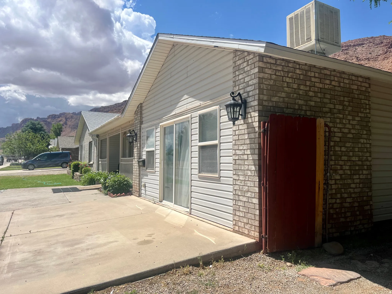
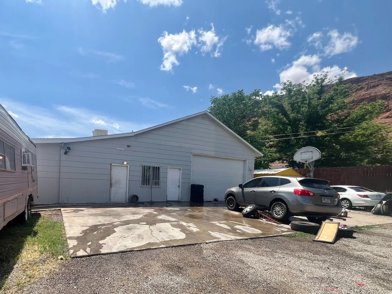
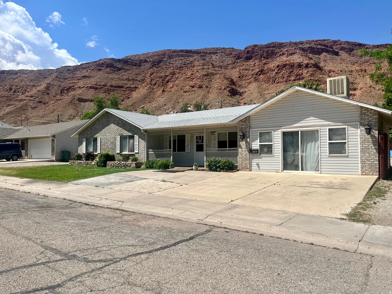
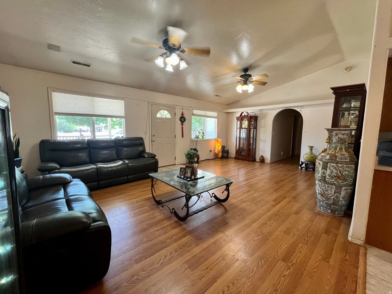
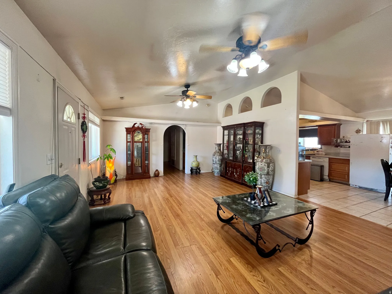
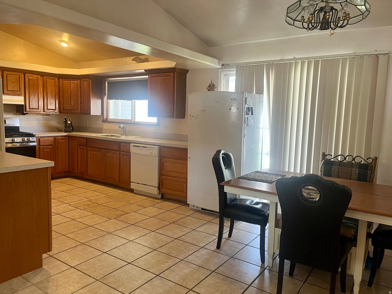
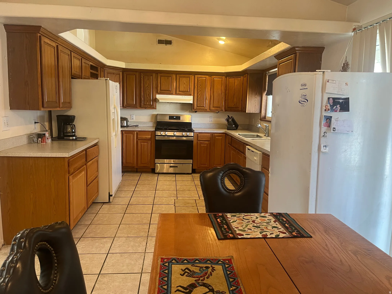
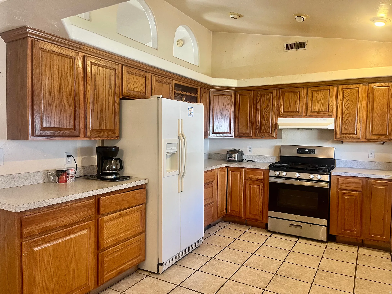
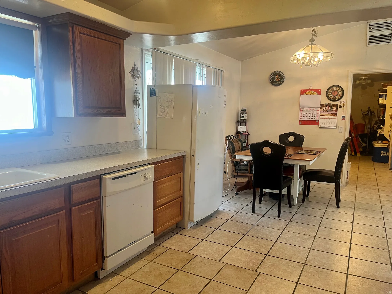
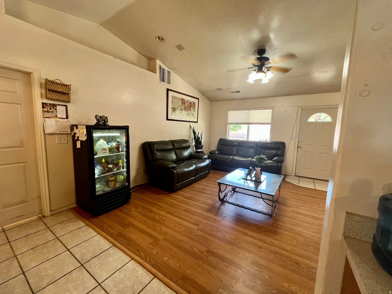
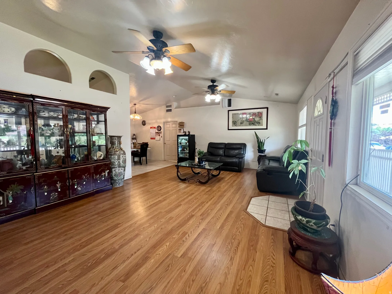
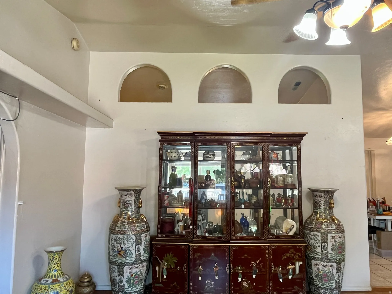
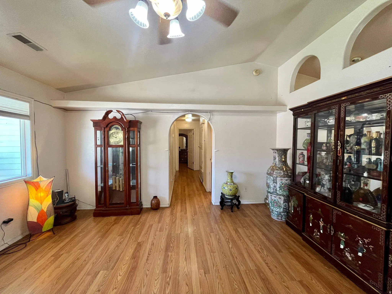
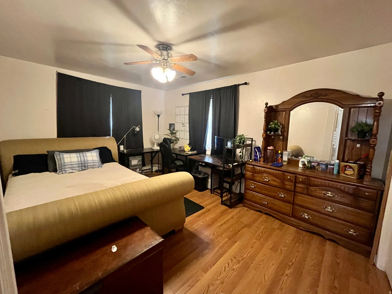
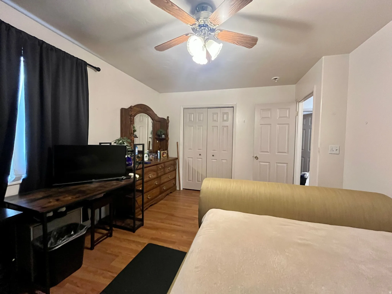
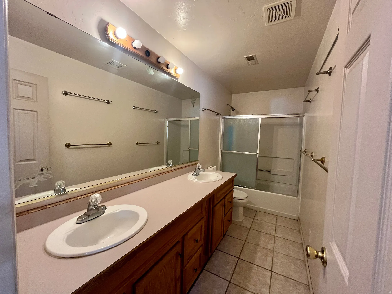
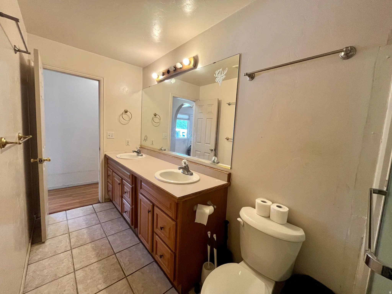
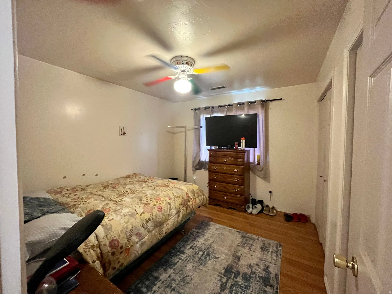
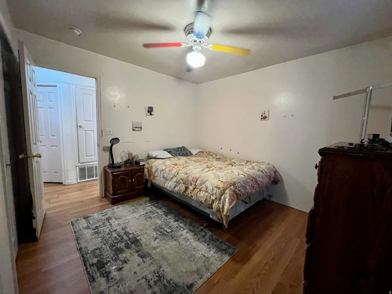
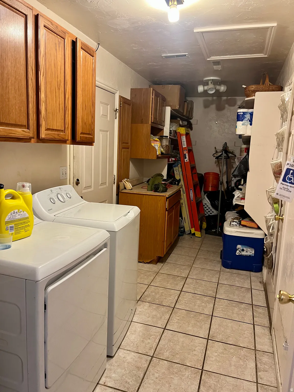
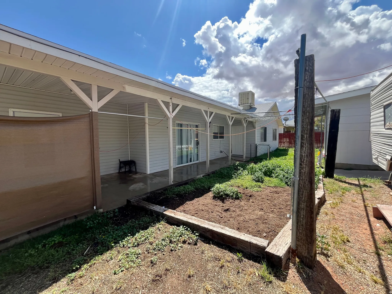
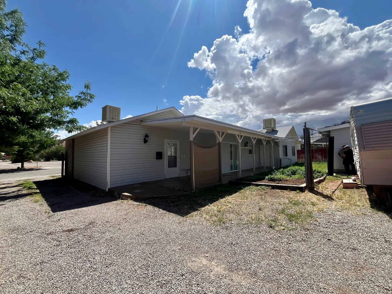
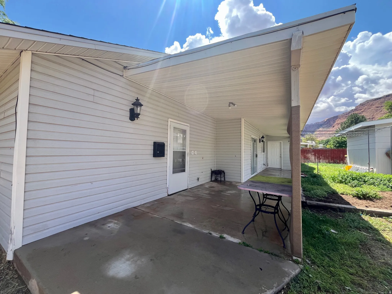
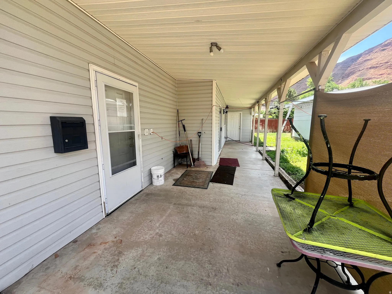
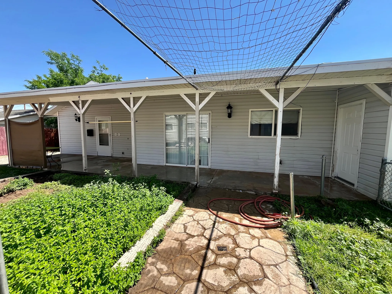
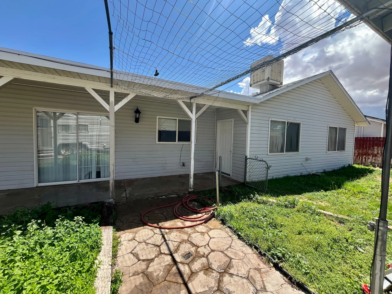
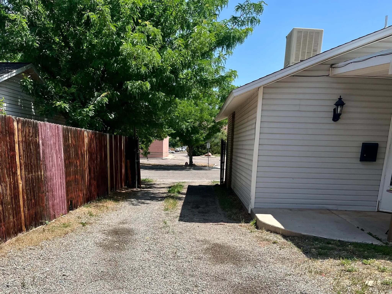
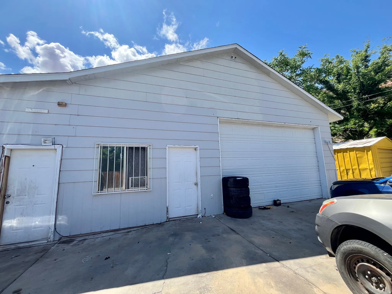
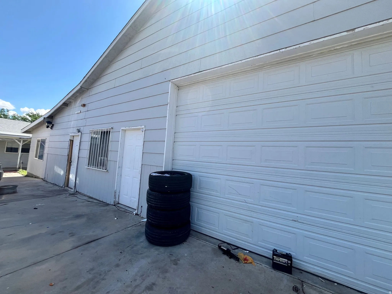
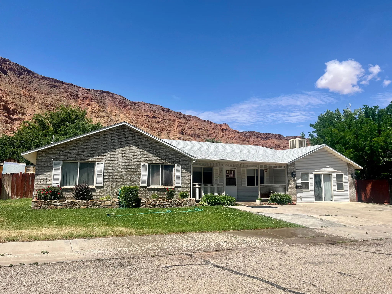
GREAT INVESTMENT OPPORTUNITY! This 2,188 sq ft home features a massive 1,856 sq ft detached garage with excellent POTENTIAL FOR AN ADU or income-producing space. The home offers a bright and inviting kitchen and living area with abundant cabinetry, arched doorways, and plenty of natural light. Just off the kitchen is a large laundry/storage room and a generous den/office that could also be used as a bedroom or flex space. Two additional bedrooms and a spacious primary suite complete the layout. The primary suite features two large closets, an office area, and an ensuite bath with a large tile shower. Enjoy backyard access from the primary bedroom and dining area, along with a covered patio and established garden beds. The detached garage/office has separate power and gas meters, a small kitchen, two bathrooms, and multiple office spaces. With 1,856 sq ft and existing utilities, it offers tremendous potential to be reconfigured as an ADU, rental, or additional living/work space. With its spacious home, oversized detached building, and versatile potential, this property offers a unique opportunity for an owner-occupant, investor, or buyer looking for additional space and future income potential. All information deemed reliable by listing office; buyer to verify all information to their satisfaction.
Address
Open on Google Maps-
Address: 766 HUNTRIDGE DR
-
City: Moab
-
State/county: UT
-
Zip/Postal Code: 84532
-
Area: MOUNTAIN VIEW
-
Country: US
Details
Updated on September 2, 2026 at 8:25 pm-
Property ID 2182739
-
Price $549,000
-
Property Size 2188 sqft
-
Land Area 0.3 sqft
-
Bedrooms 4
-
Rooms 10
-
Bathrooms 2
-
Garages 2.0
-
Garage Size x x
-
Year Built 1995
-
Property Type Single Family Residence, Residential
-
Property Status Active
Additional details
-
Listing Terms Cash, Conventional
-
Roof Asphalt, Pitched
-
Utilities Natural Gas Connected,Electricity Connected,Sewer Connected,Sewer: Public,Water Connected
-
Sewer Sewer: Connected,Sewer: Public
-
Cooling Evaporative Cooling
-
Heating Forced Air,Gas: Central
-
Flooring Laminate, Tile
-
County Grand
-
Property Type Residential
-
Parking Parking: Uncovered,Rv Parking,Detached,Heated
-
Elementary School Helen M. Knight
-
High School Grand County
-
Architectural Style Rambler/Ranch