2972 E 110 N , St. George, UT 84790
- $550,000
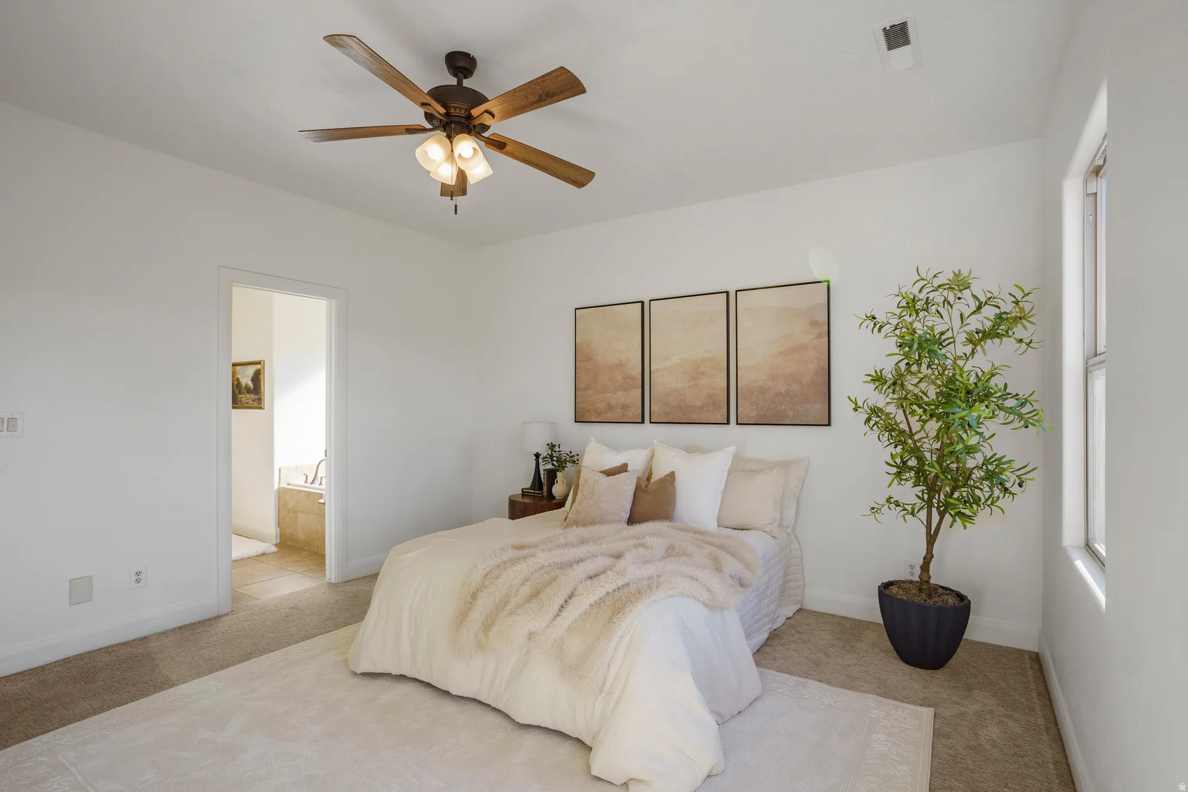
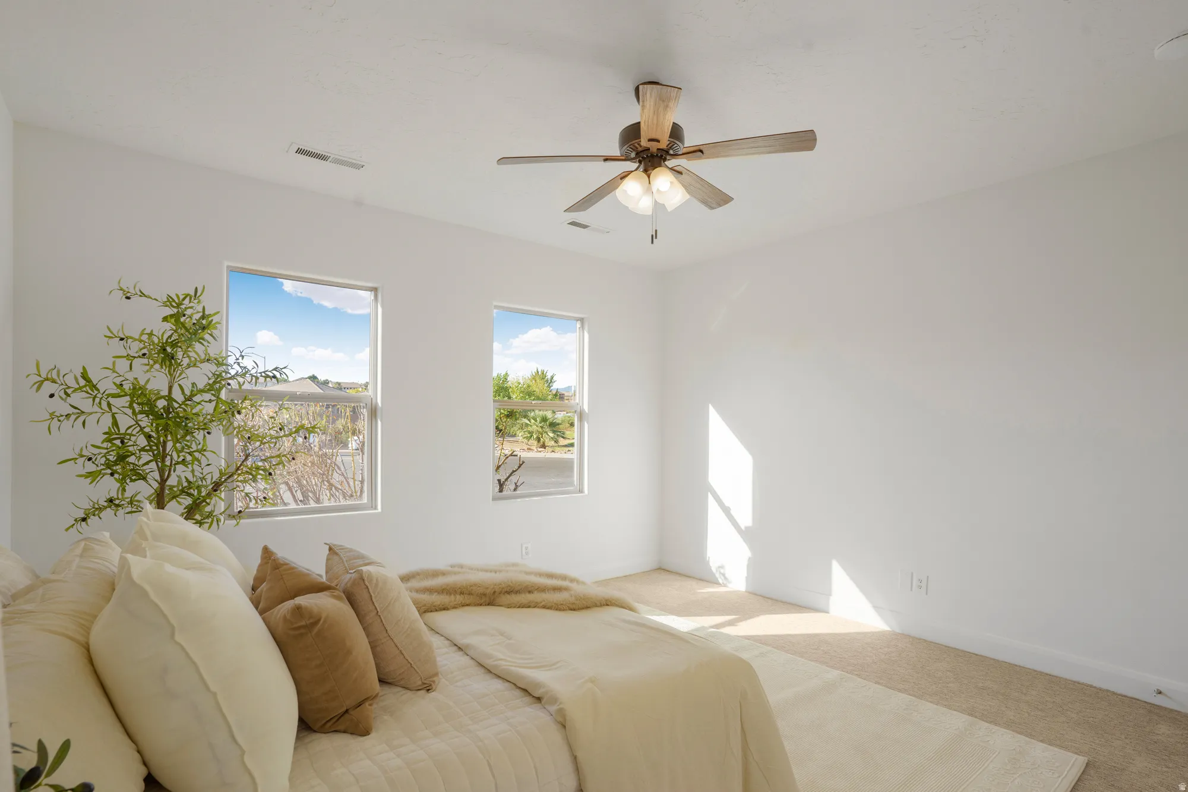
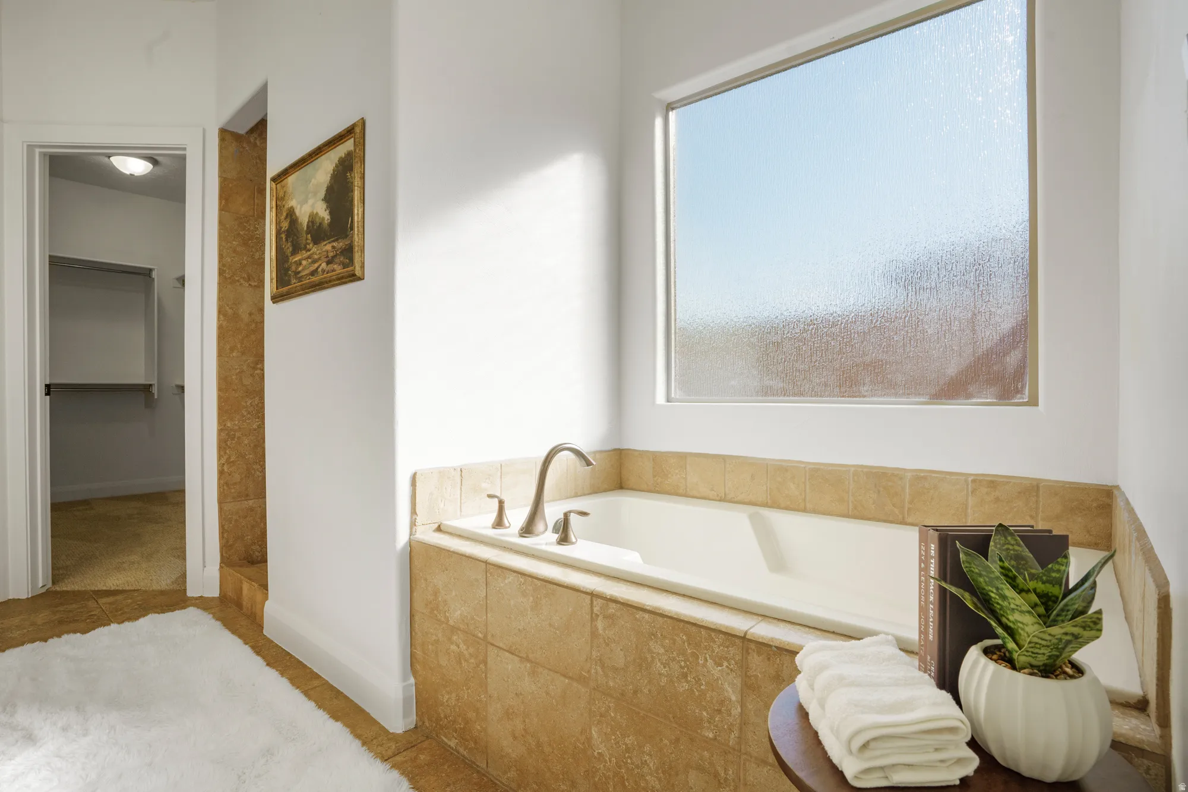
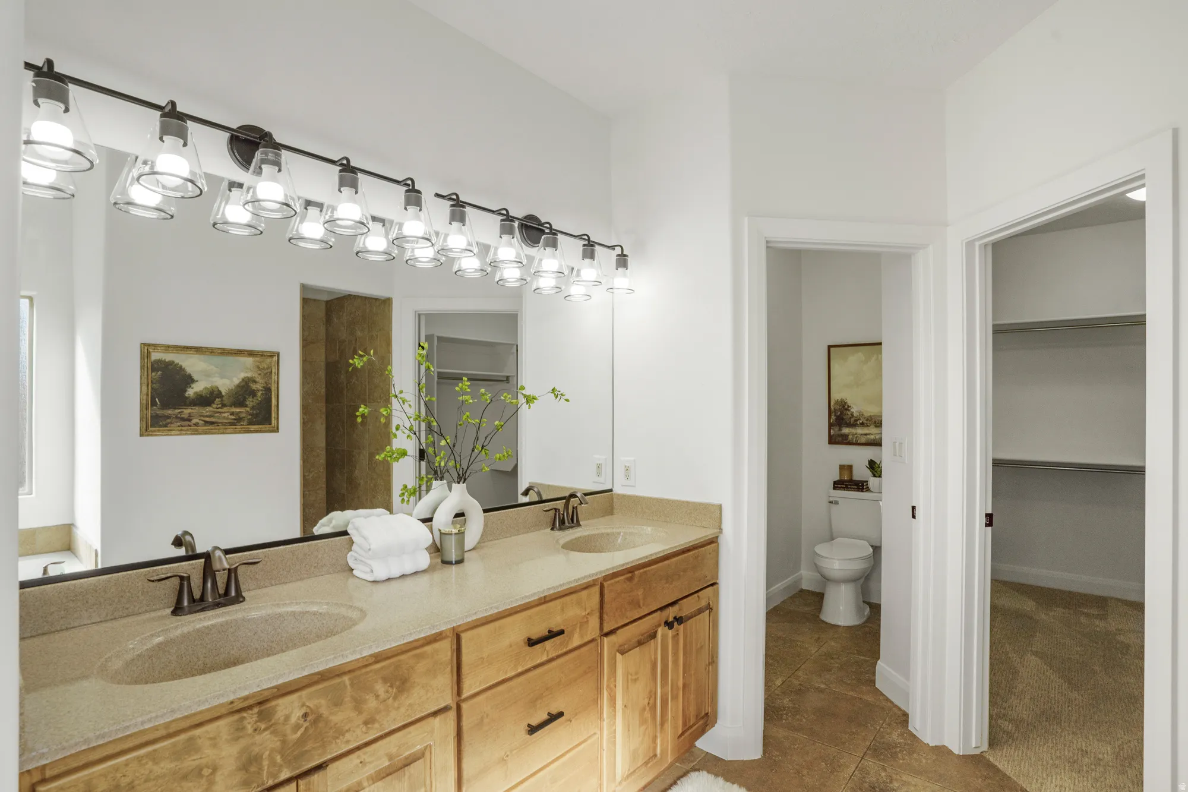
- Single Family Residence, Residential
- 5
- 4
- 2.0
- 3677 sqft
2972 E 110 N , St. George, UT 84790
- $550,000
Description
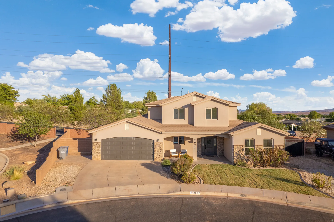
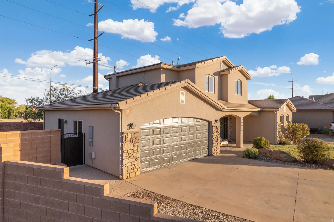
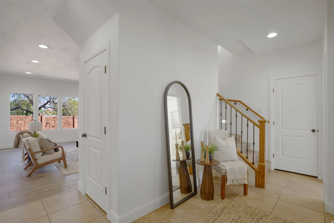
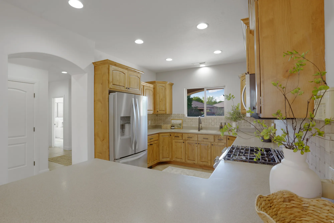
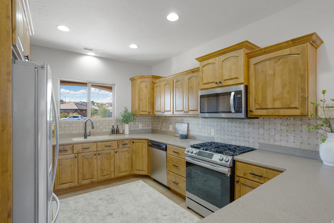
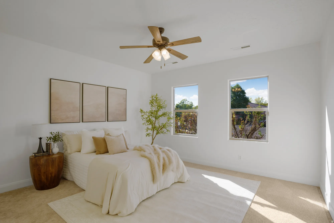
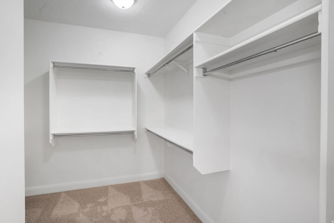
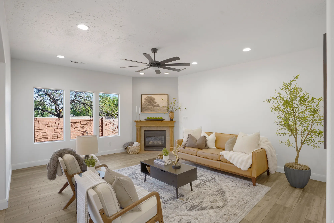
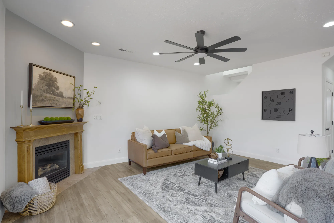
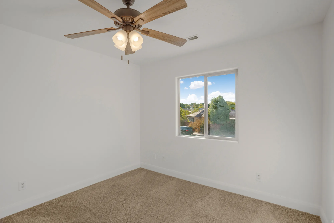
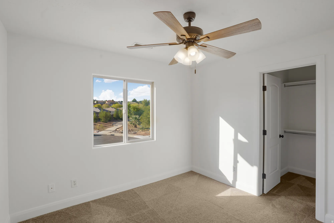
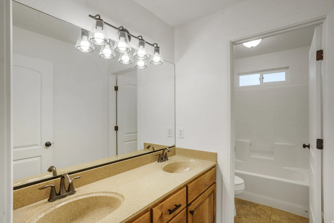
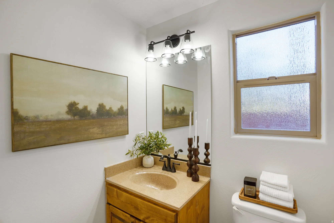
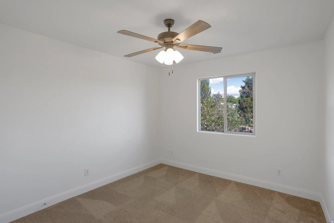
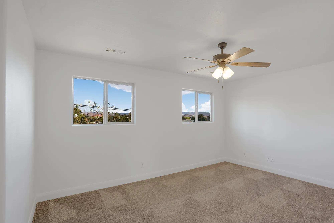
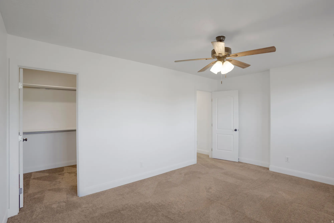
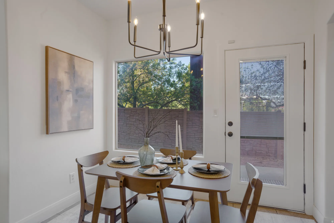
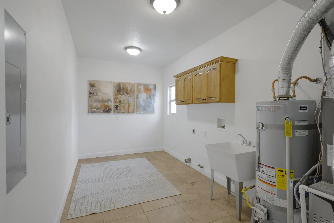
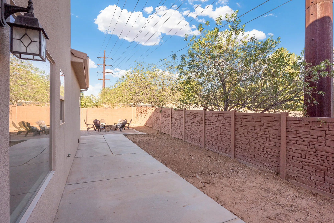
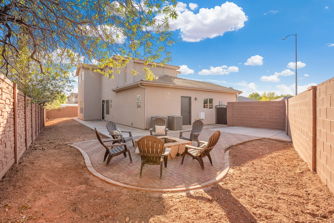
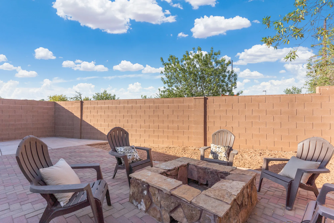
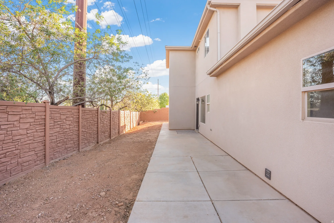
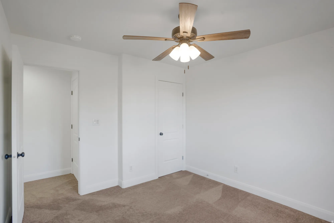
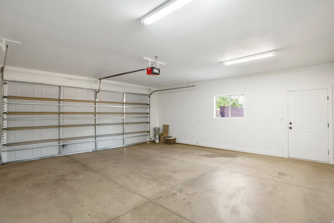
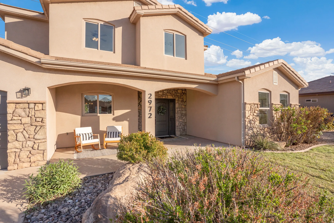
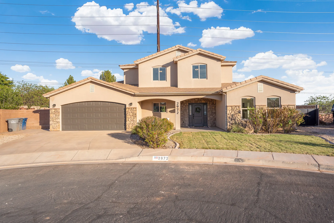
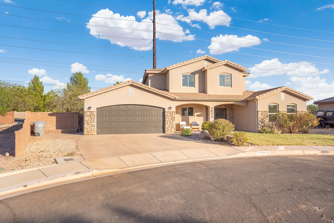
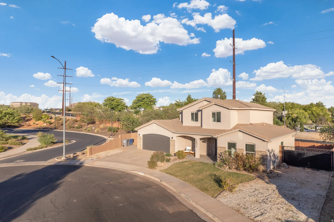
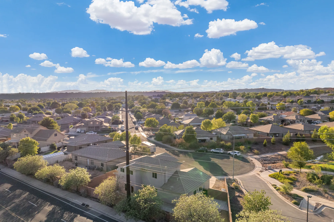
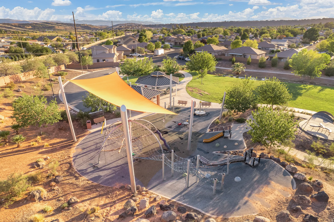
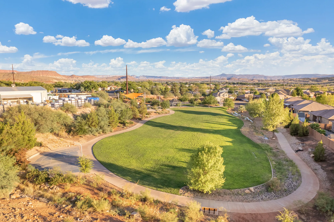
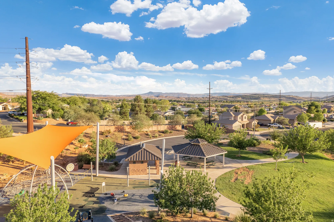
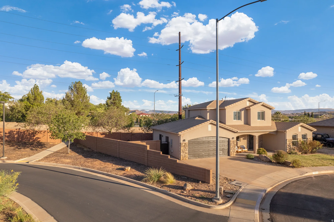
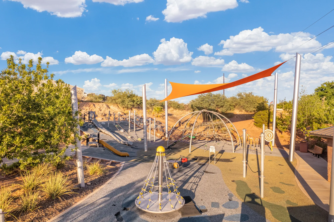
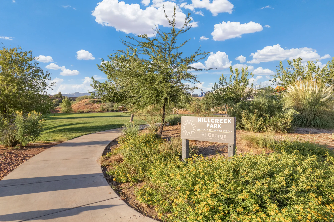
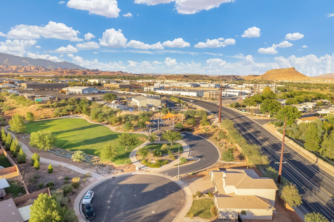
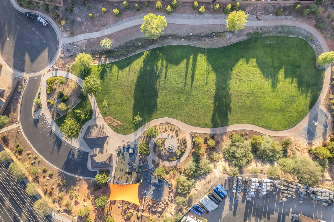
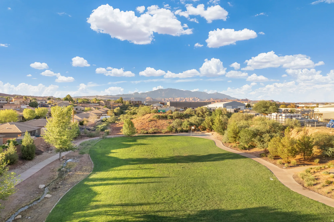
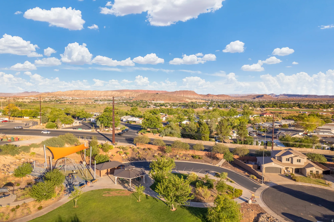
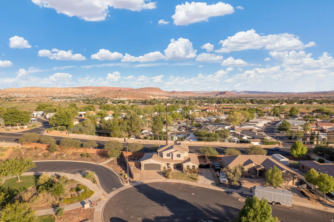
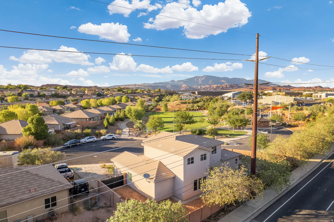
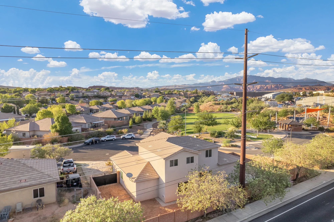
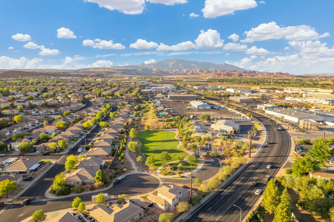
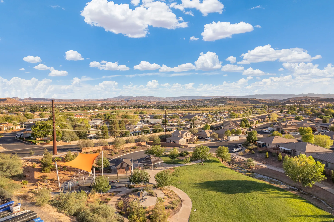
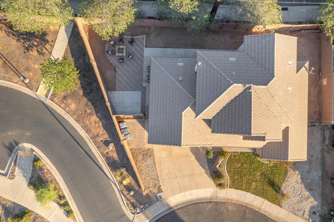
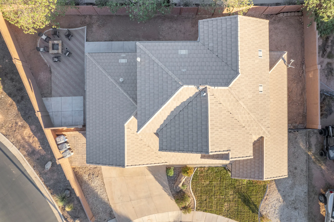
END-OF-CUL-DE-SAC LIVING, A PARK NEXT DOOR & ROOM FOR ALL THE EXTRAS! Location is a standout at this spacious 5-bedroom, 2.5-bath home, ideally positioned at the end of a cul-de-sac with a neighborhood park right next to the property. Enjoy less through traffic, easy access to open green space, and a setting that’s hard to replicate. Inside, you’ll find generous living spaces, oversized bedrooms, walk-in closets, a large laundry room with excellent storage, and a flexible floor plan with room to spread out, work from home, entertain, or accommodate guests. Even better, many of the big-ticket updates have already been taken care of. The HVAC system is approximately 2 years old, while the water heater and pressure regulator are approximately 18 months old. The kitchen features a brand-new microwave and a range approximately 2 years old. One of the home’s most unique perks is the InfoWest equipment currently installed on the property, providing free high-speed internet for as long as the equipment remains in place, subject to InfoWest’s transfer terms. The seller reports speeds approaching 1 Gig, making it an incredible benefit for working from home, streaming, gaming, and everyday life. Permanent Gemstone exterior lighting adds another upgrade, with app-controlled lighting for holidays or year-round accent lighting. Outside, enjoy a fire pit area surrounded by natural rock, plus plenty of space along the side of the home to park a trailer or other recreational toys. Come see how much space, convenience, and value this home offers in a location that truly sets it apart.
Address
Open on Google Maps-
Address: 2972 E 110 N
-
City: St. George
-
State/county: UT
-
Zip/Postal Code: 84790
-
Country: US
Details
Updated on September 1, 2026 at 6:25 pm-
Property ID 2182449
-
Price $550,000
-
Property Size 3677 sqft
-
Land Area 0.17 sqft
-
Bedrooms 5
-
Rooms 12
-
Bathrooms 4
-
Garages 2.0
-
Garage Size x x
-
Year Built 2008
-
Property Type Single Family Residence, Residential
-
Property Status Active
Additional details
-
Listing Terms Cash,Conventional,FHA,VA Loan
-
Roof Tile
-
Utilities Natural Gas Connected,Electricity Connected,Sewer Connected,Sewer: Public,Water Connected
-
Sewer Sewer: Connected,Sewer: Public
-
Cooling Central Air
-
Heating Forced Air,Gas: Central
-
Flooring Carpet, Tile
-
County Washington
-
Property Type Residential
-
Parking Attached
-
Elementary School Panorama
-
Middle School Pine View Middle
-
High School Pine View
-
Architectural Style Stories: 2