

5359 N HONEY SUCKLE WAY, Eagle Mountain, UT 84005
- $674,900

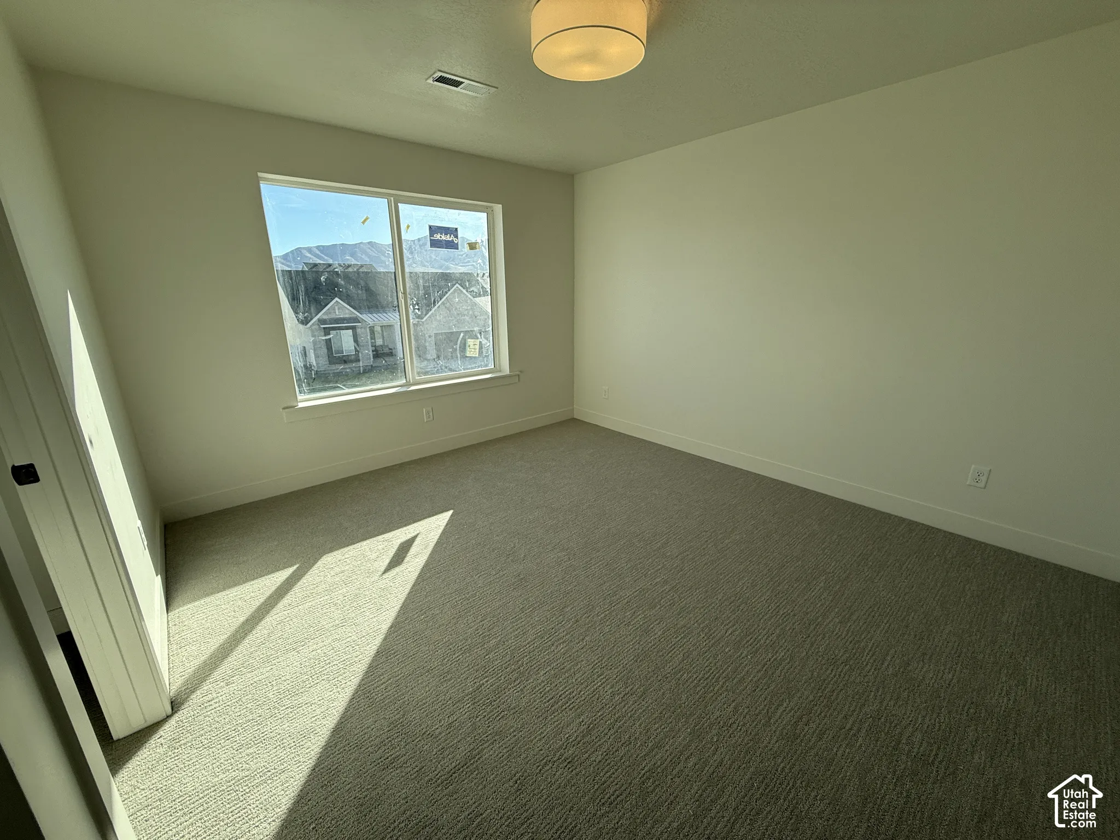


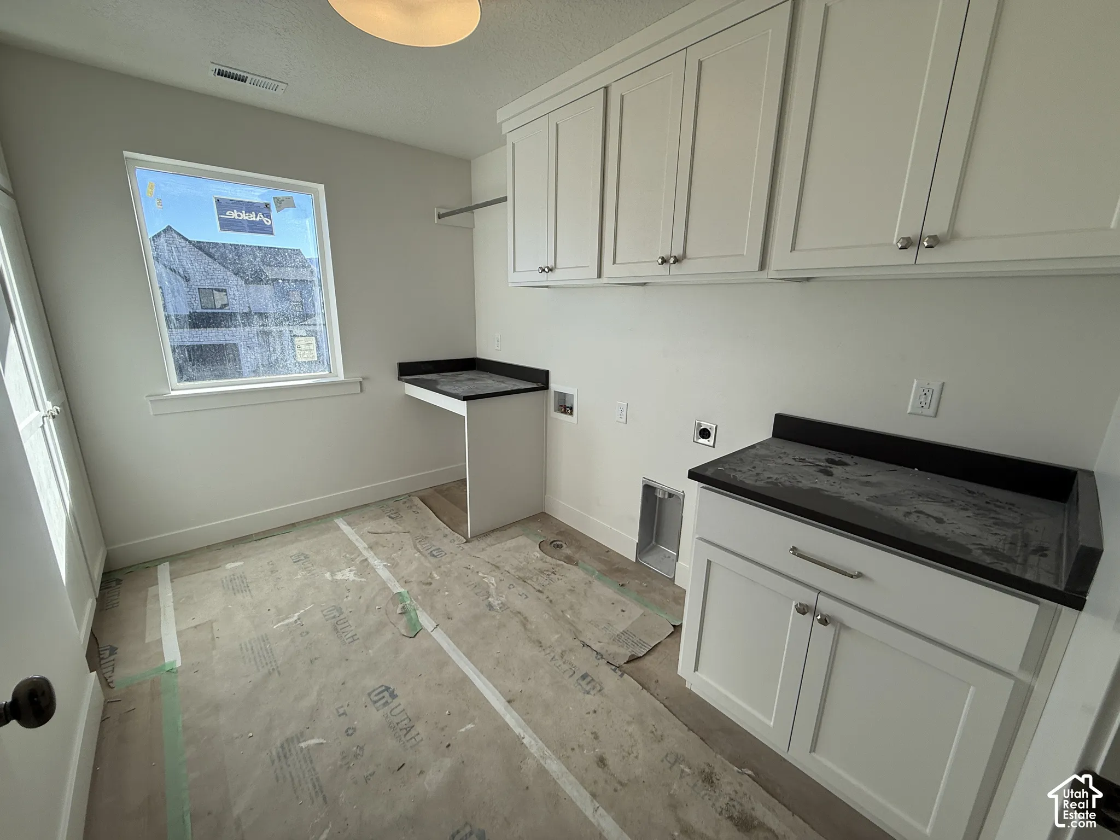
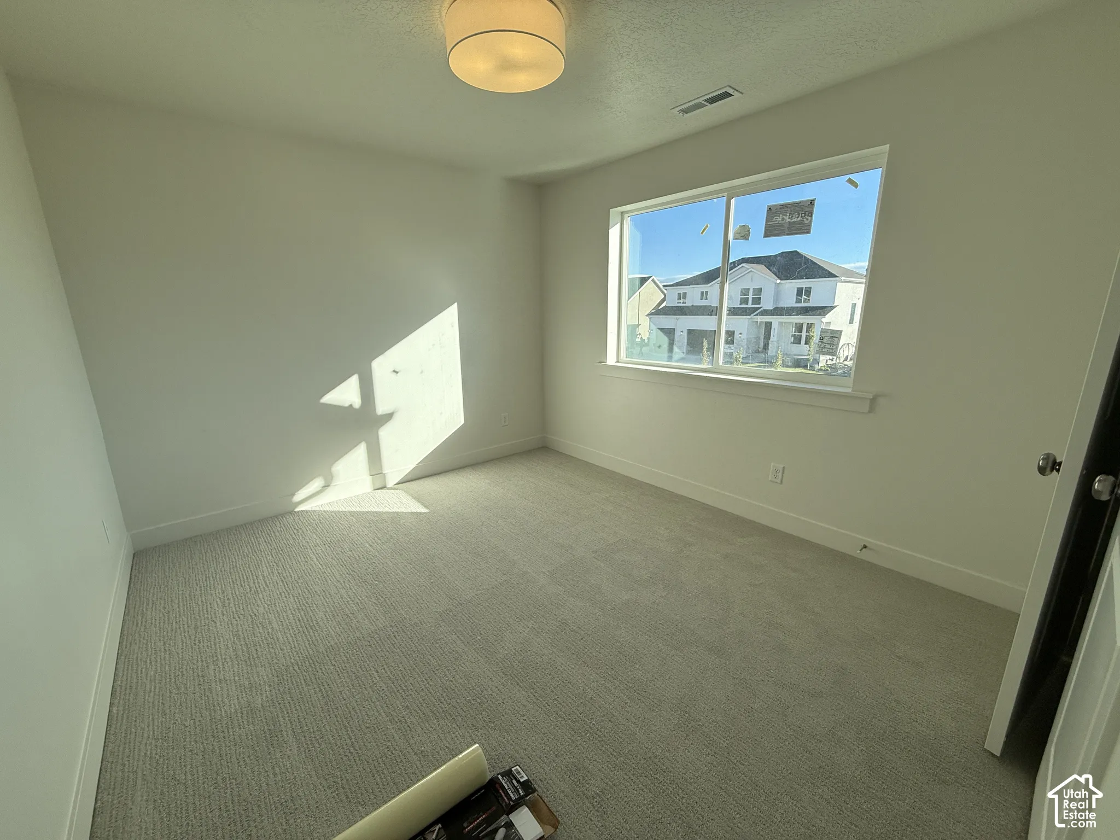
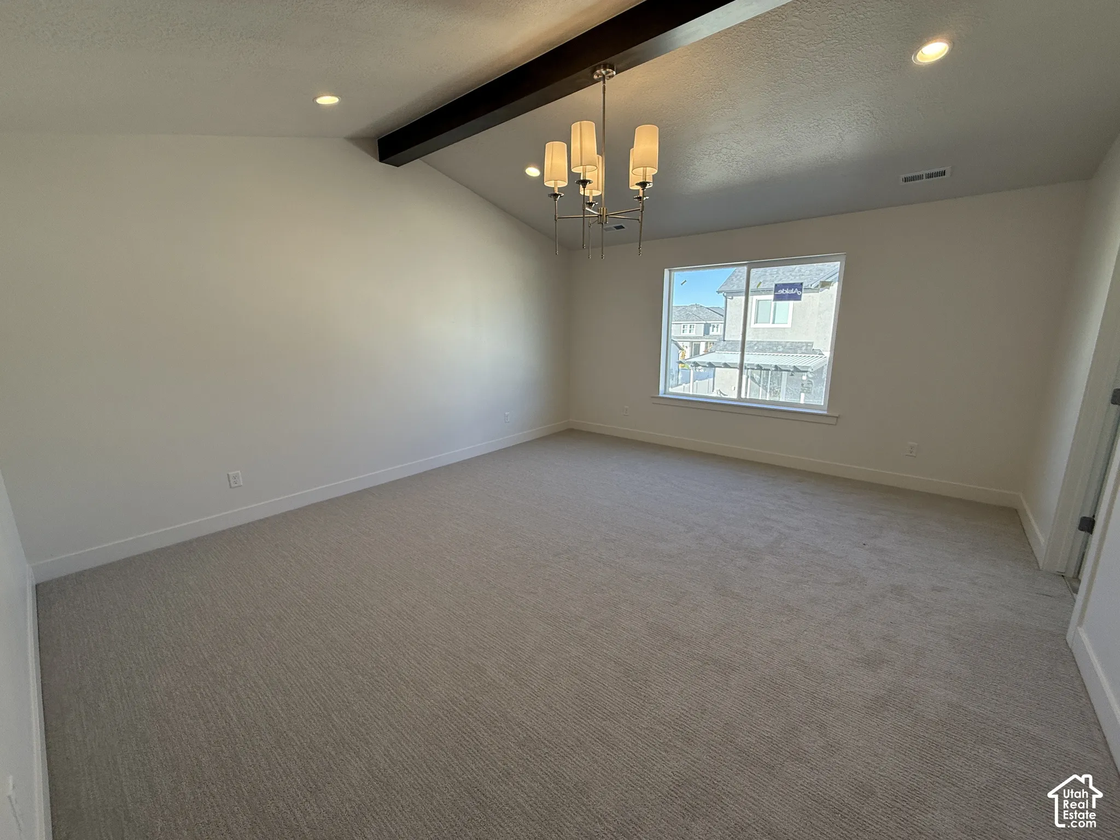
- Single Family Residence, Residential
- 4
- 3
- 3.0
- 4626 sqft
5359 N HONEY SUCKLE WAY, Eagle Mountain, UT 84005
- $674,900
Description
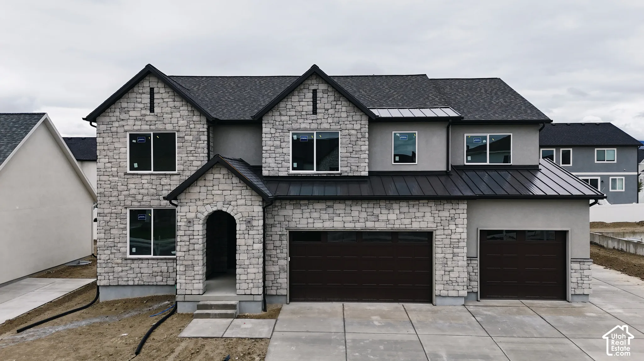
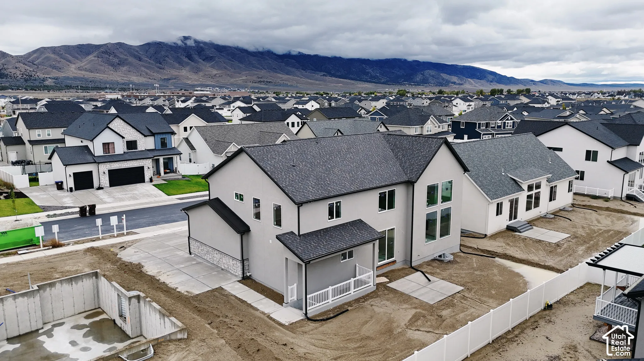
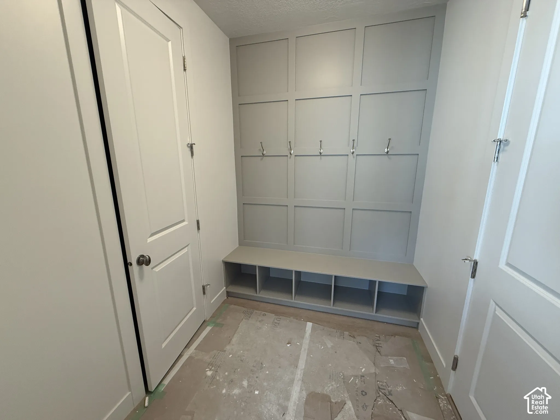
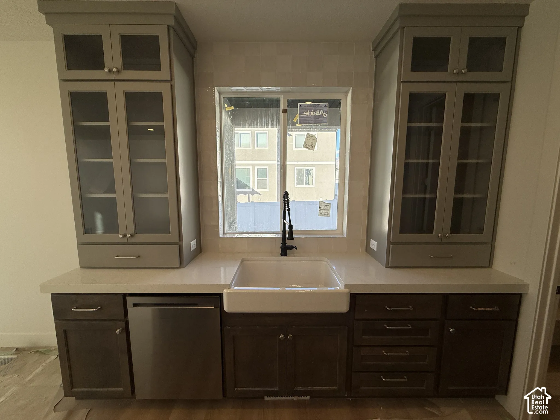
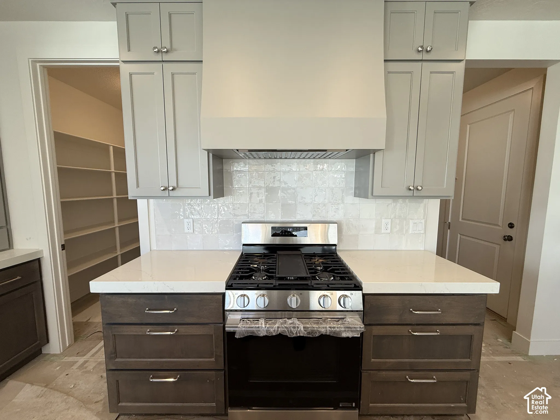
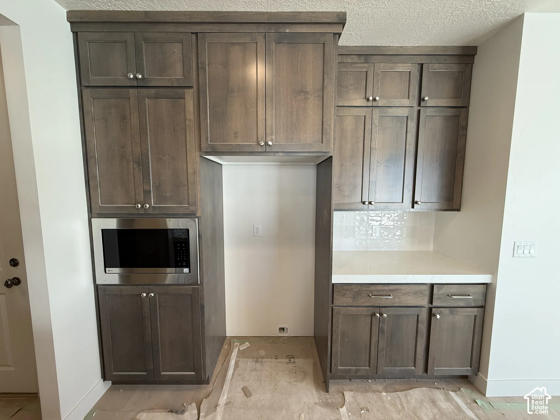
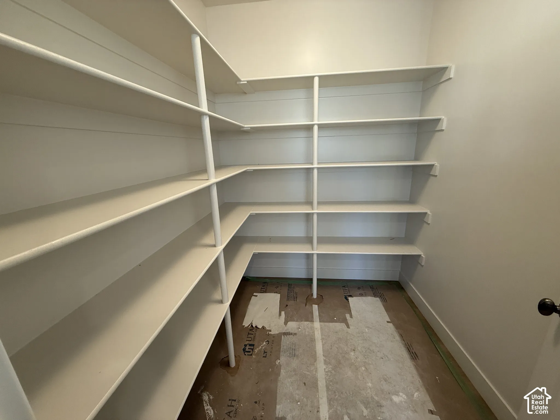
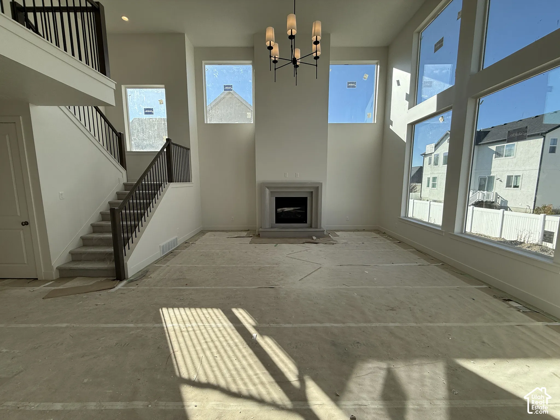
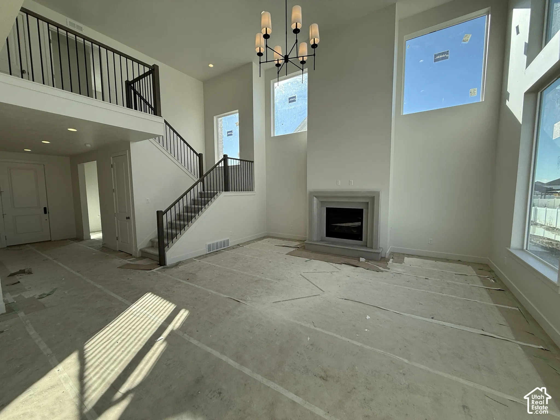
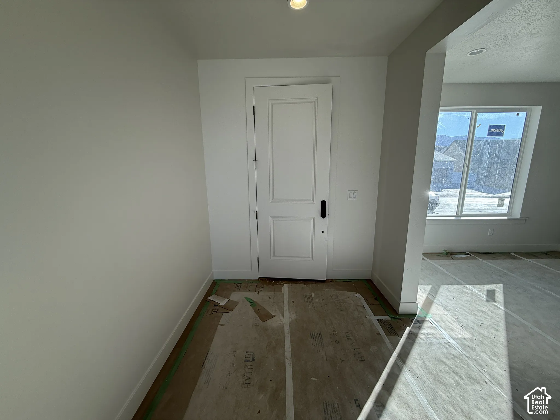
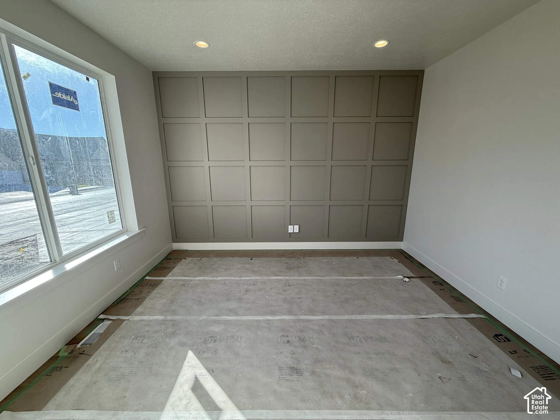
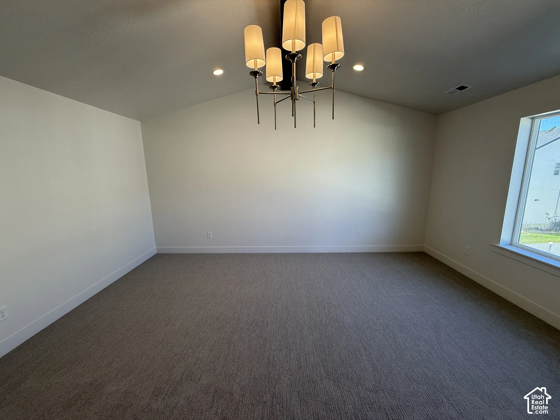
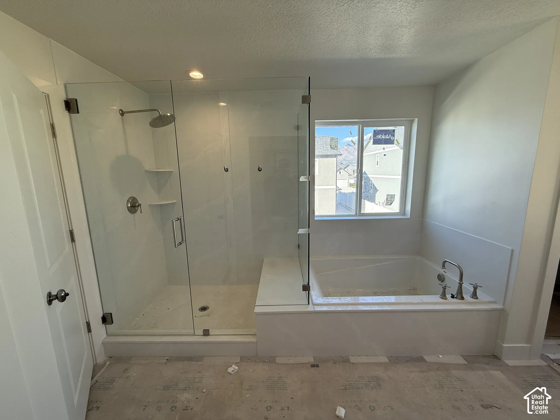
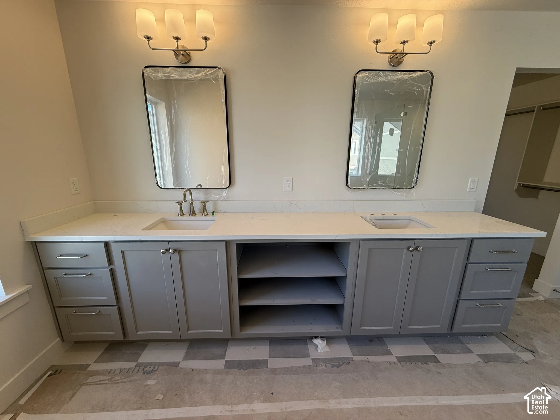
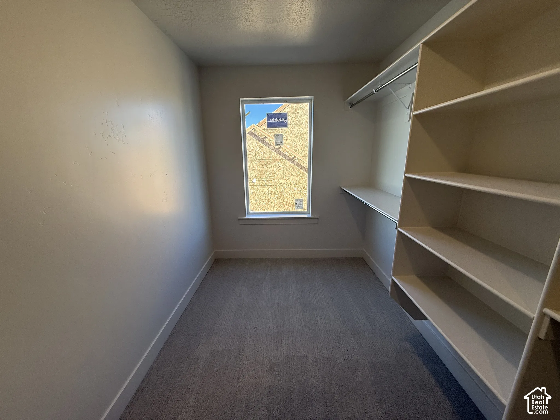
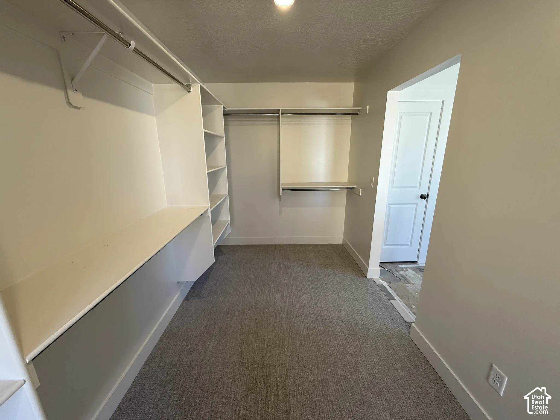
This is the Expanded Tracie floor plan with updated elevation and covered front Porch, a stunning 2-story home in our last phase of Sage Park. It features out newly designed master bath and closet layout-both generously spacious. This home features a 9-foot main floor ceiling, a soaring 2-story family room. The main floor also includes an office/den, perfect for work or study. With an impressive finish package throughout, (check out our design slides in the pictures) It also has a basement entrance for future ADU. Come walking through some of our homes and experience the difference between us and the competition. Completion approx. Mid October.
Address
Open on Google Maps-
Address: 5359 N HONEY SUCKLE WAY
-
City: Eagle Mountain
-
State/county: UT
-
Zip/Postal Code: 84005
-
Country: US
Details
Updated on November 3, 2026 at 10:06 pm-
Property ID 2179530
-
Price $674,900
-
Property Size 4626 sqft
-
Land Area 0.19 sqft
-
Bedrooms 4
-
Rooms 13
-
Bathrooms 3
-
Garages 3.0
-
Garage Size x x
-
Year Built 2026
-
Property Type Single Family Residence, Residential
-
Property Status Active
Additional details
-
Listing Terms Cash,Conventional,FHA,VA Loan
-
Roof Asphalt
-
Utilities Natural Gas Connected,Electricity Connected,Sewer Connected,Sewer: Public,Water Connected
-
Sewer Sewer: Connected,Sewer: Public
-
Cooling Central Air
-
Heating Forced Air,Gas: Central,>= 95% efficiency
-
Flooring Carpet, Laminate, Tile
-
County Utah
-
Property Type Residential
-
Parking Attached,Extra Height,Opener
-
Elementary School Eagle Valley
-
Middle School Frontier
-
High School Cedar Valley High school
-
Architectural Style Stories: 2
What's Nearby?
Powered by Yelp
Please supply your API key Click Here
Similar Listings


2 weeks ago
29 minutes ago
29 minutes ago

29 minutes ago

