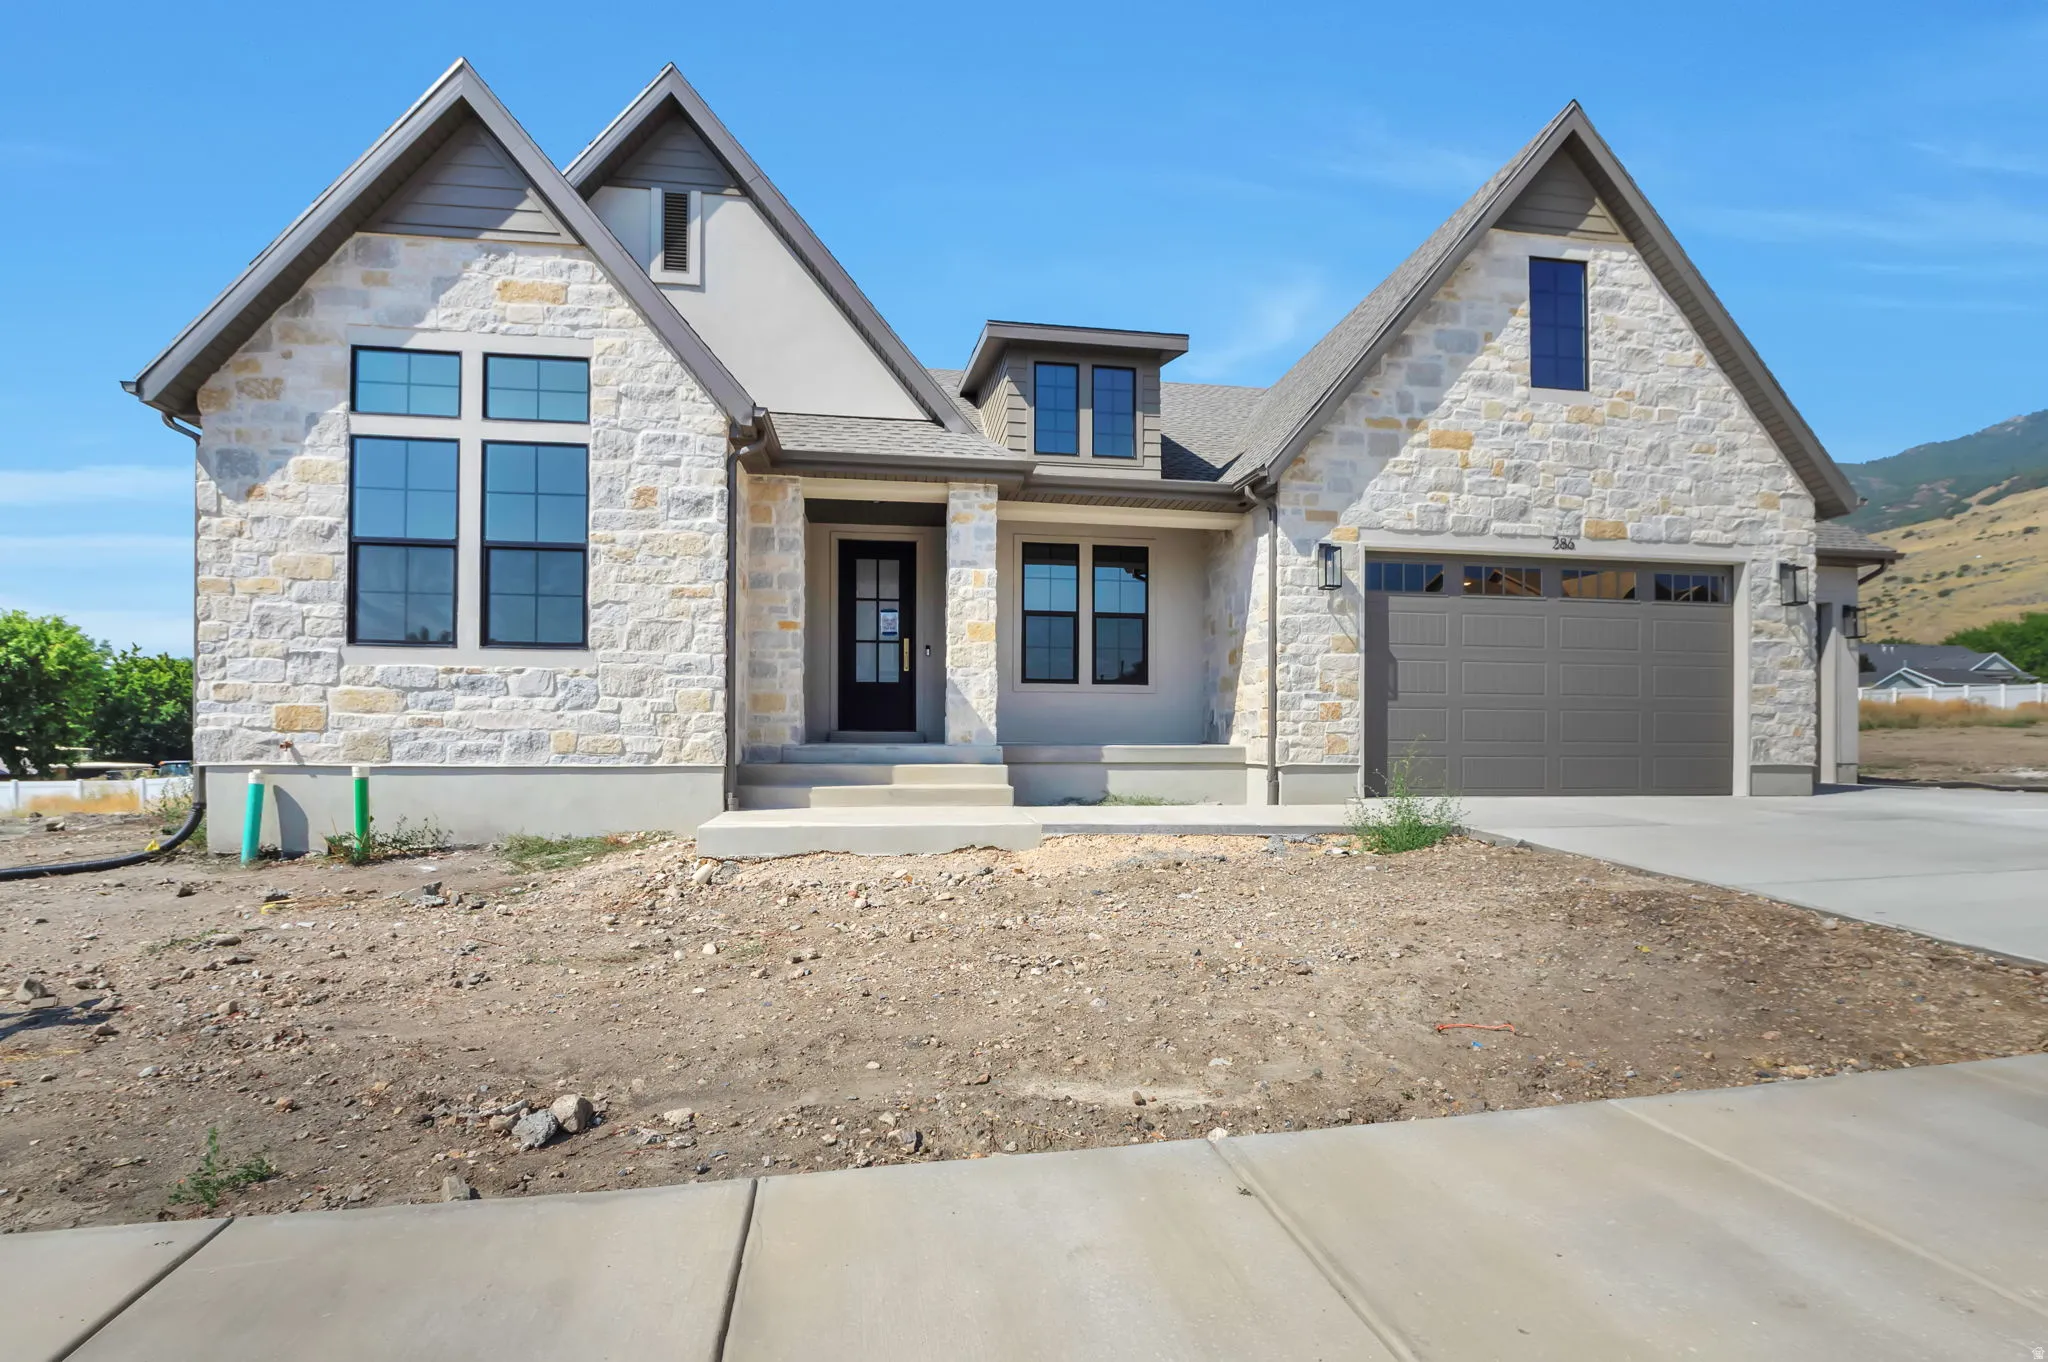
286 W SUMMERHILL LN, Centerville, UT 84014
- $1,799,900
- Single Family Residence, Residential
- 5
- 4
- 3.0
- 4726 sqft
286 W SUMMERHILL LN, Centerville, UT 84014
- $1,799,900
Description
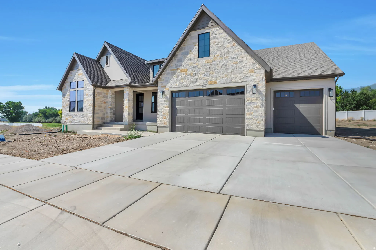
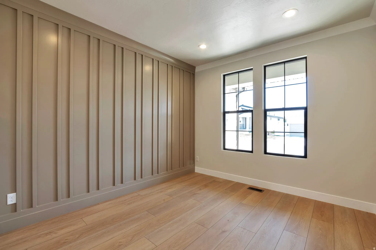
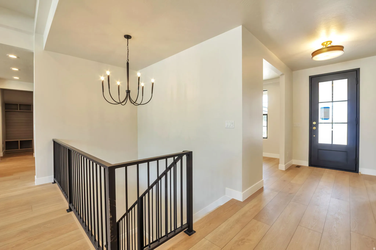
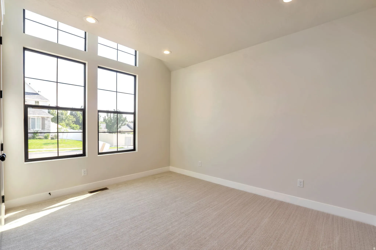
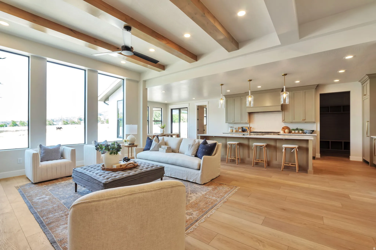
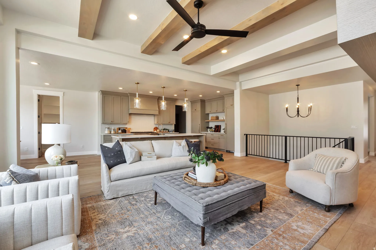
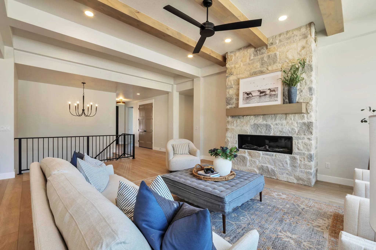
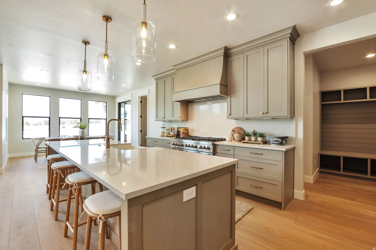
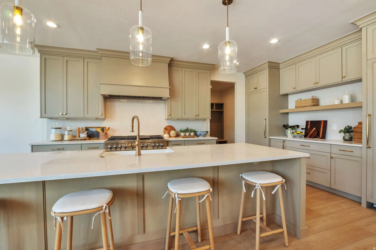
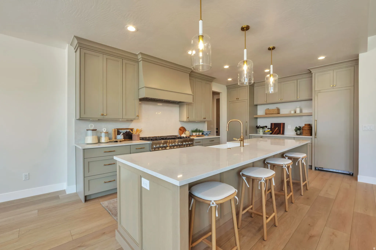
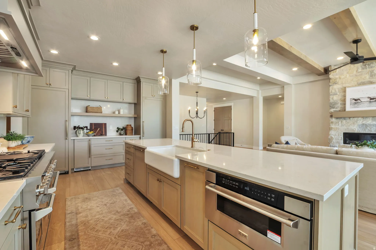
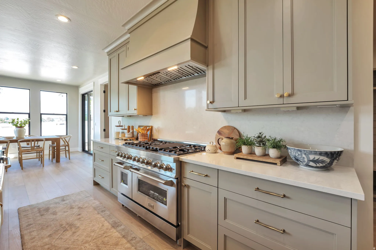
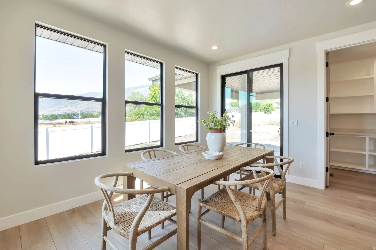
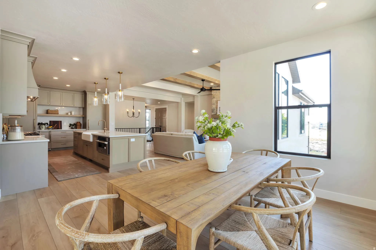
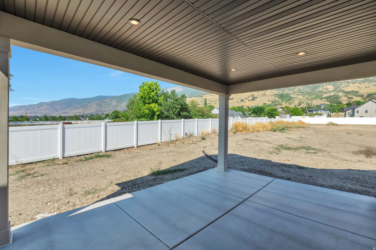
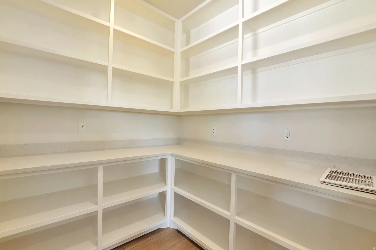
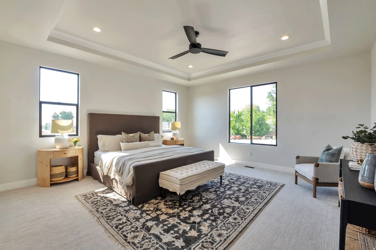
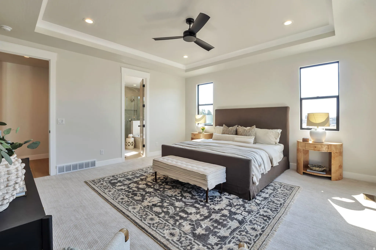
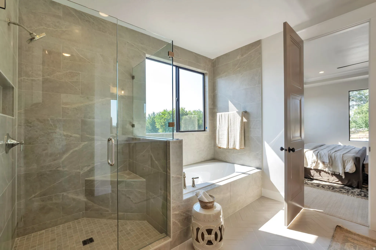
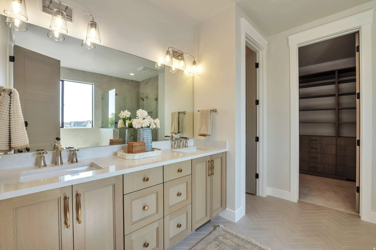
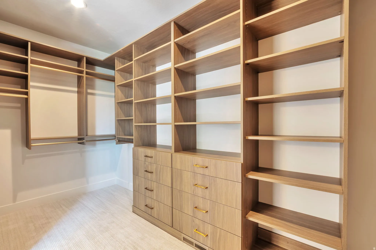
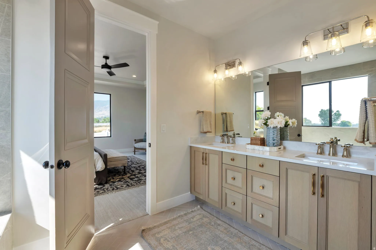
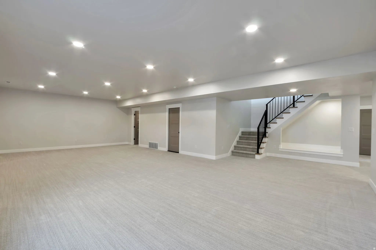
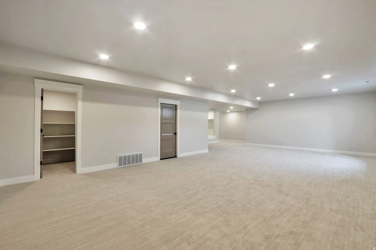
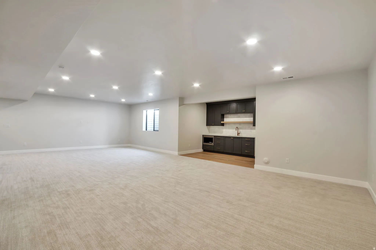
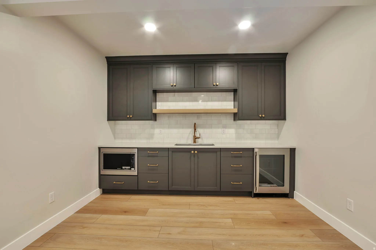
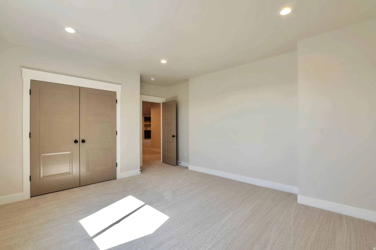
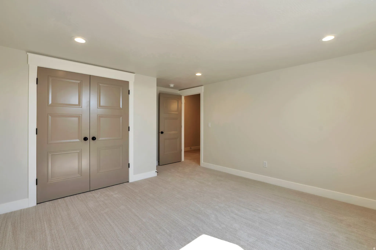
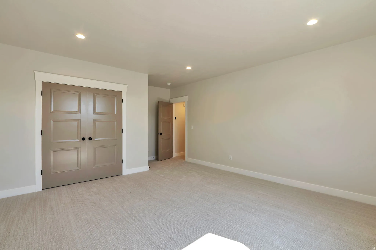
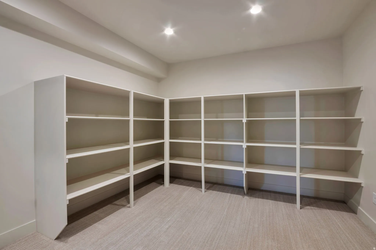
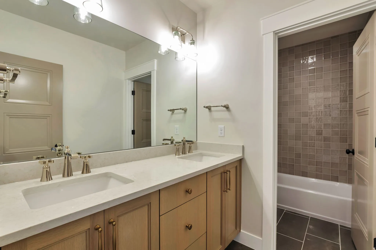
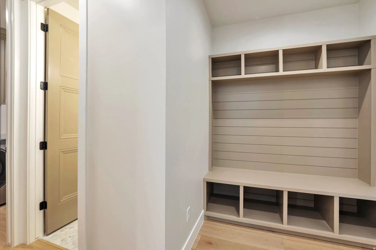
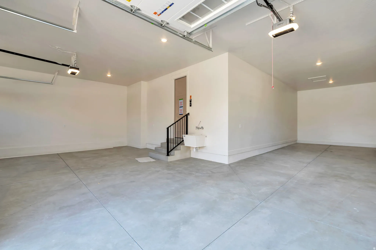
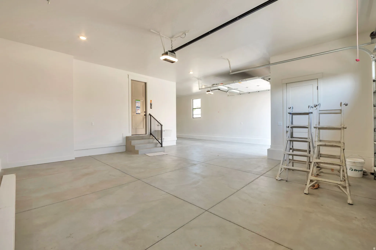
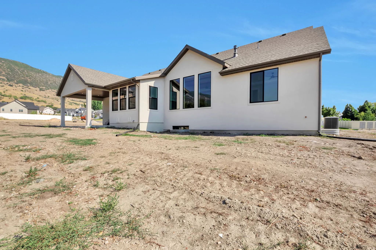
LOT#123A Summerhill Lane. This ‘Treble XL’ floor plan by Symphony Homes is very popular, especially with the new “European Romantic” elevation, and offers thoughtfully designed living space that blends everyday comfort with genuine luxury at every turn. Price includes full yard landscaping. At the heart of the home is a chef’s kitchen that will take your breath away, featuring a 48″ dual-fuel professional range, a custom decorative hood, panel-ready integrated refrigerator and freezer columns, a microwave drawer tucked into the island, an undercounter ice maker, and an expansive butler’s pantry designed for serious entertaining. The family room is nothing short of spectacular, with soaring stain-grade knotty alder ceiling beams, a stunning floor-to-ceiling natural stone fireplace with a custom mantel, and rich custom millwork details throughout. The primary suite will be a personal retreat, a tray ceiling with crown molding, a spa-worthy bath complete with a large garden tub, ceiling-height tile surround, oversized shower with built-in bench and niche, dual vanities, and a custom walk-in wardrobe. The basement delivers incredible versatility with a spacious game room, cold cellar, a beautifully appointed wet bar, and a finished storage room. Car enthusiasts and hobbyists will love the 3-car garage, including a sink and a rare 43′ deep third bay that offers storage and flexibility few homes can match. Covered patio. Only 20 minutes to downtown SLC, and conveniently located to several shopping areas. Built by renowned local builder Symphony Homes with the craftsmanship and attention to detail they’re celebrated for. Opportunities like this don’t come around often. Don’t miss It!
Address
Open on Google Maps-
Address: 286 W SUMMERHILL LN
-
City: Centerville
-
State/county: UT
-
Zip/Postal Code: 84014
-
Country: US
Details
Updated on August 7, 2026 at 10:44 pm-
Property ID 2177451
-
Price $1,799,900
-
Property Size 4726 sqft
-
Land Area 0.2 sqft
-
Bedrooms 5
-
Rooms 18
-
Bathrooms 4
-
Garages 3.0
-
Garage Size x x
-
Year Built 2026
-
Property Type Single Family Residence, Residential
-
Property Status Active
Additional details
-
Listing Terms Cash,Conventional,VA Loan
-
Association Fee 20.0
-
Roof Asphalt
-
Utilities Natural Gas Connected,Electricity Connected,Sewer Connected,Sewer: Public,Water Connected
-
Sewer Sewer: Connected,Sewer: Public
-
Cooling Central Air
-
Heating Forced Air,Gas: Central,>= 95% efficiency
-
Flooring Carpet, Tile
-
County Davis
-
Property Type Residential
-
Elementary School Reading
-
Middle School Centerville
-
High School Viewmont
-
Architectural Style Rambler/Ranch