7177 CANYON DR, Park City, UT 84098
- $3,250,000
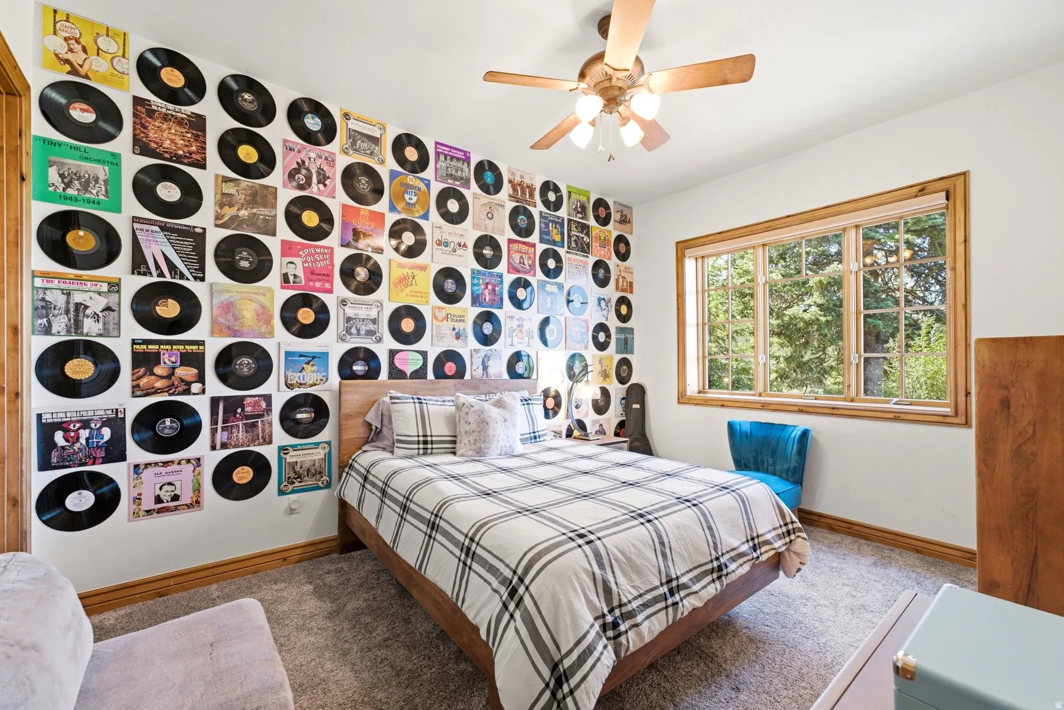
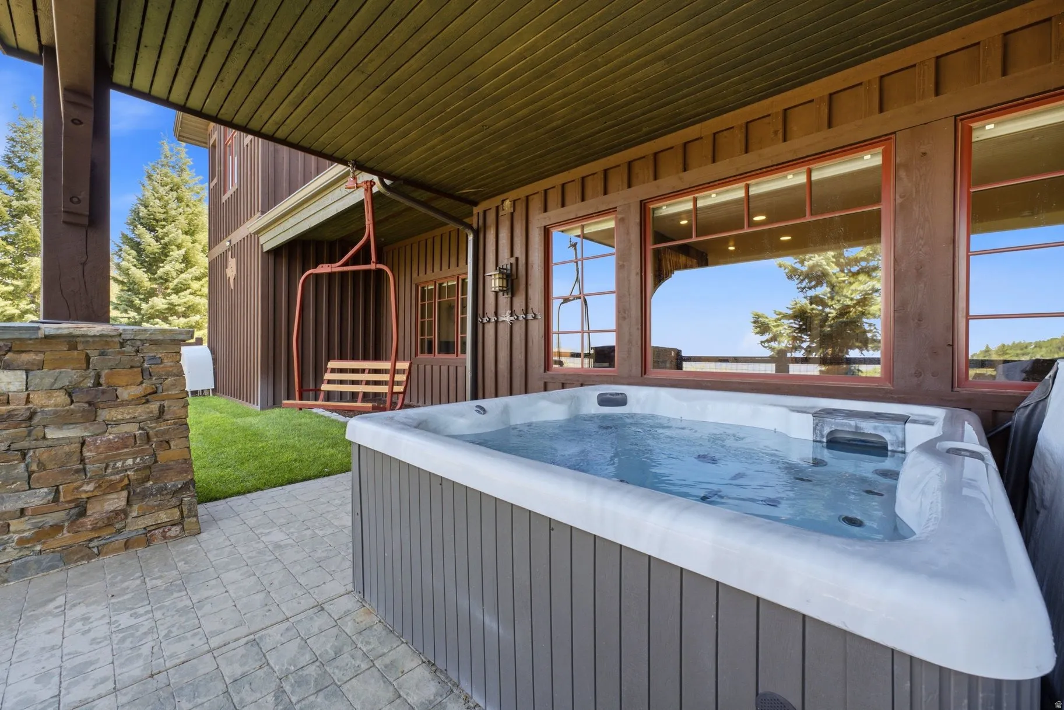
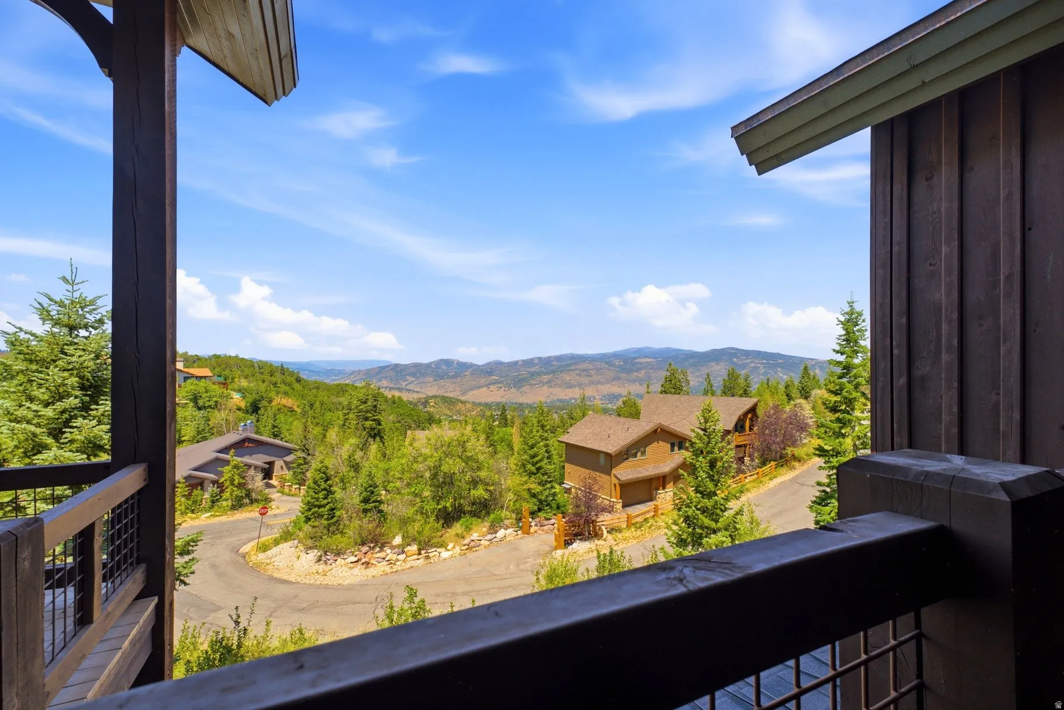
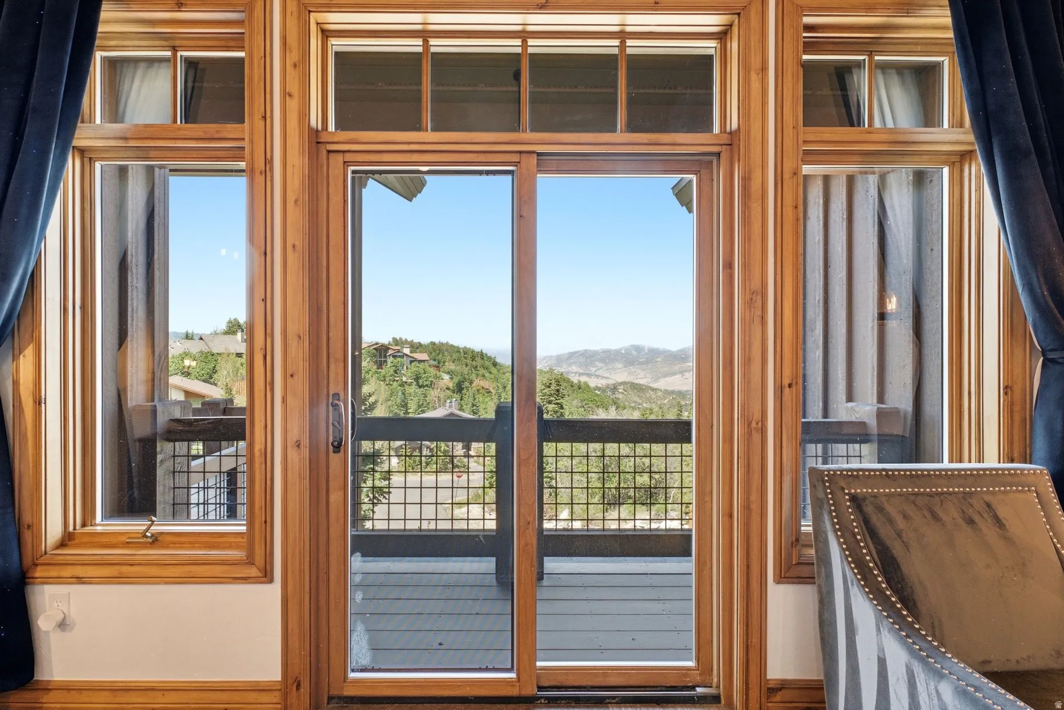
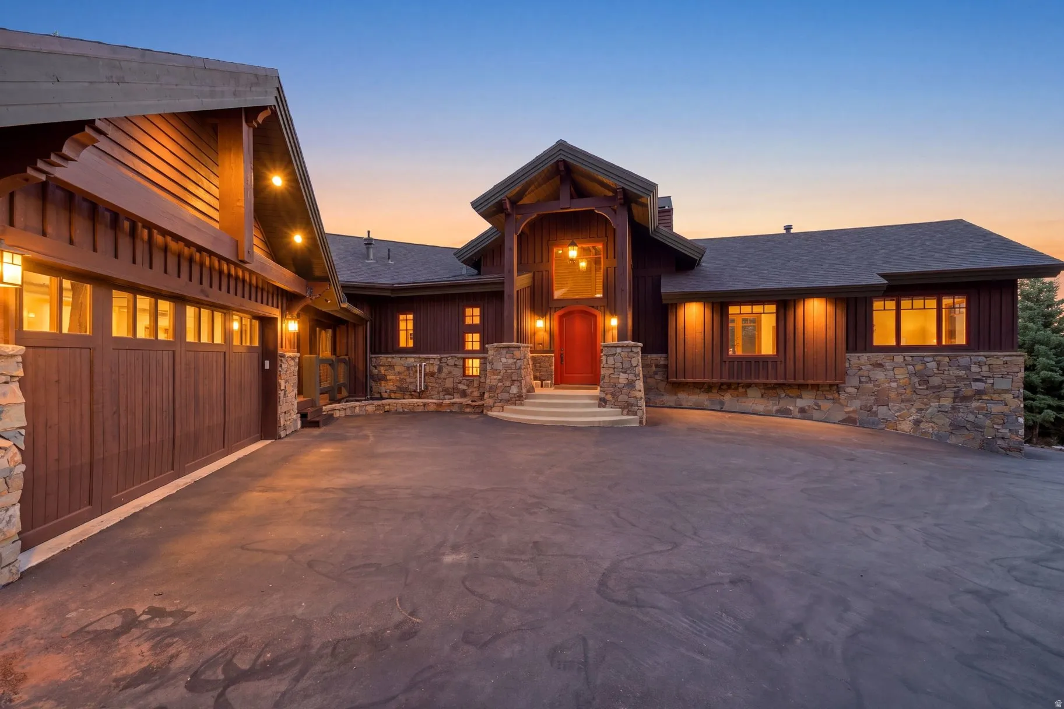
- Single Family Residence, Residential
- 4
- 4
- 3.0
- 5115 sqft
7177 CANYON DR, Park City, UT 84098
- $3,250,000
Description
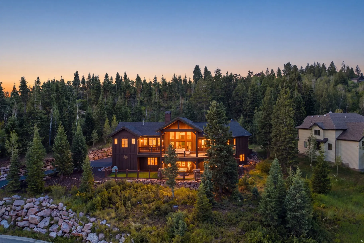
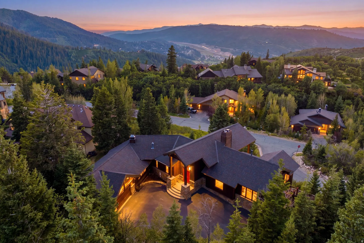
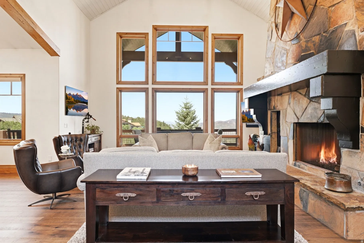
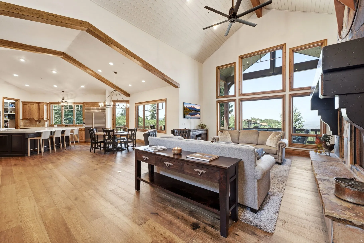
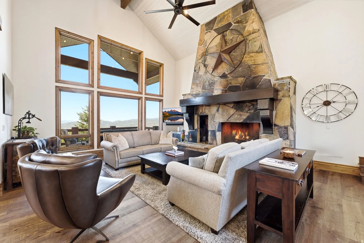
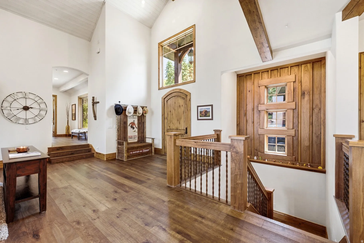
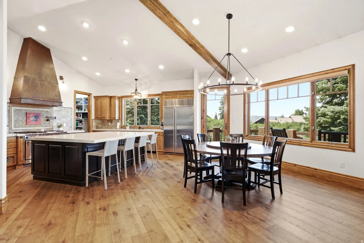
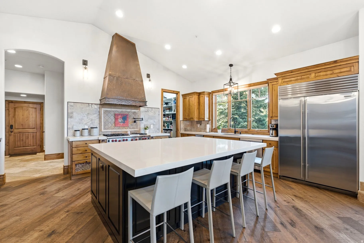
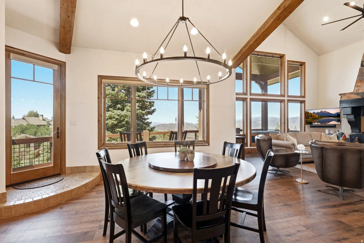
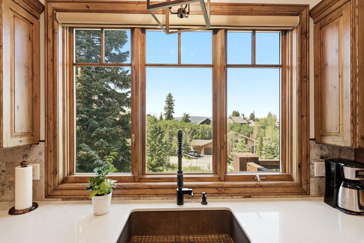
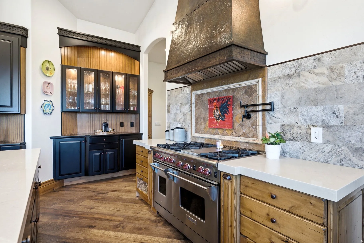
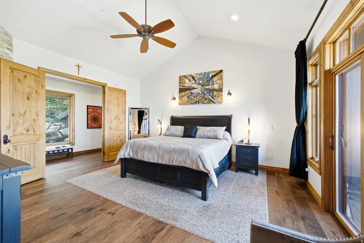
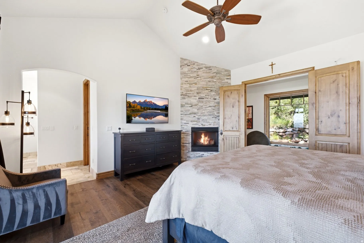
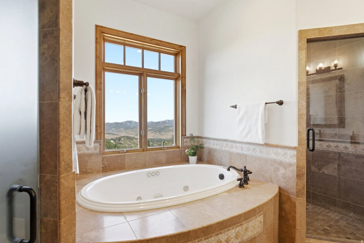
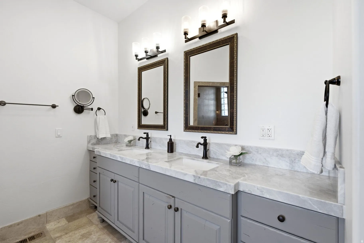
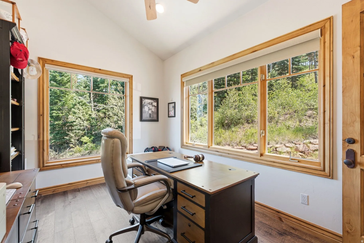
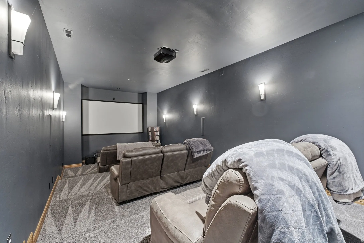
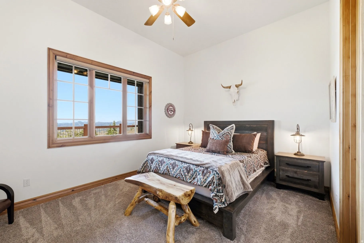
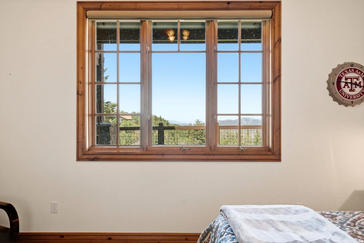
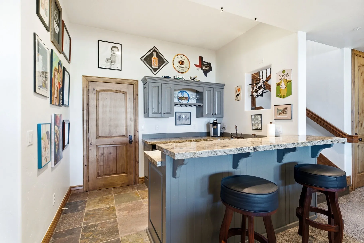
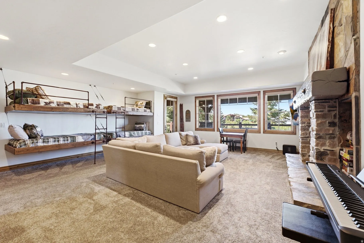
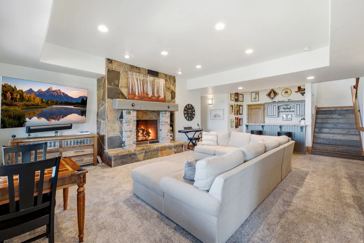
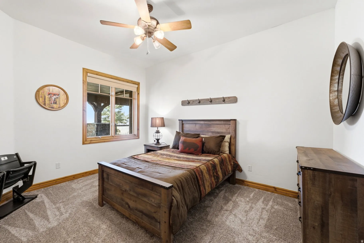
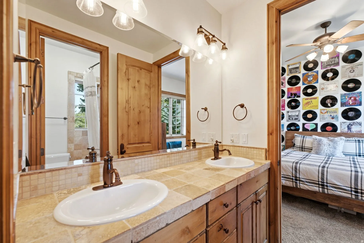
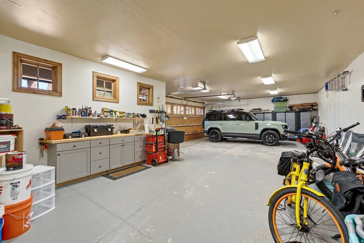
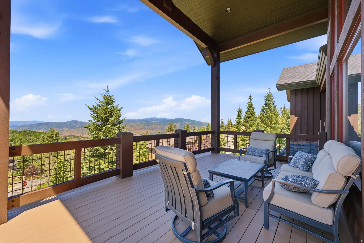
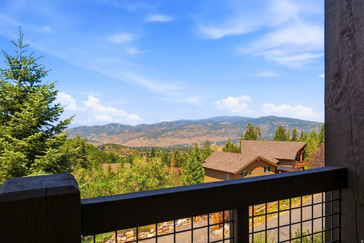
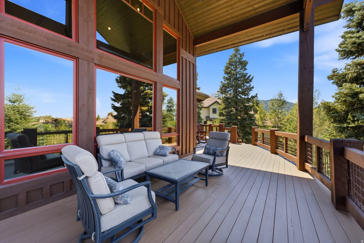
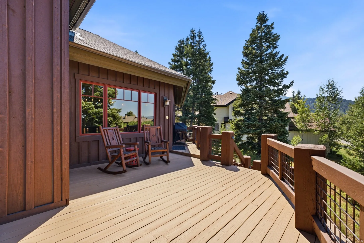
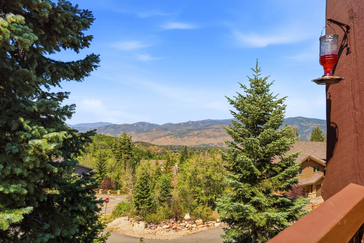
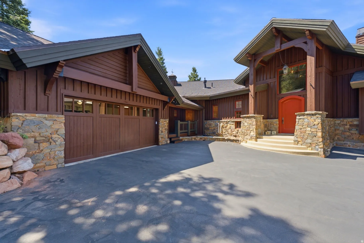
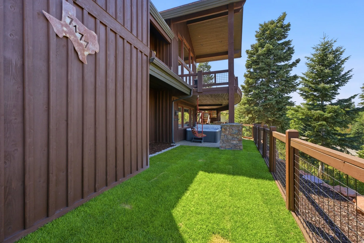
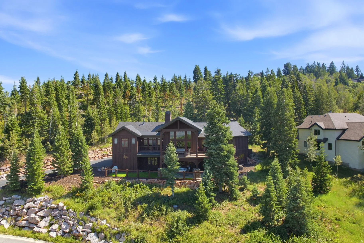
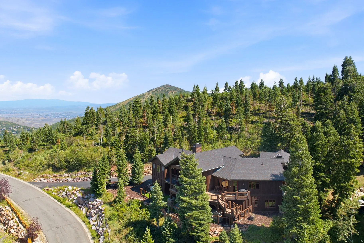
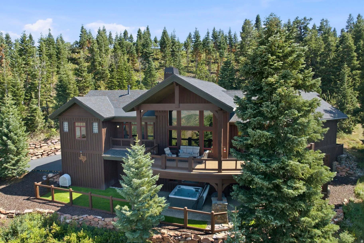
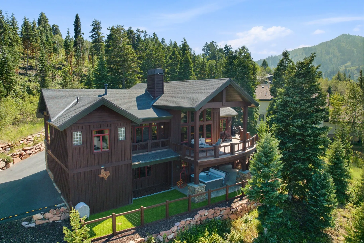
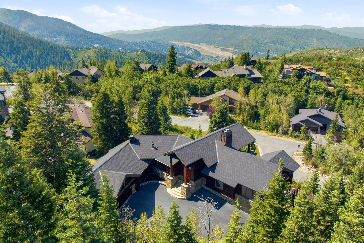
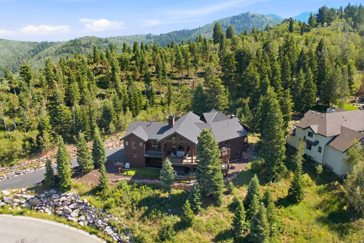
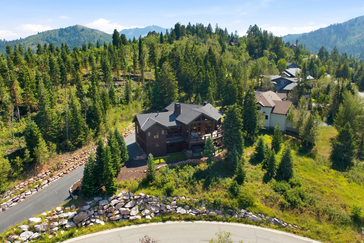
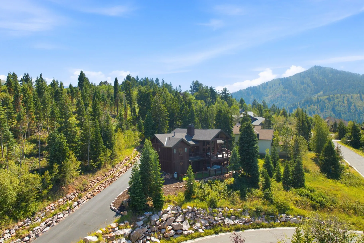
Perched on a premier homesite in Park City’s coveted Pinebrook neighborhood, this stately mountain retreat captures sweeping mountain vistas through the treetops and unforgettable sunset views. With direct trail access just outside the front door, this home offers the perfect balance of privacy, adventure, and refined mountain living. Designed for both everyday comfort and exceptional entertaining, the spacious great room features soaring two-story wood ceilings, a dramatic floor-to-ceiling stone fireplace, and a spectacular wall of windows that frames the surrounding mountains and fills the home with natural light. The open layout flows seamlessly into the informal dining area and chef’s kitchen, appointed with premium Viking and Wolf appliances. An executive office overlooks the welcoming entry, while the main-level primary suite provides true single-level living with its own fireplace, private view deck, and luxurious five-piece ensuite bath. The walkout lower level is built for gathering, offering a generous family room with a second fireplace, walk-behind bar, tiered theater room, and three private guest bedrooms. Expansive decks invite you to dine, entertain, or simply take in the peaceful mountain scenery and ever-changing views. An oversized garage, radiant heat, and thoughtful craftsmanship throughout complete this exceptional residence. Whether you’re hiking or biking from your front door, hosting friends after a day on the slopes, or enjoying quiet evenings watching the sun set over the mountains, this is Park City living at its finest.
Address
Open on Google Maps-
Address: 7177 CANYON DR
-
City: Park City
-
State/county: UT
-
Zip/Postal Code: 84098
-
Country: US
Details
Updated on August 21, 2026 at 8:57 pm-
Property ID 2177393
-
Price $3,250,000
-
Property Size 5115 sqft
-
Land Area 0.63 sqft
-
Bedrooms 4
-
Rooms 18
-
Bathrooms 4
-
Garages 3.0
-
Garage Size x x
-
Year Built 2004
-
Property Type Single Family Residence, Residential
-
Property Status Active
Additional details
-
Listing Terms Cash, Conventional
-
Association Fee 200.0
-
Roof Asphalt
-
Utilities Natural Gas Connected,Electricity Connected,Sewer Connected,Sewer: Public,Water Connected
-
Sewer Sewer: Connected,Sewer: Public
-
Cooling Central Air
-
Heating Forced Air,Gas: Central,Radiant Floor
-
Flooring Carpet, Hardwood, Stone, Tile
-
County Summit
-
Property Type Residential
-
Elementary School Jeremy Ranch
-
Middle School Ecker Hill
-
High School Park City
-
Architectural Style Stories: 2