9416 S LEA HEATHER W WAY, West Jordan, UT 84081
- $755,000
- Single Family Residence, Residential
- 5
- 4
- 3.0
- 3289 sqft
9416 S LEA HEATHER W WAY, West Jordan, UT 84081
- $755,000
Description
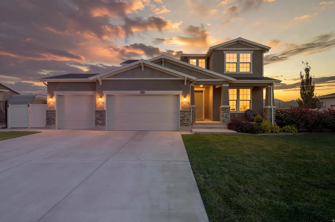
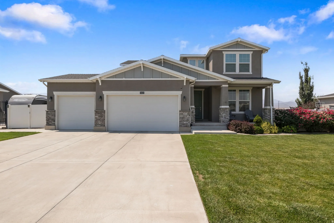

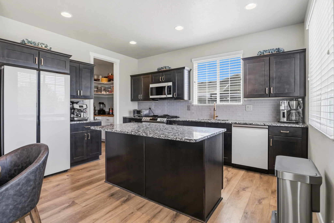
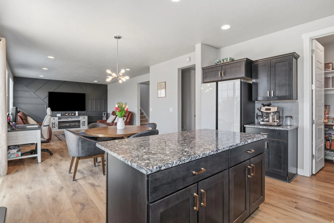
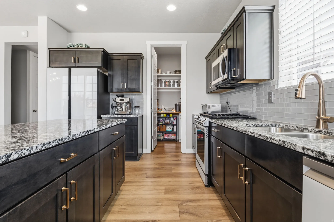
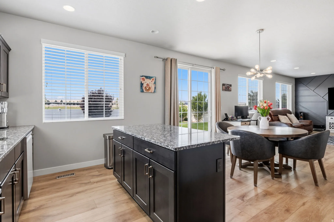
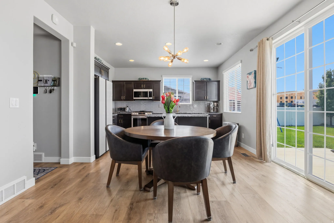
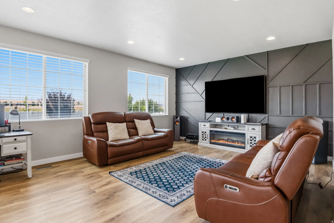
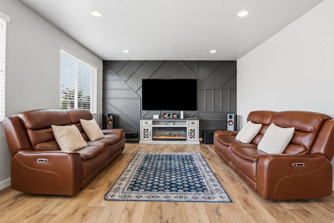
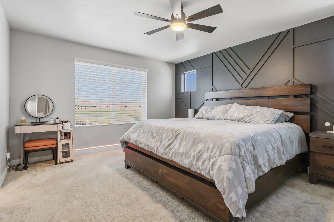
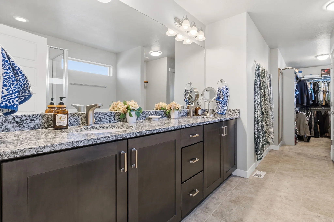
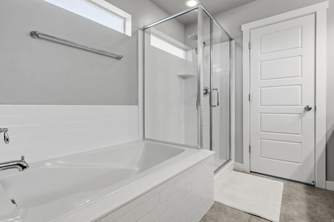
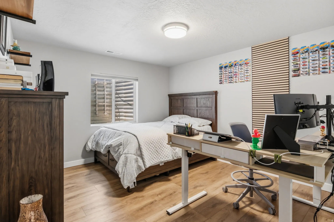
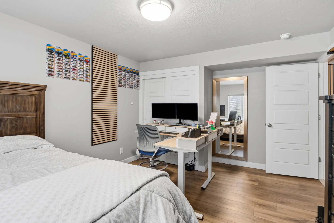
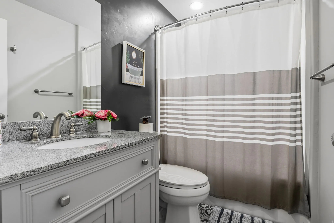
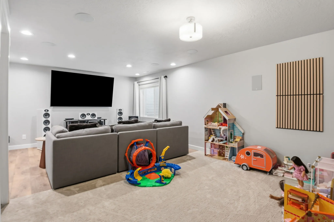
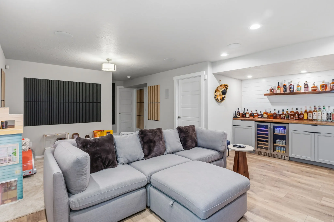
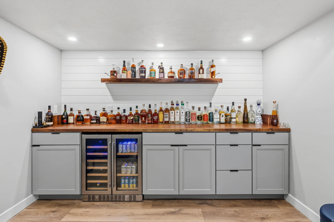
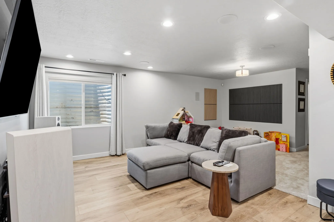
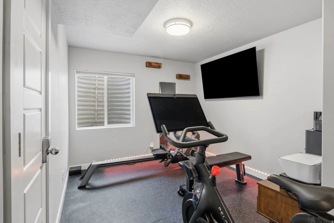
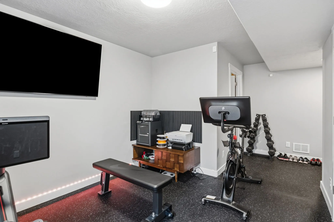
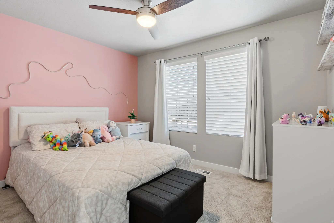
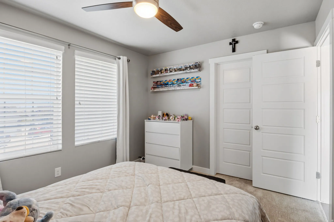
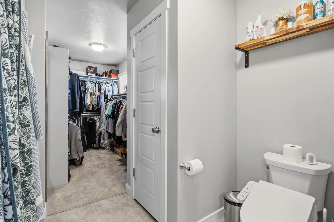
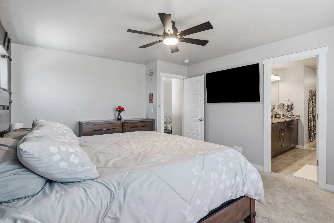
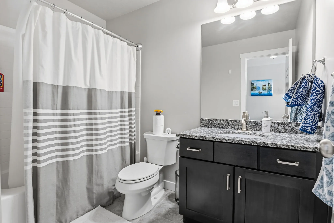
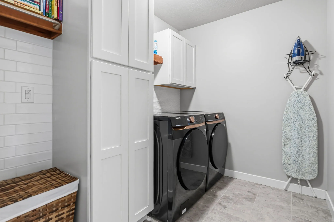
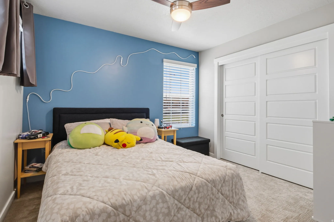
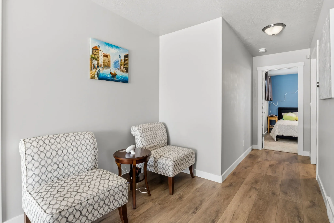
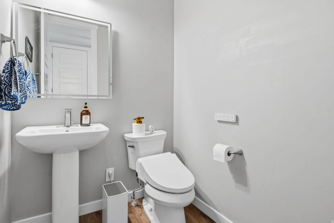
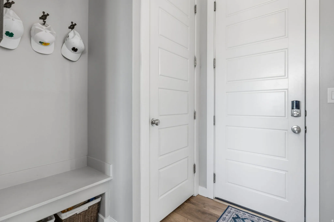
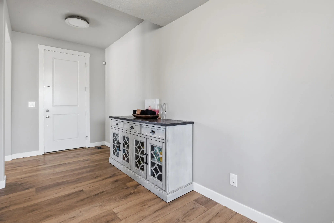
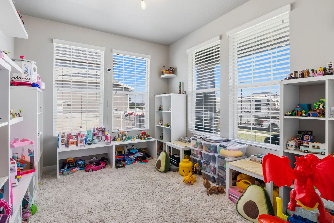
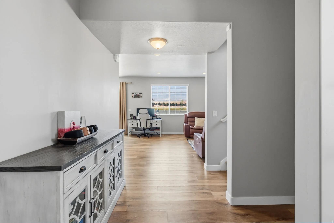
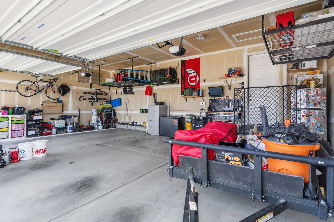
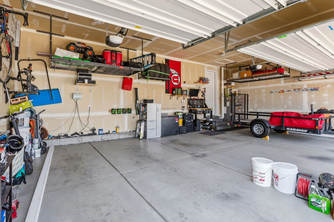
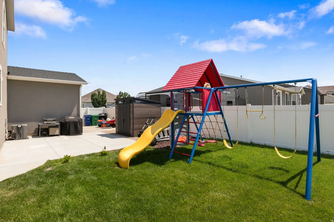
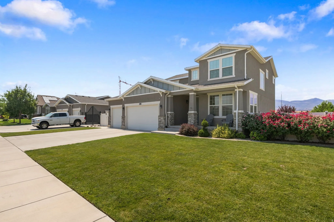
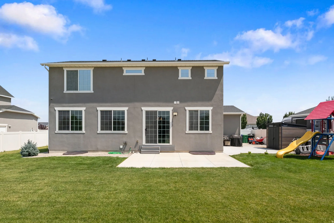
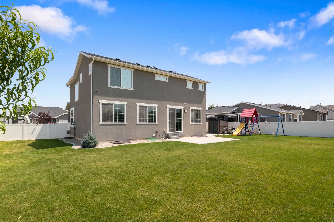
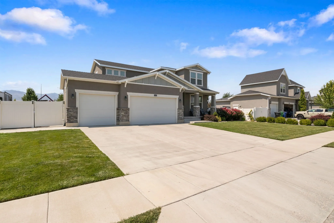
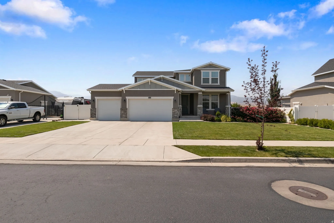
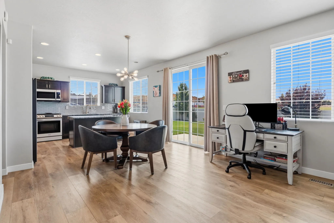
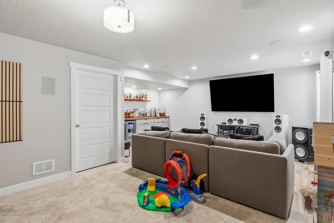

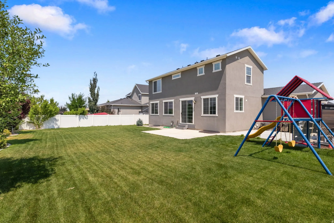
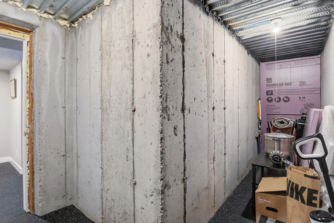
The Home You’ve Been Waiting For Is Finally Here! Discover the perfect blend of luxury, comfort, and exceptional craftsmanship in this beautifully finished 2-story home. Thoughtfully upgraded and meticulously maintained, every detail reflects pride of ownership from stunning granite countertops and high-end appliances to new luxury vinyl plank flooring and plush new carpet throughout. Designed for both everyday living and unforgettable entertaining, the open-concept floor plan offers spacious gathering areas, 5 generous bedrooms, and a fully finished basement ready to become your ultimate movie room, home gym, office, or guest retreat. The theater space is enhanced with rear surround sound speakers and acoustic treatment panels included creating an immersive entertainment experience. You’ll also love the versatile flex room, oversized 3-car garage, and beautifully landscaped yard perfect for relaxing, entertaining, and making lasting memories. Adding even more curb appeal is the permanent color-changing exterior trim lighting, allowing you to customize your home’s look for every holiday, celebration, or season with the touch of a button. Offering over 3,289 sq. ft. of exceptional living space, this turnkey home delivers the style, quality, and lifestyle today’s buyers are searching for. Homes this well cared for are a rare find. Don’t just tour it experience it. Schedule your private showing today and see why this is the home you’ve been waiting for!
Address
Open on Google Maps-
Address: 9416 S LEA HEATHER W WAY
-
City: West Jordan
-
State/county: UT
-
Zip/Postal Code: 84081
-
Country: US
Details
Updated on August 7, 2026 at 9:44 pm-
Property ID 2177379
-
Price $755,000
-
Property Size 3289 sqft
-
Land Area 0.23 sqft
-
Bedrooms 5
-
Rooms 16
-
Bathrooms 4
-
Garages 3.0
-
Garage Size x x
-
Year Built 2017
-
Property Type Single Family Residence, Residential
-
Property Status Active
Additional details
-
Listing Terms Cash,Conventional,FHA,VA Loan
-
Association Fee 33.0
-
Roof Asphalt
-
Utilities Natural Gas Connected,Electricity Connected,Sewer Connected,Sewer: Public,Water Connected
-
Sewer Sewer: Connected,Sewer: Public
-
Cooling Central Air
-
Heating Forced Air,Gas: Central,>= 95% efficiency
-
Flooring Carpet, Laminate, Tile
-
County Salt Lake
-
Property Type Residential
-
Elementary School Oakcrest
-
High School Copper Hills
-
Architectural Style Stories: 2