3926 W FARMINGDALE S CT, South Jordan, UT 84009
- $1,195,000
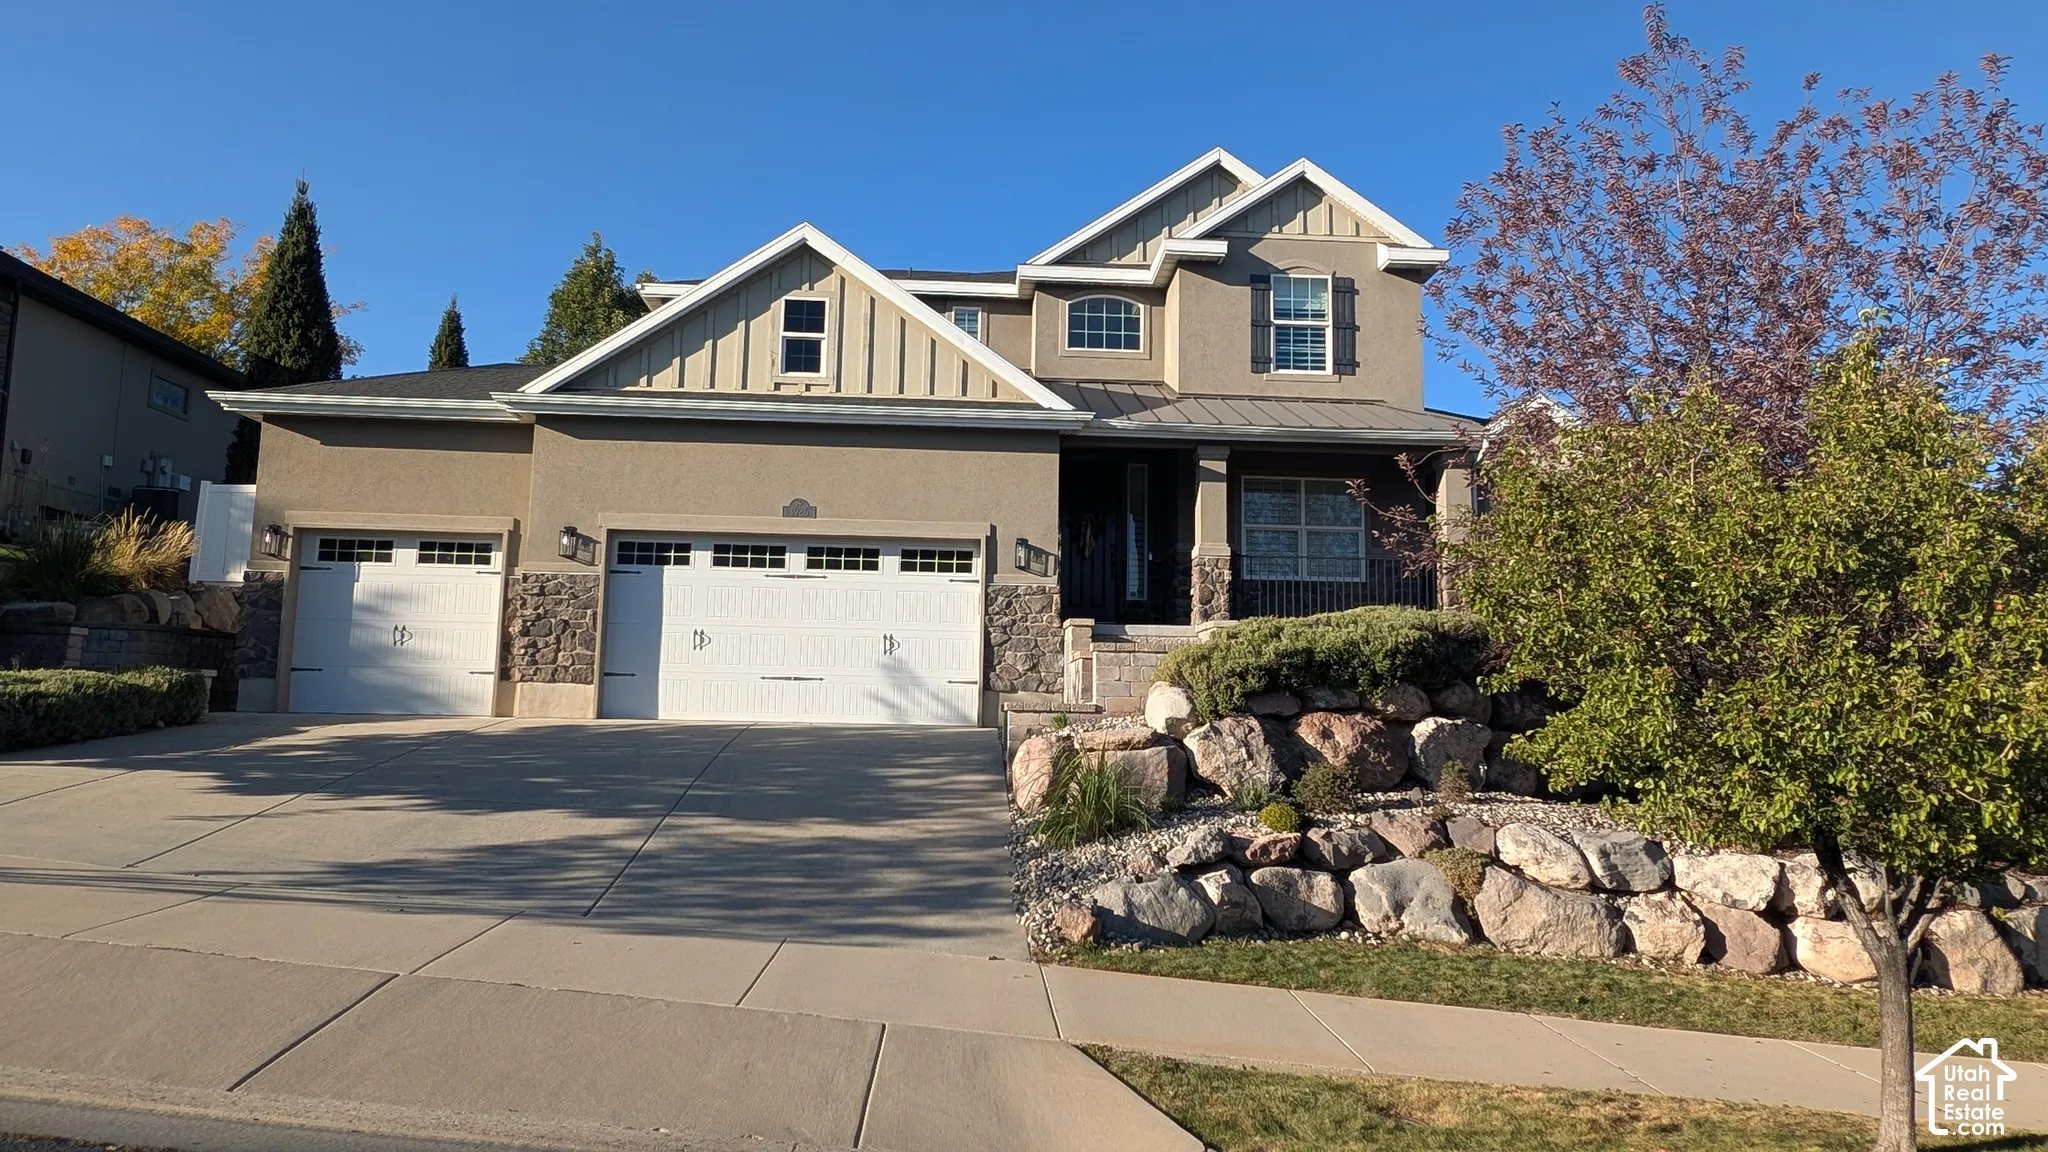
- Single Family Residence, Residential
- 5
- 4
- 3.0
- 4310 sqft
3926 W FARMINGDALE S CT, South Jordan, UT 84009
- $1,195,000
Description
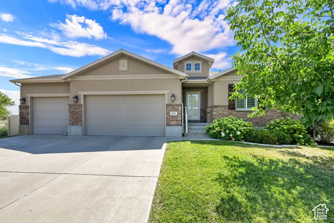
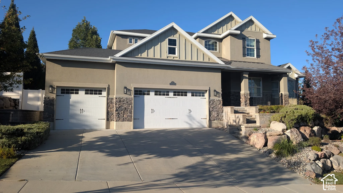
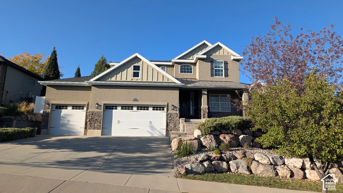
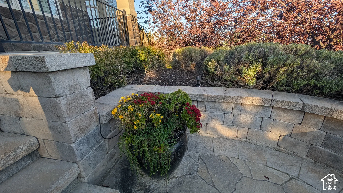
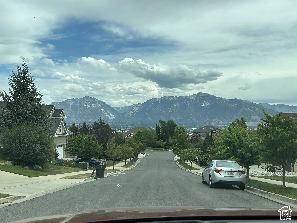
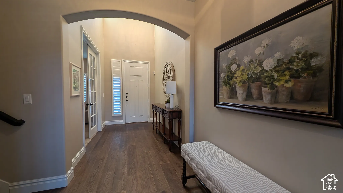
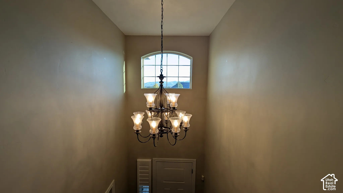
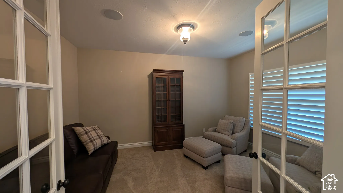
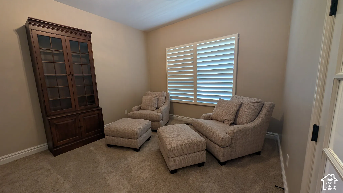
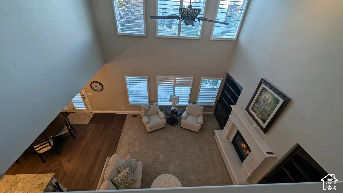
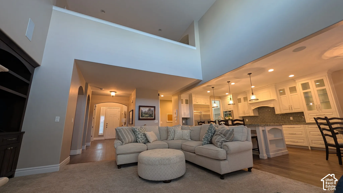
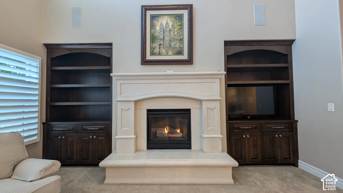
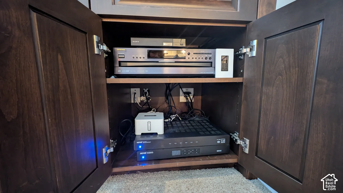
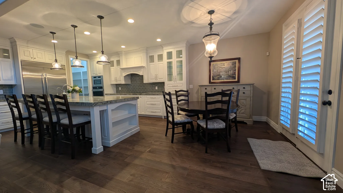
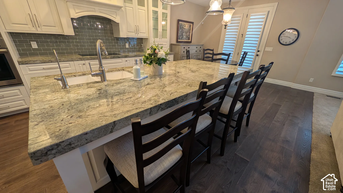
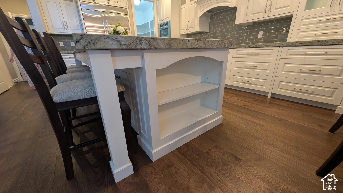
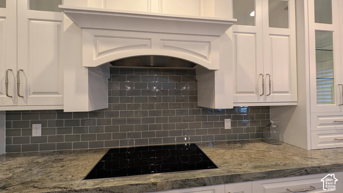
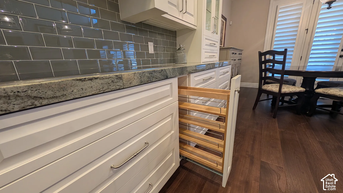
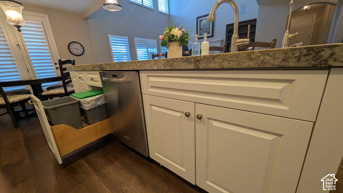
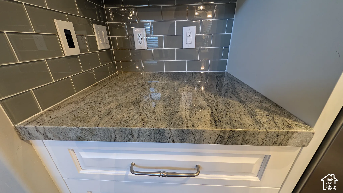
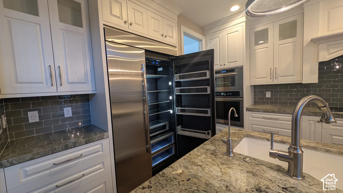
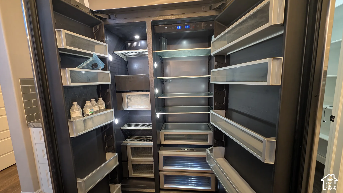
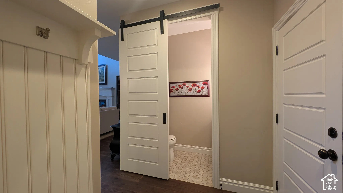
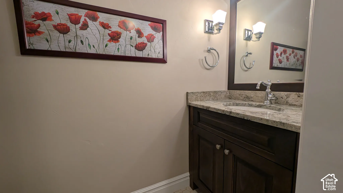
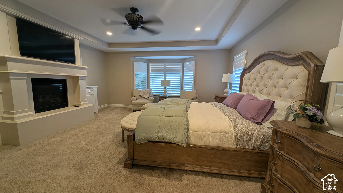
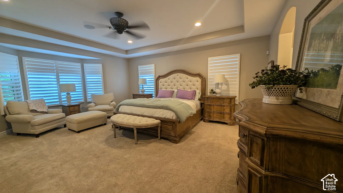
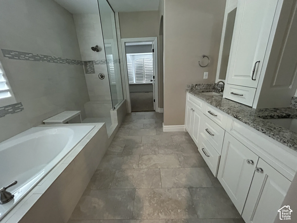
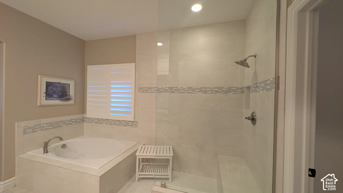
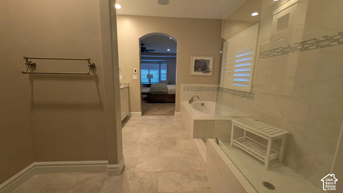
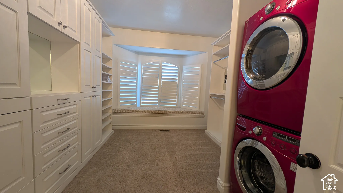
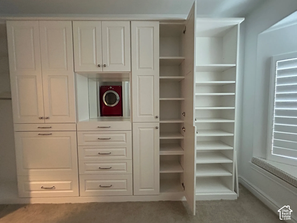
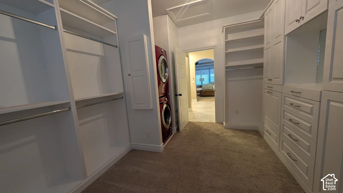
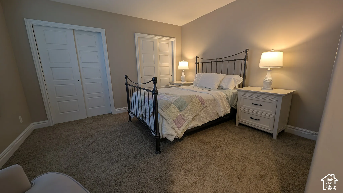
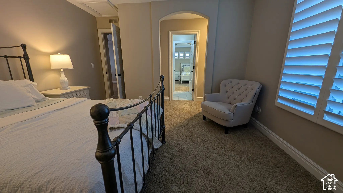
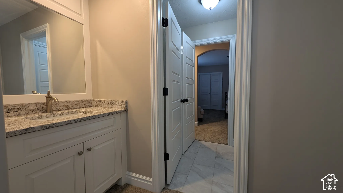
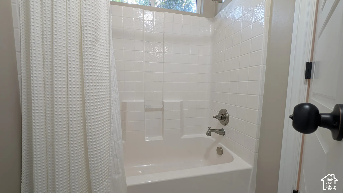
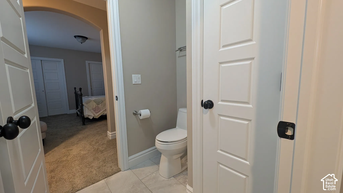
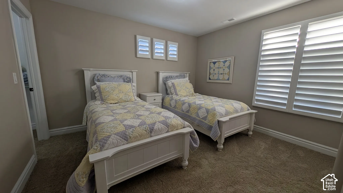
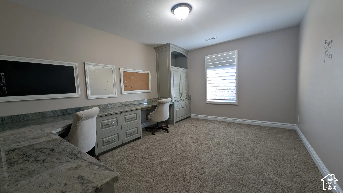
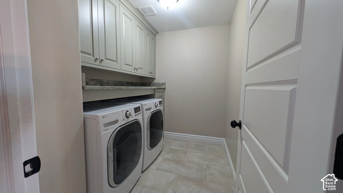
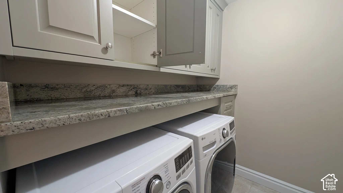
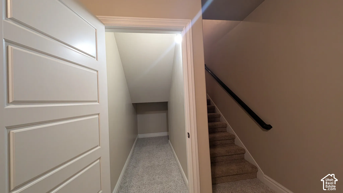
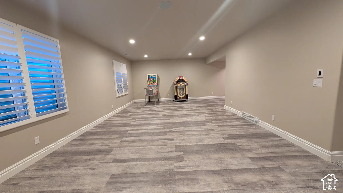
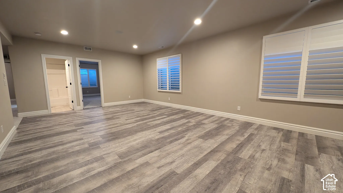
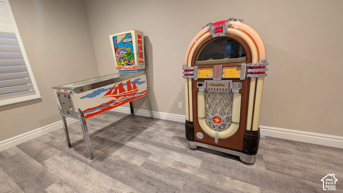
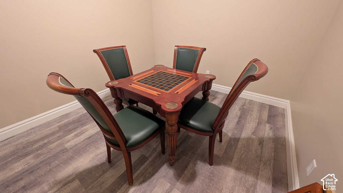
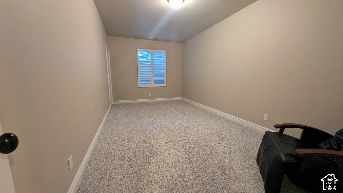
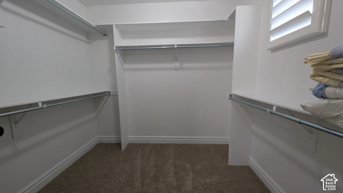
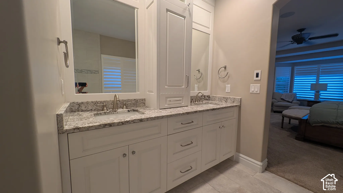
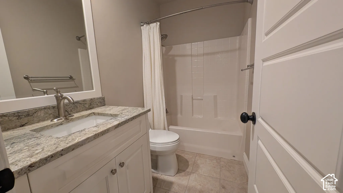
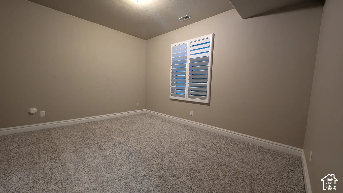
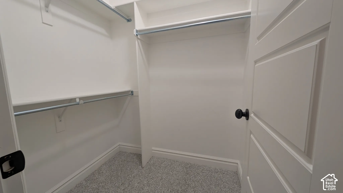
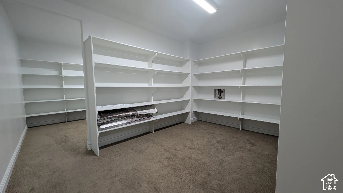
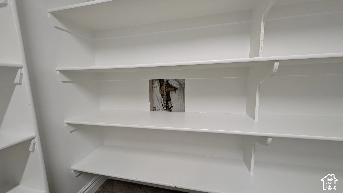
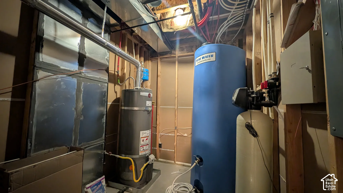
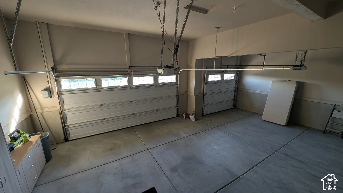
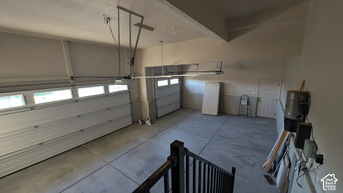
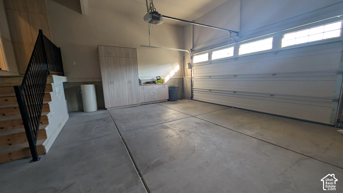
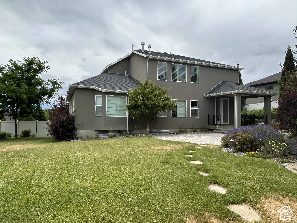
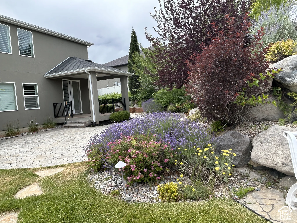
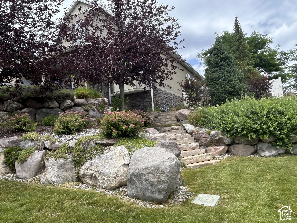
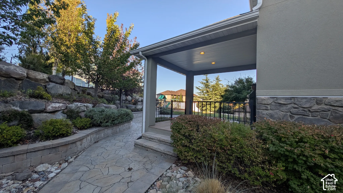
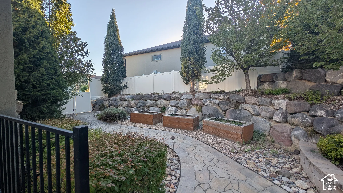
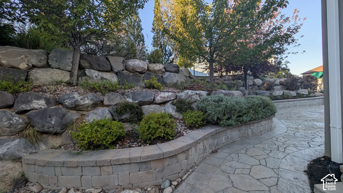
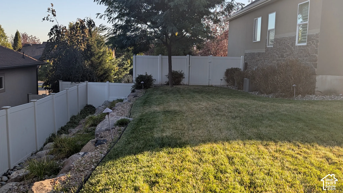
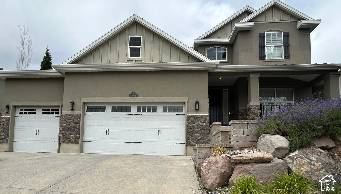
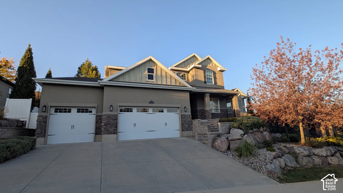
This is YOUR place. It has everything you need to move in right away. Gorgeous NEWLY remodeled chef’s kitchen with a huge stunning granite island, Baker’s pantry, soft close drawers and custom cabinetry, spacious area for dining and family room relaxation. This Henry Walker Custom Built home has so many pluses besides the comfy five bedrooms/ four baths and finished basement. Quality plantation shutters, sound system and granite countertops throughout, moisturizing humidifier, Reverse Osmosis Drinking system, upgrades in bathrooms and cozy updated basement. There are thoughtful additions like a fireplace in the Master, totally finished basement with new flooring, built in desk in the office, computerized outdoor lighting, tons of storage space and many more upgrades. You need to see inside for yourself. And you also need to see outside the low-maintenance yard with stunning professionally designed landscaping. You can relax in your private backyard to escape the stresses of the day and enjoy the breathtaking views of mountains, valley or temple. Don’t forget to check the clean, spacious 3-car garage with potential space for additional storage. There is so much more, all in this welcoming Walker Custom Designed Home in Jordan Heights subdivision. One cannot help but be inspired with all the style, comfort and value. All furniture available for purchase on bill of sale or included for full price offer. (Square footage figures are provided as a courtesy estimate only and were obtained from county records. Buyer is advised to obtain an independent measurement. Buyer to verify all MLS information.)
Address
Open on Google Maps-
Address: 3926 W FARMINGDALE S CT
-
City: South Jordan
-
State/county: UT
-
Zip/Postal Code: 84009
-
Country: US
Details
Updated on October 5, 2026 at 1:34 am-
Property ID 2177208
-
Price $1,195,000
-
Property Size 4310 sqft
-
Land Area 0.29 sqft
-
Bedrooms 5
-
Rooms 16
-
Bathrooms 4
-
Garages 3.0
-
Garage Size x x
-
Year Built 2012
-
Property Type Single Family Residence, Residential
-
Property Status Active
Additional details
-
Listing Terms Cash,Conventional,FHA,VA Loan
-
Association Fee 290.0
-
Roof Asphalt
-
Utilities Natural Gas Connected,Electricity Connected,Sewer Connected,Water Connected
-
Sewer Sewer: Connected
-
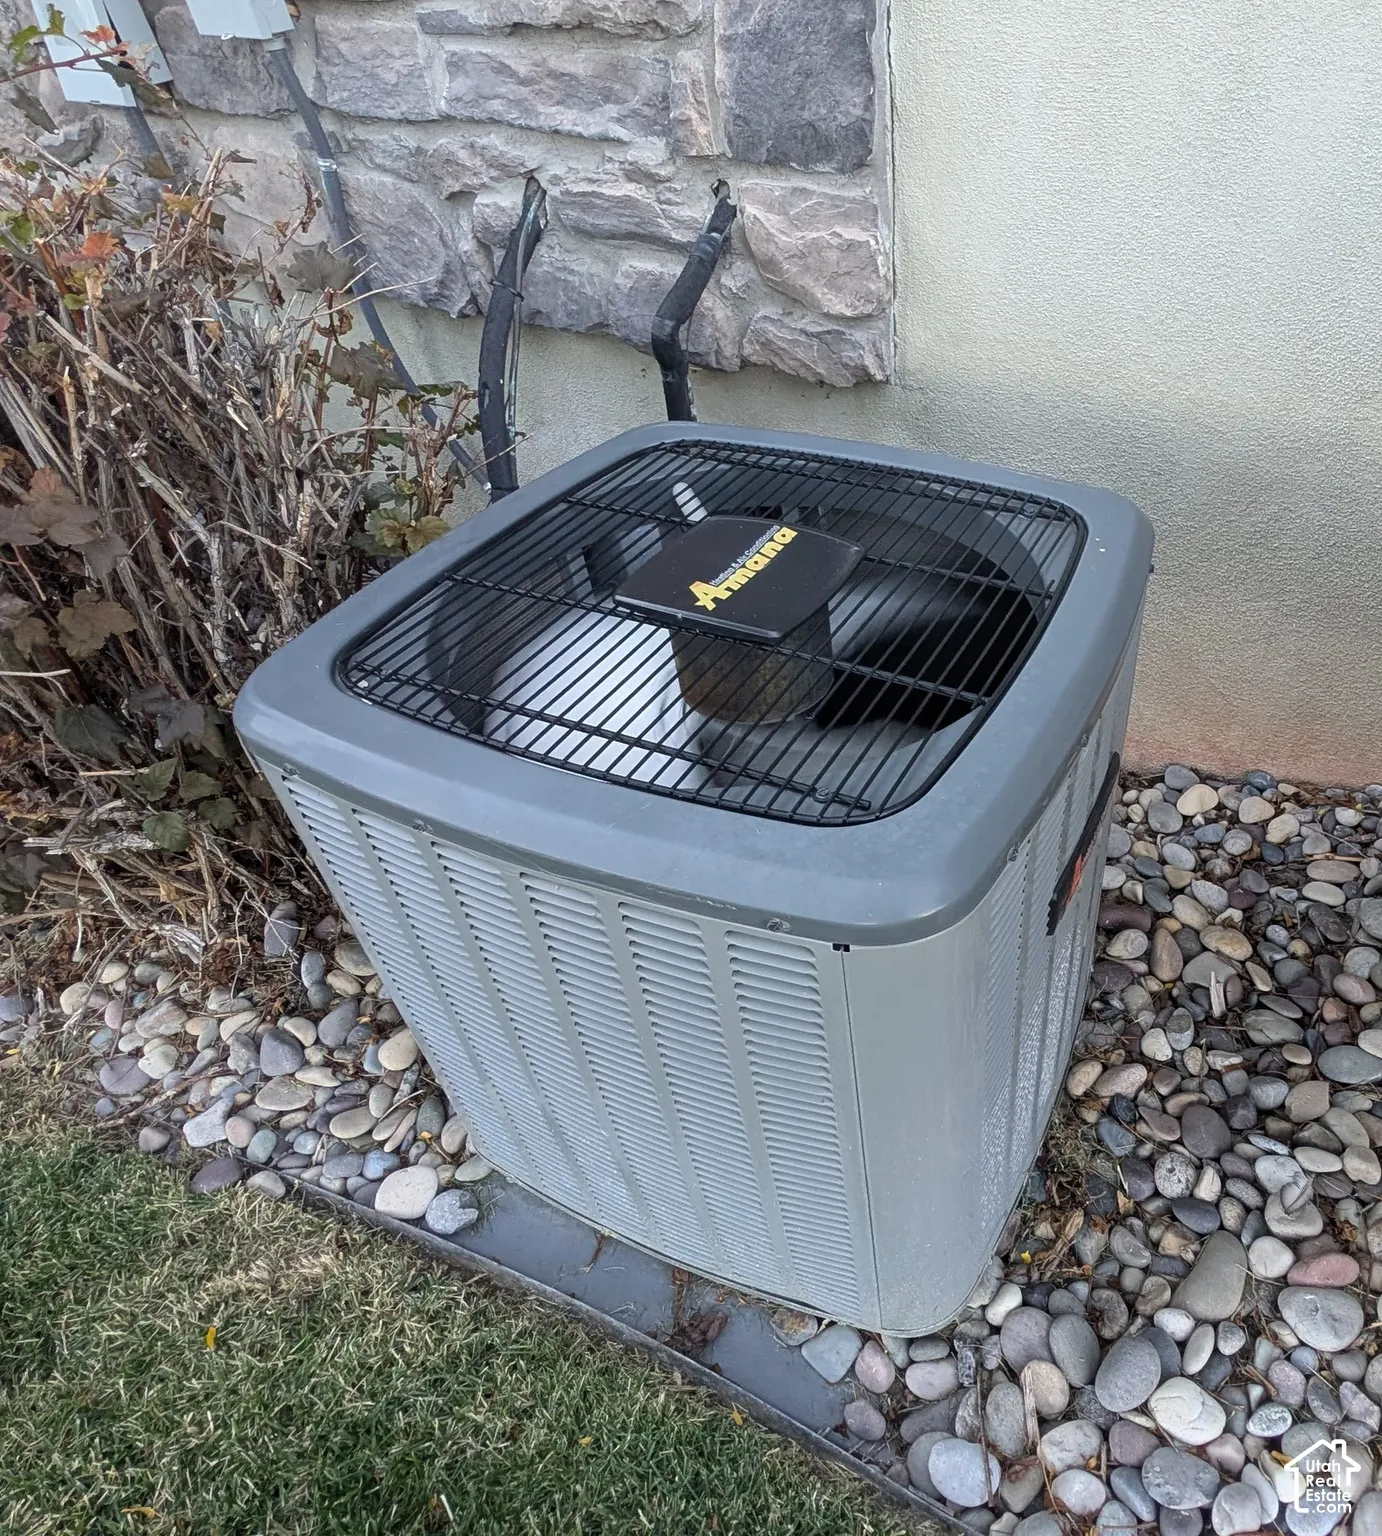
Cooling Central Air
-
Heating Forced Air,Gas: Central
-
Flooring Carpet, Hardwood, Tile, Travertine
-
County Salt Lake
-
Property Type Residential
-
Parking Attached,Opener,Extra Length
-
Elementary School Eastlake
-
Middle School Elk Ridge
-
High School Bingham
-
Architectural Style Stories: 2