8773 S HOBACK RIVER RD, West Jordan, UT 84081
- $744,500
- Single Family Residence, Residential
- 3
- 3
- 3.0
- 3751 sqft
8773 S HOBACK RIVER RD, West Jordan, UT 84081
- $744,500
Description
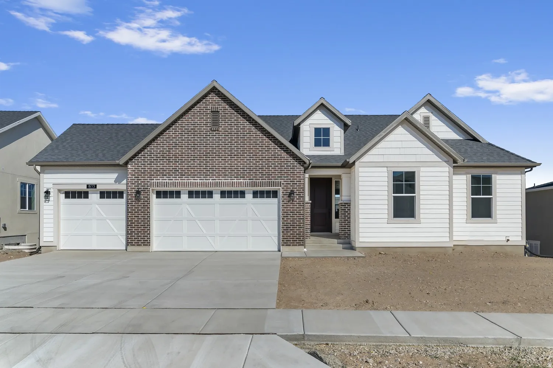
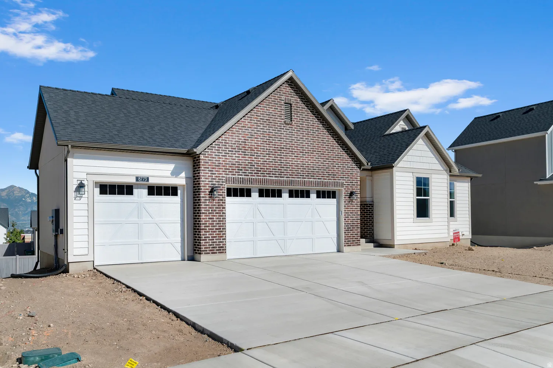
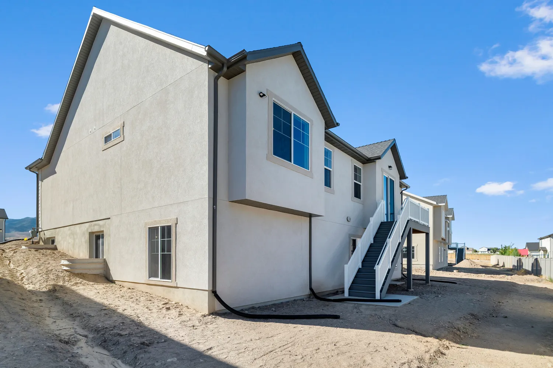
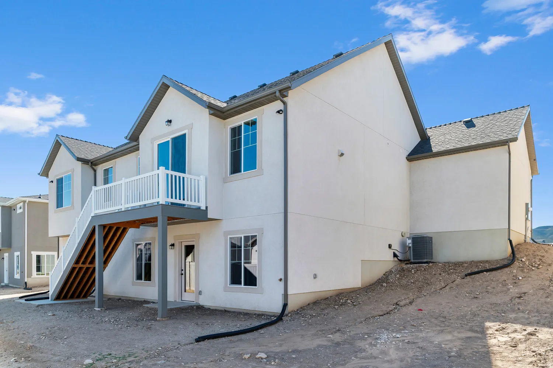
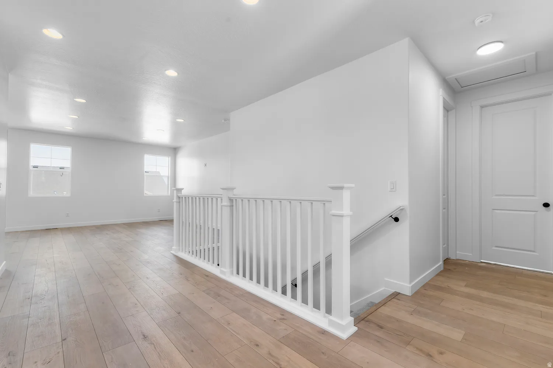
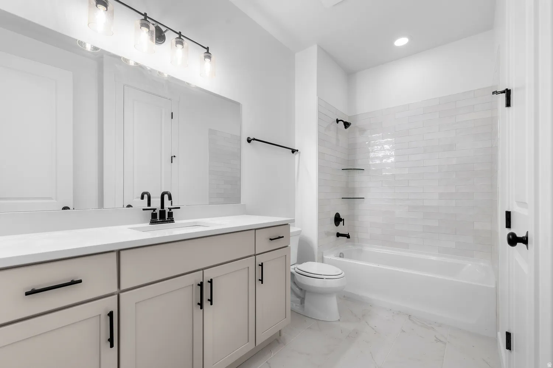
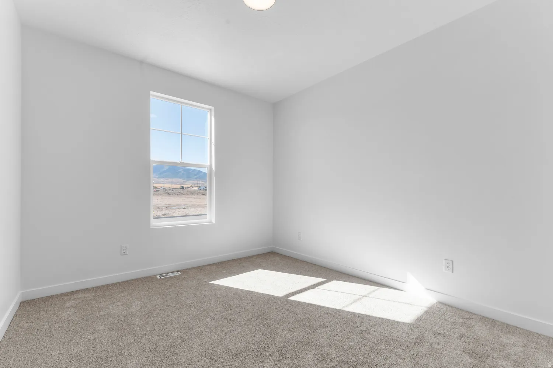
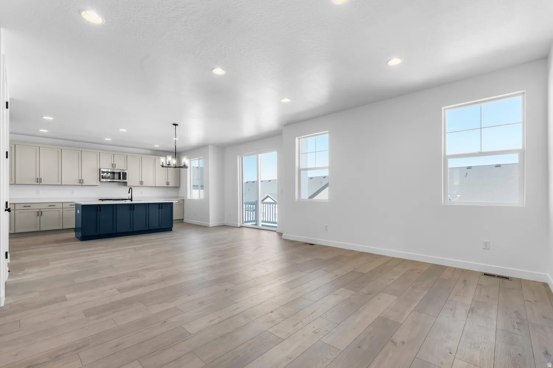
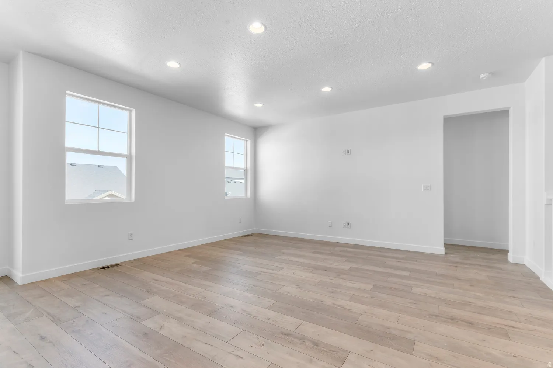
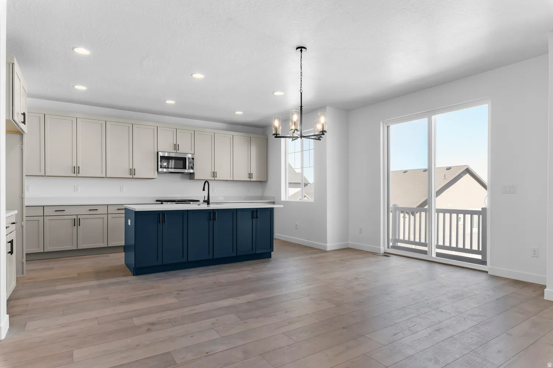
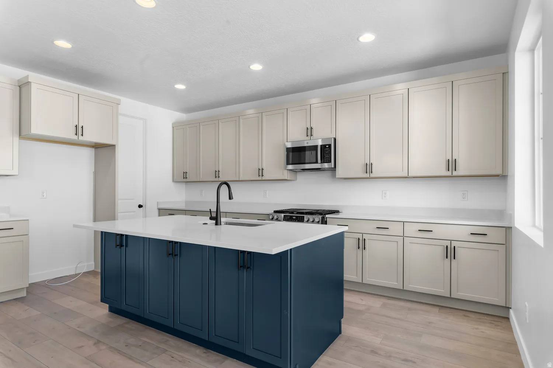
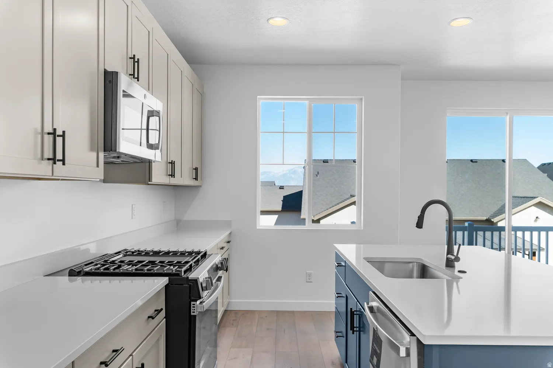
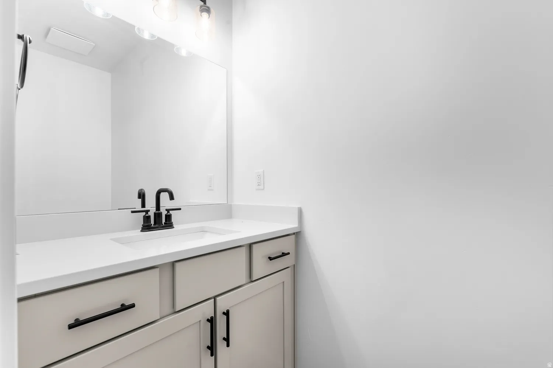
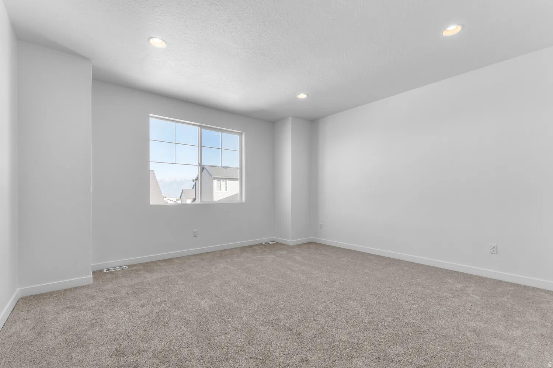
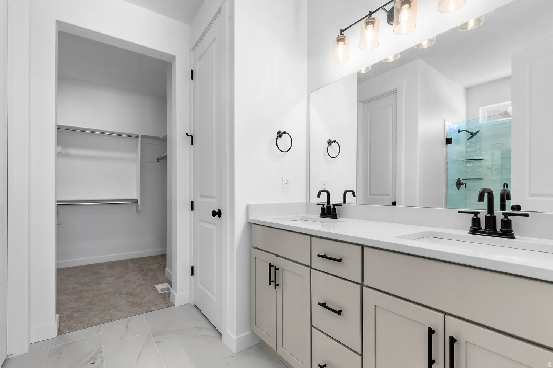
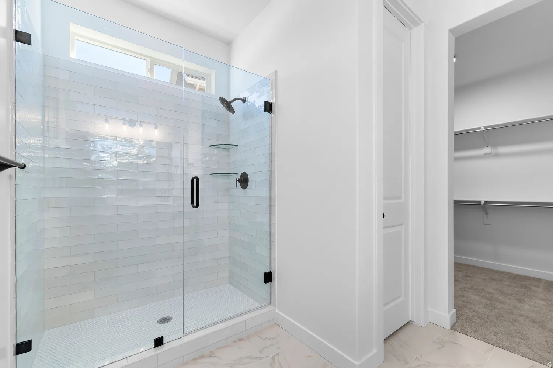
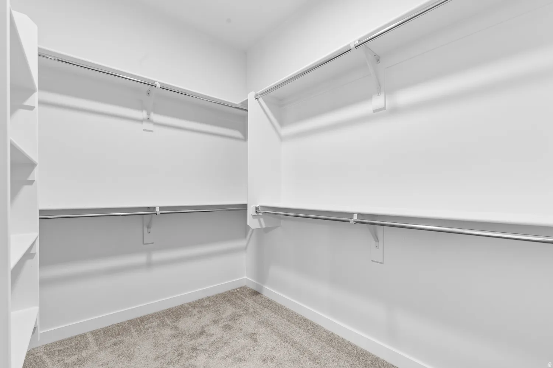
Experience elevated single-level living in this exquisitely crafted 1825 Garden home, thoughtfully designed to blend timeless elegance with modern comfort! The open-concept floor plan is enhanced by rich laminate hardwood flooring, designer tile, and plush carpet, creating a warm and inviting atmosphere throughout. At the heart of the home, the gourmet kitchen showcases stunning Bluff Maple cabinetry, quartz countertops, a premium platinum gas appliance package, and a charming box window in the dining nook that fills the space with natural light. The luxurious owner’s suite serves as a private retreat, featuring a beautiful box window, spa-inspired bath with tile surrounds, a sleek Euro glass shower door, and sophisticated black matte hardware. Craftsman-style baseboards and casing add architectural character, while can lighting throughout the home creates an upscale ambiance. Designed with both convenience and efficiency in mind, the home includes a spacious three-car garage with keypad entry and an exterior exit door, a tankless water heater, Christmas light outlets, and numerous energy-efficient features. The walk-out basement with impressive 9-foot foundation walls offers endless possibilities for future expansion, recreation, or additional living space. A striking wood-railed staircase provides a beautiful transition to the lower level. Combining luxury finishes, exceptional craftsmanship, and thoughtful upgrades throughout, this remarkable garden home offers the perfect balance of style, comfort, and functionality all in a great West Jordan community!
Address
Open on Google Maps-
Address: 8773 S HOBACK RIVER RD
-
City: West Jordan
-
State/county: UT
-
Zip/Postal Code: 84081
-
Country: US
Details
Updated on September 16, 2026 at 11:18 pm-
Property ID 2176709
-
Price $744,500
-
Property Size 3751 sqft
-
Land Area 0.18 sqft
-
Bedrooms 3
-
Rooms 10
-
Bathrooms 3
-
Garages 3.0
-
Garage Size x x
-
Year Built 2026
-
Property Type Single Family Residence, Residential
-
Property Status Active
Additional details
-
Listing Terms Cash,Conventional,FHA,VA Loan
-
Association Fee 37.0
-
Roof Asphalt
-
Utilities Natural Gas Connected,Electricity Connected,Sewer Connected,Sewer: Public,Water Connected
-
Sewer Sewer: Connected,Sewer: Public
-
Cooling Central Air
-
Heating Forced Air,Gas: Central
-
Flooring Carpet, Laminate, Tile
-
County Salt Lake
-
Property Type Residential
-
Parking Attached, Opener
-
High School Copper Hills
-
Architectural Style Rambler/Ranch