8441 S RUA BRANCO DR, Sandy, UT 84093
- $849,900

- Single Family Residence, Residential
- 5
- 4
- 2.0
- 3713 sqft
8441 S RUA BRANCO DR, Sandy, UT 84093
- $849,900
Description
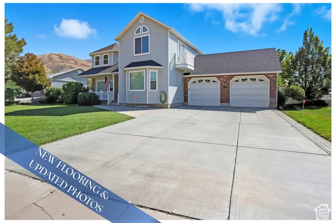
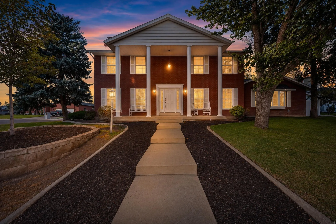
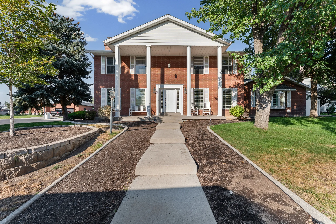
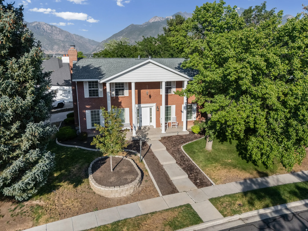
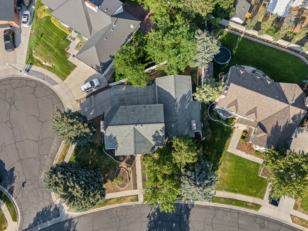
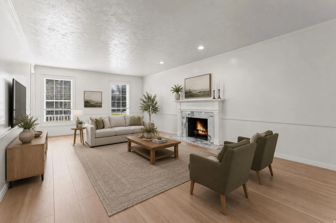
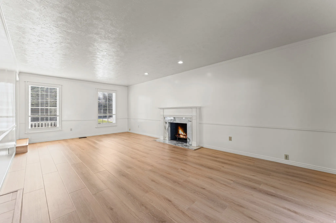
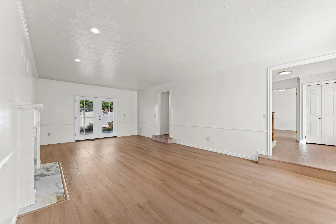
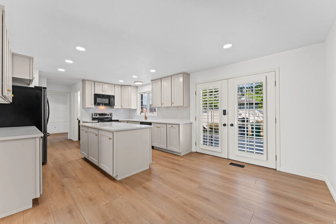
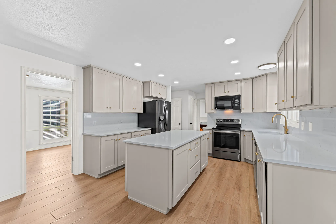
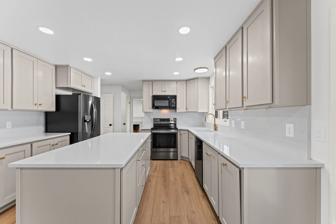
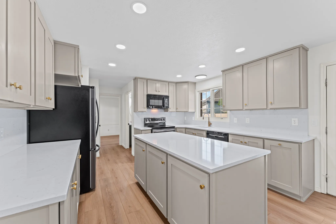
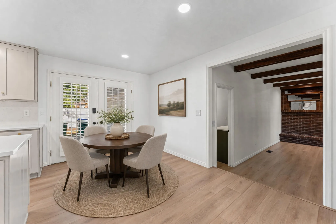
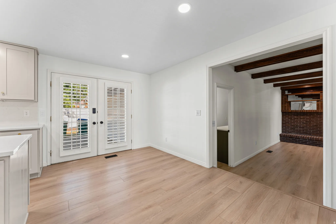
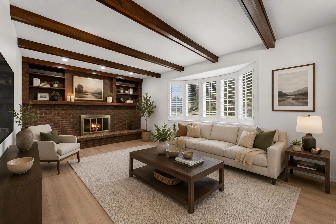
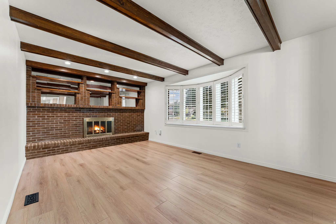
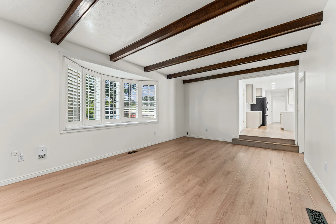
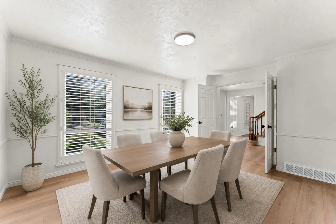
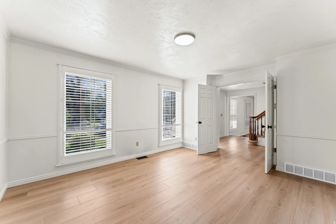
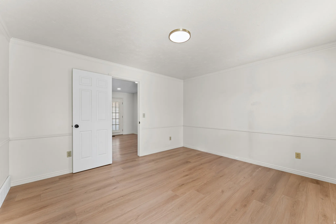
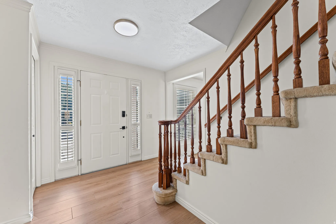
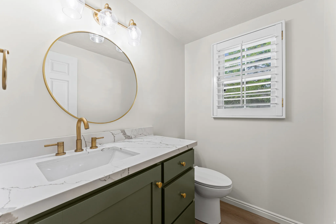
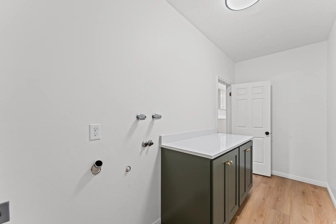
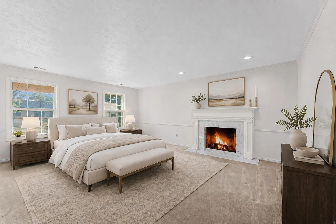
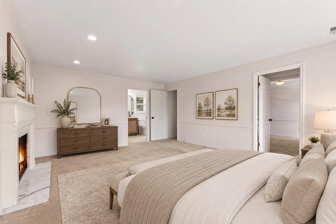
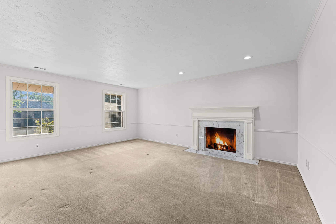
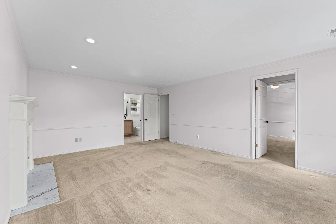
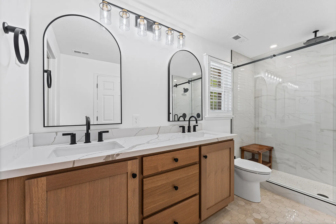
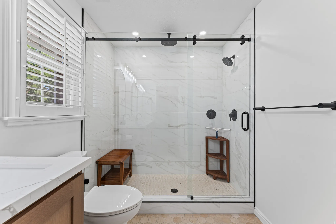
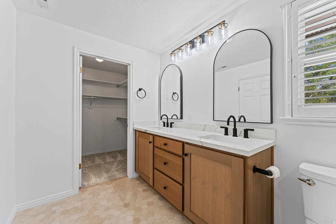
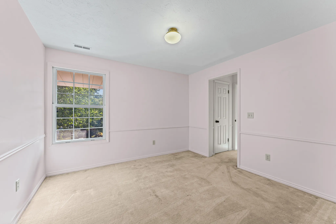
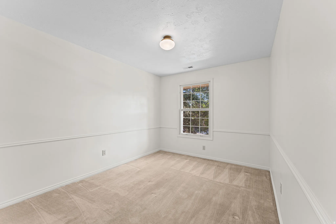
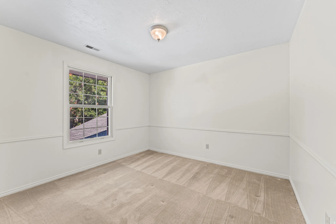
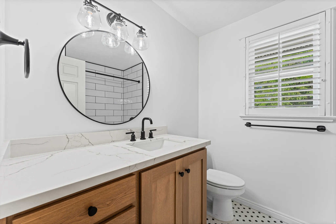
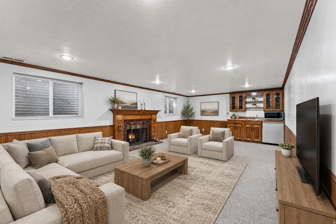
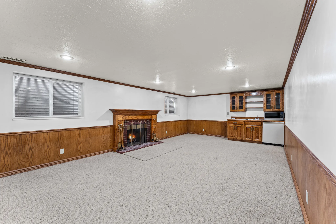
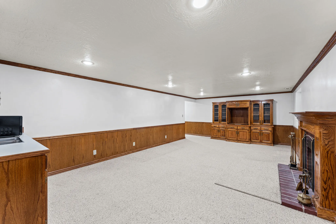
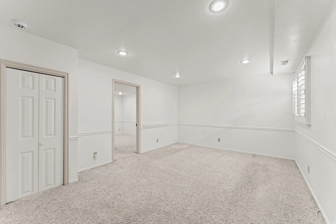
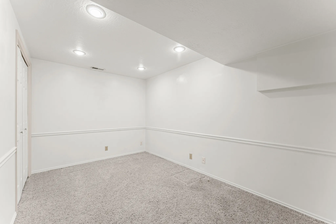
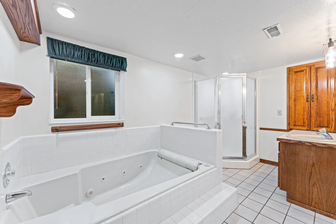
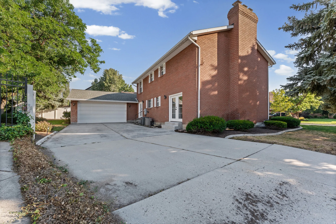
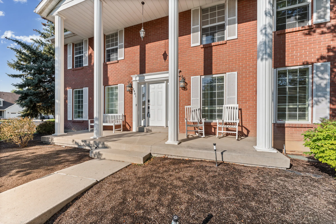
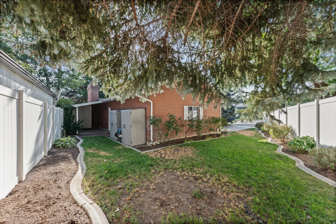
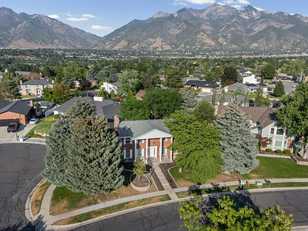
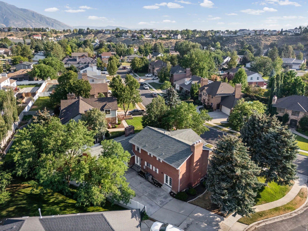
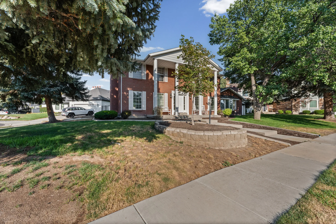
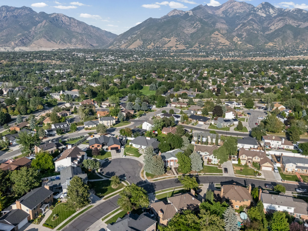
Rare find! Nestled on a quiet cul-de-sac on the Sandy-Cottonwood Heights border, this beautiful Colonial Revival two-story home (plus basement) blends timeless architecture with luxurious modern updates and breathtaking mountain views. Located in the highly sought-after Willow Creek neighborhood, the home features an expanded gourmet kitchen with custom cabinetry, premium finishes, and an open layout perfect for entertaining. Thoughtfully remodeled throughout, it also offers beautifully updated bathrooms, a new roof (just one year old), and quality finishes at every turn. The functional floor plan includes a fully finished basement, and a private, well-sized lot. Features one of the largest two-car garages in the neighborhood, offering plenty of room for oversized vehicles, tools, storage, and hobbies, plus a massive driveway with ample parking for guests and additional vehicles. Zoned for the top-rated Canyons School District, this move-in-ready home offers an unbeatable combination of location, style, and quality in one of Sandy’s most desirable neighborhoods. Assumable VA loan 5.25% Must be VA loan eligible to assume.
Address
Open on Google Maps-
Address: 8441 S RUA BRANCO DR
-
City: Sandy
-
State/county: UT
-
Zip/Postal Code: 84093
-
Area: WILLOW CREEK
-
Country: US
Details
Updated on October 27, 2026 at 4:47 pm-
Property ID 2176419
-
Price $849,900
-
Property Size 3713 sqft
-
Land Area 0.22 sqft
-
Bedrooms 5
-
Rooms 19
-
Bathrooms 4
-
Garages 2.0
-
Garage Size x x
-
Year Built 1979
-
Property Type Single Family Residence, Residential
-
Property Status Pending
Additional details
-
Listing Terms Cash,Conventional,FHA,VA Loan
-
Roof Asphalt
-
Utilities Natural Gas Connected,Electricity Connected,Sewer Connected,Water Connected
-
Sewer Sewer: Connected
-
Cooling Central Air
-
Heating Gas: Central
-
Flooring Carpet, Tile
-
County Salt Lake
-
Property Type Residential
-
Parking Attached
-
Elementary School Oakdale
-
Middle School Albion
-
High School Brighton
-
Architectural Style Stories: 2