2868 S KINSEY CT, West Valley City, UT 84128
- $419,990
- Townhouse, Residential
- 3
- 3
- 2.0
- 1531 sqft
2868 S KINSEY CT, West Valley City, UT 84128
- $419,990
Description
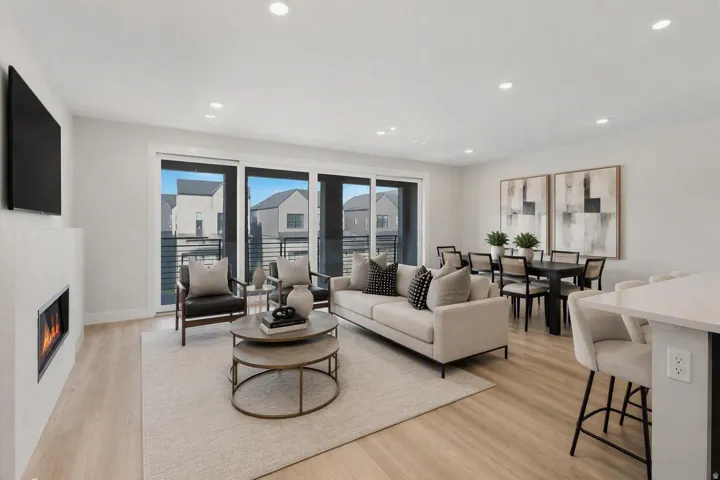
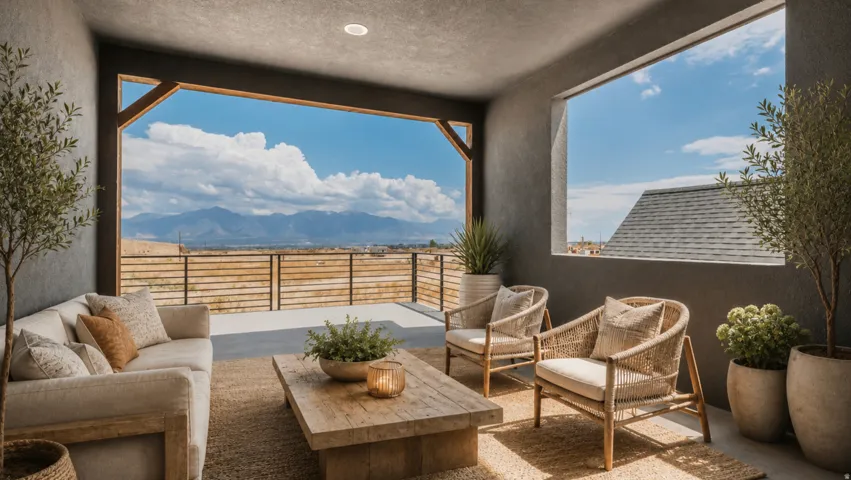
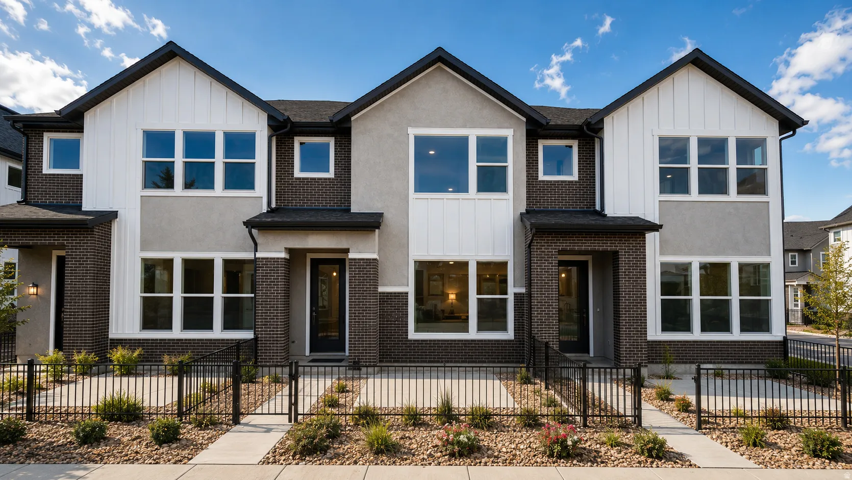
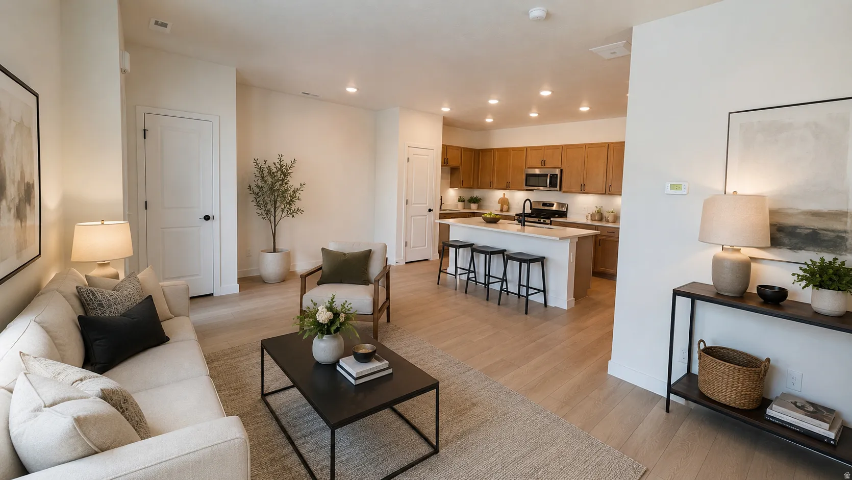
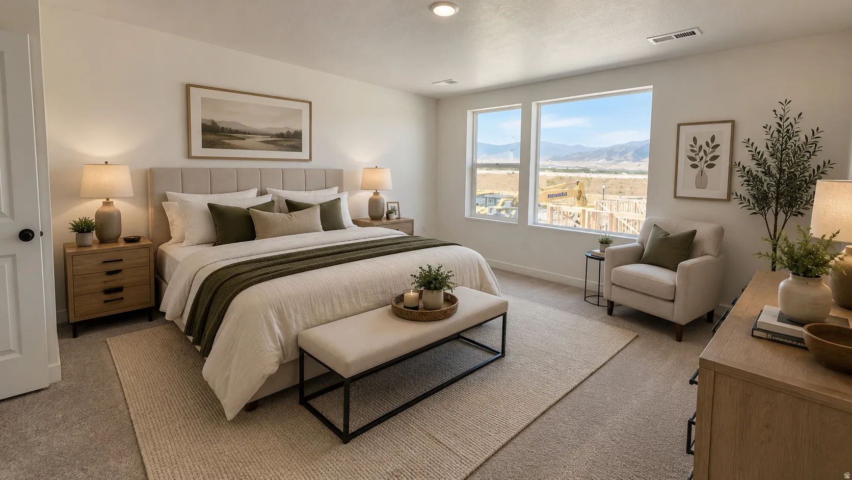
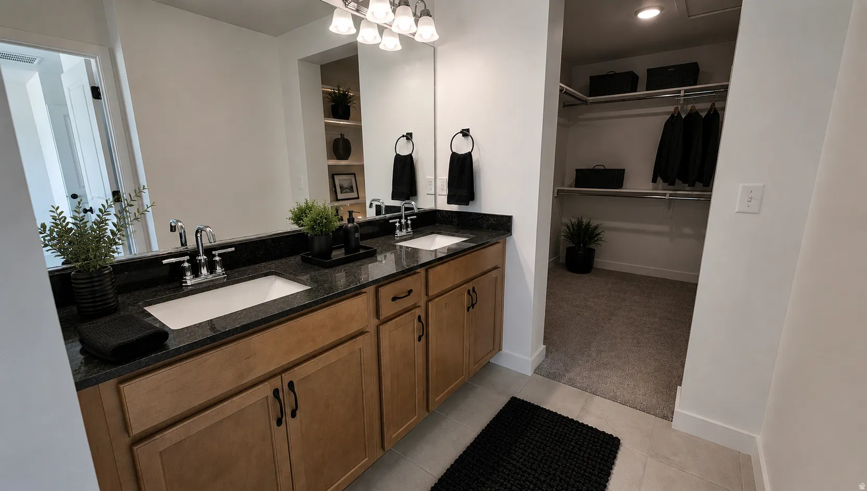
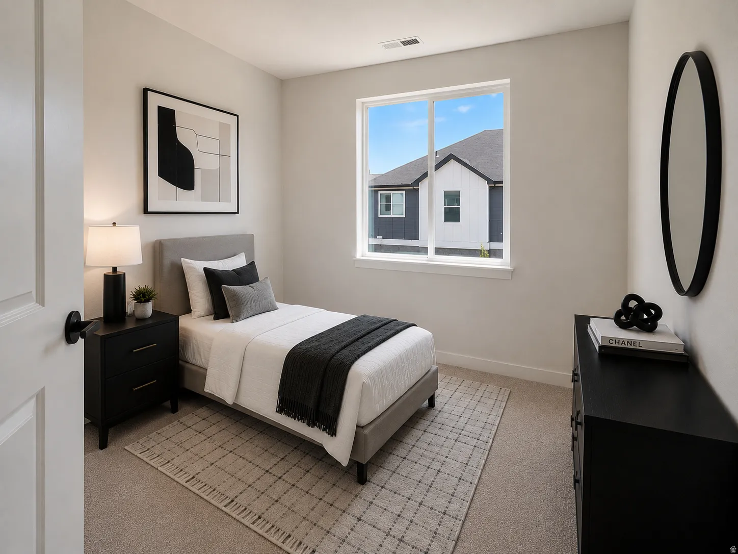
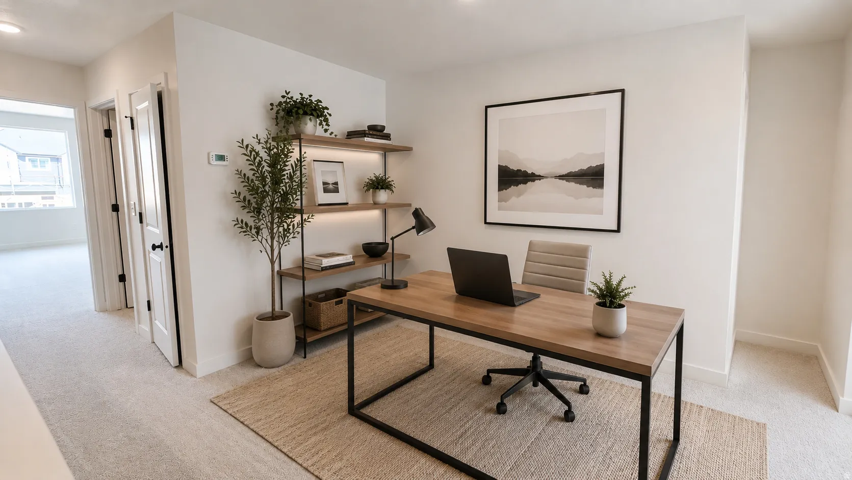
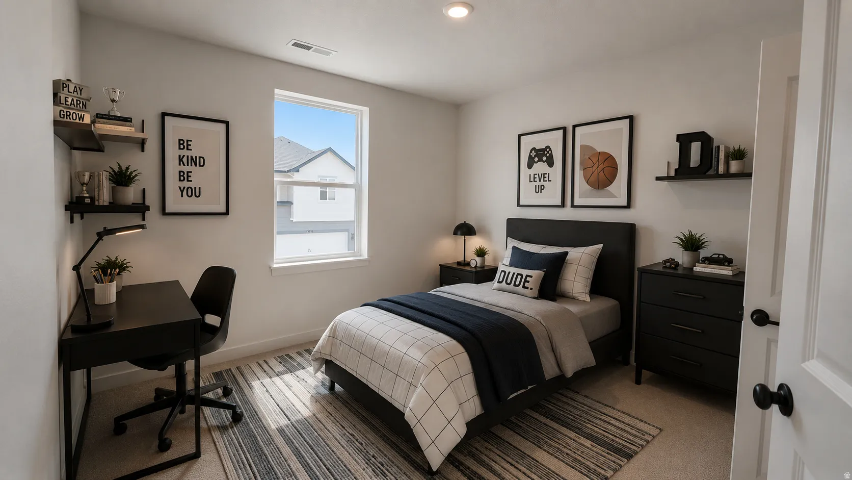
Move in Ready! Don’t miss your opportunity to own the popular Nelson plan in this desirable gated community, now in its final closeout phase. This home delivers outstanding value through quality construction, premium features, and energy-efficient design. Inside, you’ll find a versatile upstairs loft that can serve as a home office, media room, play area, or additional living space. The open-concept floor plan is designed for modern living, while the private fenced patio provides the perfect outdoor retreat for relaxing, entertaining, or enjoying time with pets. The attached 2-car garage features MyQ smart garage technology, allowing you to conveniently monitor and control access from your smartphone. The spacious Owner’s Suite offers a large walk-in closet and a private bath with double sinks, providing both comfort and functionality. Built with ENERGY STAR certification, this home is designed for enhanced efficiency, year-round comfort, and lower utility costs. You’ll also enjoy added confidence with a comprehensive builder warranty from one of America’s most trusted homebuilders. This home stands on its own merits with exceptional everyday value-offering lasting benefits through quality craftsmanship, energy savings and a sought-after gated location. With the community in closeout, this is one of your final opportunities to own the Nelson plan and enjoy low-maintenance living in a secure, welcoming neighborhood. Preferred lender incentives plus Fridge, washer and dryer.
Address
Open on Google Maps-
Address: 2868 S KINSEY CT
-
City: West Valley City
-
State/county: UT
-
Zip/Postal Code: 84128
-
Area: BONNEVILLE T
-
Country: US
Details
Updated on September 22, 2026 at 9:20 pm-
Property ID 2175454
-
Price $419,990
-
Property Size 1531 sqft
-
Land Area 0.01 sqft
-
Bedrooms 3
-
Rooms 11
-
Bathrooms 3
-
Garages 2.0
-
Garage Size x x
-
Year Built 2026
-
Property Type Townhouse, Residential
-
Property Status Pending
Additional details
-
Listing Terms Cash,Conventional,Down Payment Assist.,FHA,VA Loan
-
Association Fee 150.0
-
Roof Asphalt
-
Utilities Natural Gas Connected,Electricity Connected,Sewer Connected,Water Connected
-
Sewer Sewer: Connected
-
Cooling Central Air
-
Heating Gas: Central
-
Flooring Carpet, Tile
-
County Salt Lake
-
Property Type Residential
-
Parking Parking: Uncovered,Attached,Extra Width,Opener
-
Elementary School Valley Crest
-
Middle School Hunter
-
High School Granger
-
Architectural Style Townhouse; Row-mid