3726 N DEVONSHIRE DR, Provo, UT 84604
- $4,990,000
- Single Family Residence, Residential
- 5
- 6
- 4.0
- 7244 sqft
3726 N DEVONSHIRE DR, Provo, UT 84604
- $4,990,000
Description
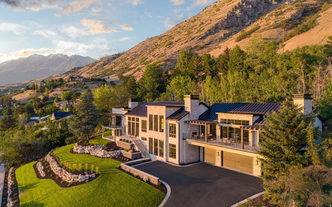
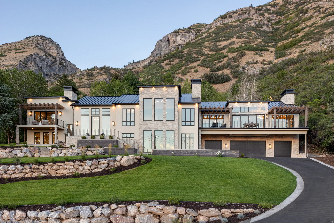
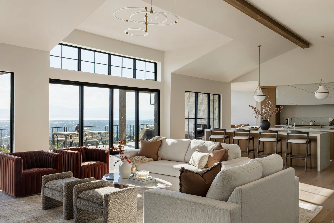
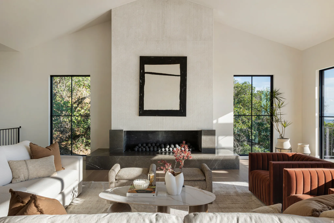
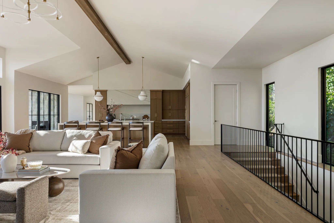
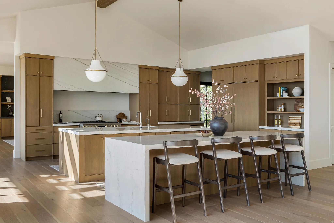
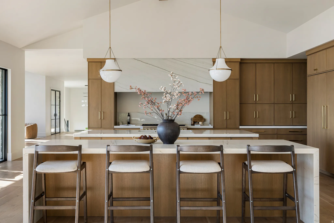
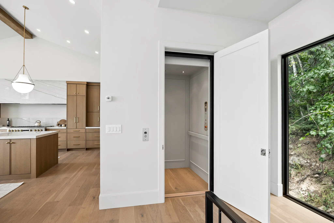
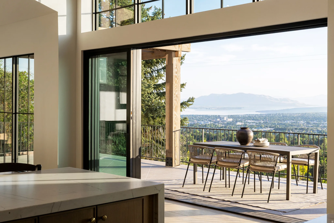
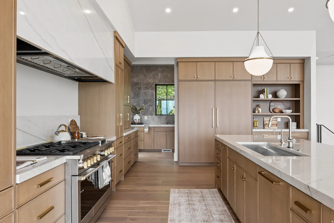
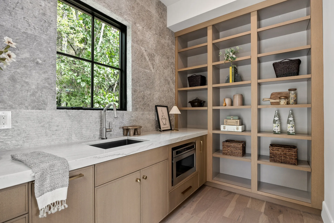
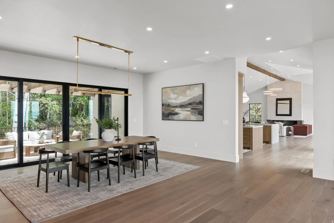
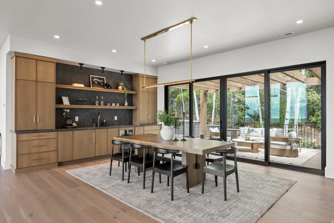
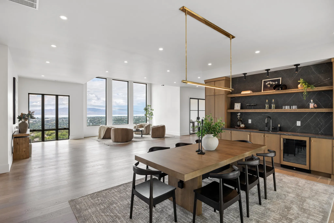
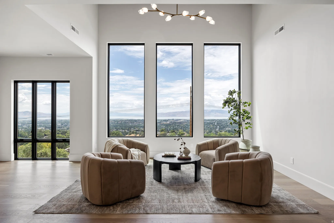
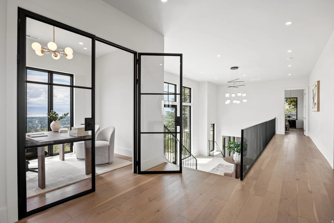
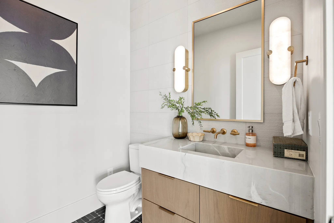
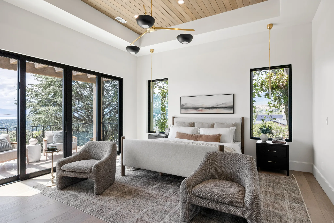
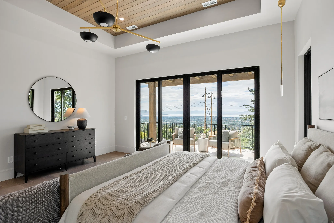
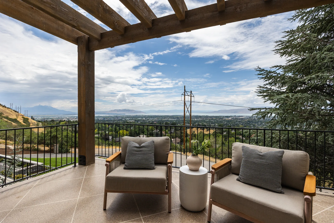
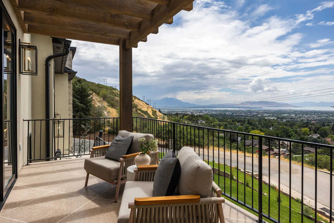
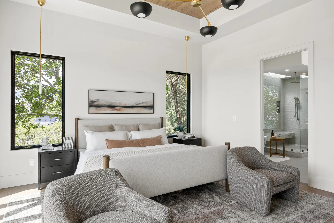
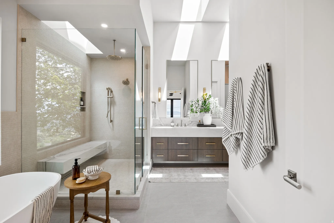
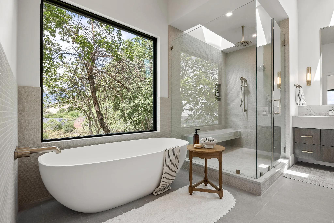
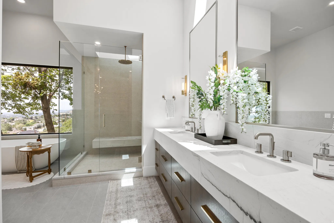
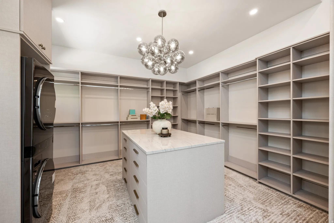
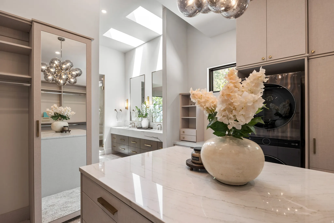
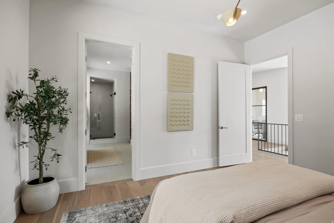
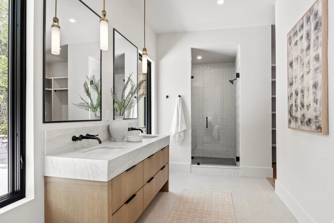
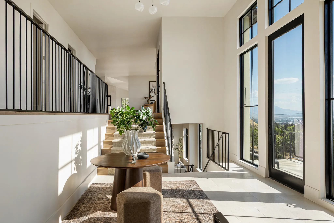
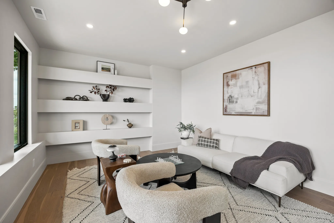
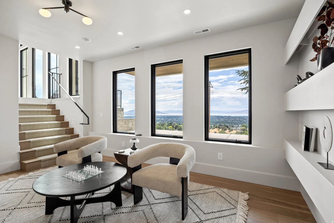
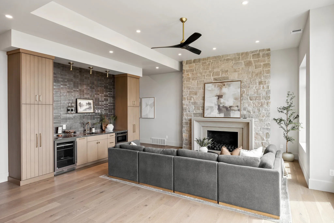
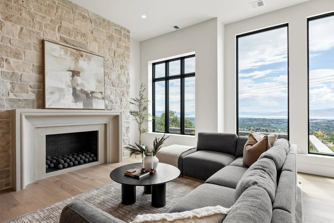
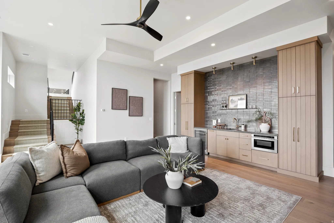
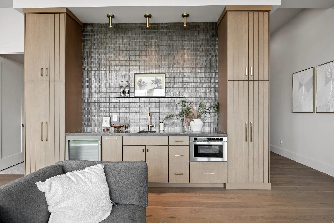
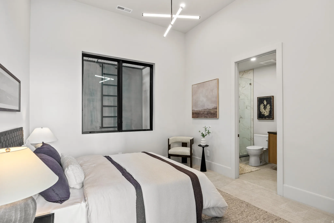
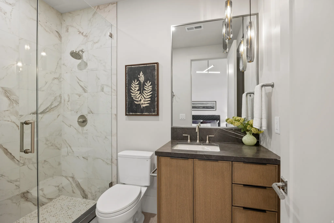
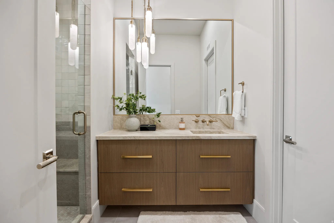
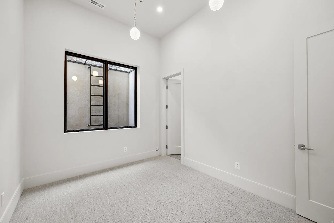
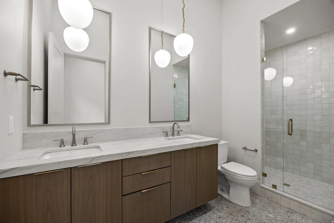
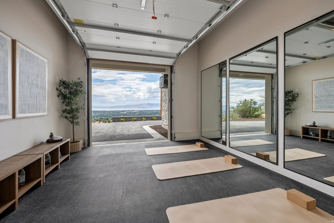
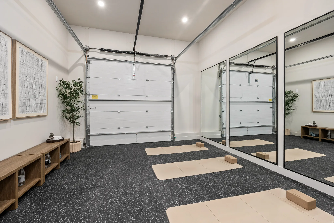
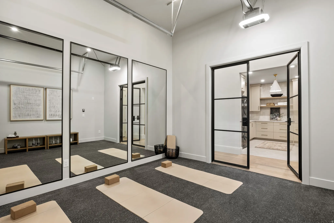
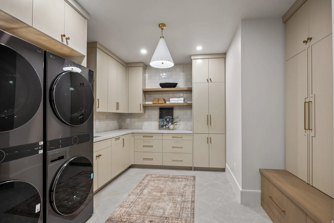
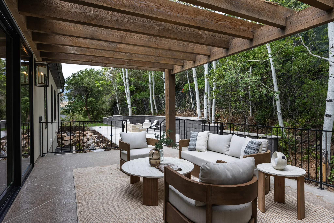
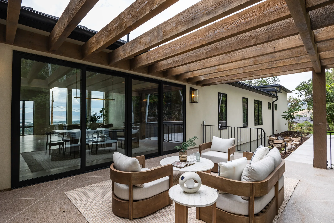
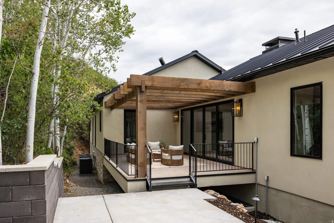
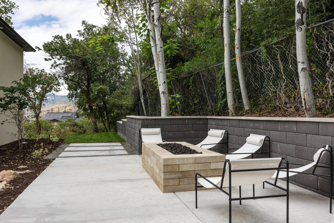
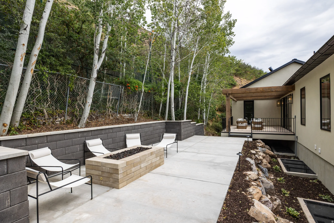
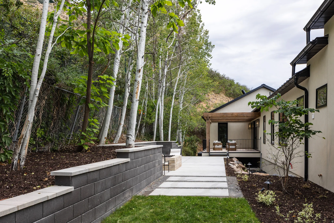
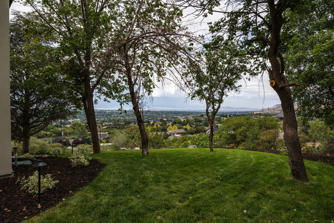
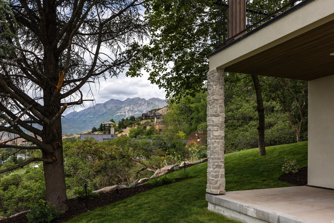
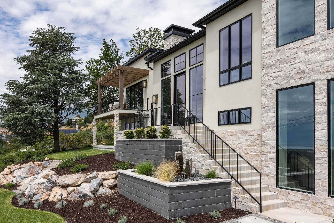
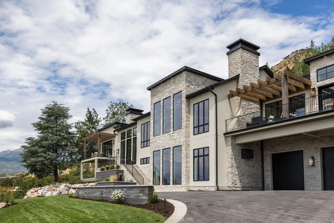
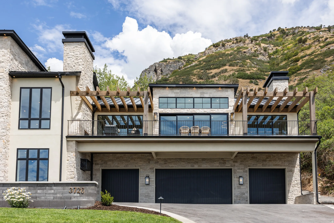
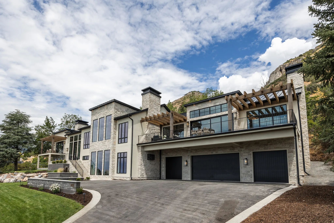
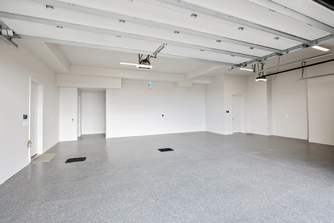
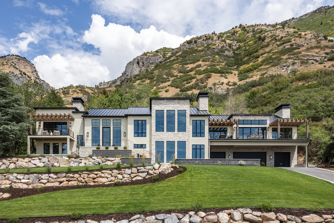
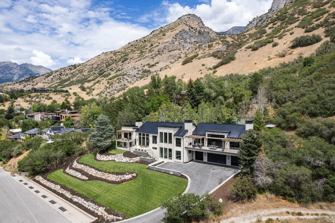
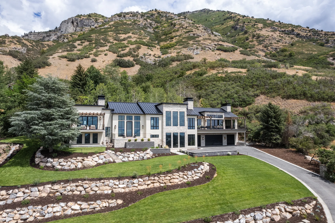
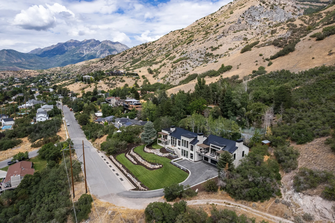
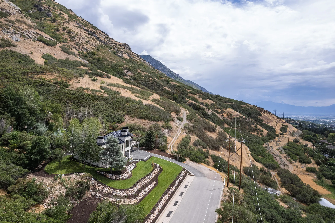
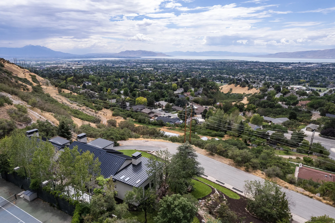
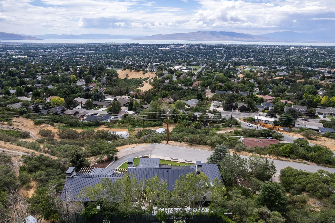
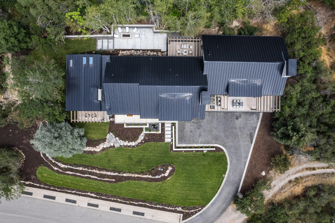
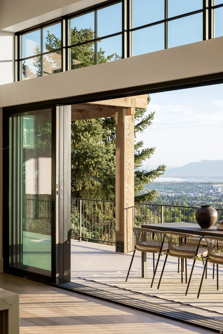
Set at the end of a quiet street on Provo’s highly sought-after East Bench, this newly constructed home strikes the perfect balance of modern design, privacy, and an unbeatable location. Just minutes from Provo Canyon, BYU, downtown Provo, and everything the Provo Riverbottoms has to offer, you’ll enjoy quick access to hiking, biking, dining, and everyday conveniences while coming home to a setting that feels remarkably secluded. With no immediate neighbors and panoramic views stretching from the Wasatch Mountains to Utah Lake, the lot is one of the property’s defining features. Inside, soaring vaulted ceilings, an open-concept floor plan, and expansive floor-to-ceiling windows flood the home with natural light while perfectly framing the surrounding scenery. At the heart of the home is an expansive kitchen featuring dual oversized islands, abundant storage, and generous prep space, making it an ideal space for entertaining and everyday living alike. The luxurious primary suite serves as a private retreat with incredible views, a spa-inspired bath, and an oversized walk-in closet complete with its own private washer and dryer. Additional highlights include a dedicated home gym, an oversized garage with ample room for vehicles, storage, and outdoor gear, and an elevator connecting the first and second floors for added convenience and long-term livability. Combining the benefits of new construction with a rare end-lot setting, exceptional privacy, and some of the best mountain and valley views on Provo’s East Bench, this is a home that offers both luxury and functionality in one of Provo’s most desirable locations. Buyer/Buyer’s Agent to verify all information.
Address
Open on Google Maps-
Address: 3726 N DEVONSHIRE DR
-
City: Provo
-
State/county: UT
-
Zip/Postal Code: 84604
-
Area: SHERWOOD HILLS
-
Country: US
Details
Updated on September 22, 2026 at 8:19 pm-
Property ID 2173870
-
Price $4,990,000
-
Property Size 7244 sqft
-
Land Area 0.78 sqft
-
Bedrooms 5
-
Rooms 22
-
Bathrooms 6
-
Garages 4.0
-
Garage Size x x
-
Year Built 2026
-
Property Type Single Family Residence, Residential
-
Property Status Active
Additional details
-
Listing Terms Cash, Conventional
-
Roof Metal
-
Utilities Natural Gas Connected,Electricity Connected,Sewer Connected,Sewer: Public,Water Connected
-
Sewer Sewer: Connected,Sewer: Public
-
Cooling Central Air
-
Heating Gas: Central
-
Flooring Carpet, Hardwood, Tile
-
County Utah
-
Property Type Residential
-
Parking Attached,Extra Height,Extra Width,Electric Vehicle Charging Station
-
Elementary School Edgemont
-
Middle School Centennial
-
High School Timpview
-
Architectural Style Rambler/Ranch