1706 W RIM ROCK S DR, Stockton, UT 84071
- $589,900
- Single Family Residence, Residential
- 5
- 3
- 4.0
- 3410 sqft
1706 W RIM ROCK S DR, Stockton, UT 84071
- $589,900
Description
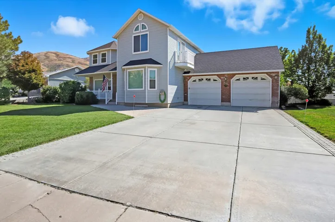
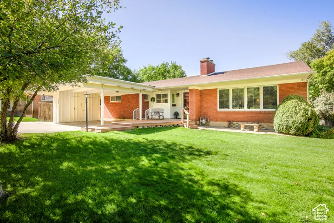
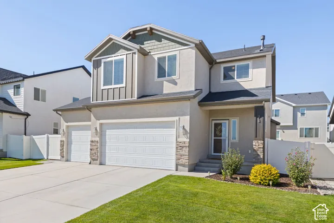
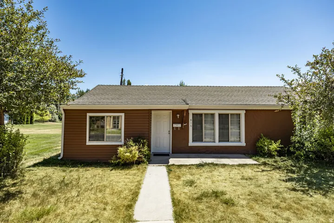
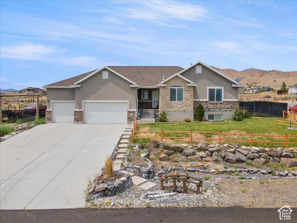
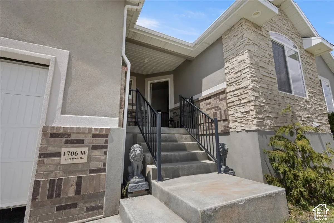
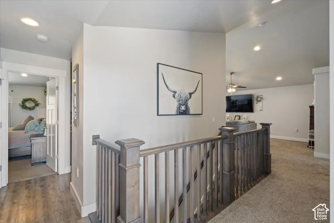
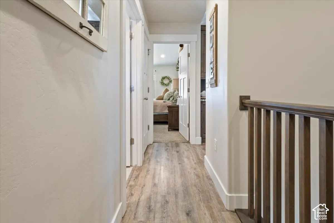
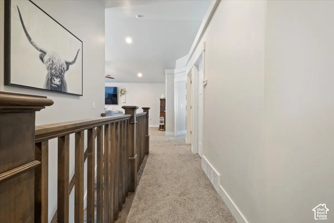
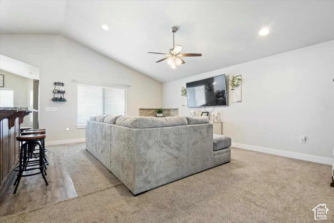
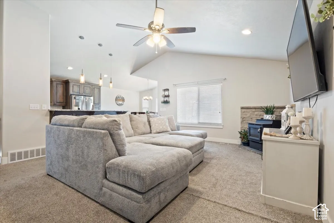
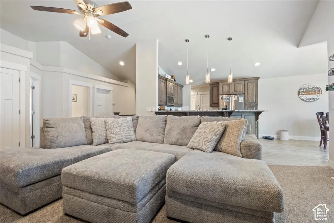
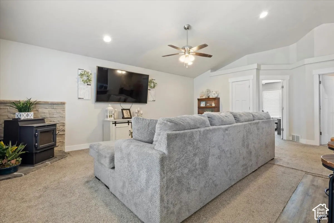
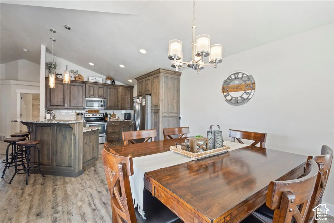
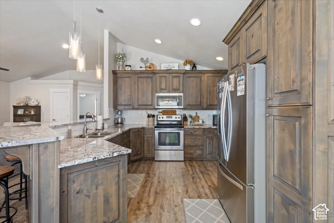
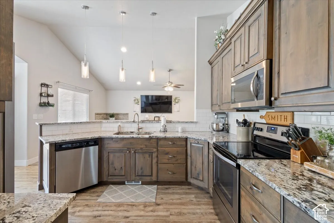
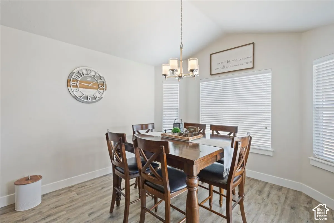
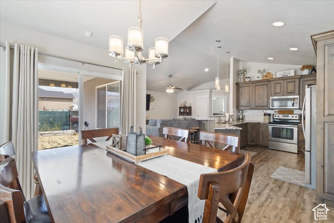
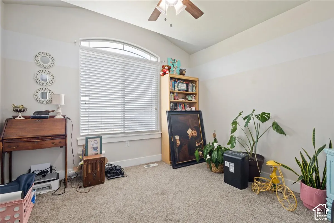
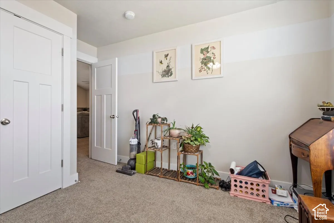
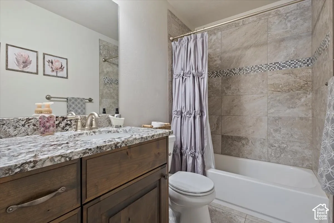
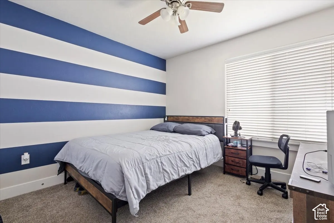
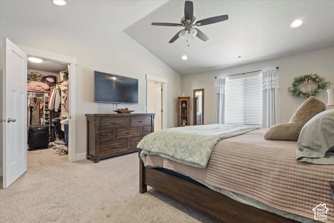
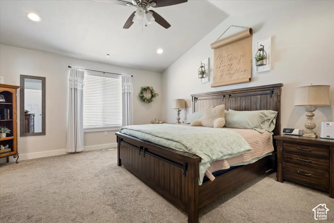
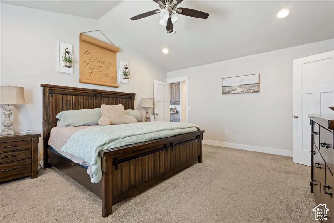
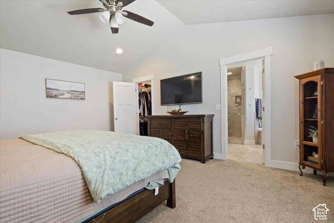
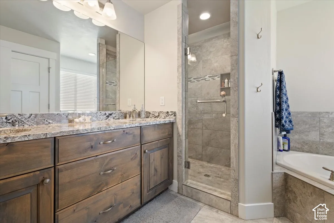
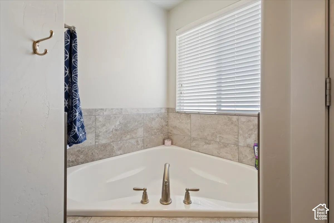
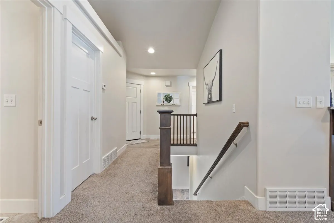
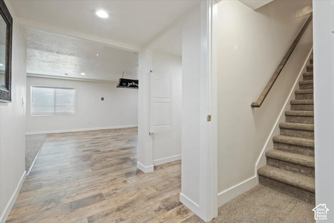
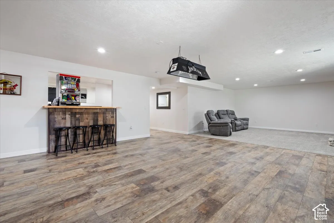
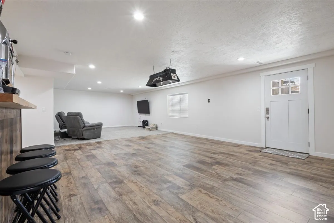
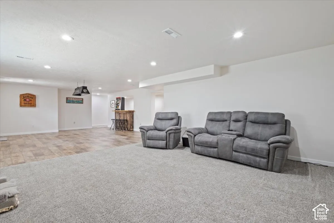
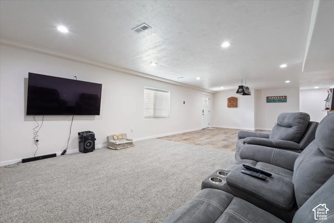
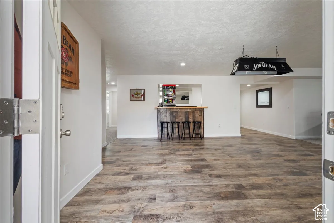
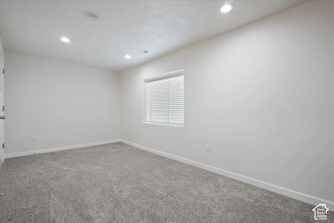
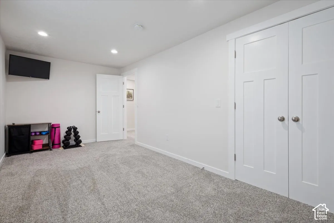
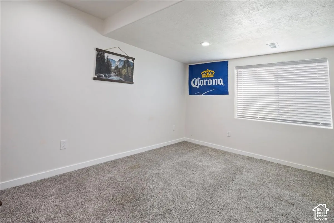
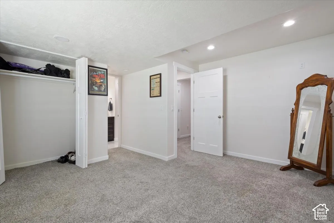
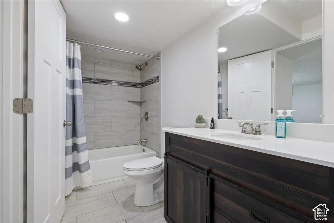
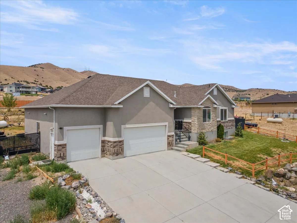
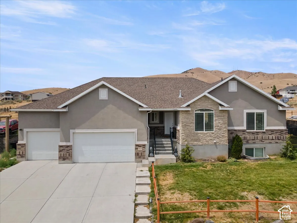
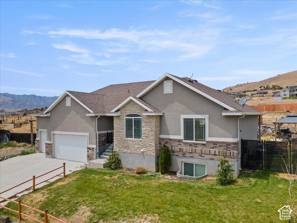
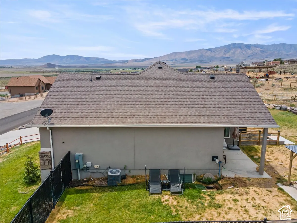
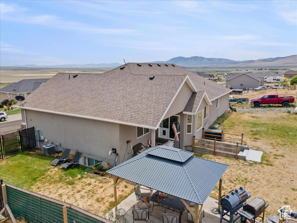
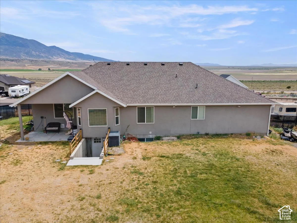
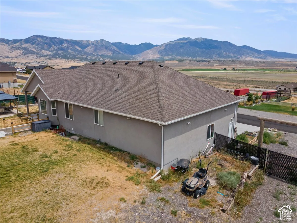
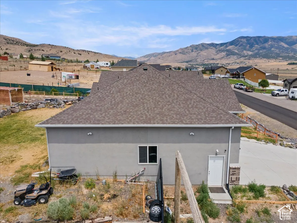
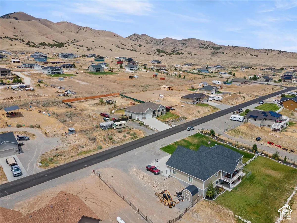
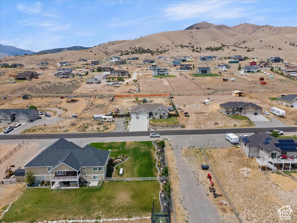
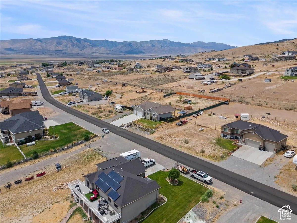
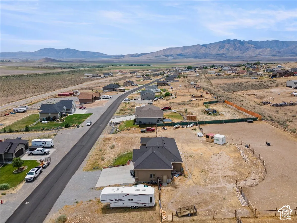
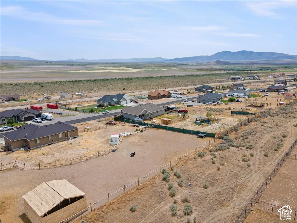
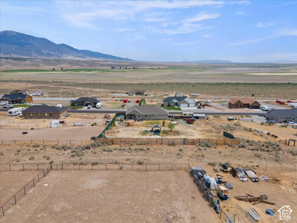
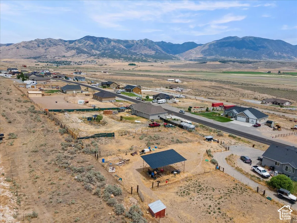
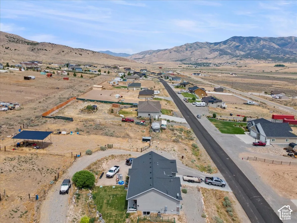
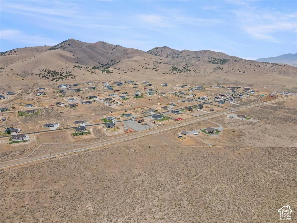
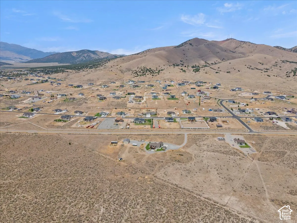
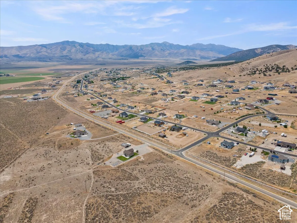
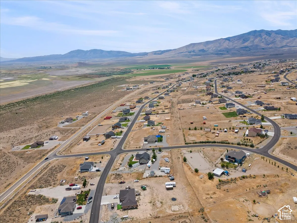
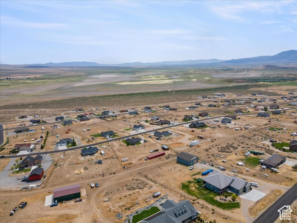
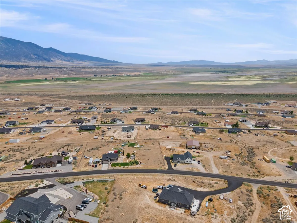
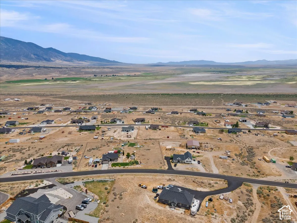
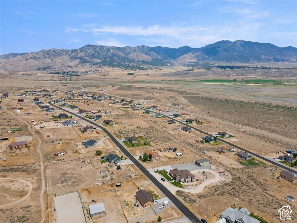
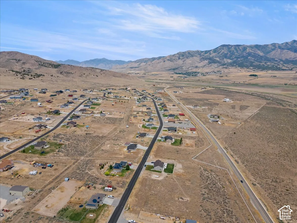
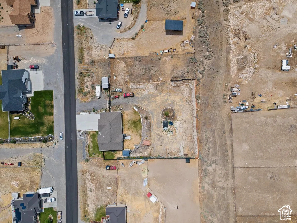
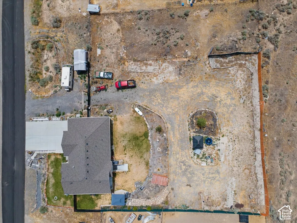
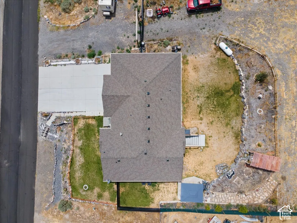
Price Reduction, Don’t miss out on this fabulous deal! Welcome to this stunning custom-built home, perfectly situated on a picturesque 1-acre lot with breathtaking panoramic views. Offering 5 spacious bedrooms, 3 full bathrooms, and a thoughtfully designed open-concept floor plan, this home blends comfort, style, and functionality. The inviting main living area features soaring vaulted ceilings that create a bright, airy atmosphere, seamlessly connecting the living room, dining area, and gourmet kitchen. The kitchen is beautifully appointed with granite countertops, abundant cabinetry, and plenty of workspace for cooking and entertaining. The spacious primary suite is a private retreat, complete with a luxurious en-suite bathroom featuring a separate soaking tub and walk-in shower, along with a generous walk-in closet. Designed with both everyday living and entertaining in mind, this home offers ample space for family and guests. The impressive 4-car tandem garage provides abundant room for vehicles, recreational toys, storage, or a workshop. Step outside to enjoy the peaceful surroundings, expansive yard, and spectacular views that make this property truly special. With room to roam, exceptional craftsmanship, and an unbeatable setting, this beautiful custom home offers the perfect balance of privacy, comfort, and modern living. Square footage figures are provided as a courtesy estimate only and were obtained from County Records. Buyer is advised to obtain an independent measurement.
Address
Open on Google Maps-
Address: 1706 W RIM ROCK S DR
-
City: Stockton
-
State/county: UT
-
Zip/Postal Code: 84071
-
Country: US
Details
Updated on October 2, 2026 at 3:46 pm-
Property ID 2173489
-
Price $589,900
-
Property Size 3410 sqft
-
Land Area 1.01 sqft
-
Bedrooms 5
-
Rooms 13
-
Bathrooms 3
-
Garages 4.0
-
Garage Size x x
-
Year Built 2017
-
Property Type Single Family Residence, Residential
-
Property Status Active
Additional details
-
Listing Terms Cash,Conventional,FHA,VA Loan
-
Roof Asphalt
-
Utilities Natural Gas Connected,Electricity Connected,Sewer: Septic Tank,Water Connected
-
Sewer Septic Tank
-
Cooling Central Air
-
Heating Gas: Central
-
Flooring Carpet, Laminate, Tile
-
County Tooele
-
Property Type Residential
-
Parking Attached
-
Elementary School Settlement Canyon
-
Middle School Tooele
-
High School Tooele
-
Architectural Style Rambler/Ranch