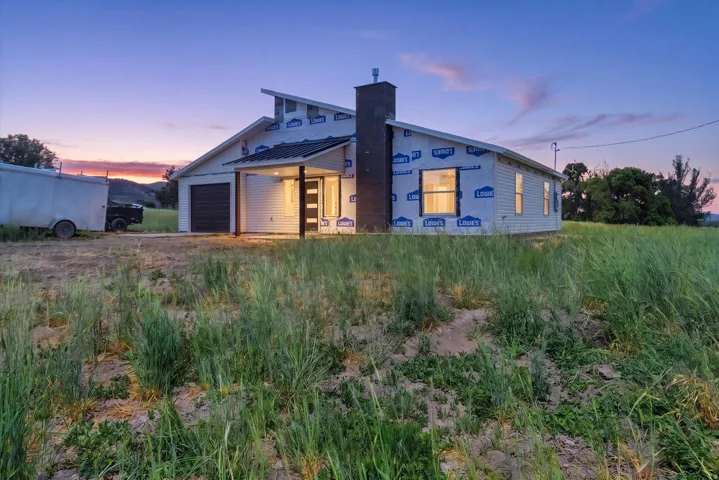
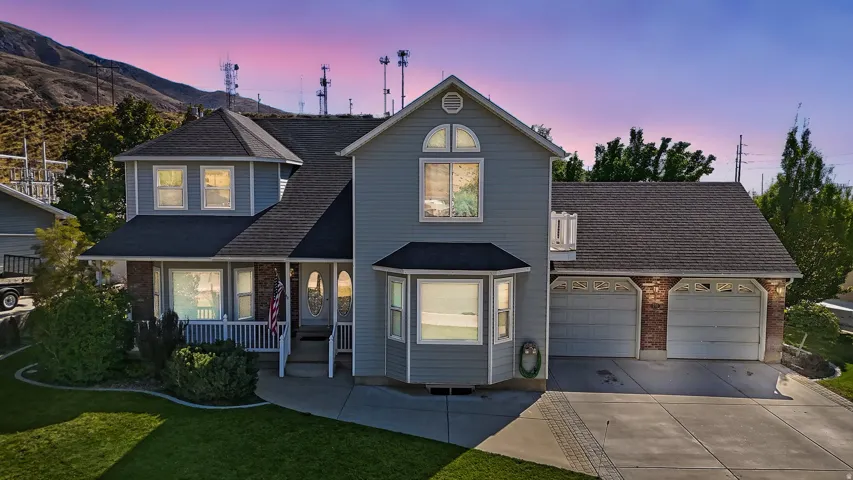
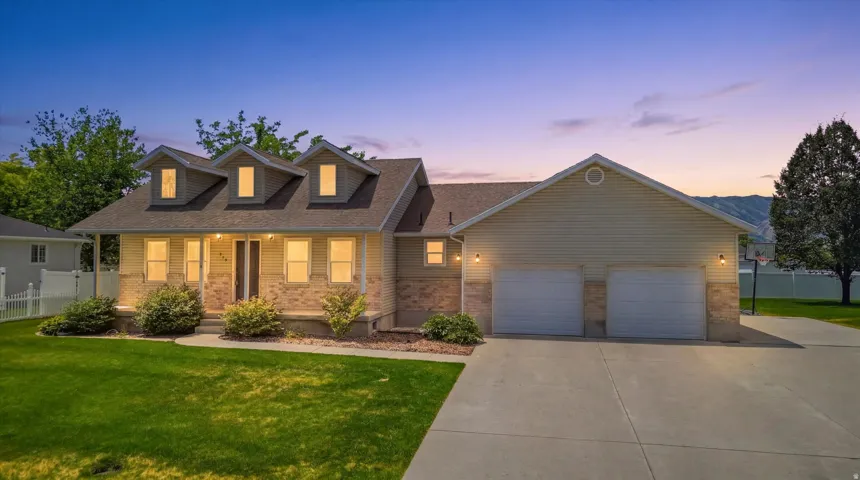
749 W ARTIST POINT WAY WAY, Coalville, UT 84017
- $1,995,000
- Single Family Residence, Residential
- 4
- 5
- 2.0
- 3617 sqft
749 W ARTIST POINT WAY WAY, Coalville, UT 84017
- $1,995,000
Description
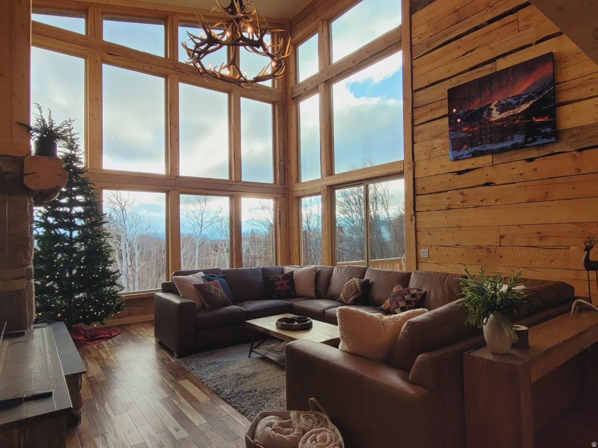
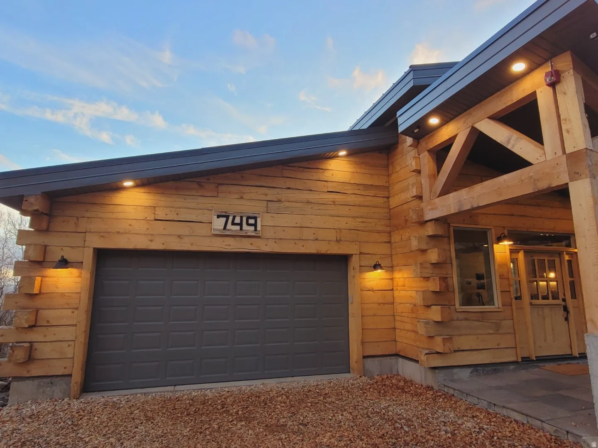
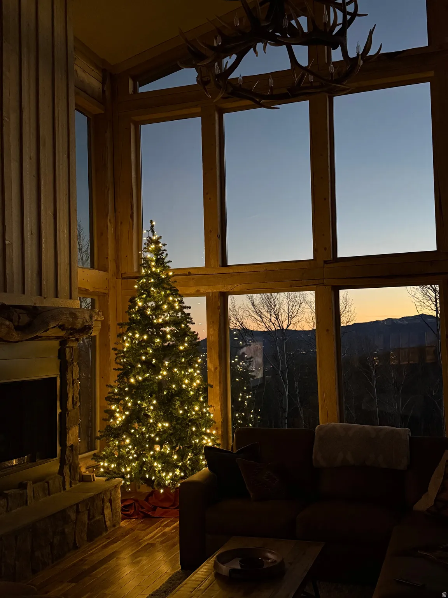
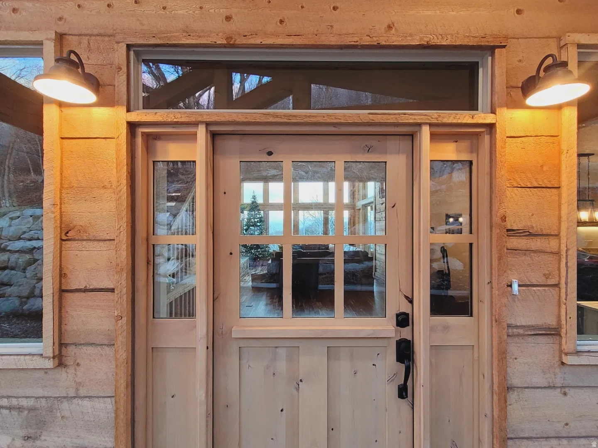
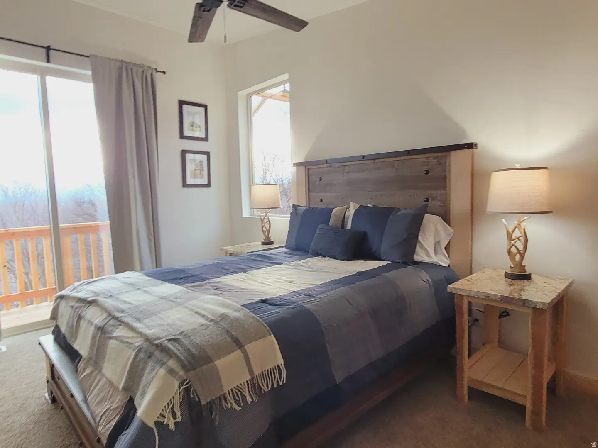
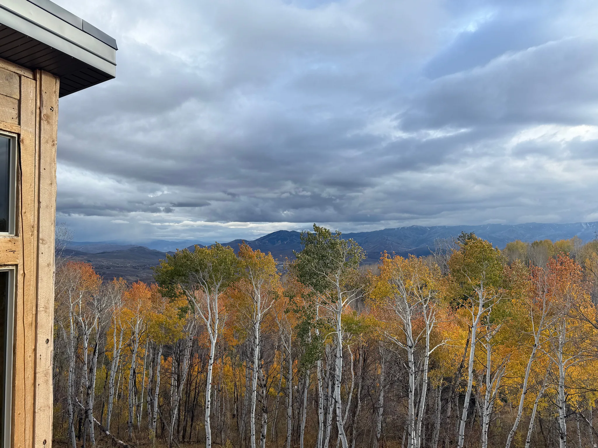
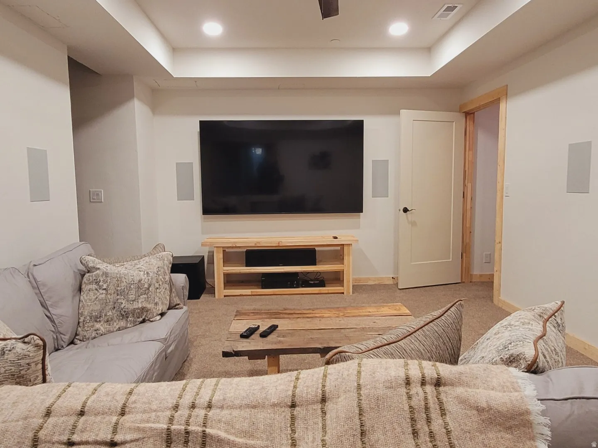
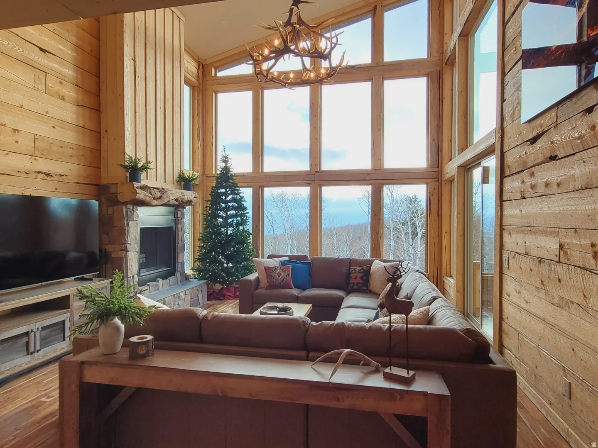
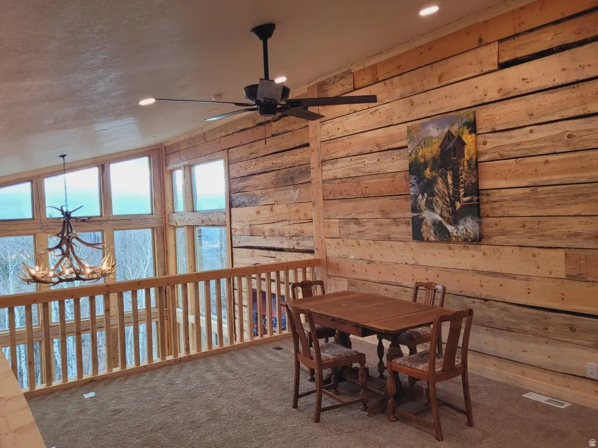
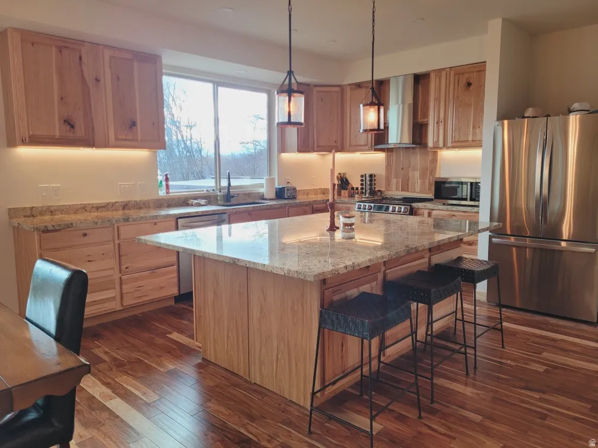
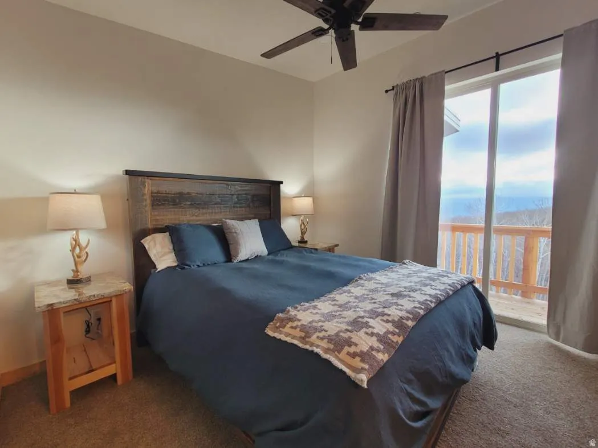
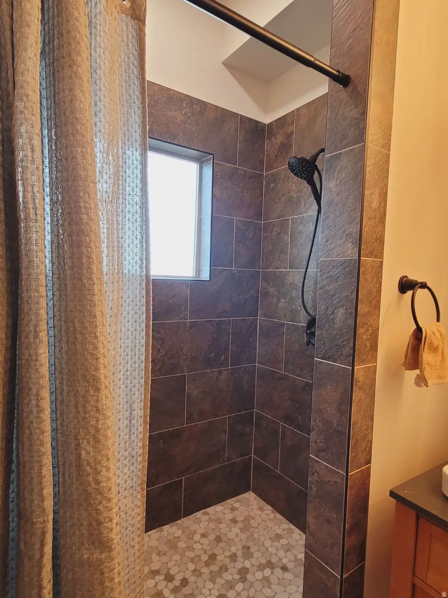
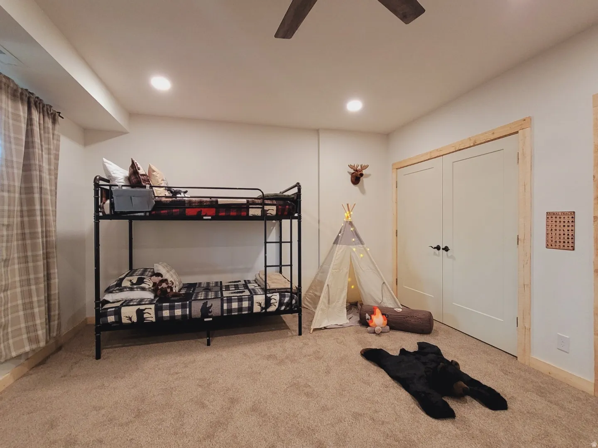
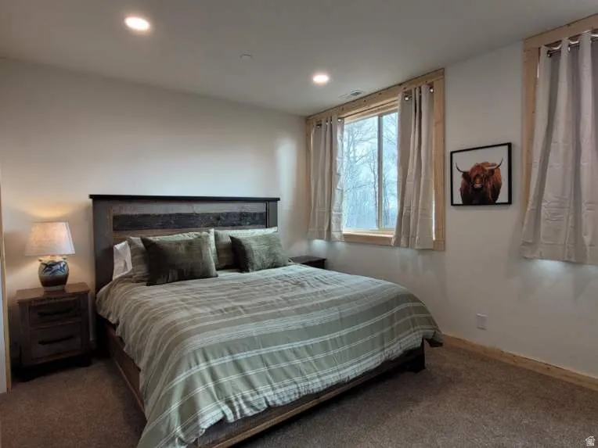
Contemporary Log Home | Built 2025 | Panoramic Ski Resort Views Welcome to a rare offering of mountain craftsmanship and modern design. Built in 2025, this contemporary log home showcases locally sourced and custom milled logs from the Uinta Mountains, bringing authentic Utah character to every corner of the home. Perched to capture sweeping views of both Deer Valley and Park City ski resorts, this residence blends rustic warmth with clean, contemporary lines-soaring windows frame the slopes while natural wood elements ground the space in timeless mountain style. Whether you’re seeking a private forest lot or a mountain estate, this one-of-a-kind property offers the perfect balance of new construction quality and old-growth character. Interior finishes include natural log finishes, custom alder doors, rich acacia hardwood floors, hickory kitchen cabinets, custom granite countertops, and a built-in home theater, while the exterior features include an expansive redwood deck and a Sundance spa. For added comfort and peace of mind, the home is equipped with a high efficiency heat pump with central air conditioning, Starlink internet, security cameras, propane tank, interior and exterior fire alarm systems, and fire sprinklers. This furnished turnkey residence is ready to enjoy from day one-all within reach of world-class skiing and Park City’s renowned dining, shopping, and entertainment. A true custom build – thoughtfully designed, locally sourced, and ready to showcase the best of Utah mountain living. Square footage figures are provided as a courtesy estimate only and were obtained from plans. Buyer is advised to obtain an independent measurement.
Address
Open on Google Maps-
Address: 749 W ARTIST POINT WAY WAY
-
City: Coalville
-
State/county: UT
-
Zip/Postal Code: 84017
-
Country: US
Details
Updated on July 21, 2026 at 1:46 am-
Property ID 2173163
-
Price $1,995,000
-
Property Size 3617 sqft
-
Land Area 0.79 sqft
-
Bedrooms 4
-
Rooms 15
-
Bathrooms 5
-
Garages 2.0
-
Garage Size x x
-
Year Built 2024
-
Property Type Single Family Residence, Residential
-
Property Status Active
Additional details
-
Listing Terms Cash,Conventional,FHA,VA Loan
-
Association Fee 80.0
-
Roof Metal
-
Utilities Electricity Connected,Sewer Not Available,Sewer: Septic Tank,Water Connected
-
Sewer None,Septic Tank
-
Cooling Central Air
-
Heating Electric, Propane
-
Flooring Hardwood
-
County Summit
-
Property Type Residential
-
Elementary School North Summit
-
Middle School North Summit
-
High School North Summit
-
Architectural Style Stories: 2