928 S 1950 W , Layton, UT 84041
- $1,075,000
- Single Family Residence, Residential
- 6
- 4
- 4.0
- 3972 sqft
Description
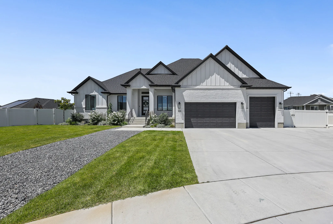
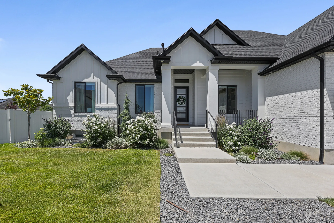
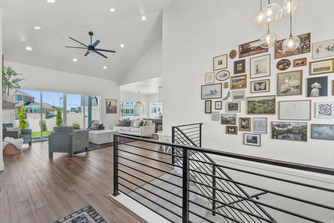
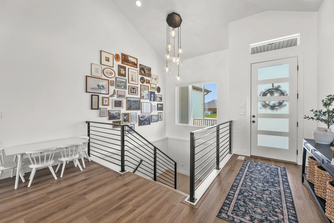
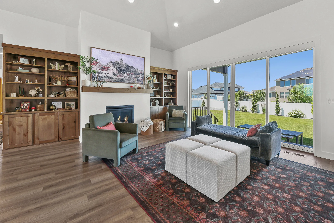
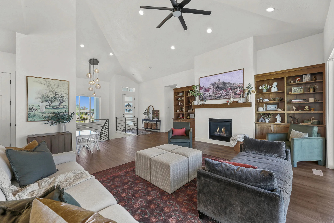
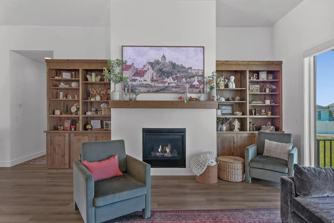
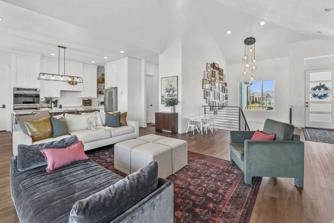
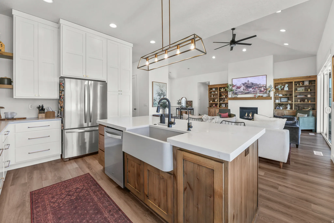
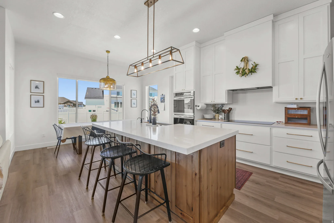
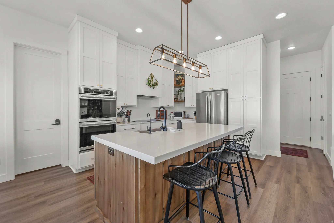
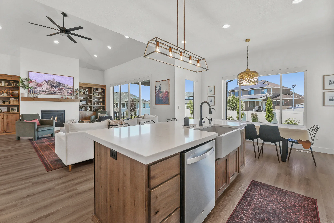
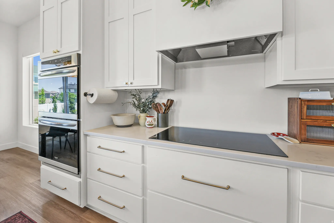
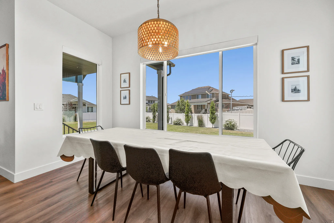
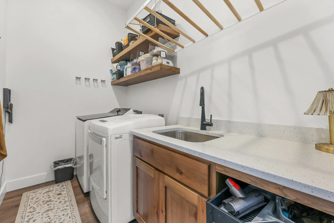
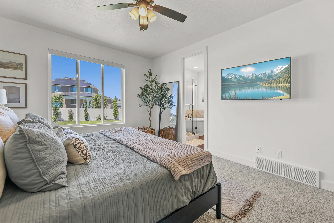
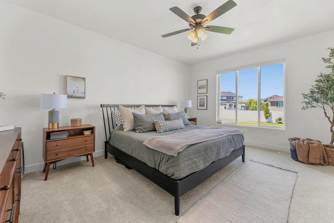
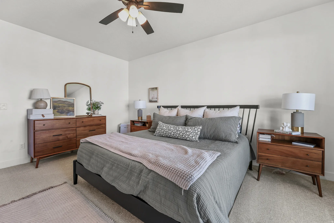
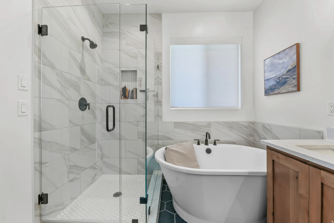
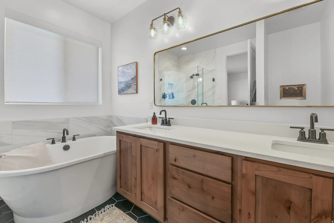
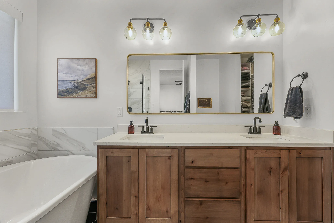
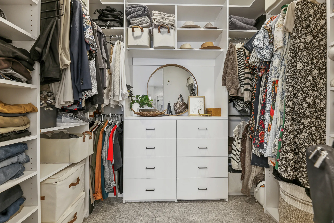
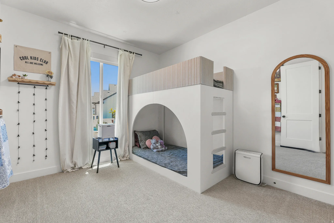
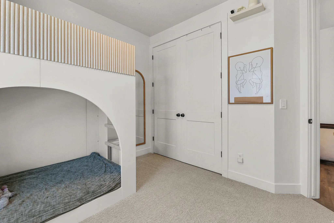
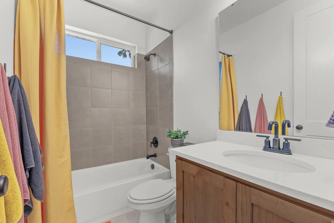
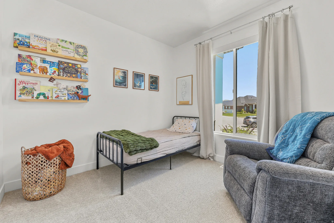
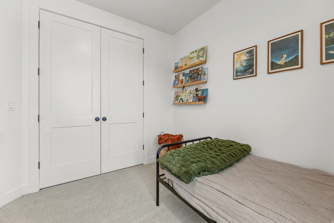
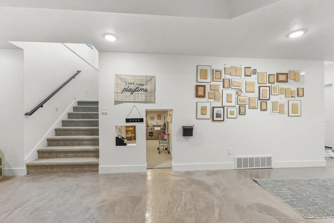
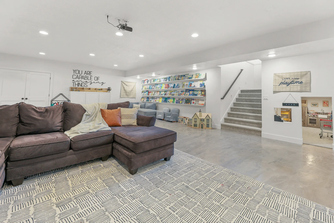
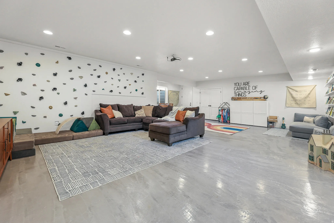
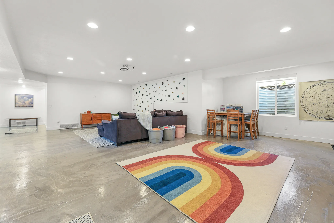
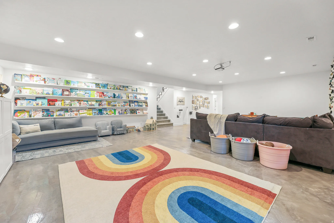
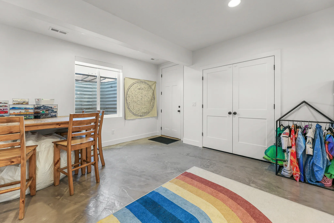
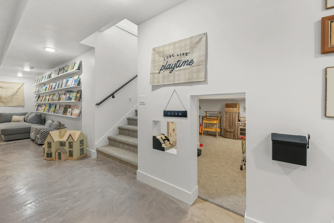
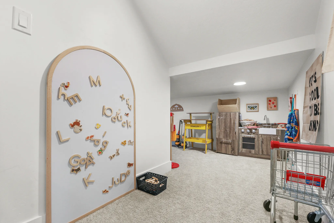
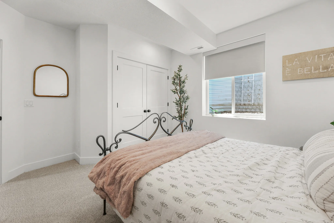
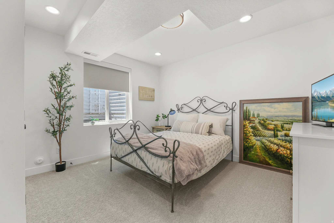
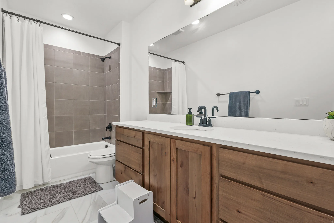
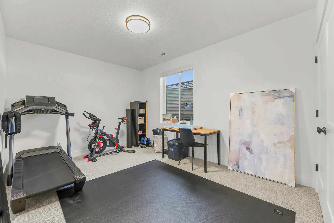
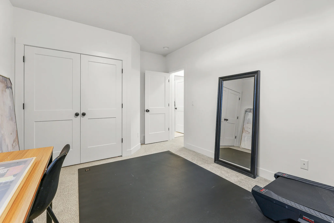
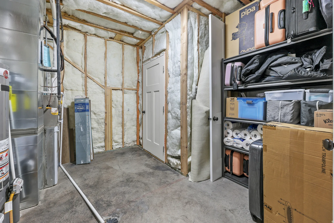
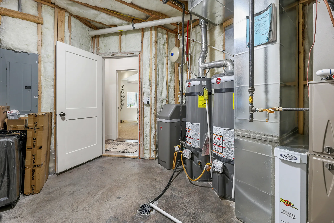
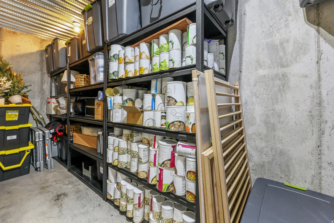
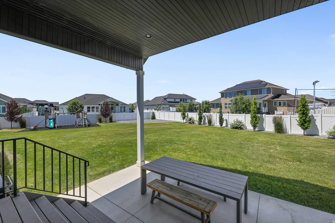
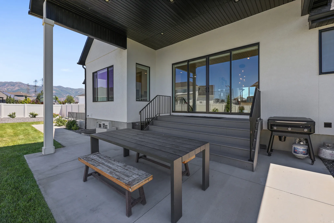
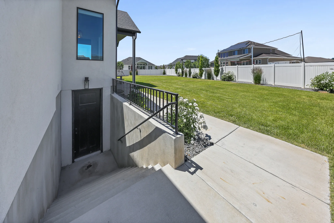
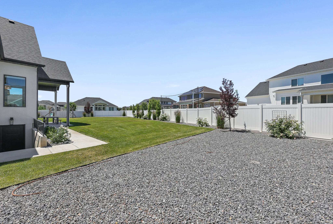
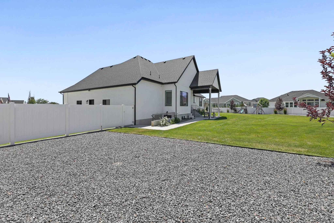
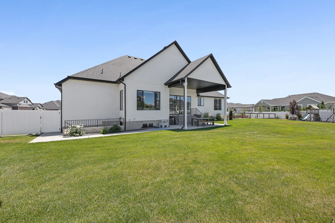
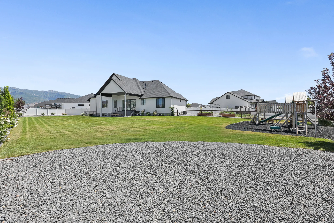
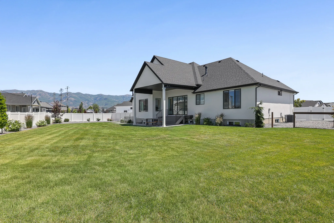
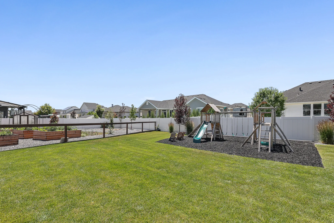
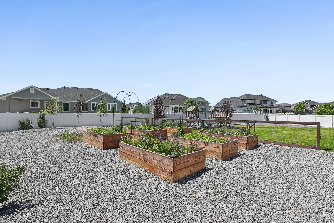
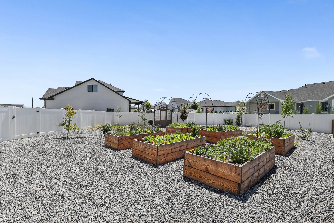
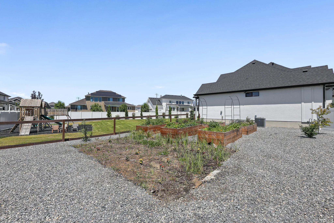
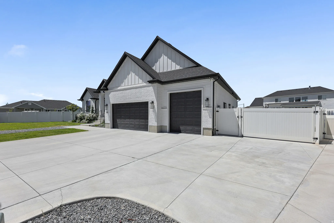
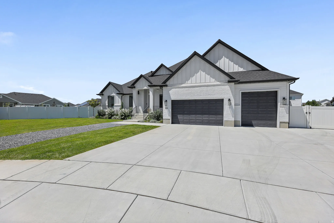
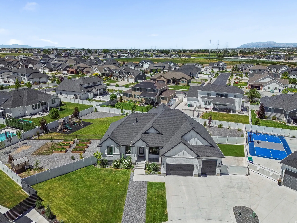
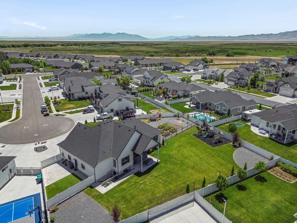
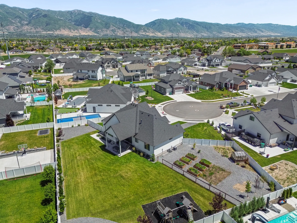
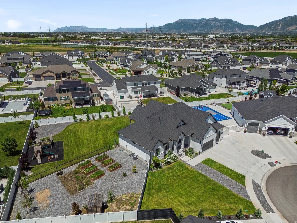
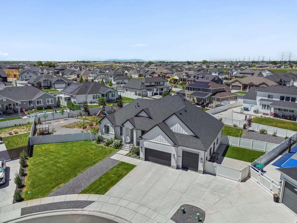
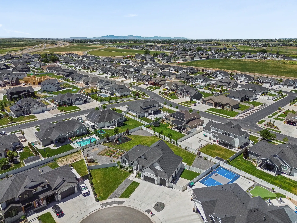
Built in 2022 by Castle Creek Homes, this stunning residence blends Modern Design with exceptional functionality on a fully finished acre lot in the Layton Parke subdivision * Located at the Head of the cul-de-sac, you’ll notice the grand appearance once you pull onto the street * The Highpitched vaulted ceilings create an airy, open feel the moment you step inside, leading into a spacious openconcept living room and kitchen perfect for gathering and entertaining * The gourmet kitchen features quartz countertops, white cabinetry, double wall ovens, stainless steel appliances, a generous island bar, and a large walkin pantry-a true centerpiece for everyday living * The Main Floor offers 3 bedrooms and 2.5 bathrooms, including a beautifully designed primary suite * Downstairs, the fully finished basement adds 3 additional bedrooms, 1 full bathroom, and a large family room with roughedin plumbing for a future kitchenette, making it ideal for multigenerational living or guest space * The basement also includes a large finished closet with washer/dryer hookups and a separate entrance stairway leading to the backyard * Storage is abundant throughout the home, including a massive 4car garage and a large fenced RV/Toy pad * The expansive backyard is fully finished with white vinyl fencing and a large covered patio * The Yard also offers a gardening area and enough space to accommodate a pool, pickleball court, or other outdoor amenities-an incredible canvas for creating your dream outdoor retreat * This property delivers modern finishes, thoughtful design, and rare usable space in one of Layton’s most desirable areas * Easy access to Schools, Shopping, and Highways * A Must See!!
Address
Open on Google Maps-
Address: 928 S 1950 W
-
City: Layton
-
State/county: UT
-
Zip/Postal Code: 84041
-
Country: US
Details
Updated on July 24, 2026 at 12:29 am-
Property ID 2172916
-
Price $1,075,000
-
Property Size 3972 sqft
-
Land Area 0.51 sqft
-
Bedrooms 6
-
Rooms 18
-
Bathrooms 4
-
Garages 4.0
-
Garage Size x x
-
Year Built 2022
-
Property Type Single Family Residence, Residential
-
Property Status Pending
Additional details
-
Listing Terms Cash,Conventional,FHA,VA Loan
-
Association Fee 210.0
-
Roof Asphalt, Pitched
-
Utilities Natural Gas Connected,Electricity Connected,Sewer Connected,Sewer: Public,Water Connected
-
Sewer Sewer: Connected,Sewer: Public
-
Cooling Central Air
-
Heating Forced Air,Gas: Central
-
Flooring Carpet
-
County Davis
-
Property Type Residential
-
Parking Parking: Uncovered,Rv Parking
-
Elementary School Sunburst Elementary
-
Middle School Shoreline Jr High
-
High School Layton
-
Architectural Style Rambler/Ranch