8341 S JAYSON BEND DR, West Jordan, UT 84081
- $875,000
- Single Family Residence, Residential
- 6
- 4
- 3.0
- 4130 sqft
8341 S JAYSON BEND DR, West Jordan, UT 84081
- $875,000
Description
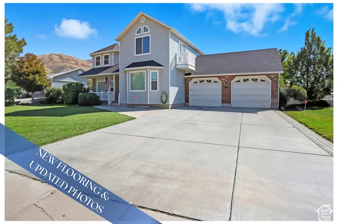
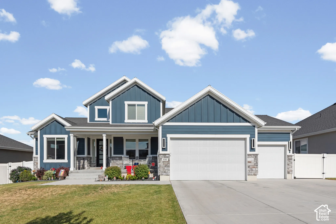
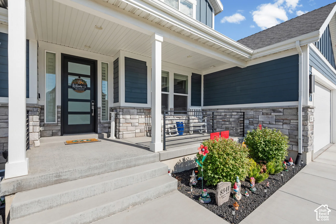
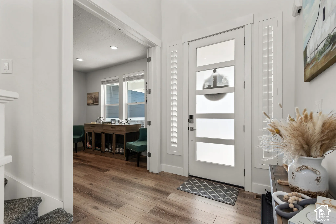
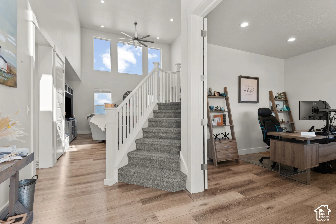
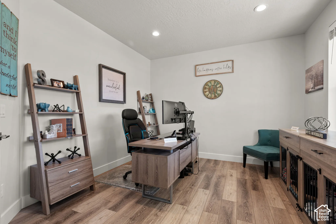
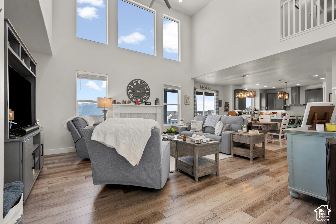
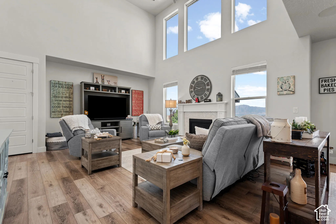
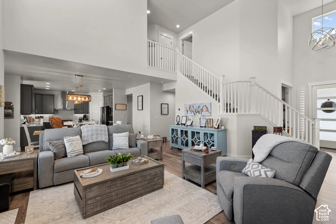
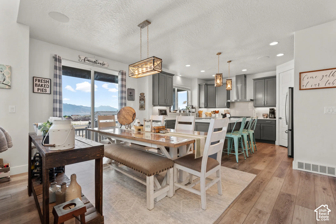
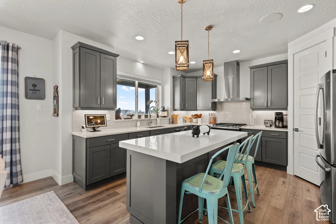
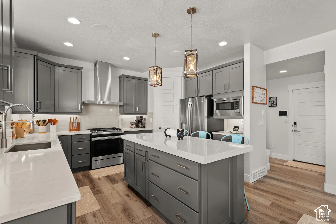
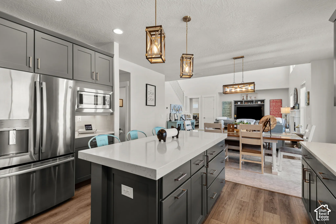
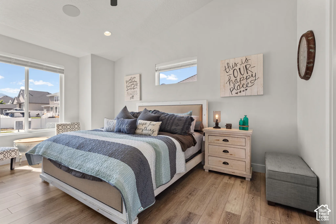
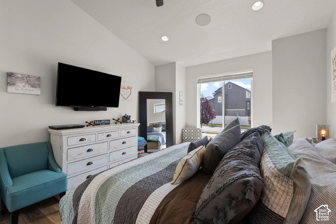
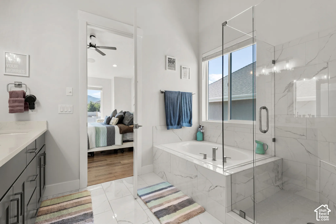
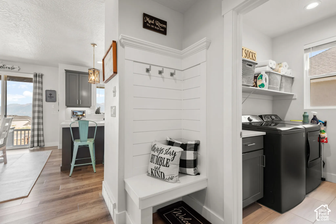
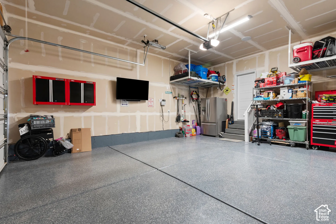
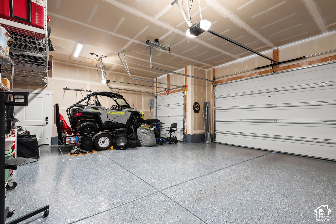
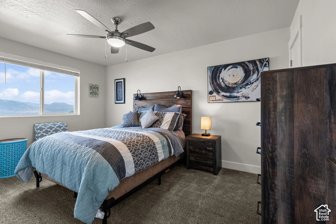
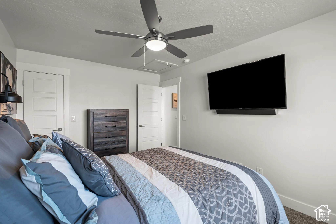
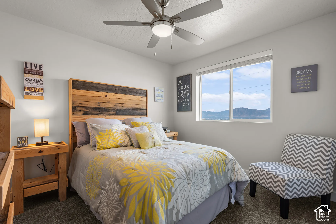
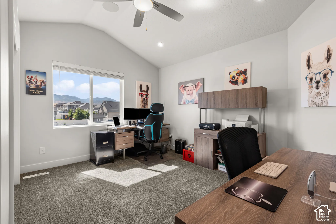
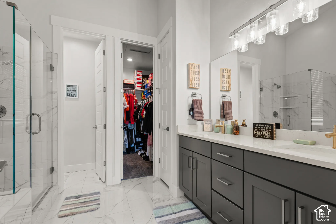
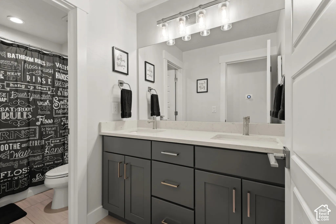
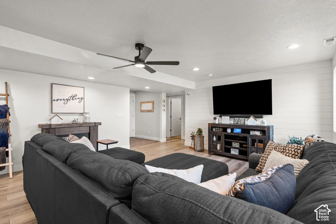
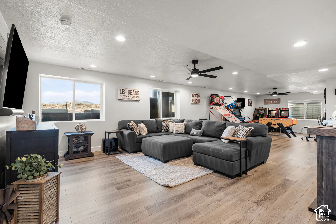
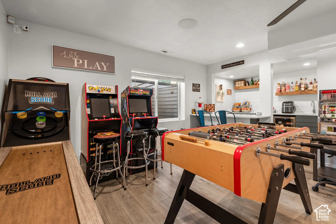
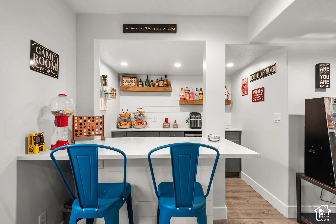
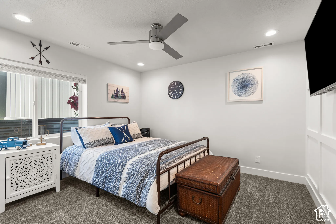
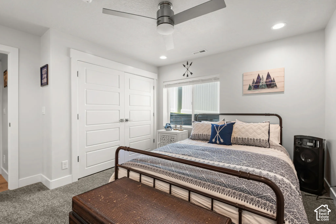
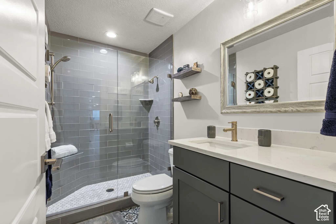
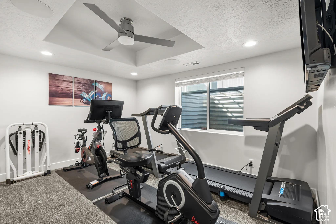
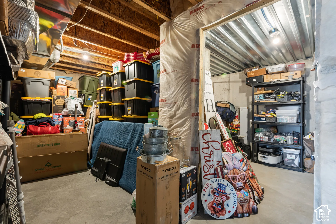
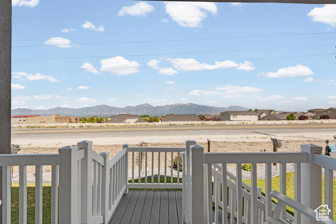
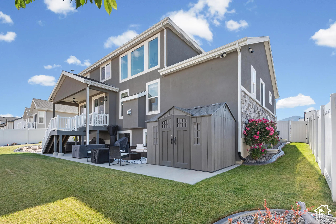
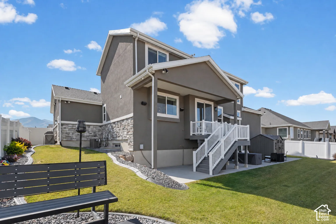
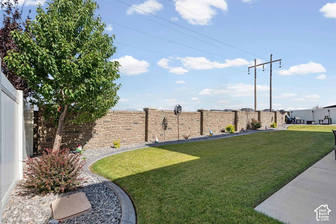
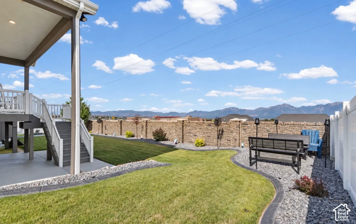
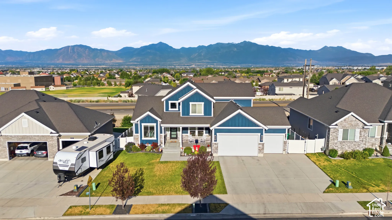
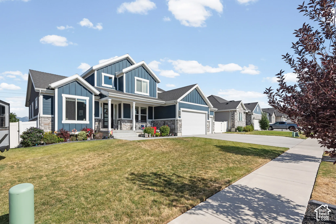
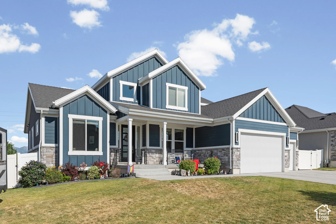
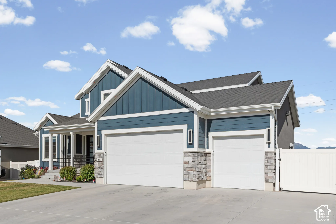
THIS IS THE ONE YOU’VE BEEN WAITING FOR! Luxury upgrades. Breathtaking mountain views. Unforgettable entertaining. This stunning, beautifully upgraded home has it all! From the moment you arrive, the exceptional curb appeal and permanent Trimlight lighting that wraps the entire home make a statement. Step into your own private backyard retreat, complete with a gas fire pit, two natural-gas BBQ hookups, covered patio, hot tub accommodations, and storage shed – perfect for relaxing or entertaining year-round. Inside, you’ll discover soaring ceilings, expansive windows, elegant 8-foot doors, and a showstopping marble fireplace. The chef-inspired kitchen flows effortlessly into the open living space, creating the perfect setting for everyday living and entertaining. The main-floor primary suite offers a spa-like escape with a soaking tub, walk-in shower, and spacious walk-in closet, while a dedicated office makes working from home a breeze. The upgrades don’t stop there! Enjoy three HVAC zones, UV air purification, whole-home indoor and outdoor audio readiness with speakers, security cameras, smart locks, a water softener, garage shelving, and custom shiplap and grid-wall details. Downstairs, the finished basement takes entertaining to the next level with a full wet bar, generous storage, and plenty of room for game nights, gatherings, and making memories. The views. The upgrades. The lifestyle. This is more than a home – it’s a place you’ll love coming home to. Come see everything this incredible property has to offer before it’s gone!
Address
Open on Google Maps-
Address: 8341 S JAYSON BEND DR
-
City: West Jordan
-
State/county: UT
-
Zip/Postal Code: 84081
-
Country: US
Details
Updated on October 23, 2026 at 2:07 am-
Property ID 2172442
-
Price $875,000
-
Property Size 4130 sqft
-
Land Area 0.2 sqft
-
Bedrooms 6
-
Rooms 17
-
Bathrooms 4
-
Garages 3.0
-
Garage Size x x
-
Year Built 2019
-
Property Type Single Family Residence, Residential
-
Property Status Active
Additional details
-
Listing Terms Cash,Conventional,FHA,VA Loan
-
Association Fee 33.0
-
Roof Asphalt, Pitched
-
Utilities Natural Gas Connected,Electricity Connected,Sewer Connected,Water Connected
-
Sewer Sewer: Connected
-
Cooling Central Air
-
Heating Forced Air
-
Flooring Carpet, Laminate
-
County Salt Lake
-
Property Type Residential
-
Parking Attached,Extra Height,Opener,Storage Above
-
High School Copper Hills
-
Architectural Style Stories: 2