2401 PATRICIA DR, Santa Clara, UT 84765
- $689,900

2401 PATRICIA DR, Santa Clara, UT 84765
- $689,900
Description
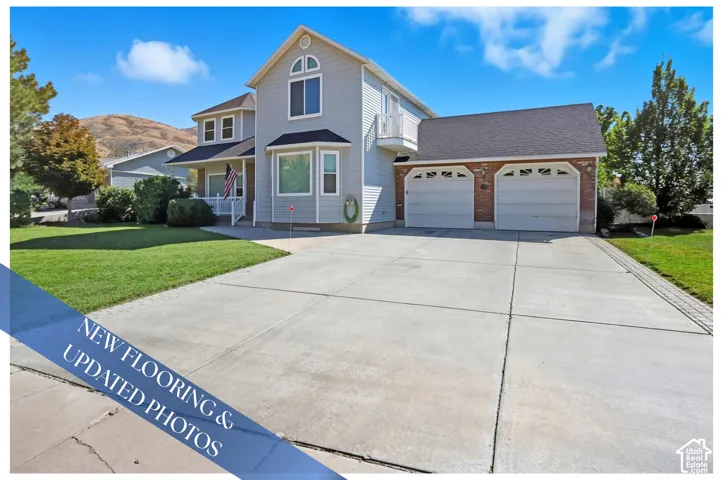
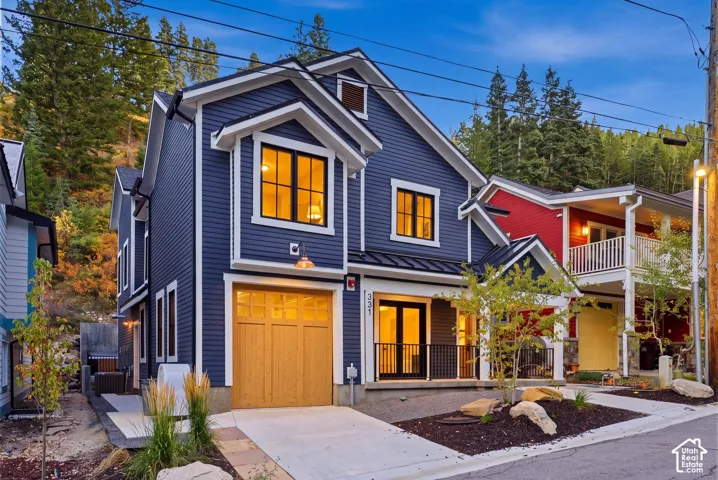
Introducing the Sunflower floor plan in beautiful Santa Clara, UT — a thoughtfully designed 4-bedroom, 4-bath home offering 2,274 sq ft and an oversized 3-car garage. This upgraded home includes a legal IADU, providing excellent income potential to help offset ownership costs. Enjoy mountain views from the front deck and flexible living space with an upper loft. Designer finishes are included with transparent pricing–no surprise upgrades. Features include completed landscaping with side and rear block wall, upgraded stone and smooth stucco exterior, black-framed windows, gourmet kitchen with upgraded appliances, 42” upper cabinets, tile surrounds, upgraded flooring, custom closet shelving, and a concrete rear patio. Located near Black Desert Resort, Harmons, and Gubler Park. kitchen package with upgraded appliances and microwave, tile shower and tub surrounds, upgraded carpet and hardwood flooring, custom closet shelving, walk-in closets, and extra garage storage space. Fully finished landscaping and backyard improvements are already completed. Located in a desirable Southern Utah community near Black Desert Resort, Harmon’s Grocery, Gubler Park, and numerous recreational amenities. Ask about community features and additional availability. This home blends quality craftsmanship, thoughtful design, income flexibility, and prime location a rare opportunity in Santa Clara.
Address
Open on Google Maps-
Address: 2401 PATRICIA DR
-
City: Santa Clara
-
State/county: UT
-
Zip/Postal Code: 84765
-
Country: US
Details
Updated on July 10, 2026 at 3:16 pm-
Property ID 2171062
-
Price $689,900
-
Property Size 2274 sqft
-
Land Area 0.14 sqft
-
Bedrooms 4
-
Rooms 12
-
Bathrooms 4
-
Garages 3.0
-
Garage Size x x
-
Year Built 2026
-
Property Type Single Family Residence, Residential
-
Property Status Active
Additional details
-
Listing Terms Cash,Conventional,FHA,VA Loan
-
Association Fee 95.0
-
Roof Asphalt
-
Utilities Natural Gas Connected,Electricity Connected,Sewer Connected,Sewer: Public,Water Connected
-
Sewer Sewer: Connected,Sewer: Public
-
Cooling Central Air
-
Heating Forced Air,Gas: Central
-
Flooring Carpet, Tile
-
County Washington
-
Property Type Residential
-
Elementary School Santa Clara
-
Middle School Snow Canyon Middle
-
High School Snow Canyon
-
Architectural Style Stories: 2